Asking price: 539,900 CAD
4761 Aspen Lakes Boulevard
Aspen Lakes West · Blackfalds · Alberta
MLS® A2358097 · Active · Single Family
Property photographs
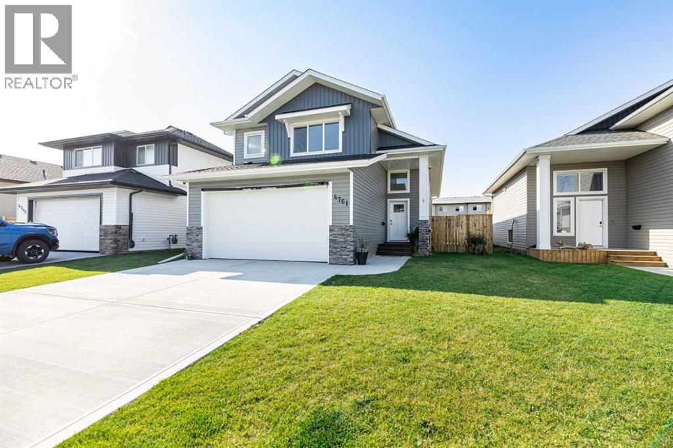
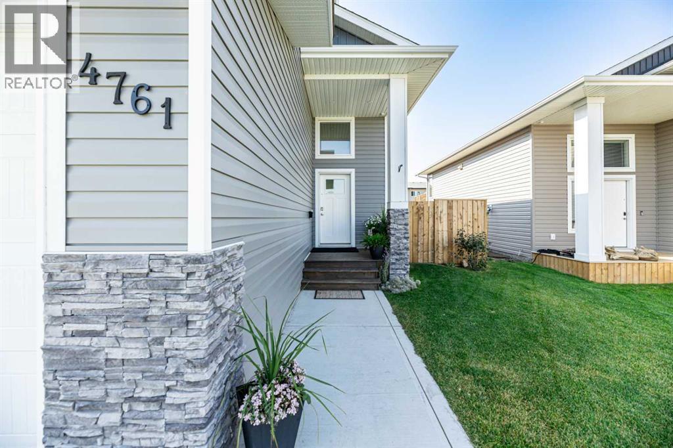
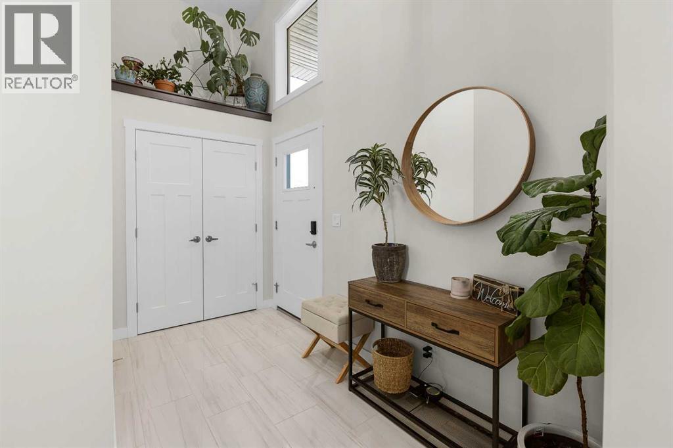
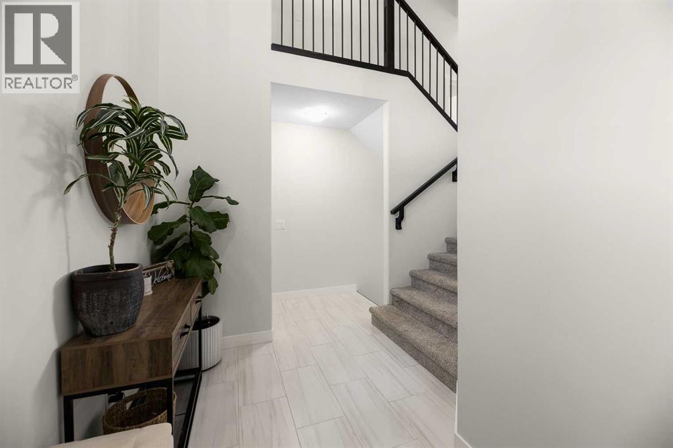
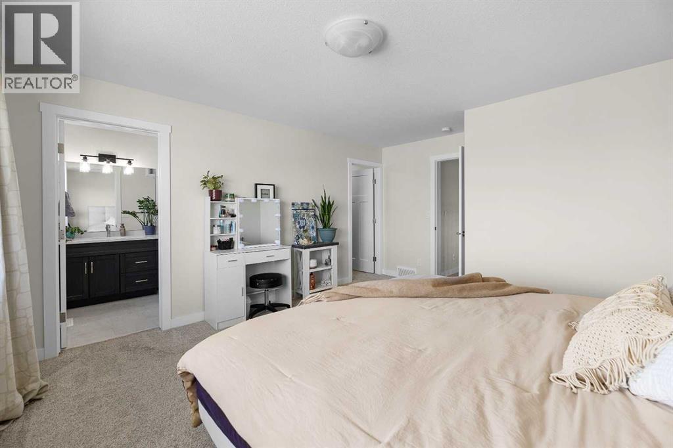
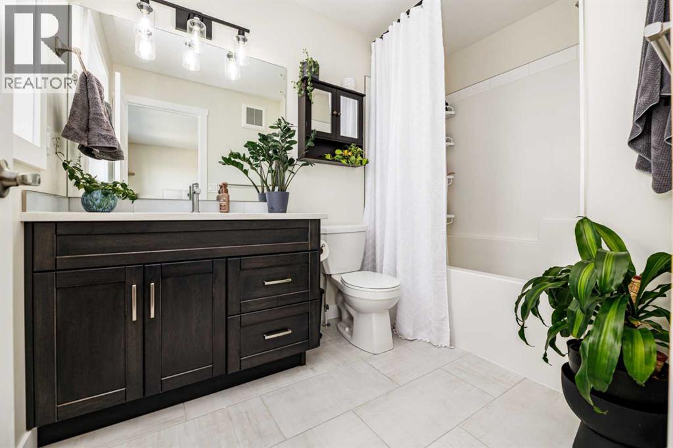
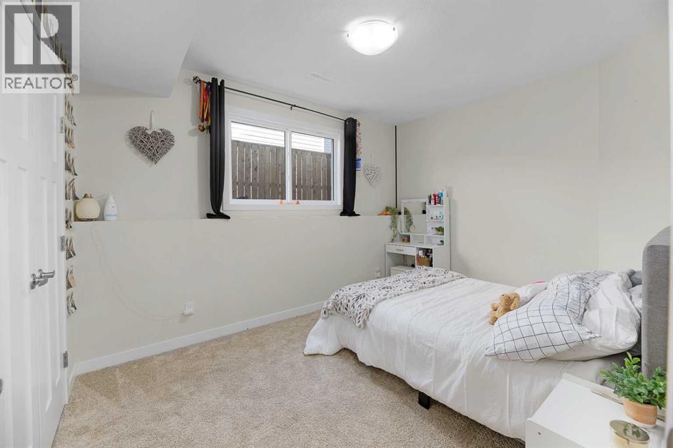
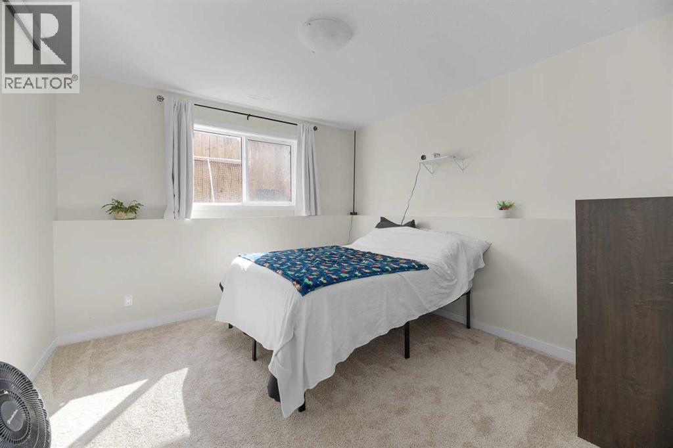
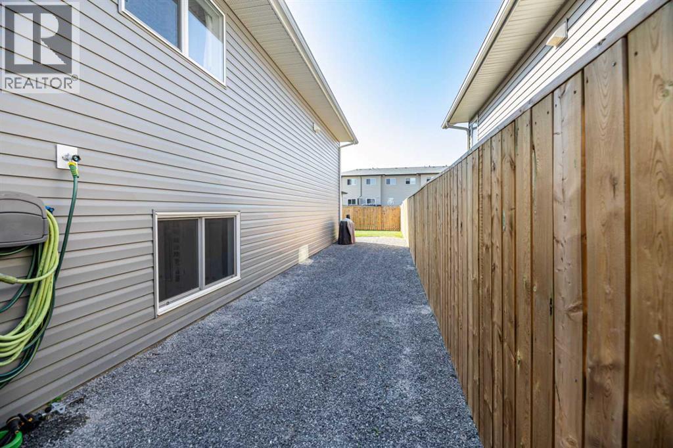
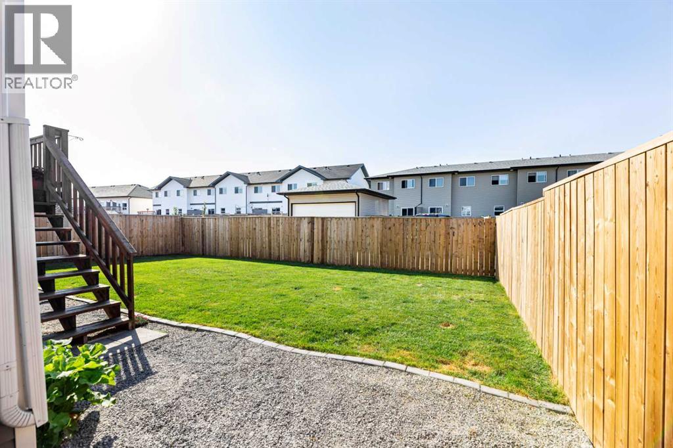
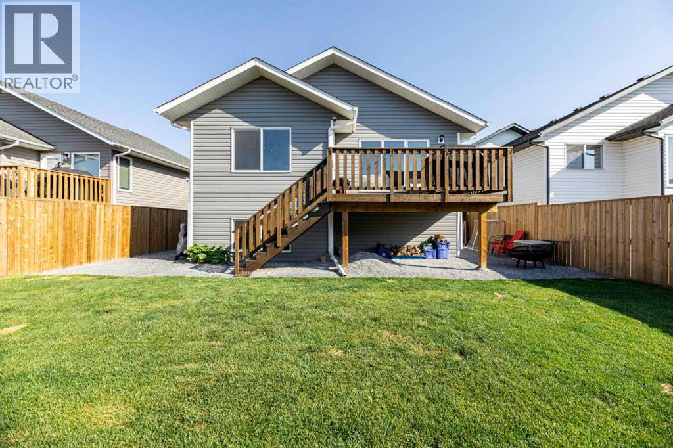
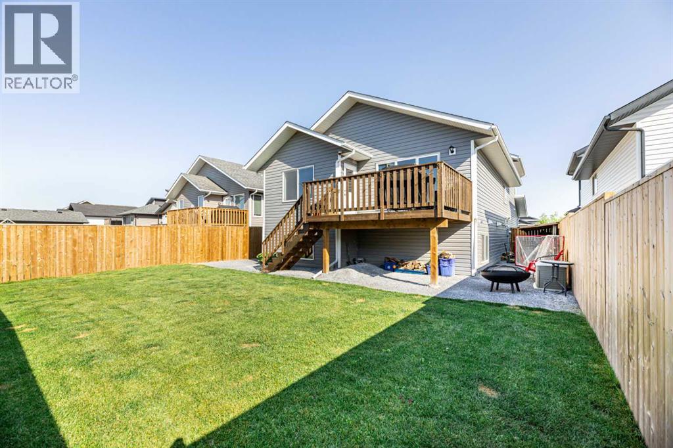
Listing at a glance
4761 Aspen Lakes Boulevard, Blackfalds. Single Family. MLS® A2358097. Asking price: 539,900 CAD
- Asking price
- 539,900 CAD
- Property category
- Single Family
- Property type
- Single Family
- Building type
- House
- MLS®
- A2358097
- Bedrooms
- 5
- Bathrooms
- 3
- Partial bathrooms
- 0
- Listed living area
- 1,314 sq ft
- Listed lot area
- 5,104 sq ft
- Year built
- 2024
- Parking spaces
- 4
- Parking features
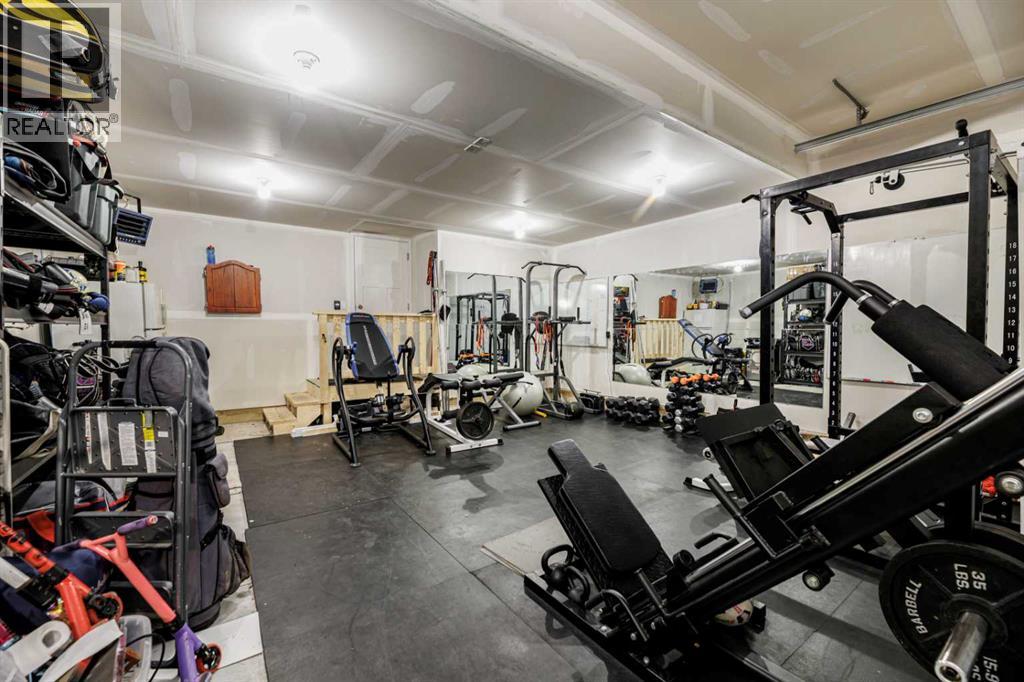
- Attached Garage
- Basement
- Finished, Full
About this property
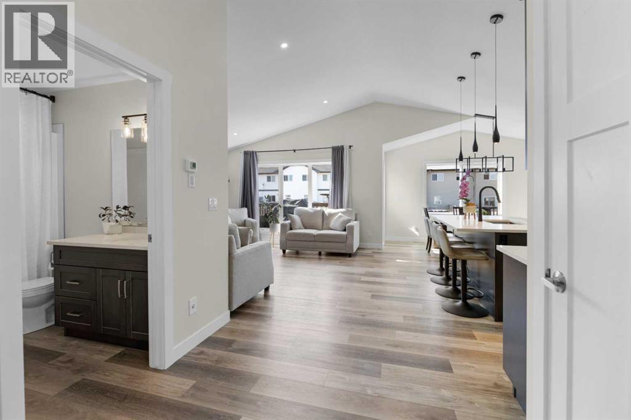
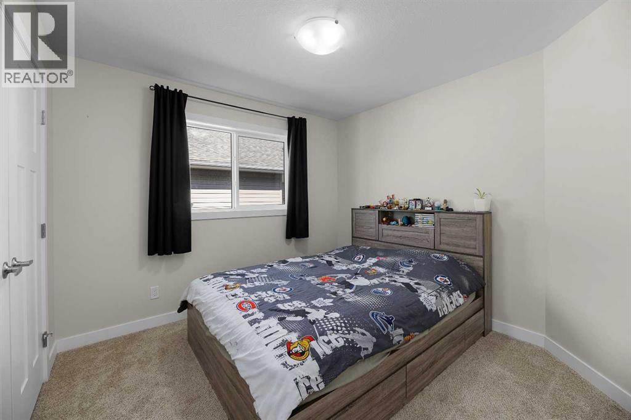
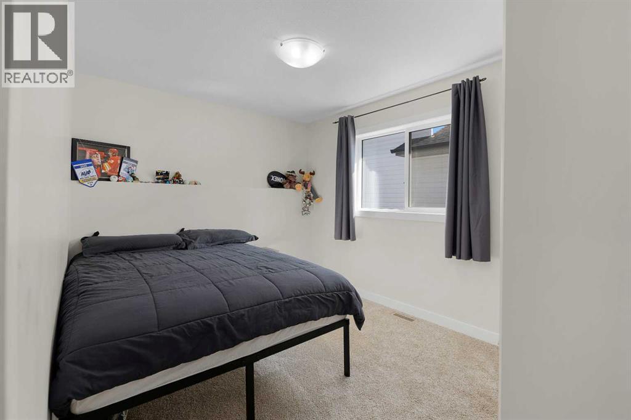
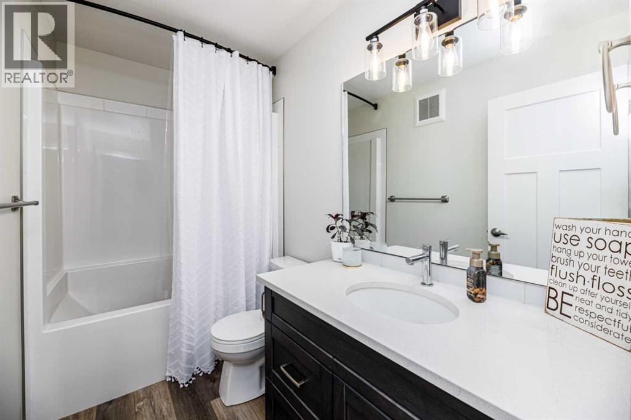
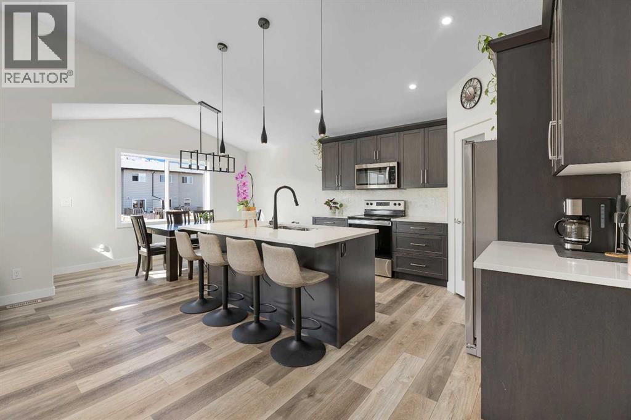
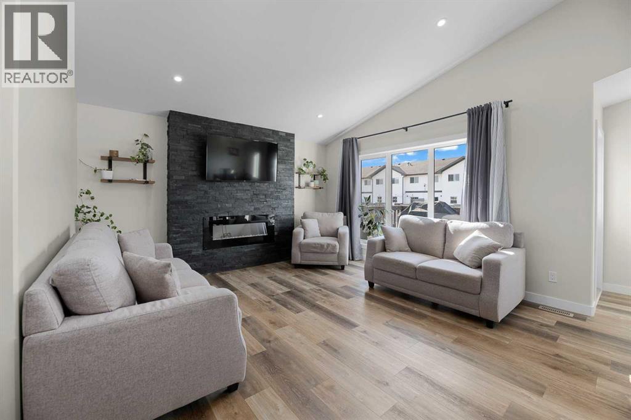
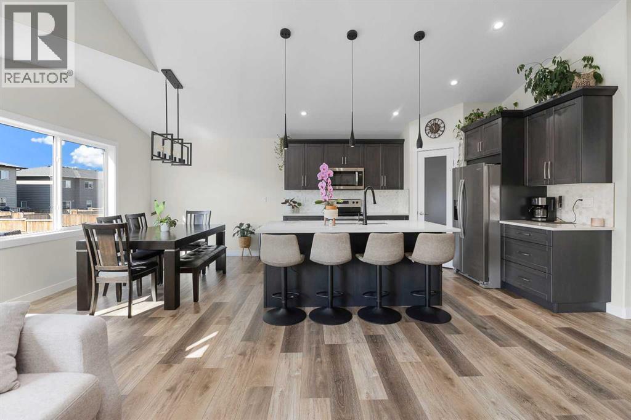
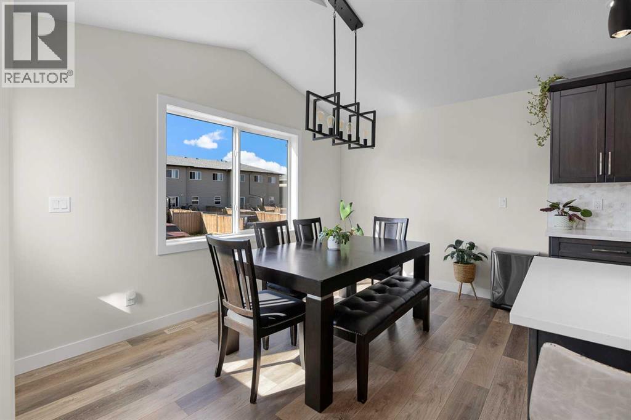
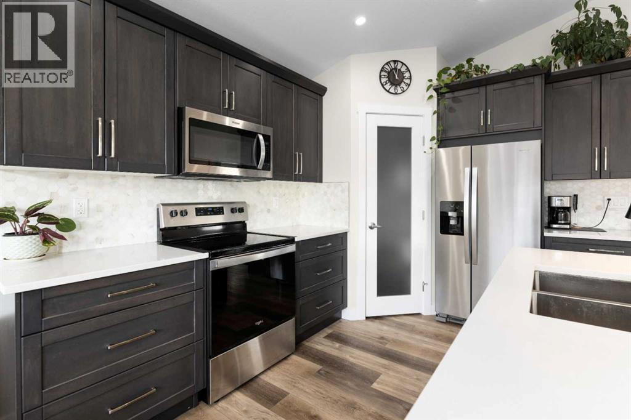
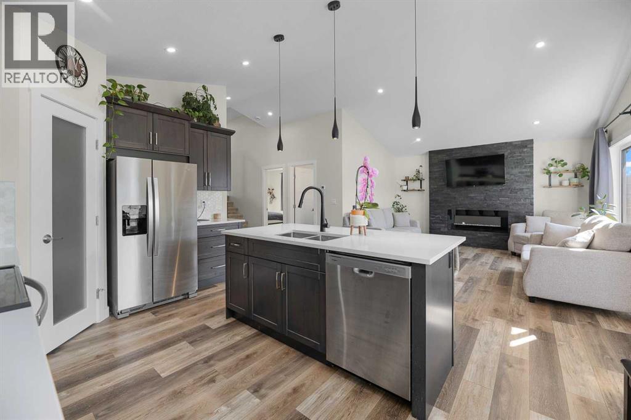
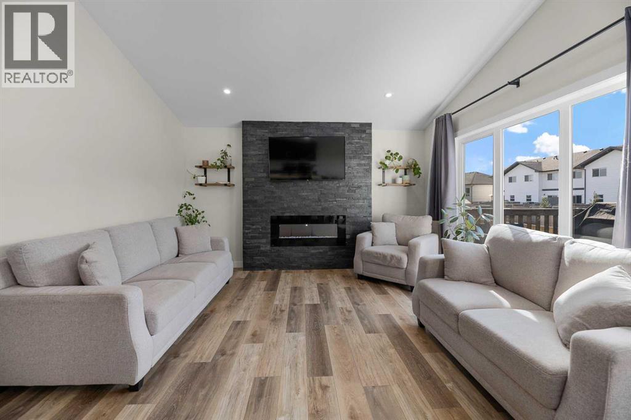
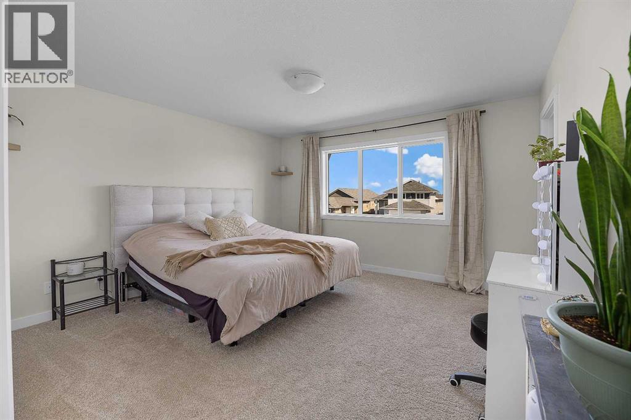
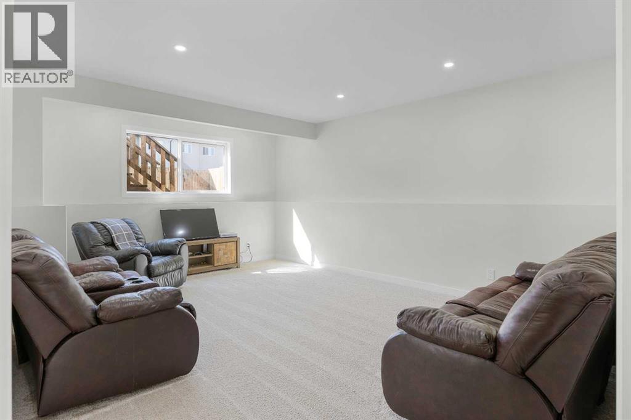
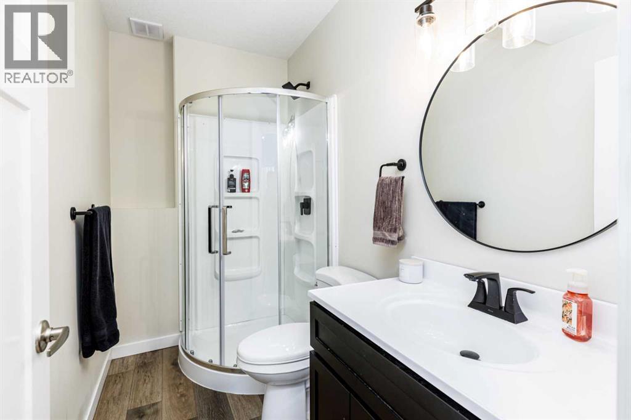
This stunning modified bilevel home built in 2024 in Blackfalds offers modern living with thoughtful design throughout. With 1435 square feet above grade and a fully finished basement to add two more bedrooms and an additional 992 square feet of finished living space, which makes this home a 5 bedroom, 3 bathroom home making it ideal for families or anyone needing extra room. The bright open-concept main floor showcases contemporary finishes and a welcoming atmosphere. The south facing deck is perfect for enjoying evening sun, outdoor dining, or simply relaxing with friends and family. Located in the desirable community of Aspen Lakes, this home blends style, comfort and convenience in one exceptional package. (id:65883)
Property summary
- Property type
- Single Family
- Building type
- House
- Neighbourhood
- Aspen Lakes West
- Postal code
- T4M0M9
- Year built
- 2024
- Living area
- 1,314 sq ft
- Lot size
- 5,104 sq ft
- Ownership / common interest
- Freehold
Bedrooms & bathrooms
- Bedrooms
- 5
- Above grade
- 3
- Below grade
- 2
- Bathrooms
- 3
- Partial bathrooms
- 0
Heating & cooling
- Heating
- Forced air
- Cooling
- None
Building & parking
- Basement
- Finished, Full
- Foundation
- Poured Concrete
- Roof
- Construction
- Wood frame
- Parking
- Attached Garage
- Parking spaces
- 4
Appliances & services
- Appliances
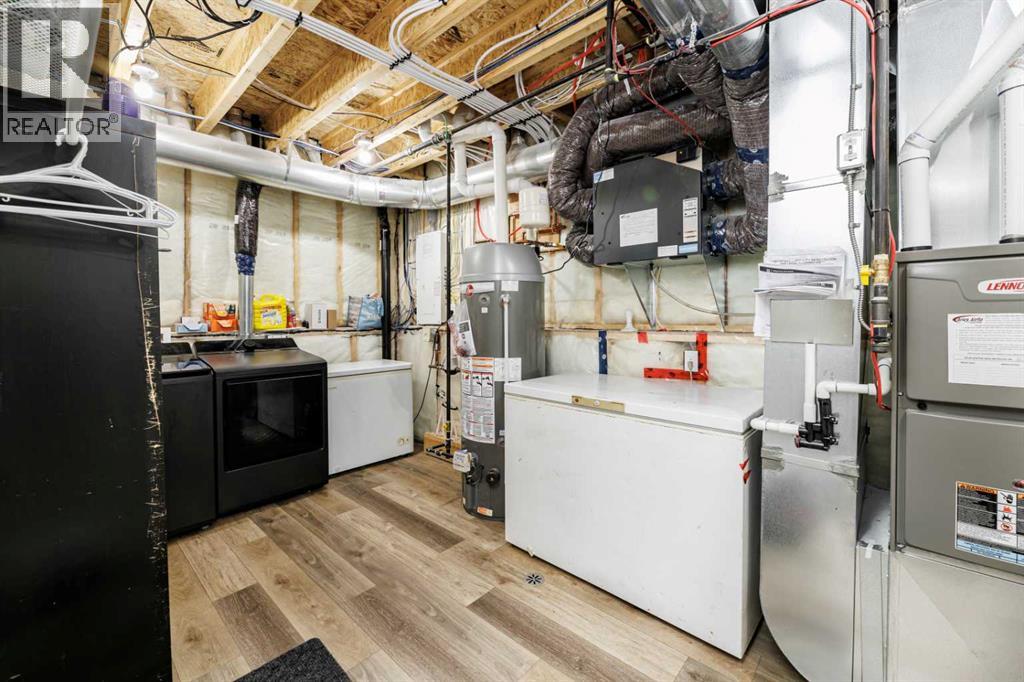
- Refrigerator, Dishwasher, Stove, Microwave Range Hood Combo, Garage door opener, Washer & Dryer
- Zoning description
- R-1M
Location
Listed by Royal LePage Network Realty Corp.. Information is believed reliable but should be independently verified. Measurements and availability may change.
Last updated · Last checked