Asking price: 774,707 CAD
194 Northern Lights Crescent
Langdon · Alberta
MLS® A2358092 · Active · Single Family
Property photographs
Listing at a glance
194 Northern Lights Crescent, Langdon. Single Family. MLS® A2358092. Asking price: 774,707 CAD
- Asking price
- 774,707 CAD
- Property category
- Single Family
- Property type
- Single Family
- Building type
- House
- MLS®
- A2358092
- Bedrooms
- 4
- Bathrooms
- 3
- Partial bathrooms
- 1
- Listed living area
- 2,560 sq ft
- Listed lot area
- 0.16 acres
- Year built
- 2026
- Parking spaces
- 6
- Parking features
- Attached Garage
- Basement
- Unfinished, Full
About this property
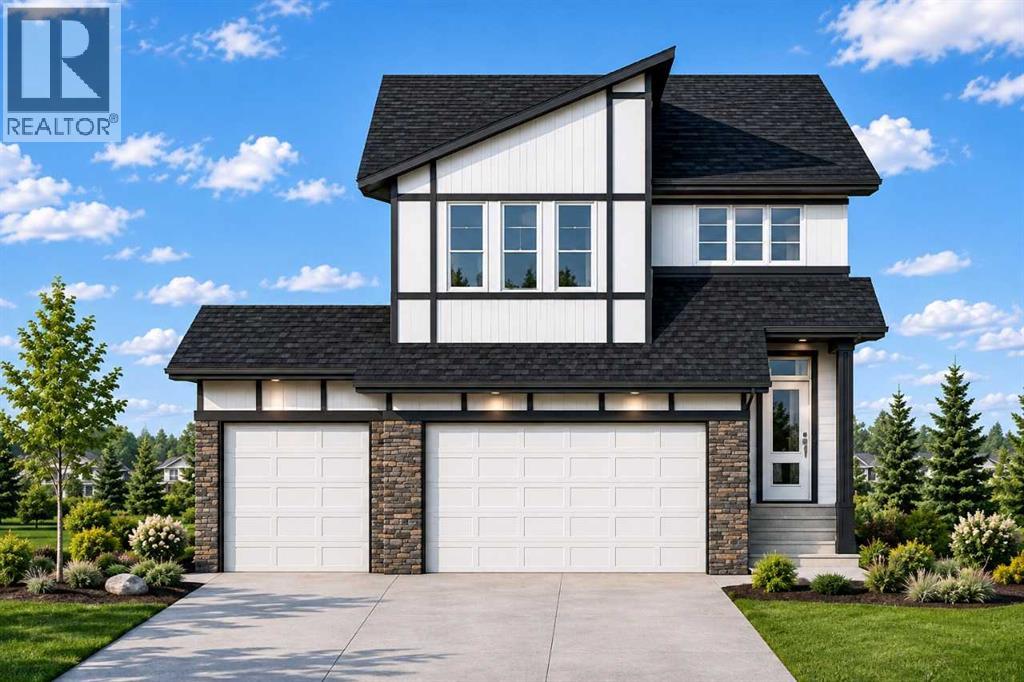
Welcome to 194 Northern Lights Crescent — a brand-new 2026-built detached home nestled in the growing community of Painted Sky in Langdon, AB. This thoughtfully designed 4-bedroom, 2.5-bathroom home offers the space and quality your family deserves, with the peace and charm of small-town living just a short drive from Calgary. Built to modern standards, every detail has been crafted with comfort and functionality in mind. Whether you're starting a family, upsizing, or looking for a fresh start in a welcoming neighbourhood, this home delivers on every front. Photos are representative. (id:65883)
Property summary
- Property type
- Single Family
- Building type
- House
- Postal code
- T0J1X2
- Year built
- 2026
- Living area
- 2,560 sq ft
- Lot size
- 0.16 acres
- Ownership / common interest
- Freehold
Bedrooms & bathrooms
- Bedrooms
- 4
- Above grade
- 4
- Below grade
- 0
- Bathrooms
- 3
- Partial bathrooms
- 1
Heating & cooling
- Heating
- Forced air, Natural gas
- Cooling
- None
Building & parking
- Stories
- 2
- Basement
- Unfinished, Full
- Foundation
- Poured Concrete
- Roof
- Construction
- Wood frame
- Parking
- Attached Garage
- Parking spaces
- 6
Appliances & services
- Appliances
- Refrigerator, Range - Electric, Dishwasher, Microwave, Microwave Range Hood Combo
- Zoning description
- TBD
Location
Listed by Bode Platform Inc.. Information is believed reliable but should be independently verified. Measurements and availability may change.
Last updated · Last checked