Asking price: 289,000 CAD
#86 5001 62 ST
Beaumont · Alberta
MLS® E4516158 · Active · Single Family
Property photographs
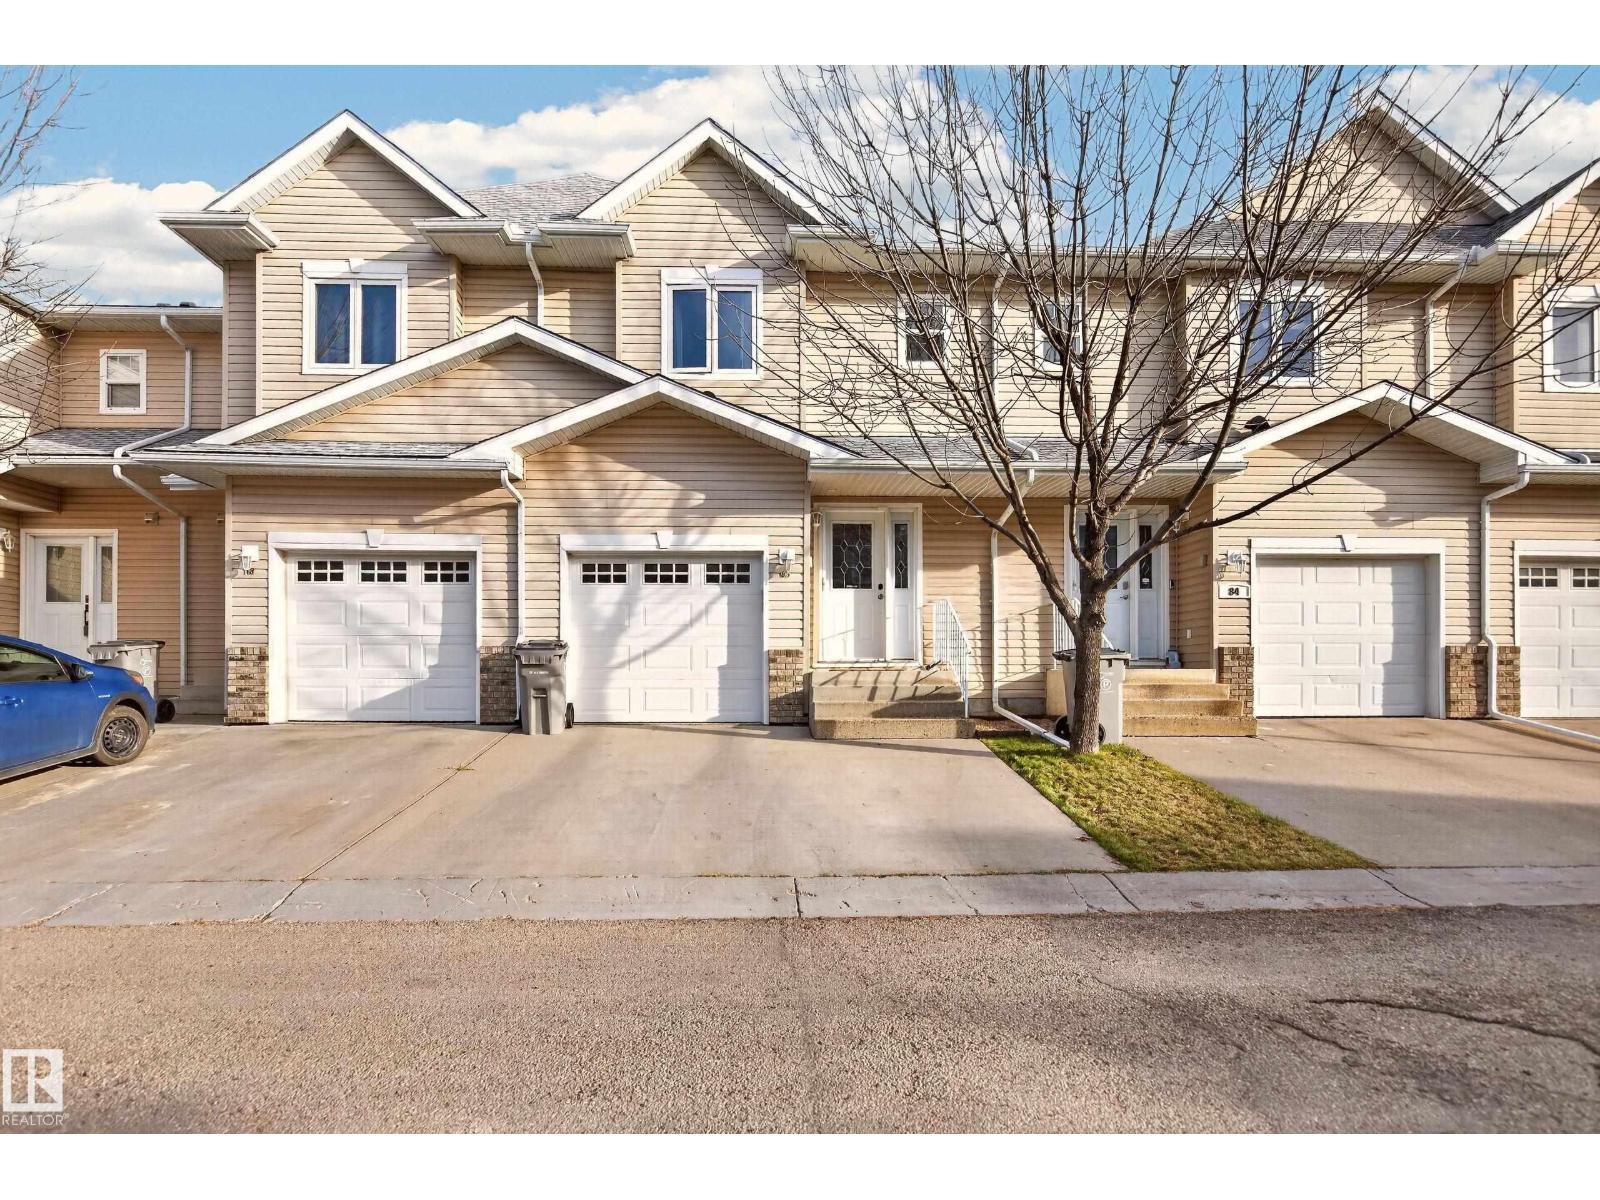
Listing at a glance
#86 5001 62 ST, Beaumont. Single Family. MLS® E4516158. Asking price: 289,000 CAD
- Asking price
- 289,000 CAD
- Property category
- Single Family
- Property type
- Single Family
- Building type
- Row / Townhouse
- MLS®
- E4516158
- Bedrooms
- 3
- Bathrooms
- 3
- Partial bathrooms
- 1
- Listed living area
- 1,354 sq ft
- Listed lot area
- 236.16 square meters
- Year built
- 2007
- Parking features
- Attached Garage, Stall
- Basement
- Unfinished, Full
About this property
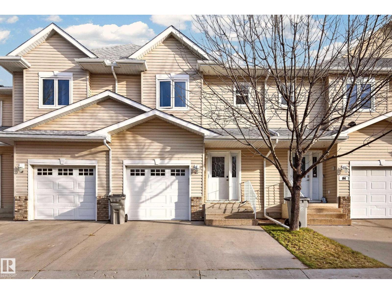
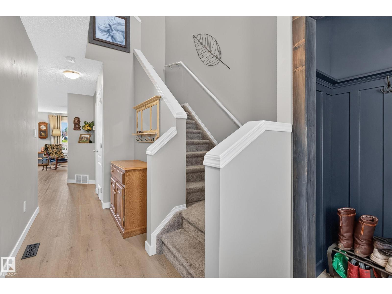
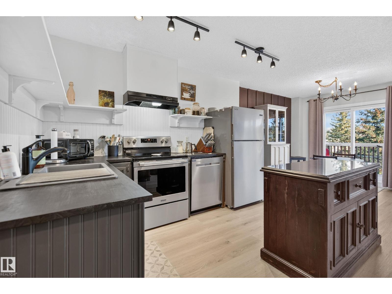
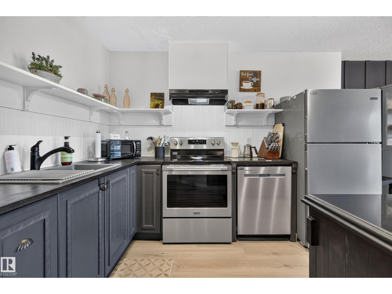
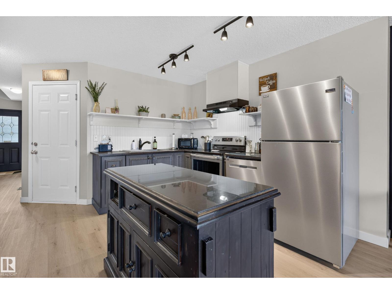
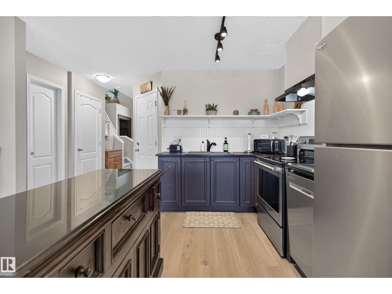
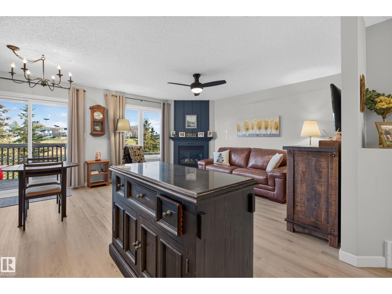
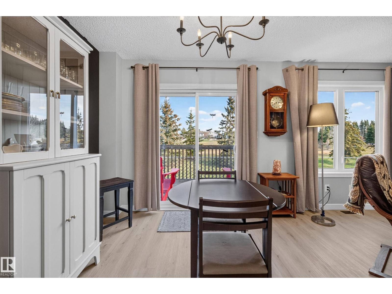
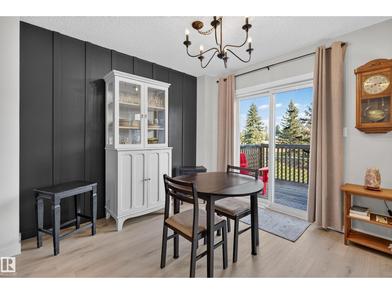
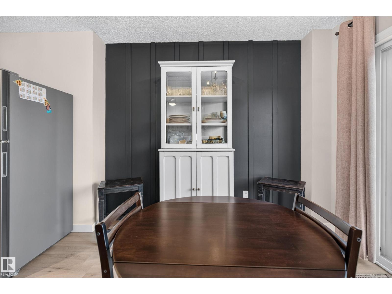
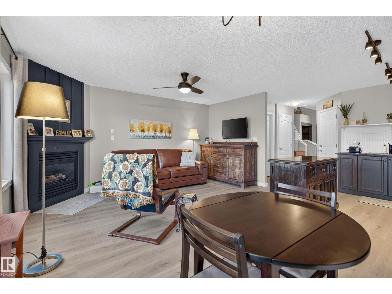
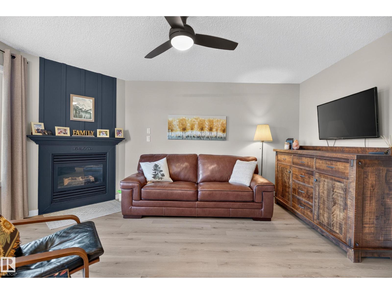
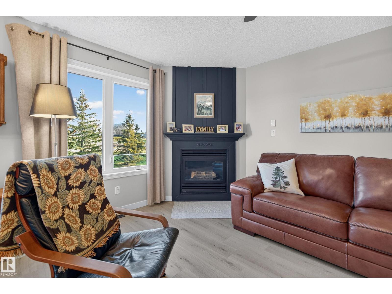
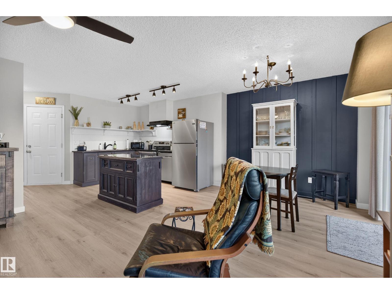
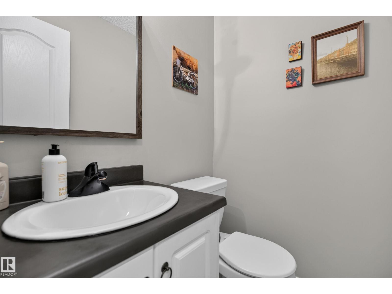
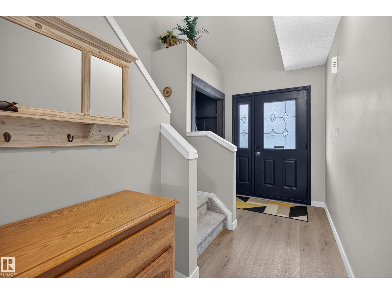
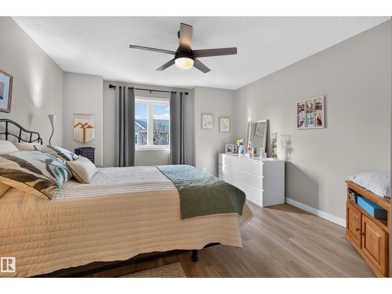
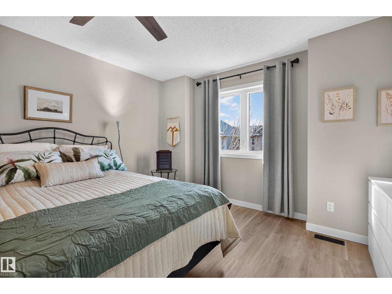
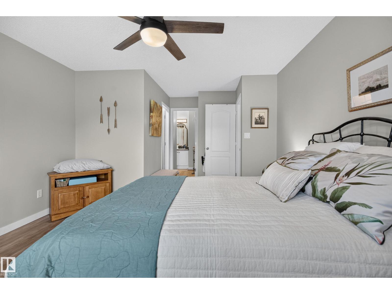
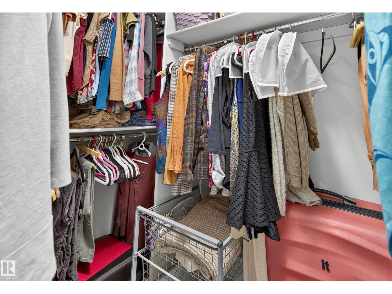
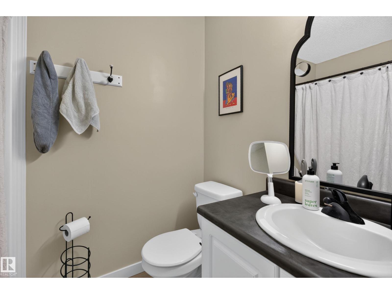
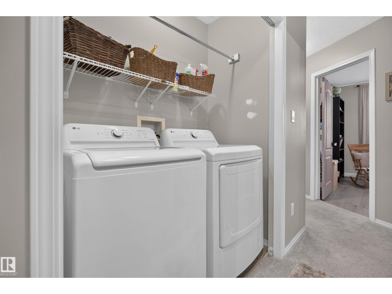
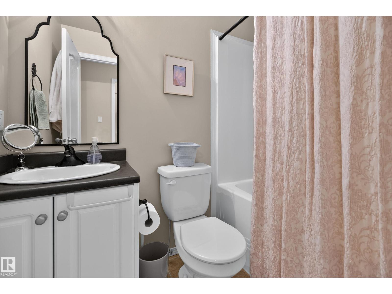
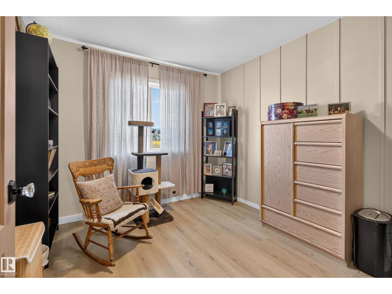
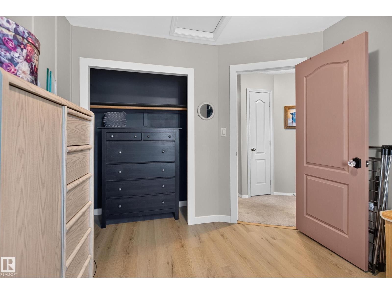
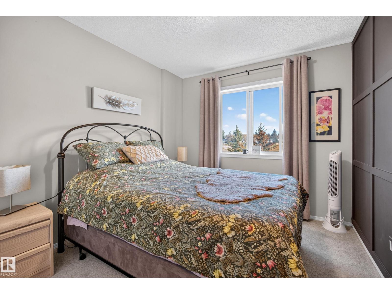
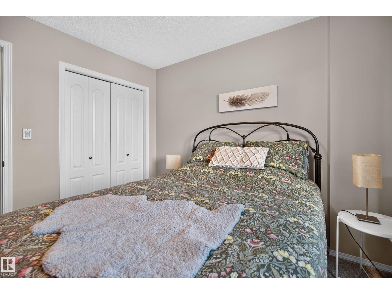
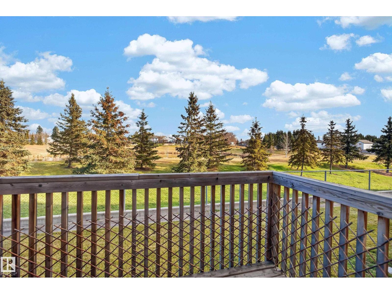
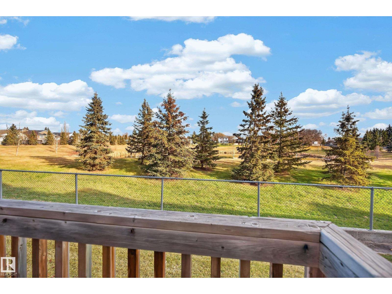
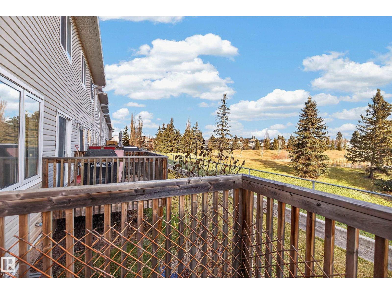
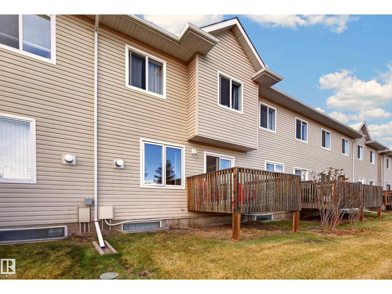
Beautifully upgraded, Beaumont Villas move-in ready two storey Townhouse backing onto green space and scenic walking trails. This meticulously maintained home features bright and open kitchen with new stainless appliance's, modern cabinetry, open family room warmed with gas fireplace, vinyl plank flooring. Cozy dining area over looks the fully landscaped backyard with deck - fence and view of walking trails. Up stairs offers 3 generous bedroom's including a primary suite with a walk-in closet and private 3 piece ensuite. Basement fully open for future development, pet friendly complex with board approval. Extra parking on driveway, (id:65883)
Property summary
- Property type
- Single Family
- Building type
- Row / Townhouse
- Postal code
- T4K1T6
- Year built
- 2007
- Living area
- 1,354 sq ft
- Lot size
- 236.16 square meters
- Ownership / common interest
- Condo/Strata
Bedrooms & bathrooms
- Bedrooms
- 3
- Bathrooms
- 3
- Partial bathrooms
- 1
Heating & cooling
- Heating
- Forced air
- Cooling
Building & parking
- Stories
- 2
- Basement
- Unfinished, Full
- Foundation
- Roof
- Construction
- Parking
- Attached Garage, Stall
Appliances & services
- Appliances
- Washer, Refrigerator, Dishwasher, Stove, Dryer, Oven - Built-In, Hood Fan, Garage door opener, Garage door opener remote(s), Fan
Location
Listed by NOW Real Estate Group. Information is believed reliable but should be independently verified. Measurements and availability may change.
Last updated · Last checked