Asking price: 249,000 CAD
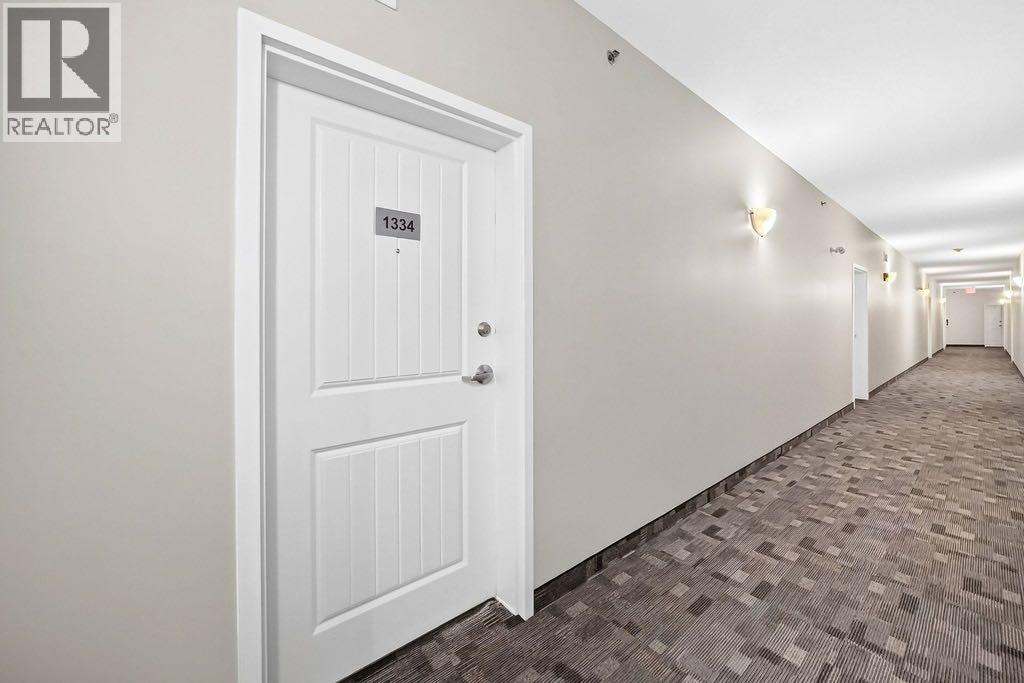
1334, 1540 Sherwood Boulevard NW
Sherwood · Calgary · Alberta
MLS® A2358037 · Active · Single Family
Property photographs
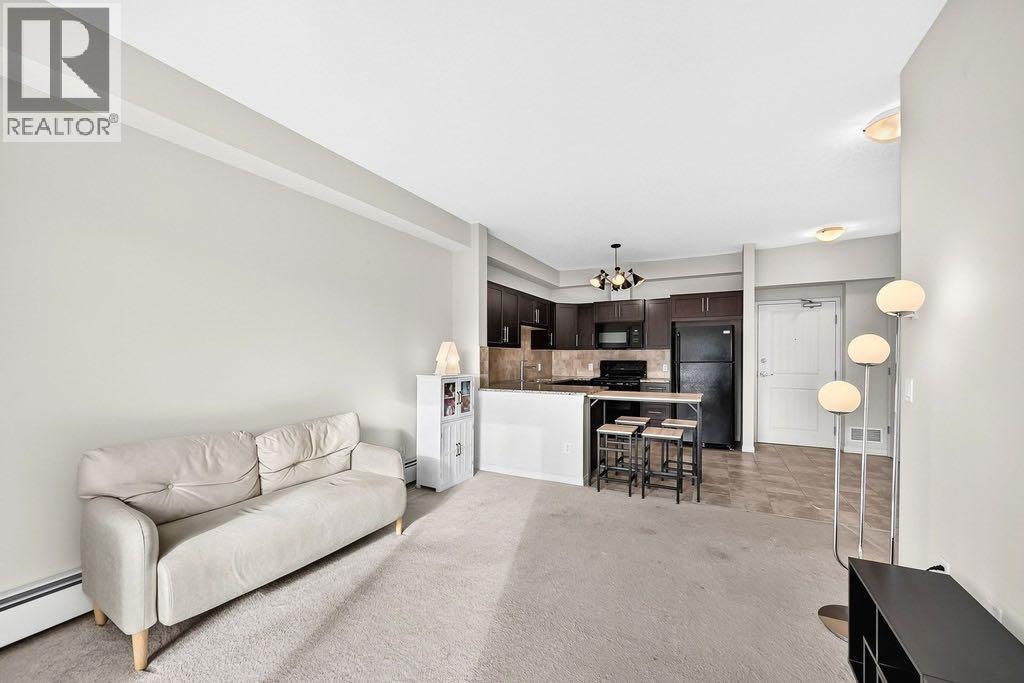
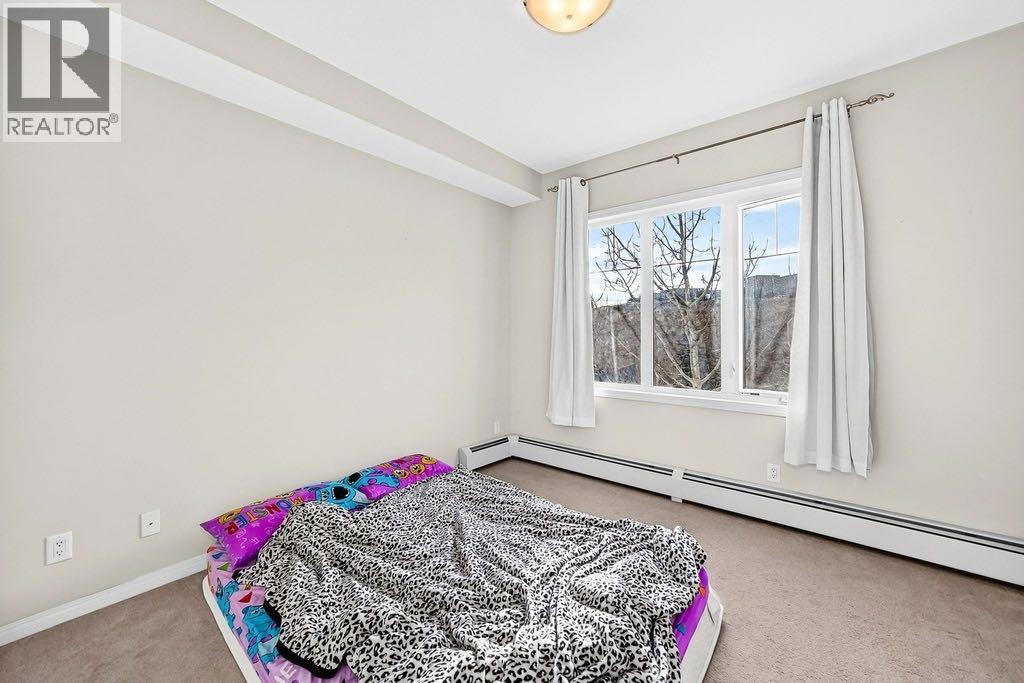
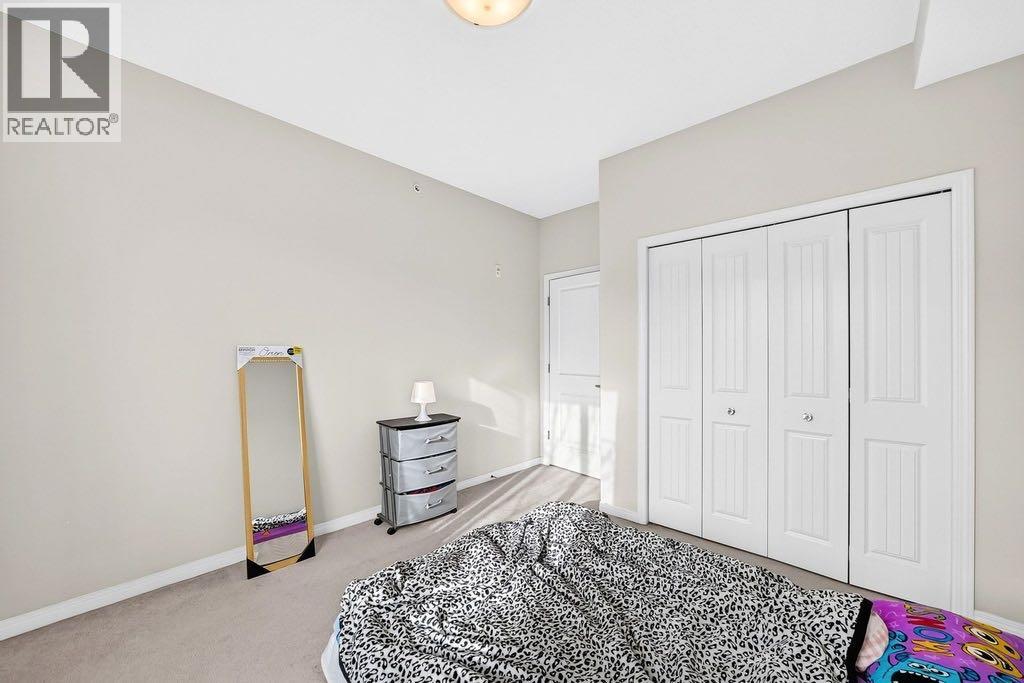
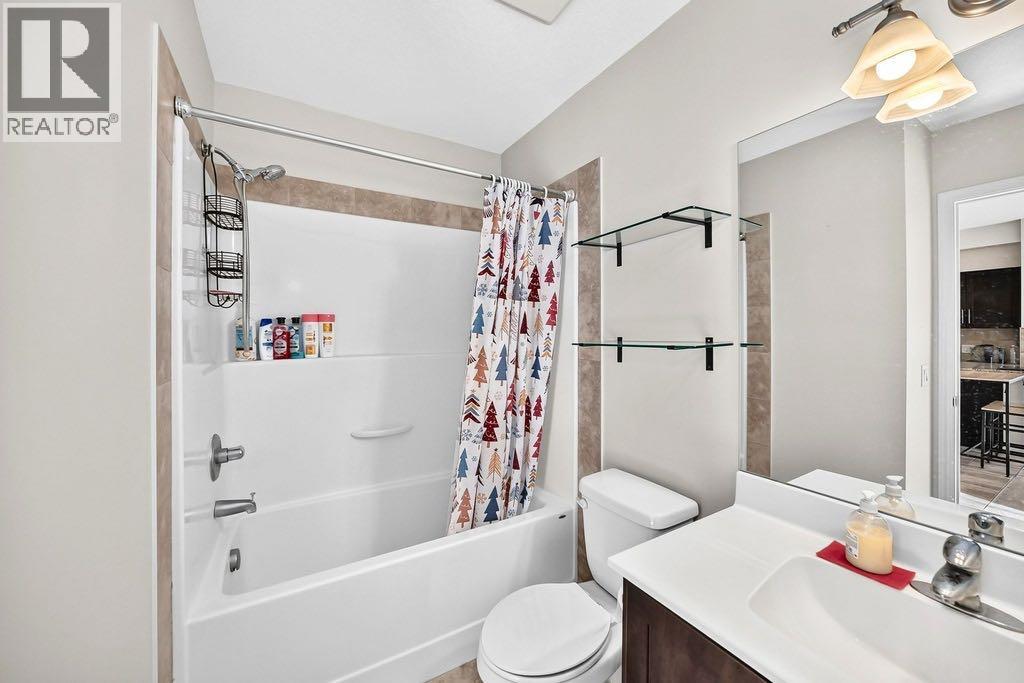
Listing at a glance
1334, 1540 Sherwood Boulevard NW, Calgary. Single Family. MLS® A2358037. Asking price: 249,000 CAD
- Asking price
- 249,000 CAD
- Property category
- Single Family
- Property type
- Single Family
- Building type
- Apartment
- MLS®
- A2358037
- Bedrooms
- 1
- Bathrooms
- 1
- Partial bathrooms
- 0
- Listed living area
- 584 sq ft
- Year built
- 2011
- Parking spaces
- 1
- Parking features
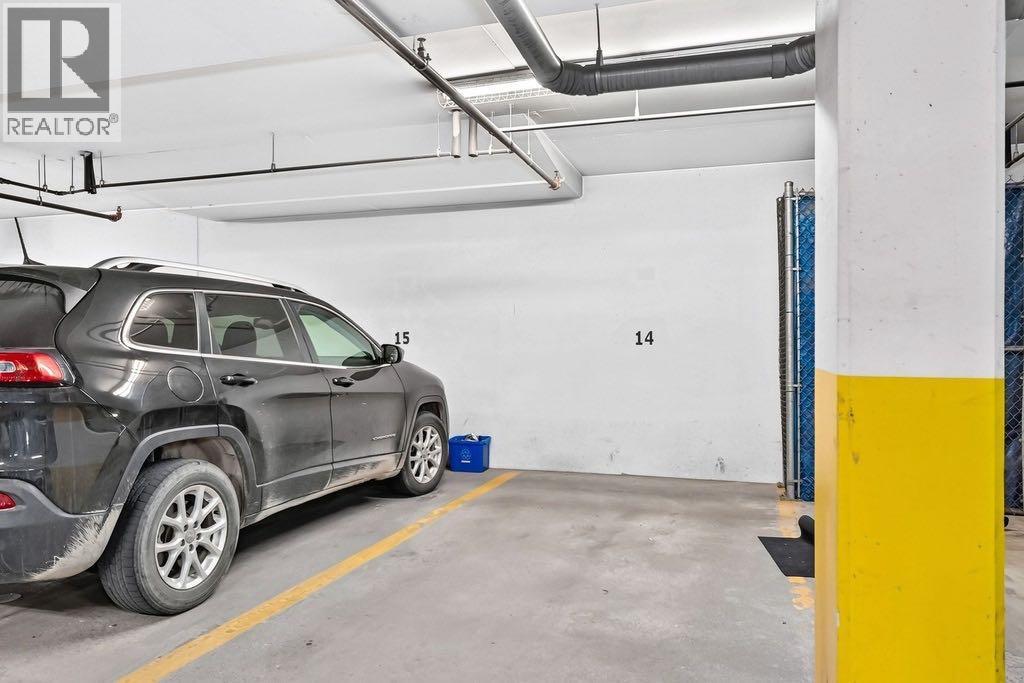
- Garage, Underground, Heated Garage
About this property
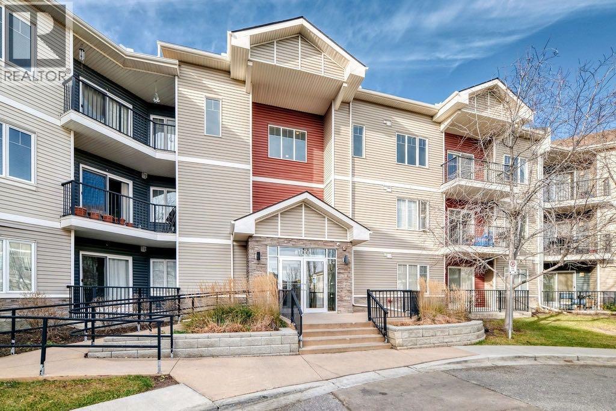
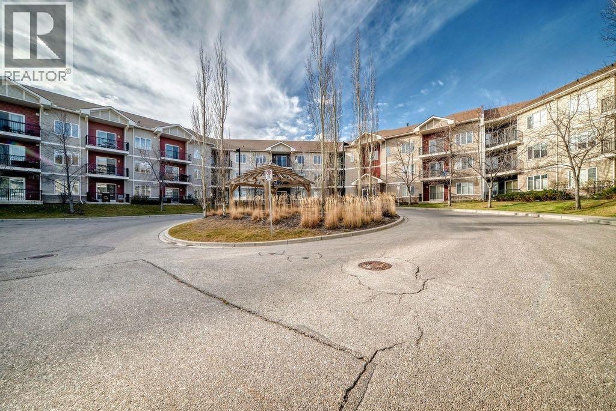
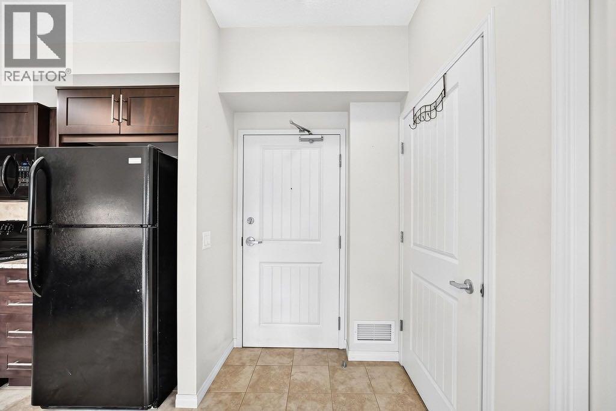
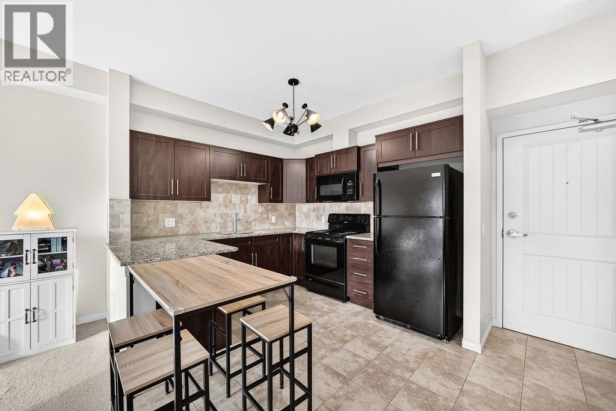
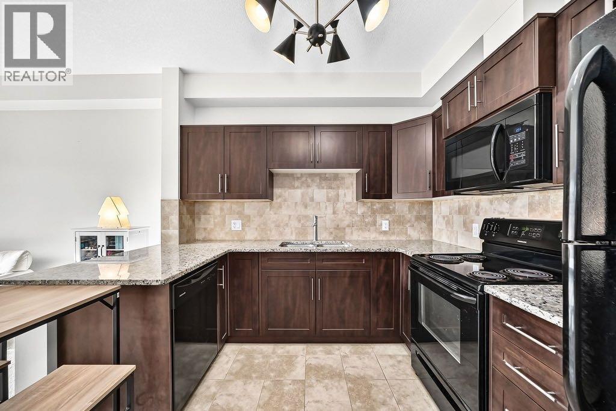
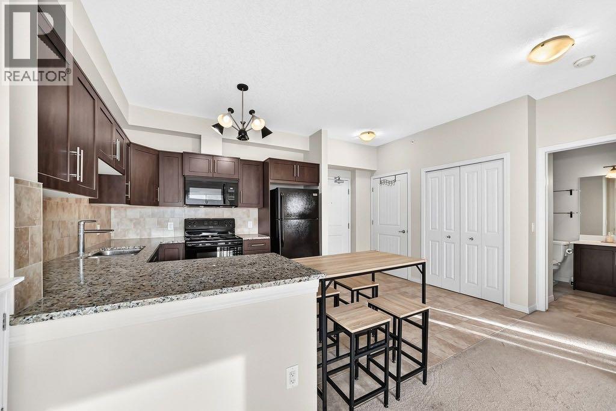
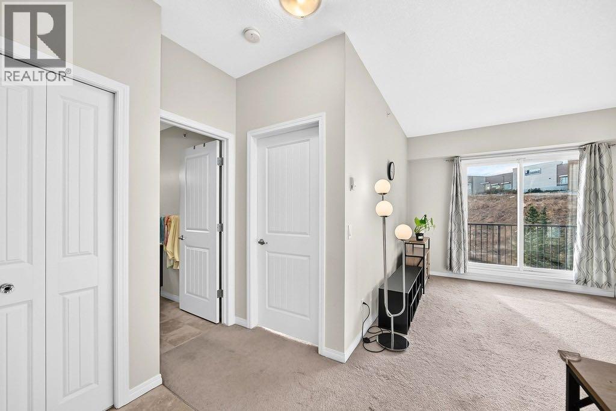
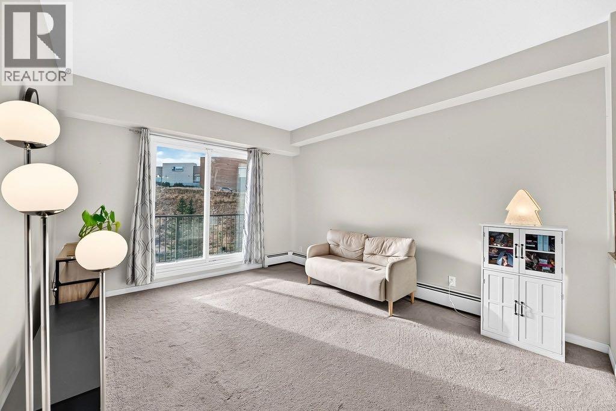
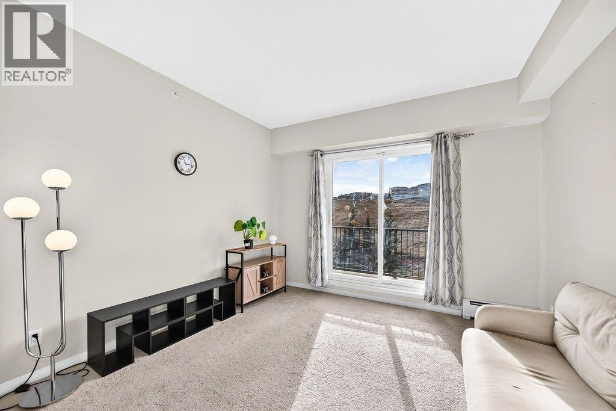
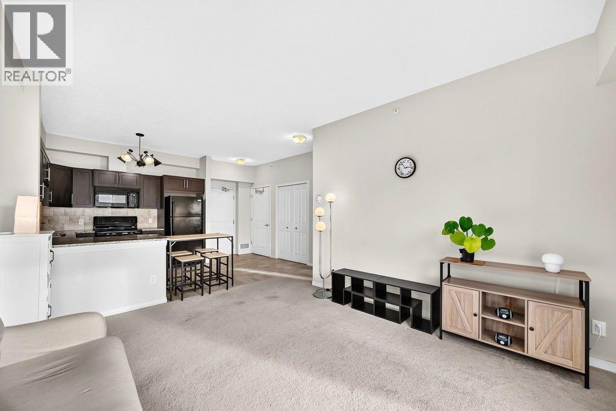
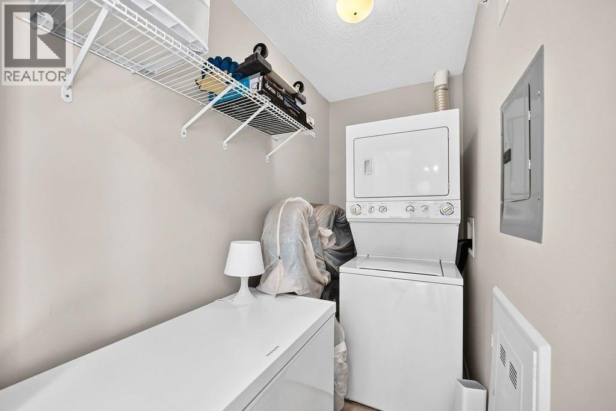
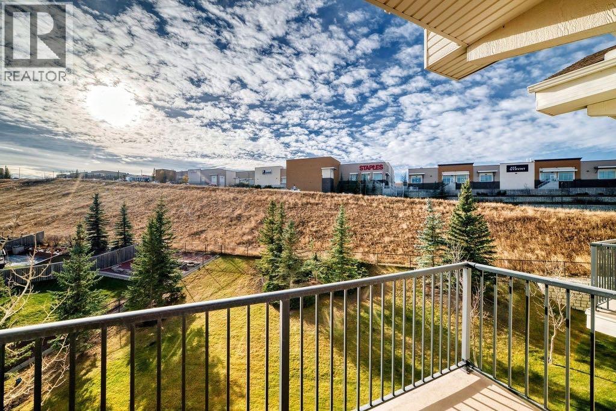
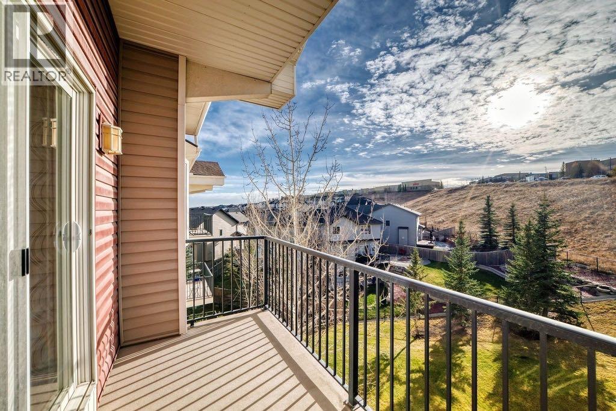
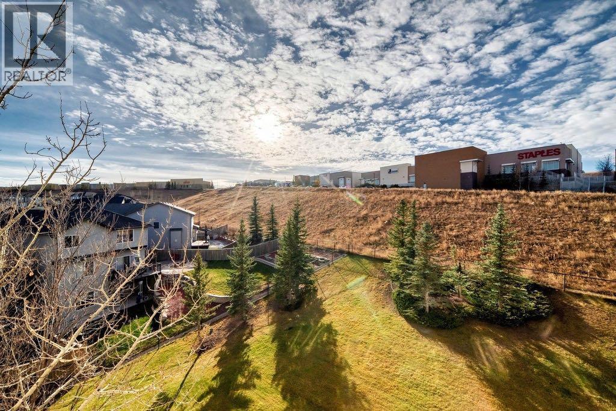
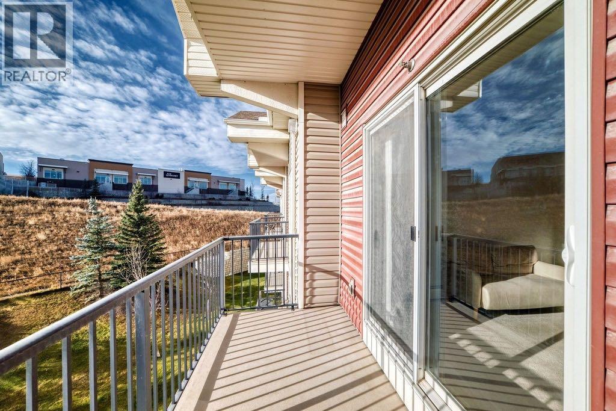
Bright and tranquil retreat within Sherwood, Calgary's NW community, embodied by this well maintained apartment offering a rare combination of convenience and value. Situated within a low rise structure, this single level unit provides 584.5 square feet of living space, complete with one bedroom and one full bathroom, ideal for those seeking simplicity and comfort. Residents enjoy the added benefit of low condo fees, making this property exceptionally appealing for first-time homebuyers or investors. Inside, granite countertops and plenty of counter and cupboard space. Flooring is ceramic tile and carpet and there is ample storage within the unit and a single underground heated stall providing practicality and peace of mind. This top floor apartment offers an elevated perspective and complemented by a balcony for enjoying fresh air. Conveniently situated near shopping and community amenities, this apartment also boasts elevator access within the building, ensuring accessibility for everyone. The inclusion of an In Unit Laundry Room provides added convenience to your daily routine, with stacked washer and dryer included. (id:65883)
Property summary
- Property type
- Single Family
- Building type
- Apartment
- Neighbourhood
- Sherwood
- Postal code
- T3R0K5
- Year built
- 2011
- Living area
- 584 sq ft
- Ownership / common interest
- Condo/Strata
Bedrooms & bathrooms
- Bedrooms
- 1
- Above grade
- 1
- Below grade
- 0
- Bathrooms
- 1
- Partial bathrooms
- 0
Heating & cooling
- Heating
- Baseboard heaters
- Cooling
- None
Building & parking
- Stories
- 3
- Basement
- Foundation
- Roof
- Construction
- Wood frame
- Parking
- Garage, Underground, Heated Garage
- Parking spaces
- 1
Appliances & services
- Appliances
- Refrigerator, Dishwasher, Stove, Freezer, Microwave Range Hood Combo, Window Coverings, Washer/Dryer Stack-Up
- Zoning description
- M-1
Location
Listed by Seller Direct Real Estate. Information is believed reliable but should be independently verified. Measurements and availability may change.
Last updated · Last checked