Asking price: 299,000 CAD
4810 55 Avenue
Sparling · Camrose · Alberta
MLS® A2357634 · Active · Single Family
Property photographs
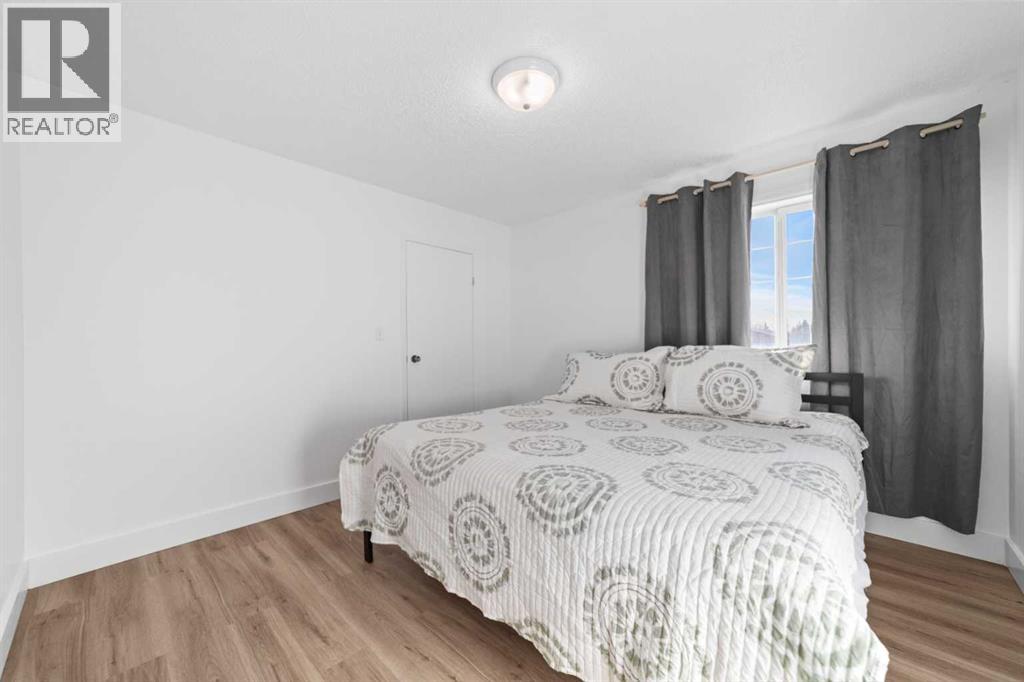
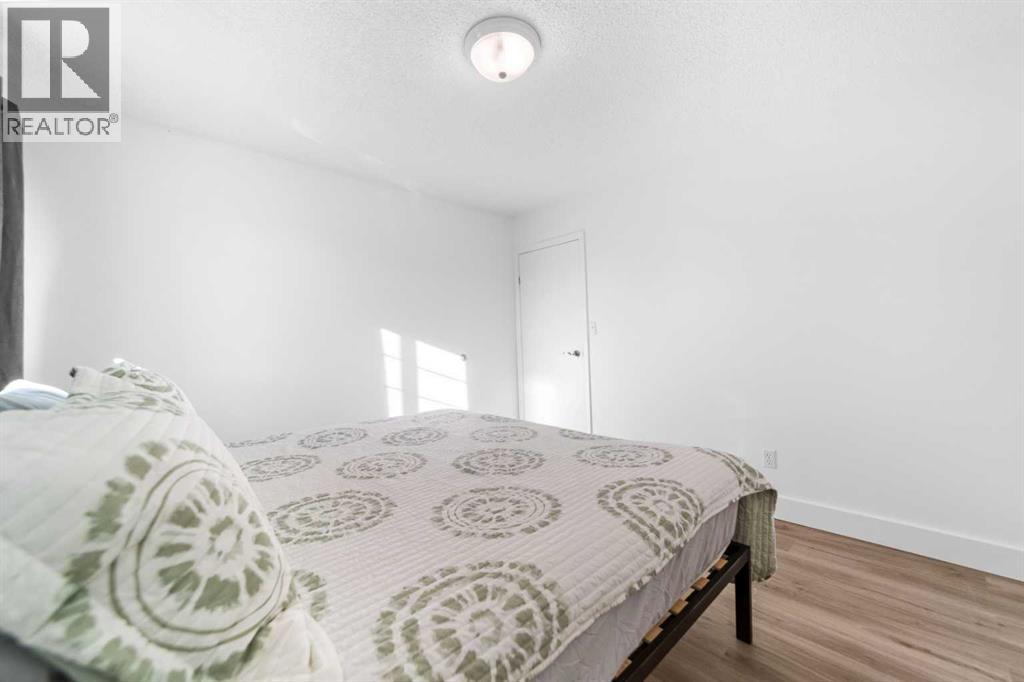
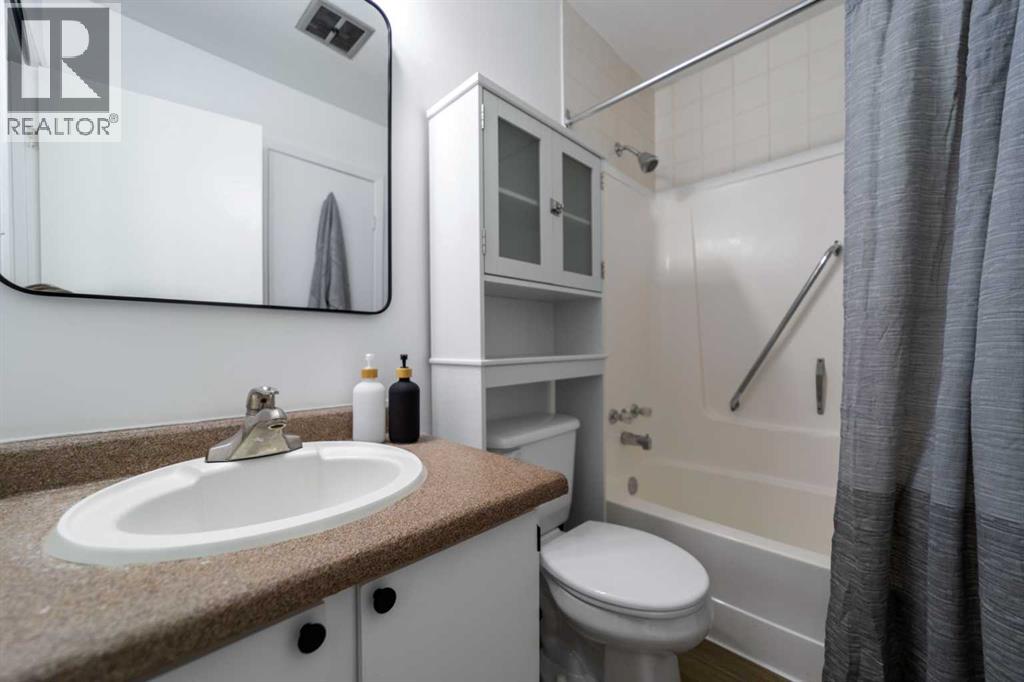
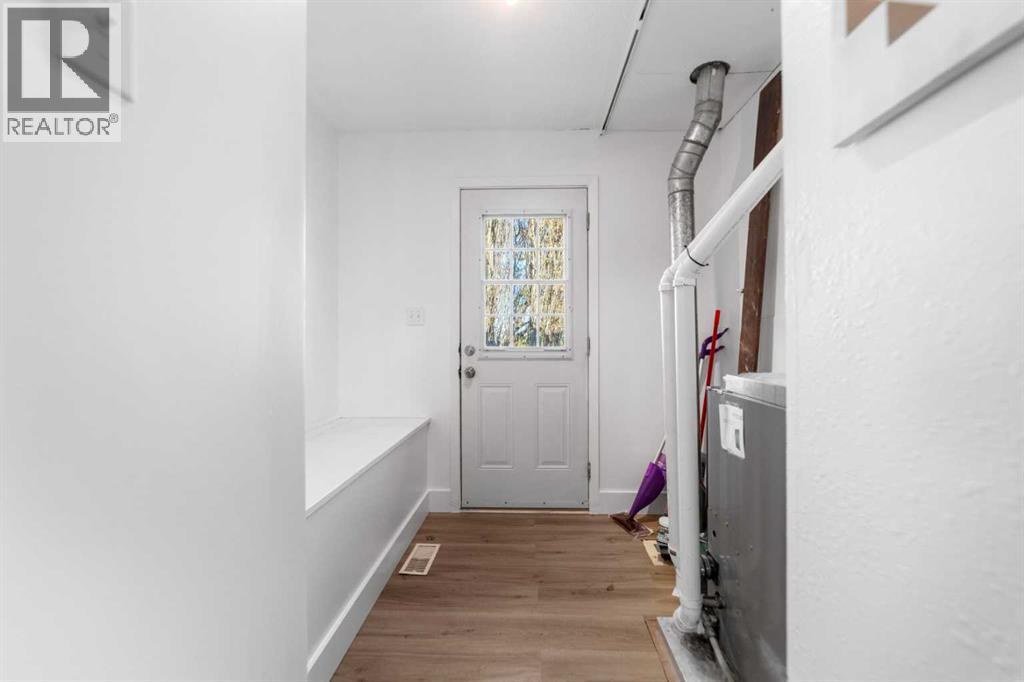
Listing at a glance
4810 55 Avenue, Camrose. Single Family. MLS® A2357634. Asking price: 299,000 CAD
- Asking price
- 299,000 CAD
- Property category
- Single Family
- Property type
- Single Family
- Building type
- House
- MLS®
- A2357634
- Bedrooms
- 4
- Bathrooms
- 2
- Partial bathrooms
- 0
- Listed living area
- 1,039 sq ft
- Listed lot area
- 804.4 square meters
- Year built
- 1976
- Parking spaces
- 3
- Parking features
- Detached Garage
- Basement
- Finished, Full
About this property
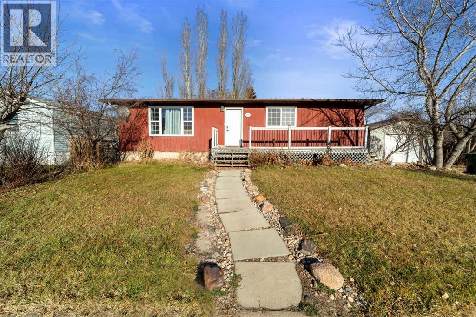
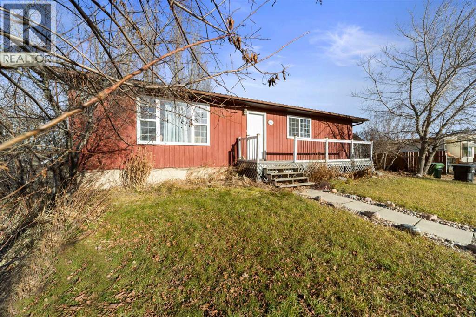
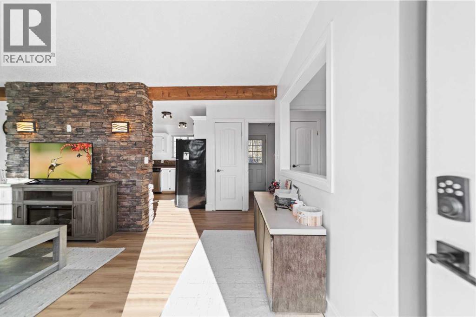
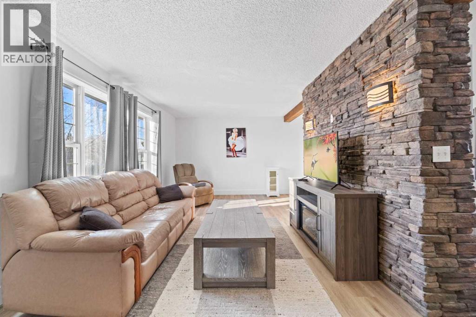
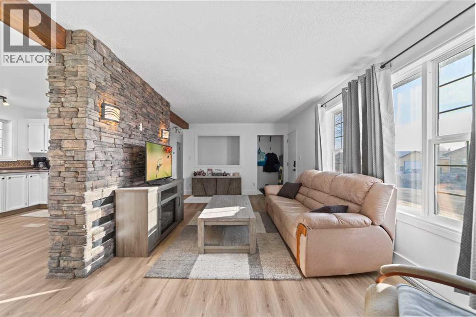
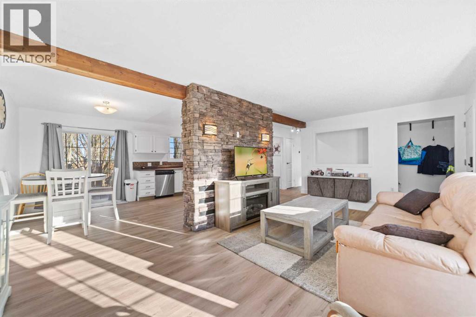
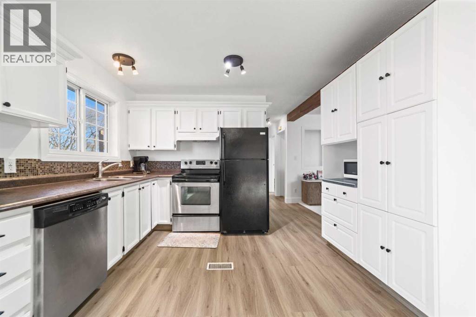
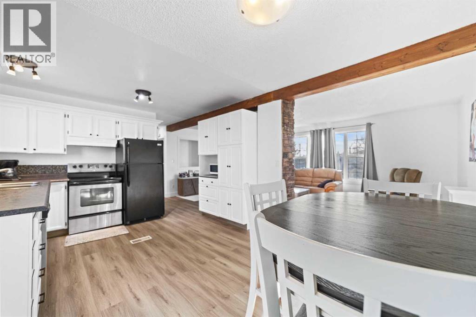
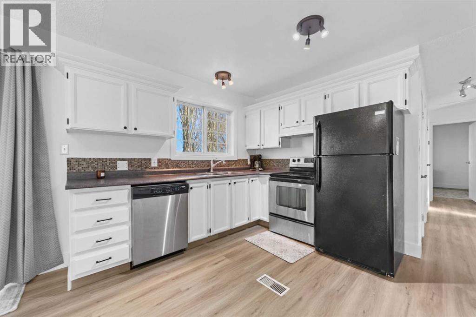
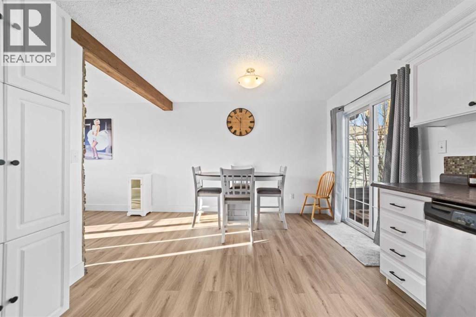
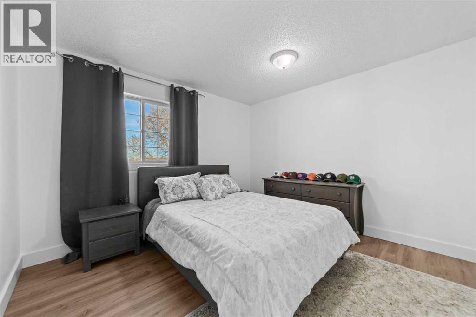
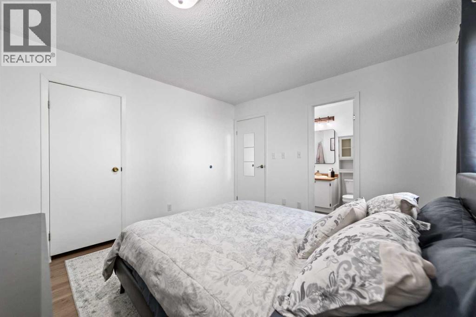
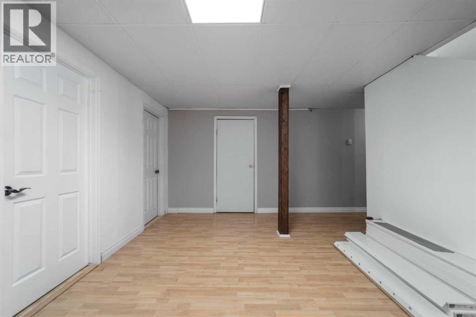
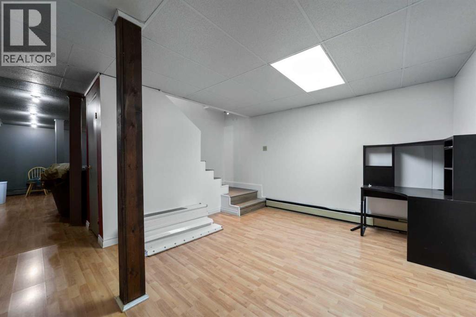
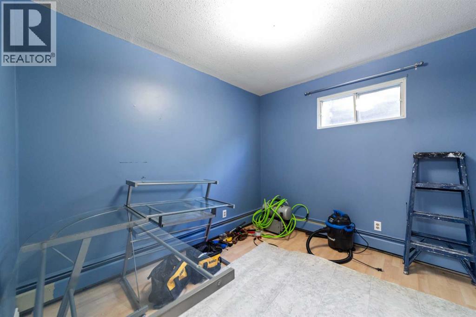
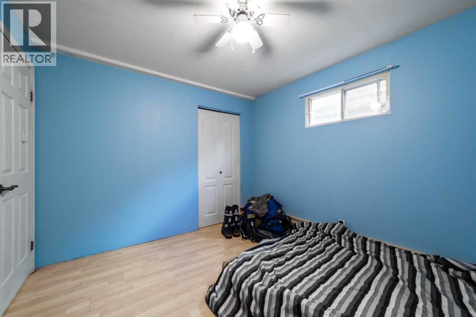
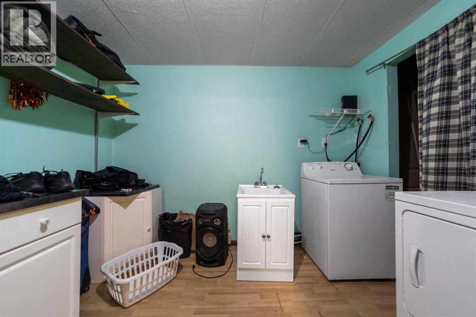
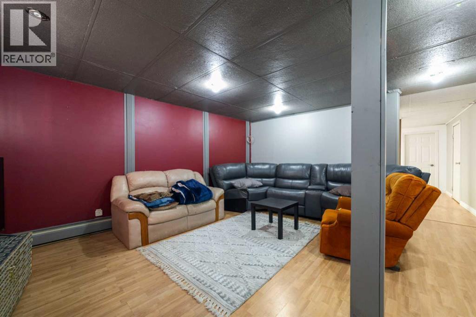
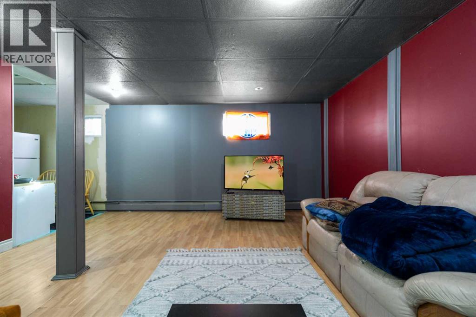
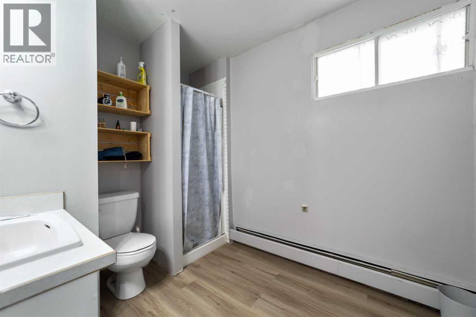
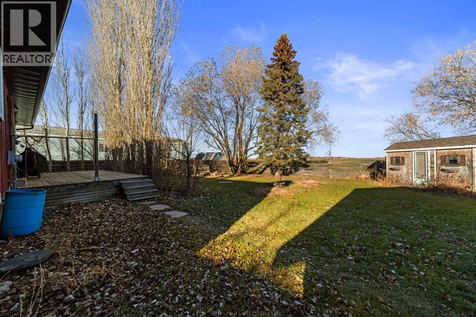
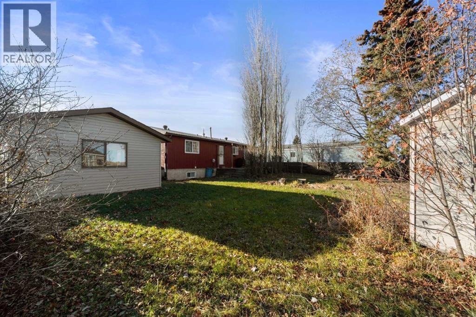
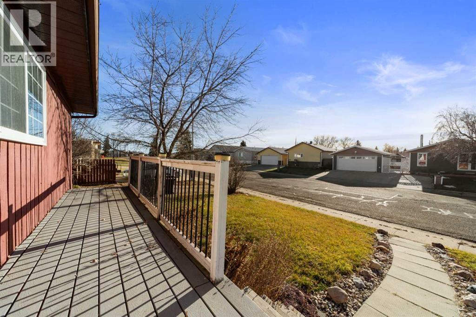
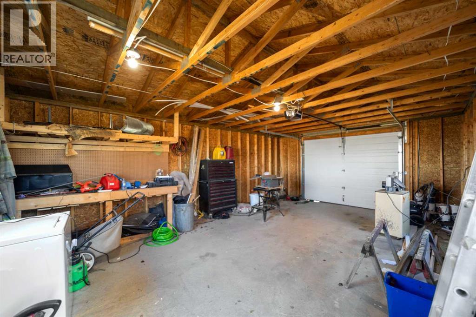
Updated charm, generous living spaces, and a large double lot backing onto a field! This welcoming bungalow opens to a bright, spacious entry with a large closet and a faux brick feature wall that adds warmth and character. Updated main-floor flooring flows into the spacious, light-filled living room, offering plenty of room to relax or gather with company.The well-appointed kitchen includes a comfortable dining area, with sliding doors leading to the deck for easy outdoor entertaining. Two generously sized main-floor bedrooms each feature a walk-in closet, while the four-piece bathroom offers convenient access from the primary bedroom.Downstairs, you’ll find two additional bedrooms, a sitting area, a large family room, and a dedicated laundry room, providing flexible space for family, guests, and hobbies. A high-efficiency furnace and metal roof add to the home’s practical features.Outside, enjoy a fenced yard with room to garden, play, or unwind. A storage shed and single detached garage add everyday convenience, while the expansive double lot and field behind create a setting you’ll love coming home to. (id:65883)
Property summary
- Property type
- Single Family
- Building type
- House
- Neighbourhood
- Sparling
- Postal code
- T4V4J5
- Year built
- 1976
- Living area
- 1,039 sq ft
- Lot size
- 804.4 square meters
- Ownership / common interest
- Freehold
Bedrooms & bathrooms
- Bedrooms
- 4
- Above grade
- 2
- Below grade
- 2
- Bathrooms
- 2
- Partial bathrooms
- 0
Heating & cooling
- Heating
- Baseboard heaters, Forced air
- Cooling
- None
Building & parking
- Stories
- 1
- Basement
- Finished, Full
- Foundation
- Wood
- Roof
- Construction
- Wood frame
- Parking
- Detached Garage
- Parking spaces
- 3
Appliances & services
- Appliances
- Refrigerator, Dishwasher, Stove, Washer & Dryer
- Zoning description
- MH
Location
Listed by CIR Realty. Information is believed reliable but should be independently verified. Measurements and availability may change.
Last updated · Last checked