Asking price: 264,900 CAD
220 3 Avenue SE
Downtown High River · High River · Alberta
MLS® A2357970 · Active · Single Family
Property photographs
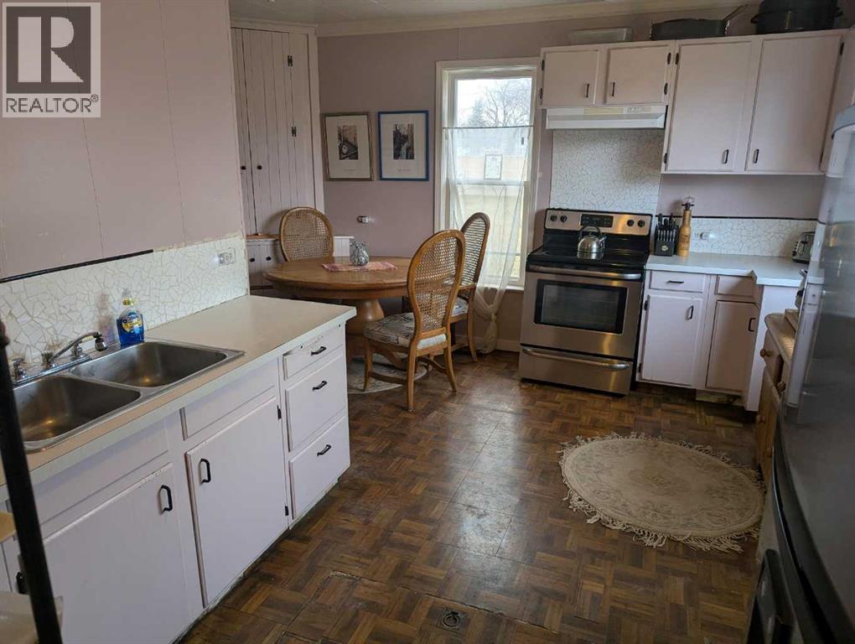
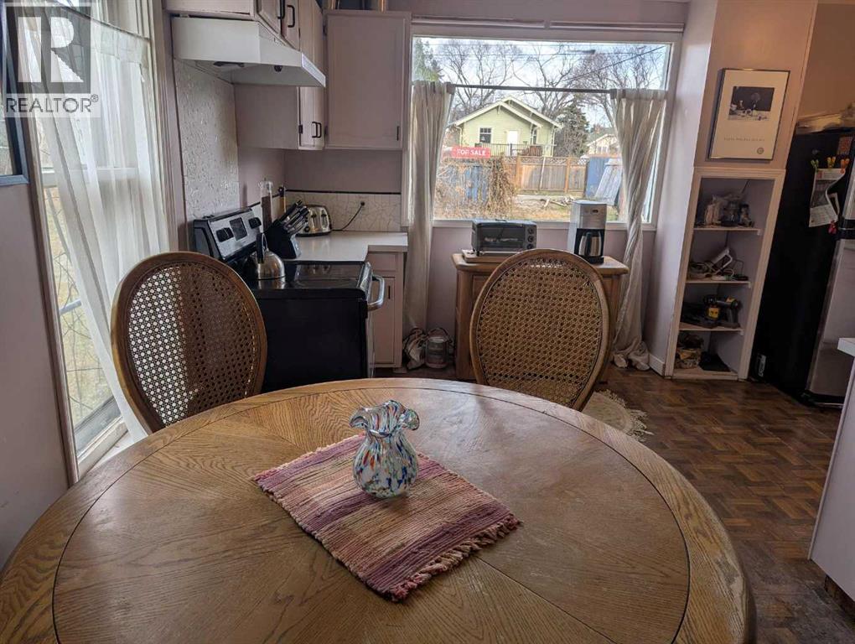
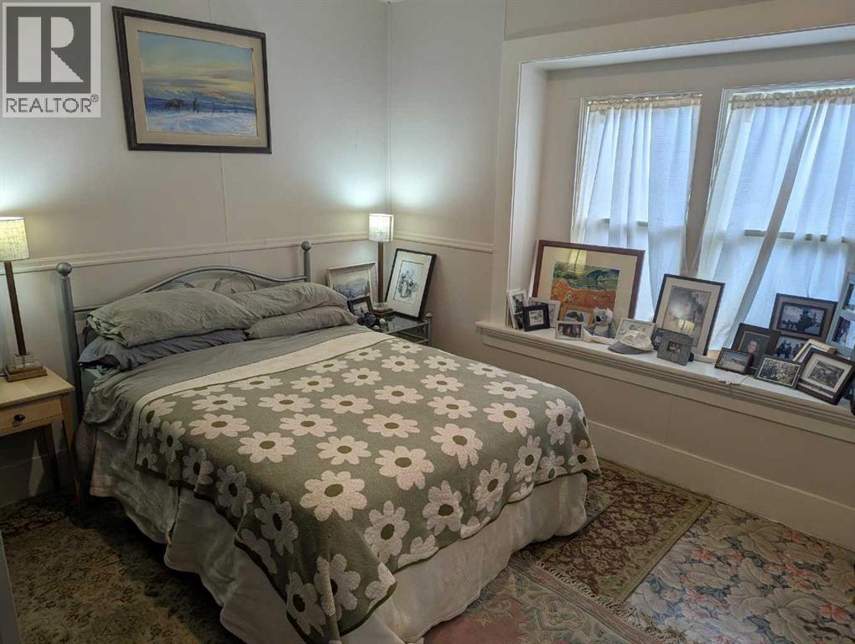
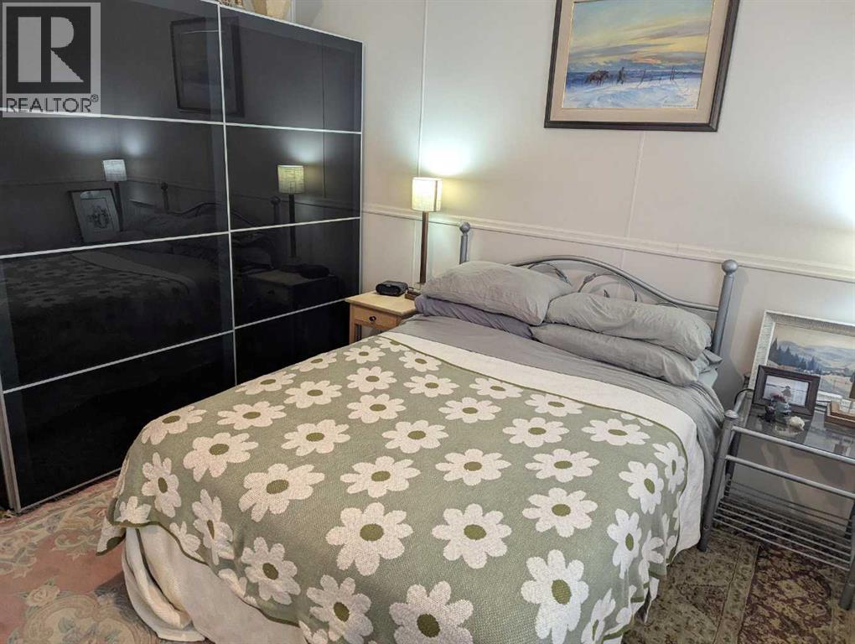
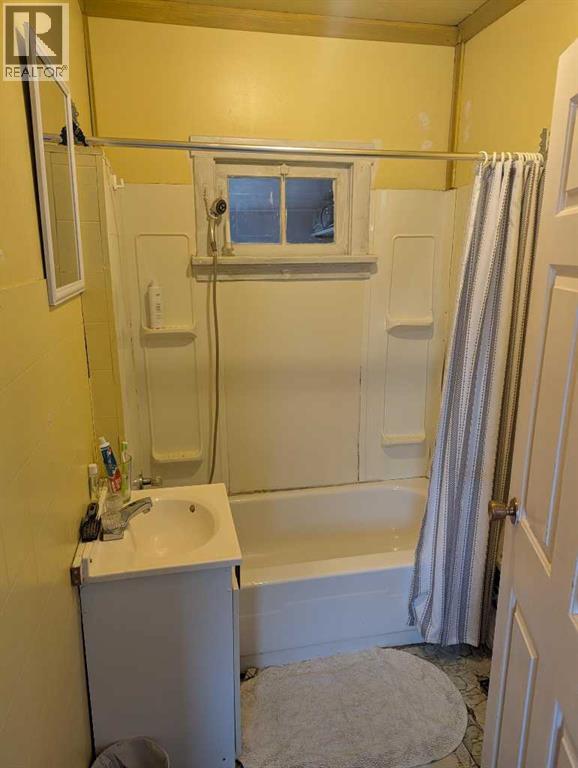
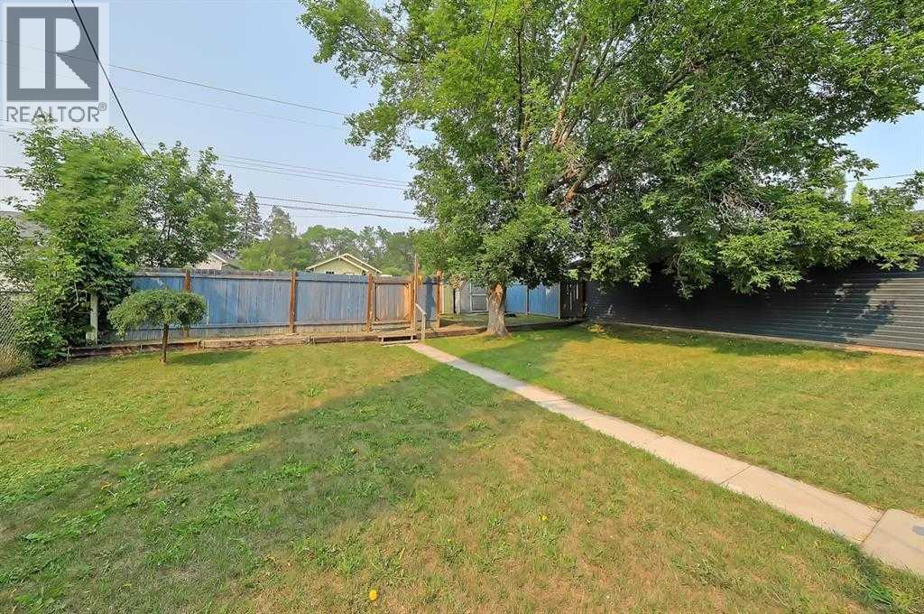
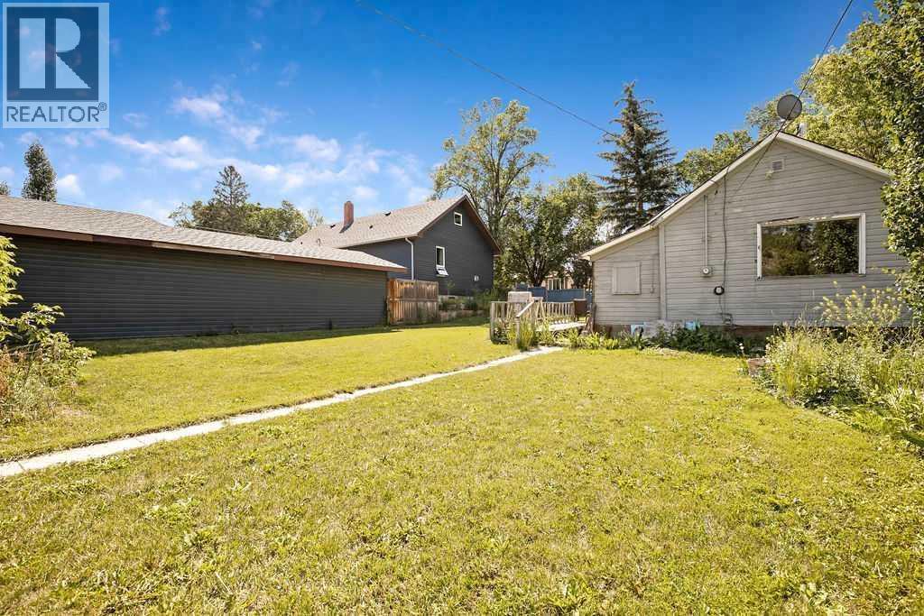
Listing at a glance
220 3 Avenue SE, High River. Single Family. MLS® A2357970. Asking price: 264,900 CAD
- Asking price
- 264,900 CAD
- Property category
- Single Family
- Property type
- Single Family
- Building type
- House
- MLS®
- A2357970
- Bedrooms
- 2
- Bathrooms
- 1
- Partial bathrooms
- 0
- Listed living area
- 959 sq ft
- Listed lot area
- 601.5 square meters
- Year built
- 1940
- Parking spaces
- 2
- Parking features
- Parking Pad
- Basement
- Unfinished, Partial
About this property
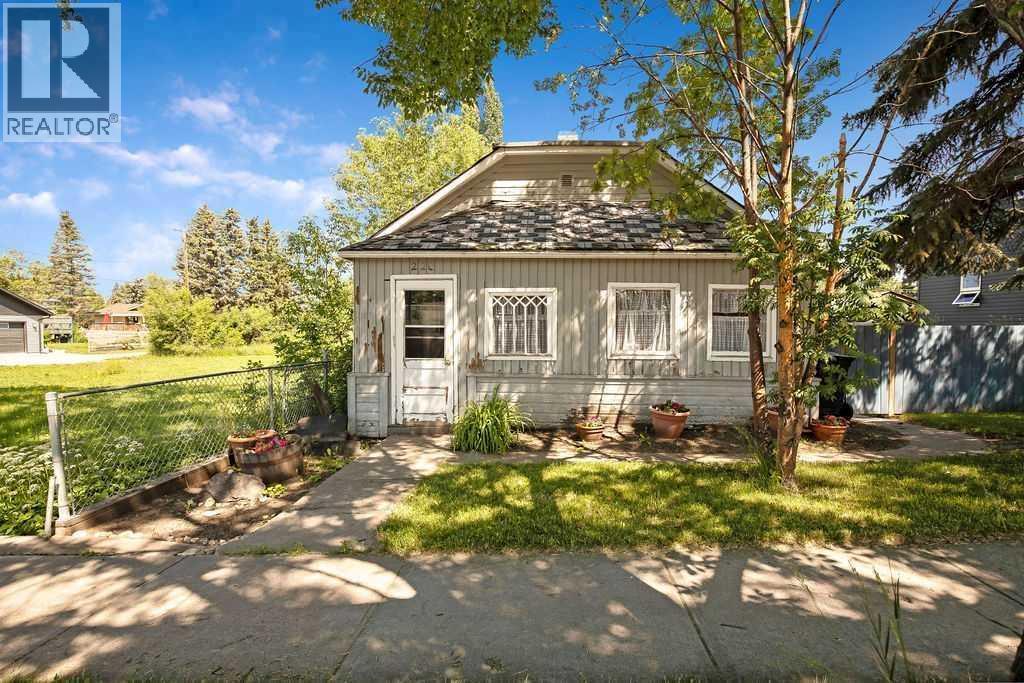
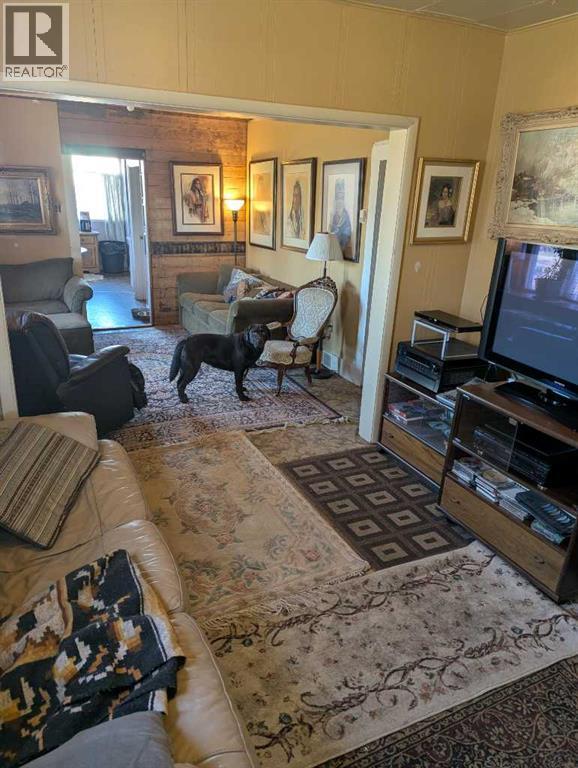
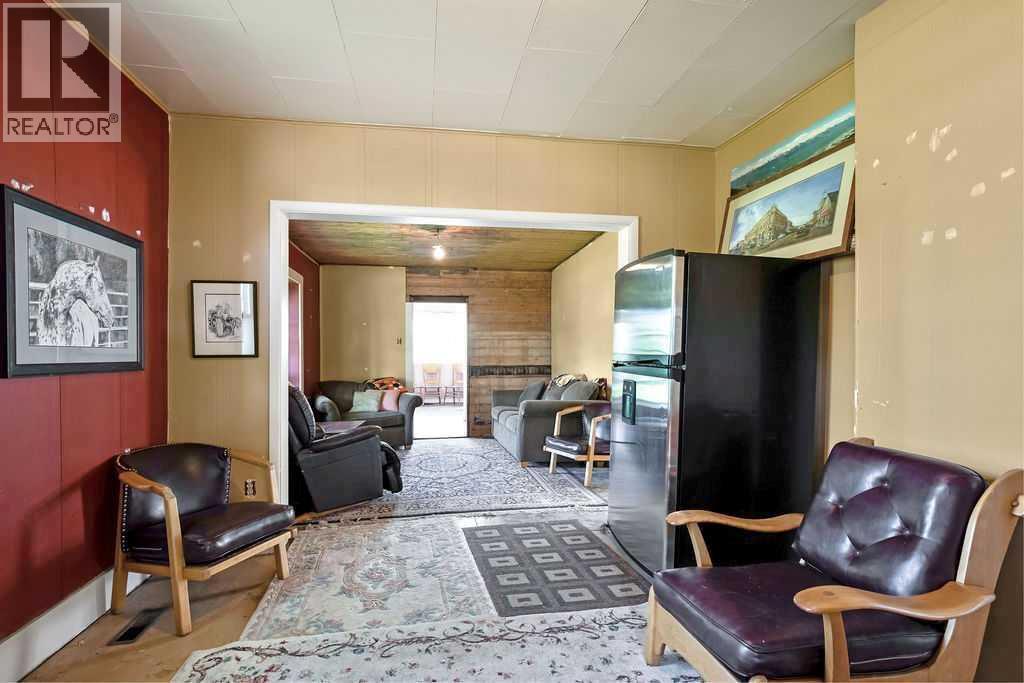
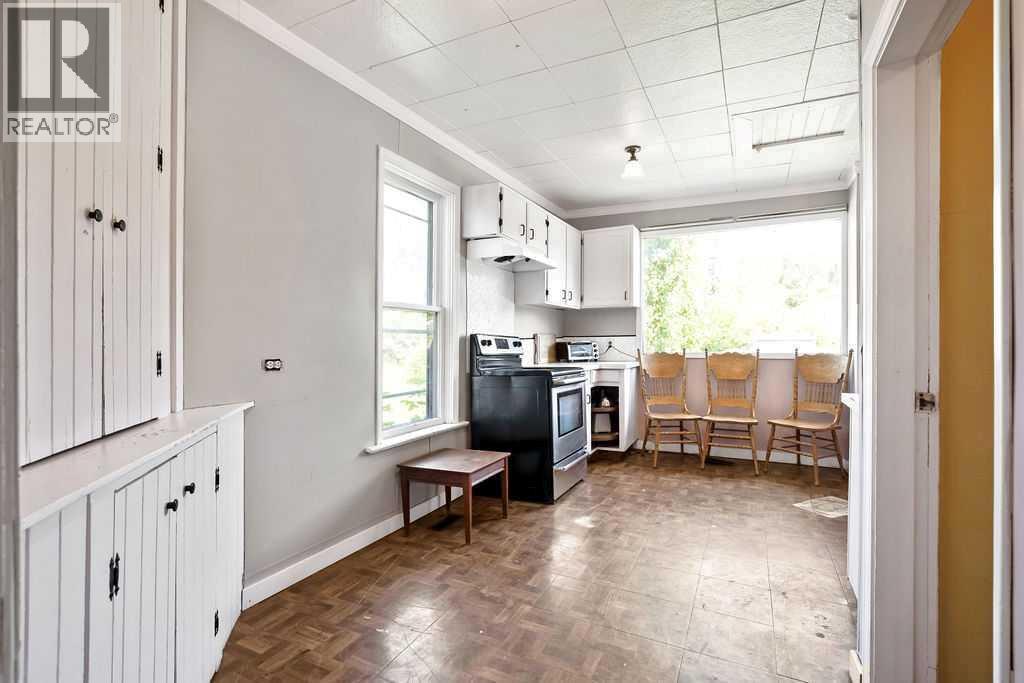
**INCREDIBLE LOT OPPORTUNITY IN THE HEART OF HIGH RIVER!** Situated on a generous **50' x 130' lot**, this property offers endless possibilities for those looking to build new, invest, or create something special. Located in an established neighbourhood just minutes from downtown High River, this property is surrounded by mature trees and offers a fantastic opportunity to take advantage of the area's continued growth and redevelopment, with a brand-new home scheduled to be built right next door! The fully fenced yard provides plenty of space, along with a convenient parking pad. The existing 2-bedroom home features a spacious living room, two good-sized bedrooms, and a bright, functional kitchen. Whether you're looking to build your dream home, explore redevelopment potential, or secure a property with long-term investment value, **the real opportunity here is the land!** Enjoy the charm of an established community with shops, restaurants, parks, and everyday amenities just minutes away. Large lots in central locations offer incredible potential, and this is your chance to make the most of one in the heart of High River! (id:65883)
Property summary
- Property type
- Single Family
- Building type
- House
- Neighbourhood
- Downtown High River
- Postal code
- T1V1G7
- Year built
- 1940
- Living area
- 959 sq ft
- Lot size
- 601.5 square meters
- Ownership / common interest
- Freehold
Bedrooms & bathrooms
- Bedrooms
- 2
- Above grade
- 2
- Below grade
- 0
- Bathrooms
- 1
- Partial bathrooms
- 0
Heating & cooling
- Heating
- Forced air, Natural gas
- Cooling
- None
Building & parking
- Stories
- 1
- Basement
- Unfinished, Partial
- Foundation
- Wood
- Roof
- Construction
- Wood frame
- Parking
- Parking Pad
- Parking spaces
- 2
Appliances & services
- Appliances
- Refrigerator, Stove
- Zoning description
- TND
Location
Listed by RE/MAX First. Information is believed reliable but should be independently verified. Measurements and availability may change.
Last updated · Last checked