Asking price: 899,900 CAD
447 14 Avenue NE
Renfrew · Calgary · Alberta
MLS® A2354559 · Active · Single Family
Property photographs
Listing at a glance
447 14 Avenue NE, Calgary. Single Family. MLS® A2354559. Asking price: 899,900 CAD
- Asking price
- 899,900 CAD
- Property category
- Single Family
- Property type
- Single Family
- Building type
- House
- MLS®
- A2354559
- Bedrooms
- 4
- Bathrooms
- 3
- Partial bathrooms
- 0
- Listed living area
- 942 sq ft
- Listed lot area
- 557 square meters
- Year built
- 1947
- Parking spaces
- 5
- Parking features
- Attached Garage, Oversize
- Basement
- Finished, Full, Separate entrance, Suite
About this property
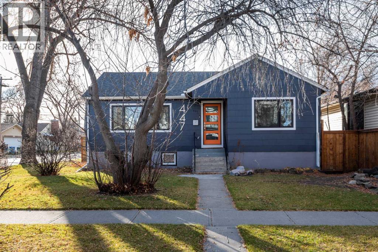
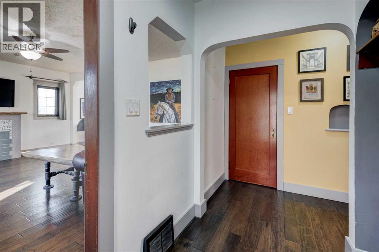
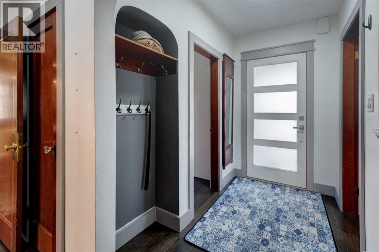
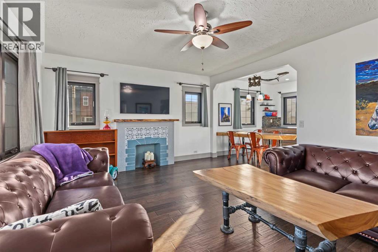
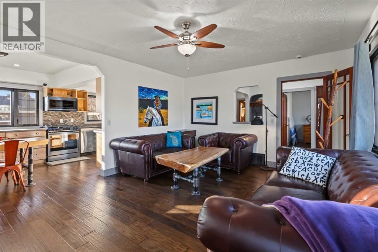
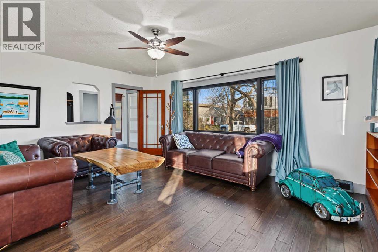
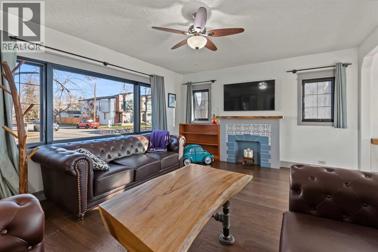
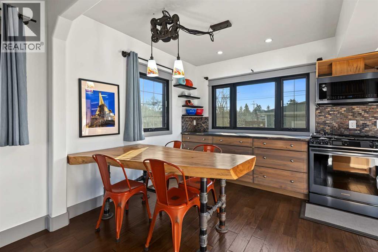
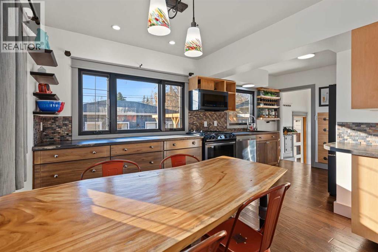
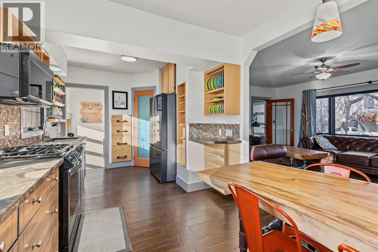
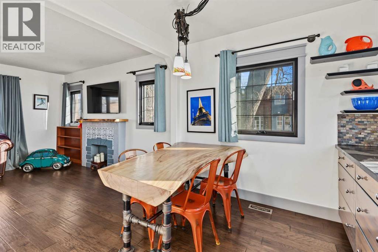
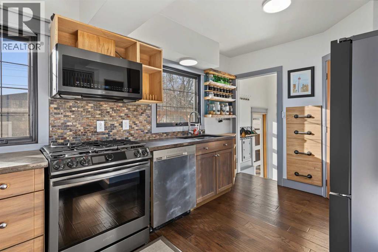
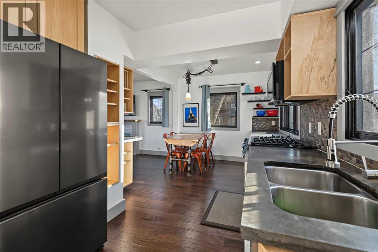
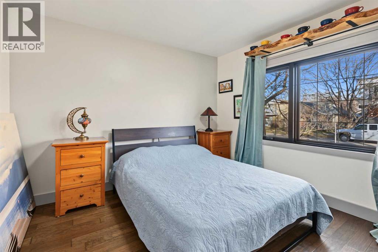
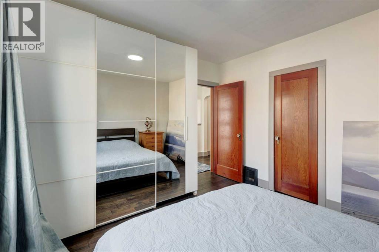
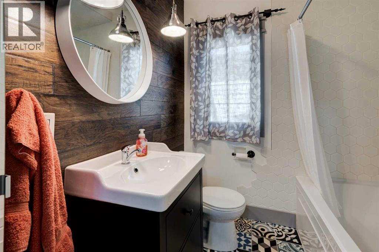
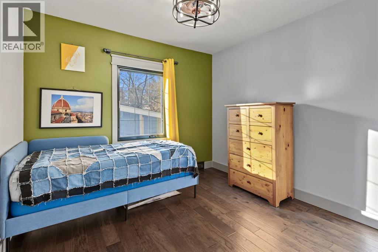
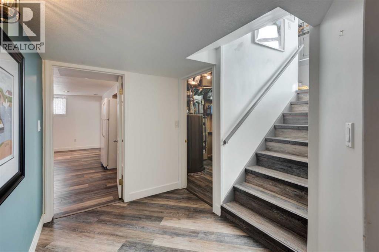
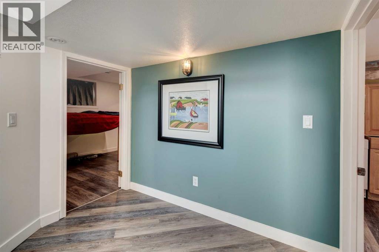
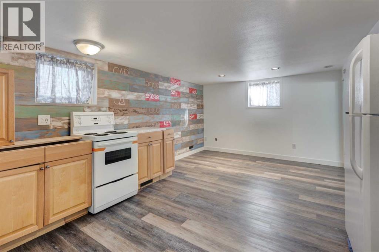
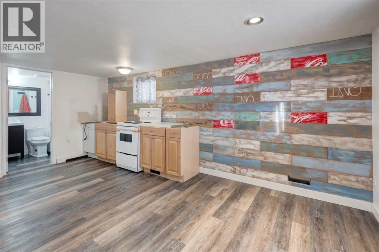
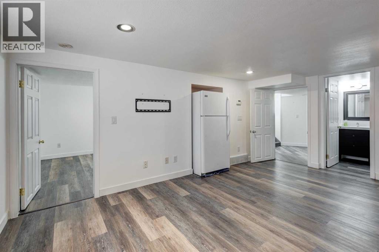
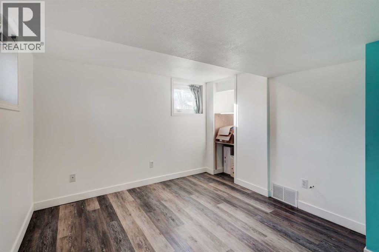
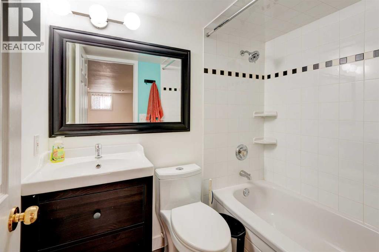
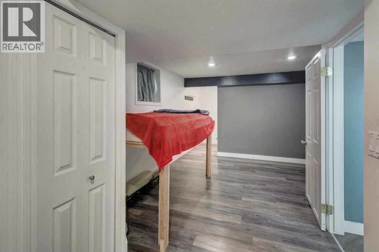
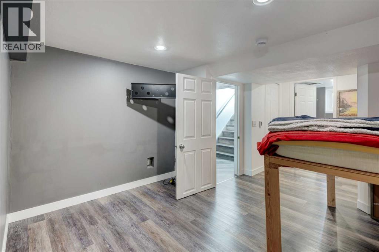
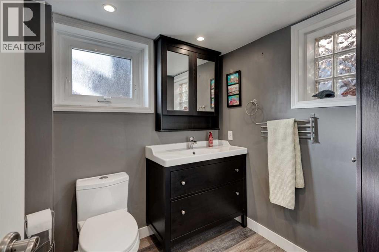
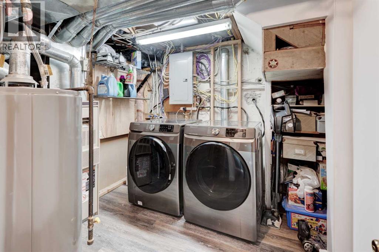
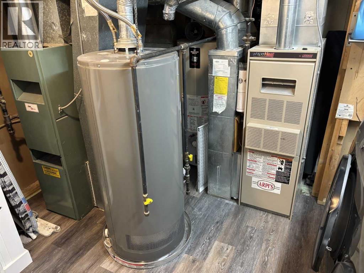
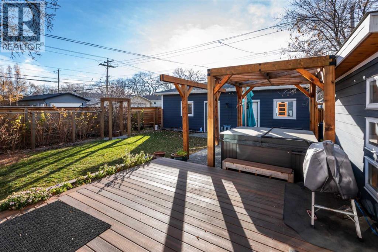
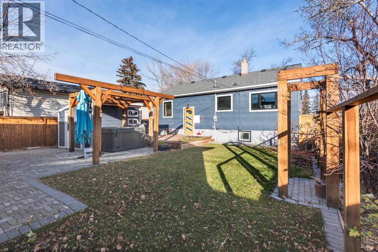
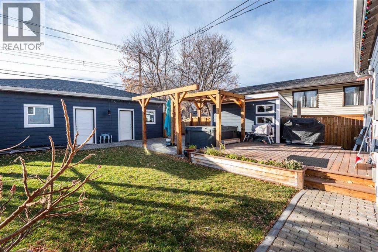
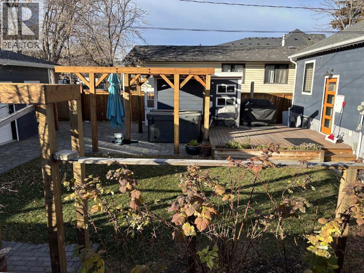
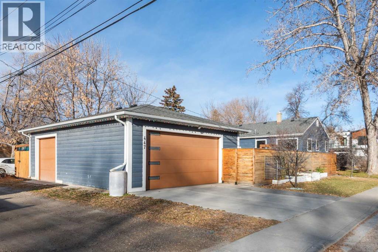
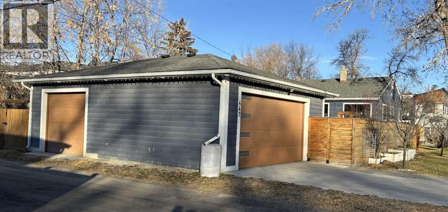
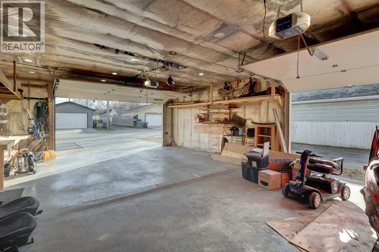
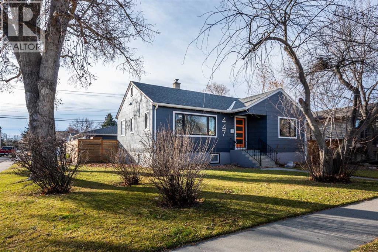
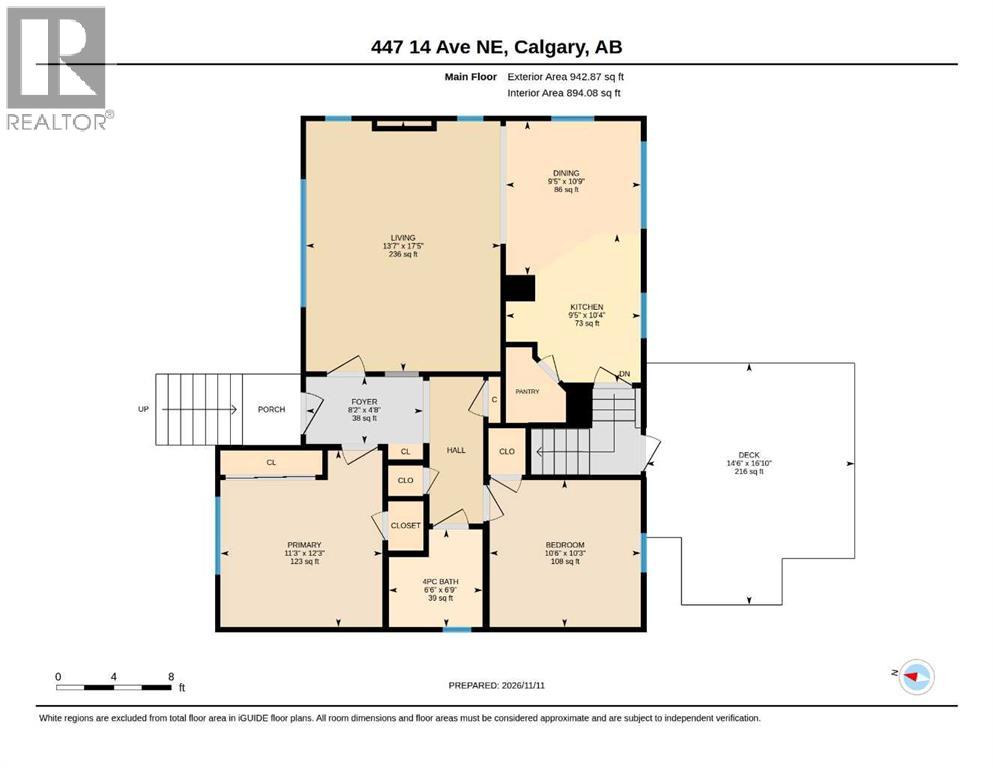
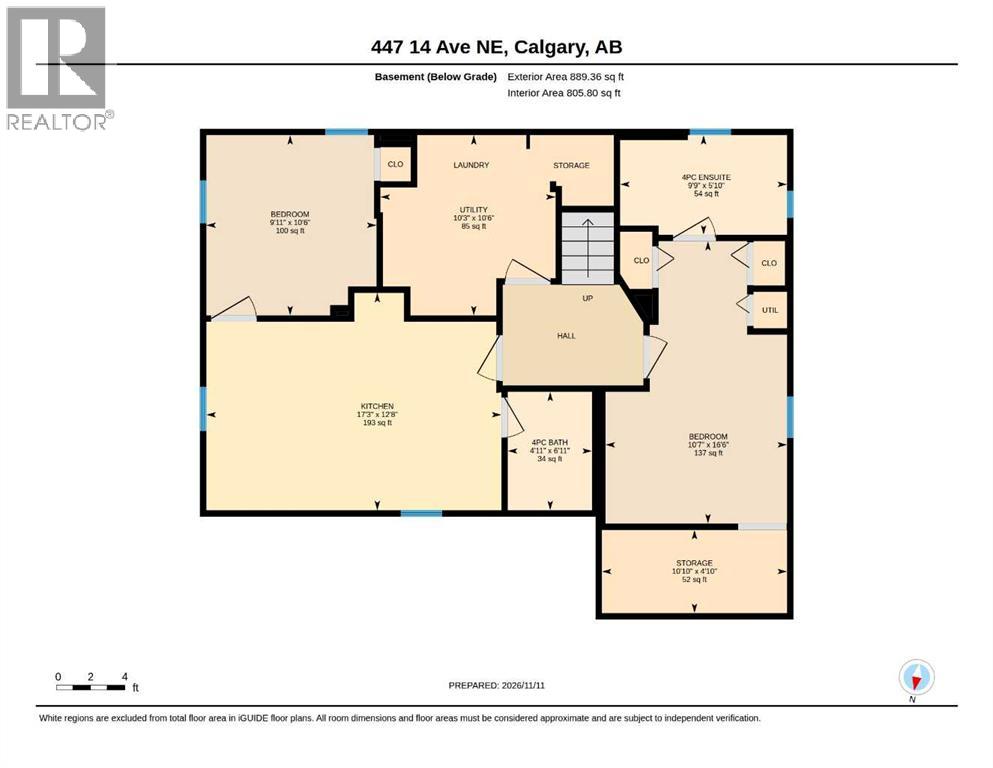
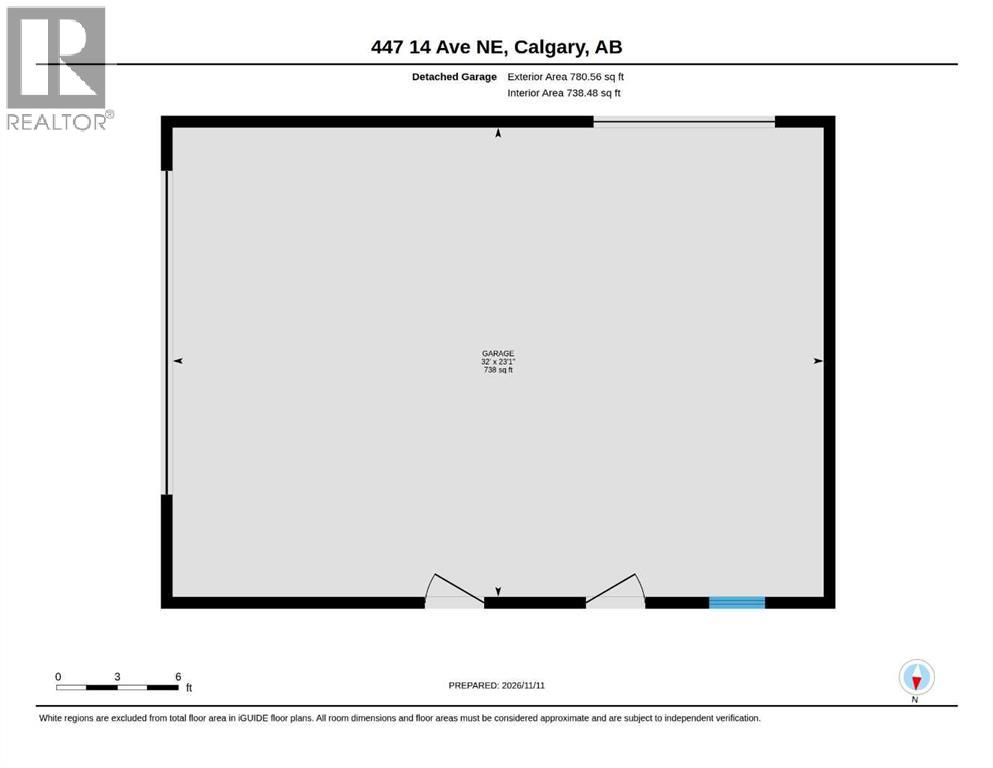
open house Friday 2-4 pm. RENFREW BUNGALOW | ILLEGAL SUITE | TRIPLE OVERSIZED GARAGE/SHOP!Fantastic opportunity in the heart of Renfrew! This well-maintained, solidly built bungalow offers tons of renovations & updates. The home offers a functional layout and exceptional inner-city convenience. The main floor features a spacious living room, two bedrooms, a large renovated kitchen with a generous eating area. Recent improvements include, windows, doors, roof, flooring (eng hardwood hand scraped hickory) kitchen cabinets, gas stove and concrete counter tops. The fully finished lower level features two additional bedrooms, two bathrooms, a kitchen, offering excellent flexibility for extended family or rental potential (illegal suite). Dual furnaces. Outside, enjoy a beautifully landscaped, fully fenced yard with plenty of room for gardening, entertaining and relaxing. The impressive triple oversized garage with dual doors & 60 amps service, provides abundant parking, storage and workspace.A warm and inviting home offering space, versatility and outstanding value in a sought-after inner-city community. Don’t miss this one! (id:65883)
Property summary
- Property type
- Single Family
- Building type
- House
- Neighbourhood
- Renfrew
- Postal code
- T2E1E8
- Year built
- 1947
- Living area
- 942 sq ft
- Lot size
- 557 square meters
- Ownership / common interest
- Freehold
Bedrooms & bathrooms
- Bedrooms
- 4
- Above grade
- 2
- Below grade
- 2
- Bathrooms
- 3
- Partial bathrooms
- 0
Heating & cooling
- Heating
- Forced air
- Cooling
- None
Building & parking
- Stories
- 1
- Basement
- Finished, Full, Separate entrance, Suite
- Foundation
- Poured Concrete
- Roof
- Construction
- Parking
- Attached Garage, Oversize
- Parking spaces
- 5
Appliances & services
- Appliances
- Washer, Refrigerator, Gas stove(s), Dishwasher, Dryer, Microwave, See remarks, Window Coverings, Garage door opener
- Zoning description
- RC2
Location
Listed by CIR Realty. Information is believed reliable but should be independently verified. Measurements and availability may change.
Last updated · Last checked