Asking price: 769,900 CAD
13608 160 AV NW
Edmonton · Alberta
MLS® E4516137 · Active · Single Family
Property photographs
Listing at a glance
13608 160 AV NW, Edmonton. Single Family. MLS® E4516137. Asking price: 769,900 CAD
- Asking price
- 769,900 CAD
- Property category
- Single Family
- Property type
- Single Family
- Building type
- House
- MLS®
- E4516137
- Bedrooms
- 7
- Bathrooms
- 4
- Listed living area
- 3,029 sq ft
- Listed lot area
- 468.34 square meters
- Year built
- 2009
- Parking features
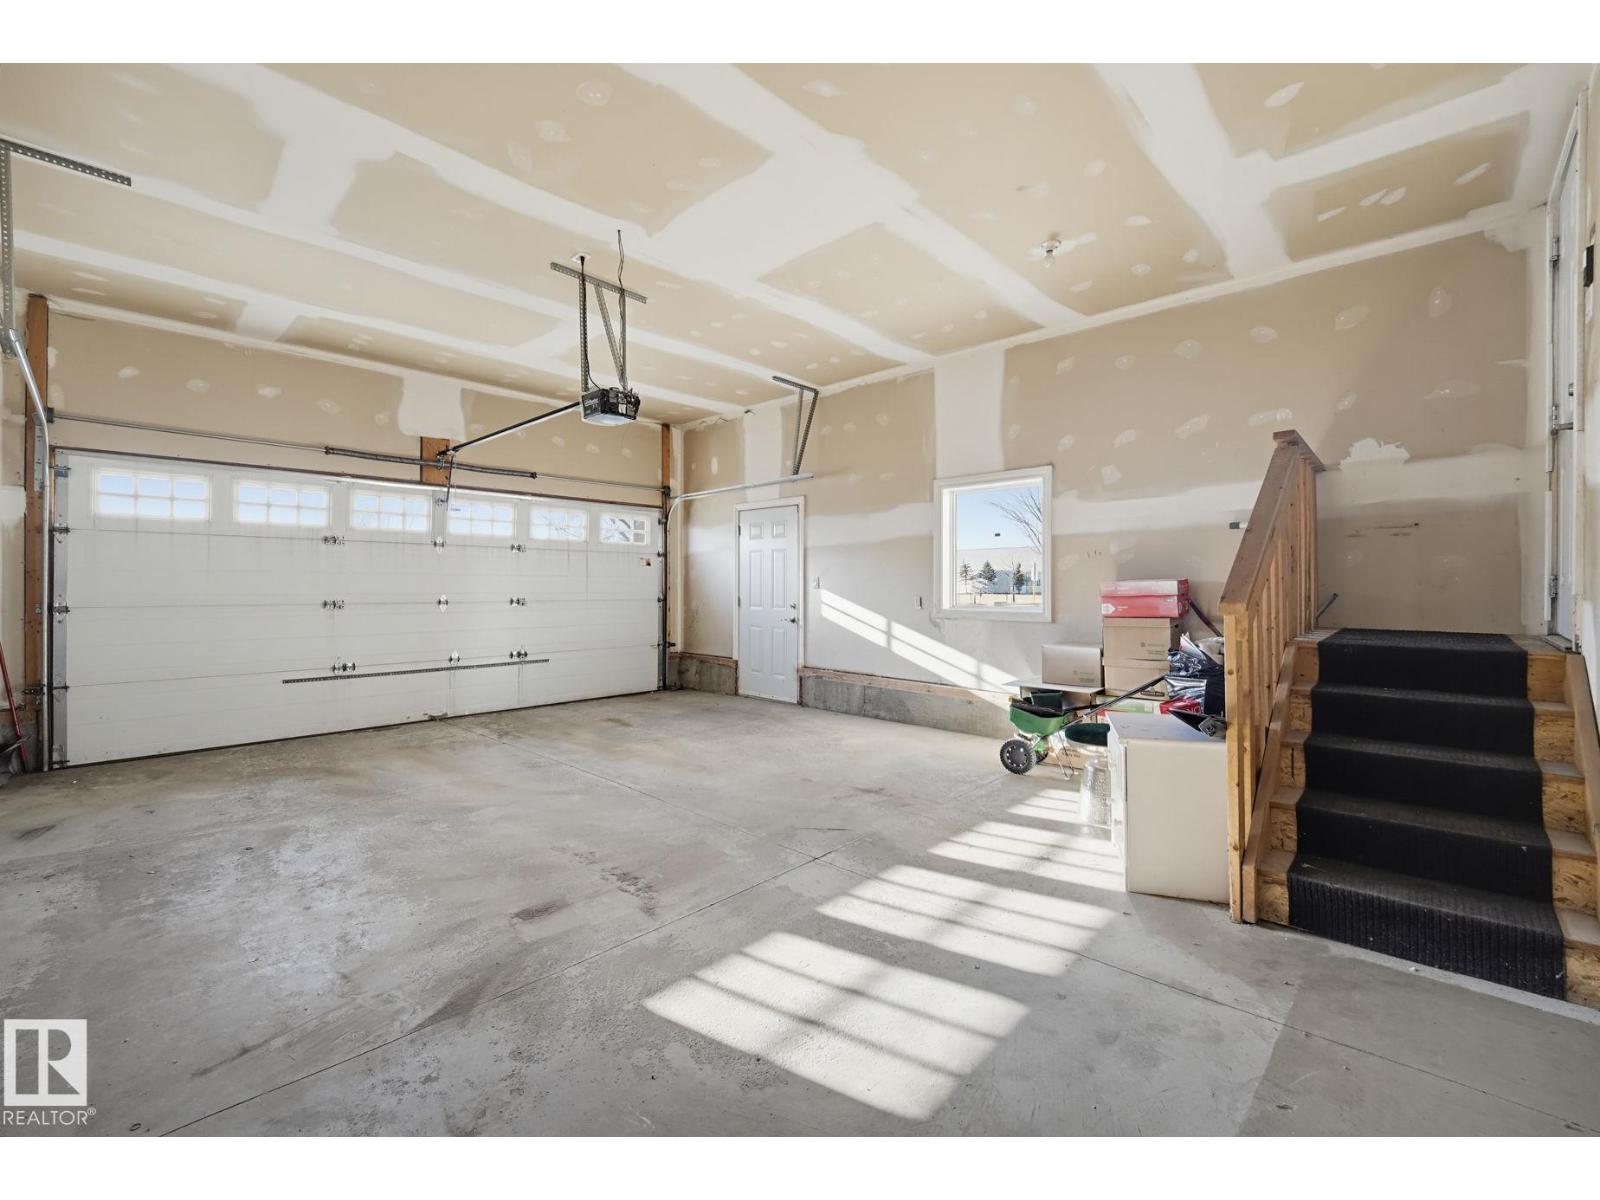
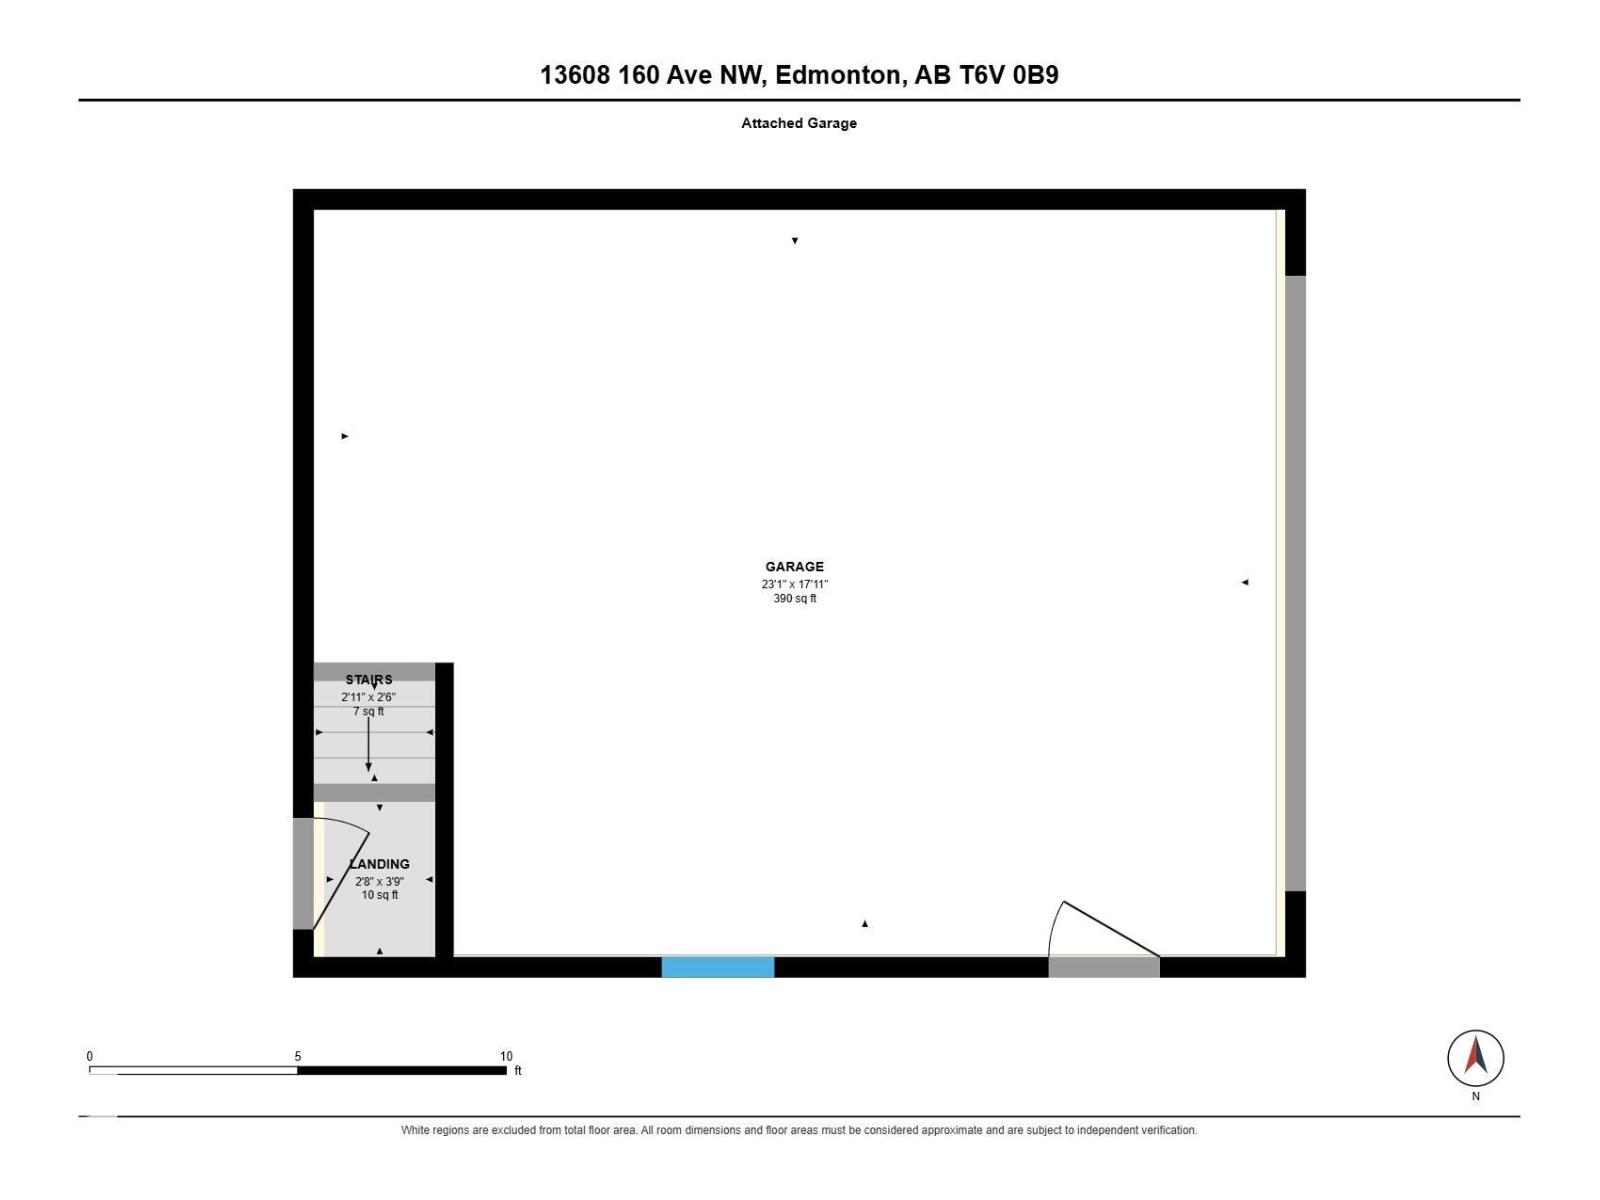
- Attached Garage
- Basement
- Finished, Full
About this property
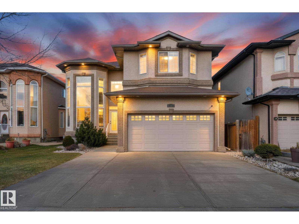
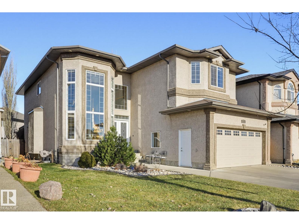
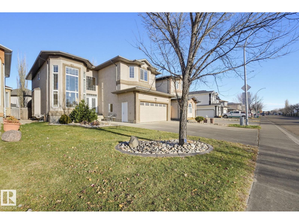
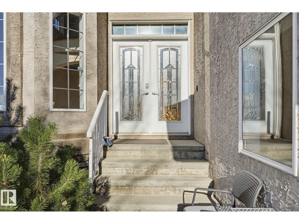
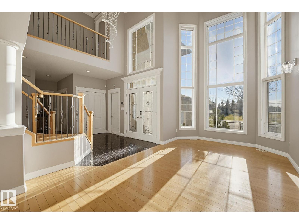
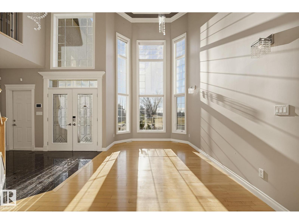
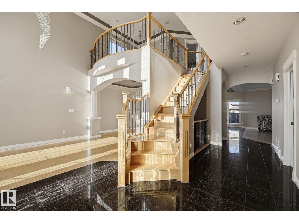
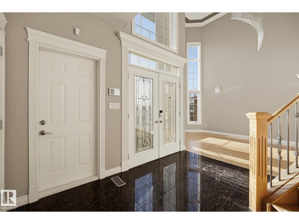
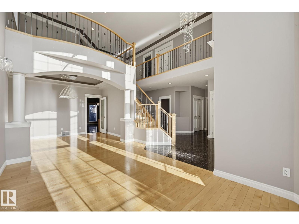
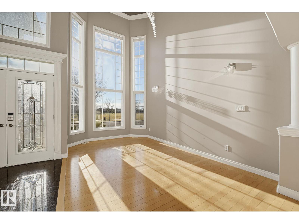
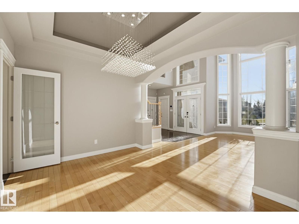
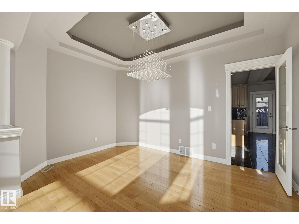
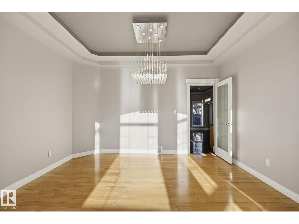
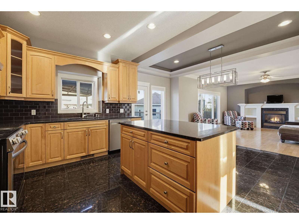
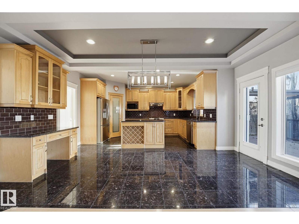
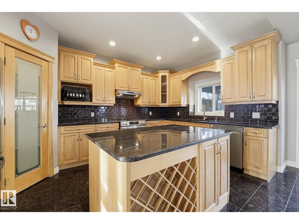
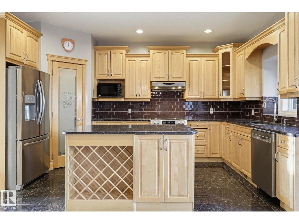
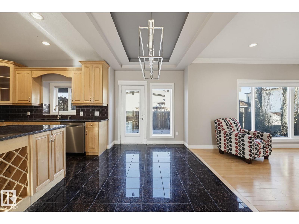
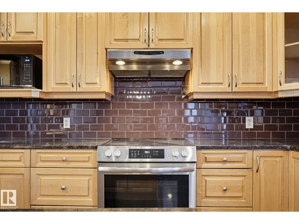
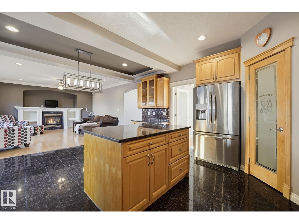
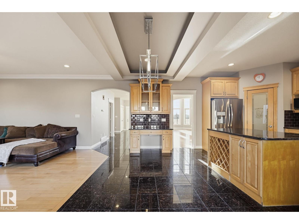
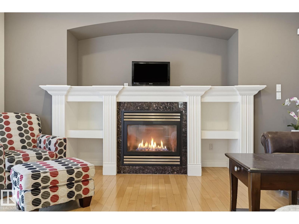
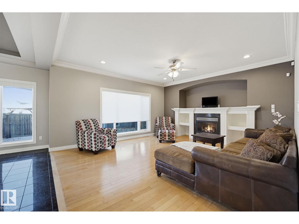
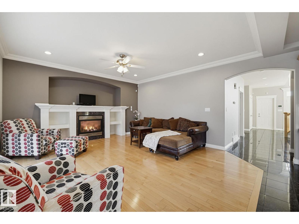
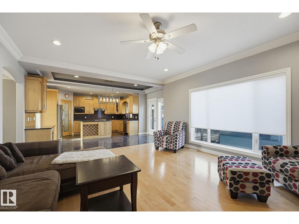
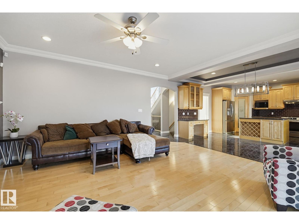
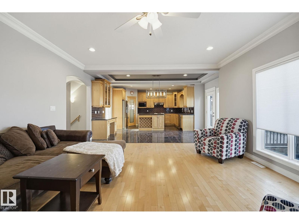
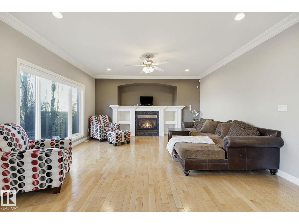
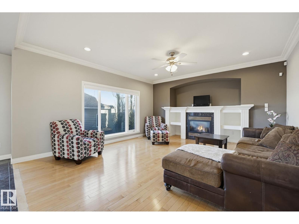
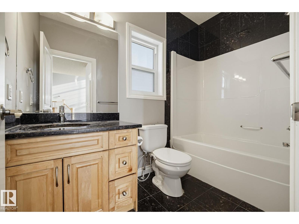
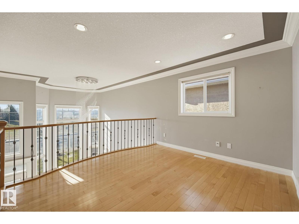
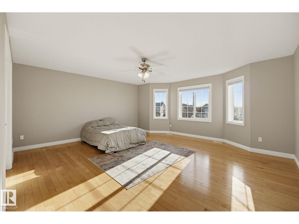
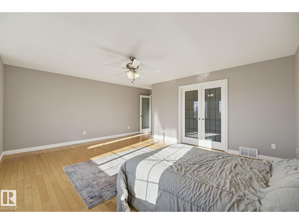
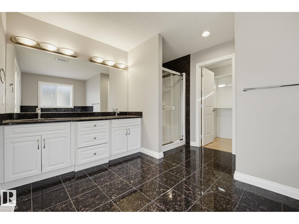
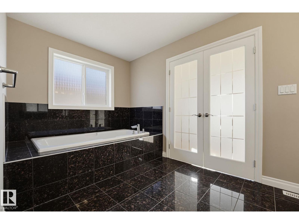
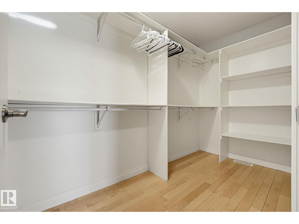
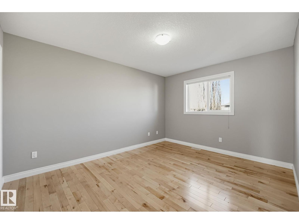
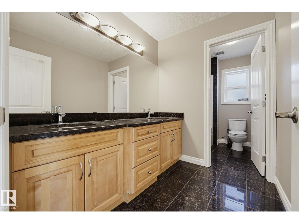
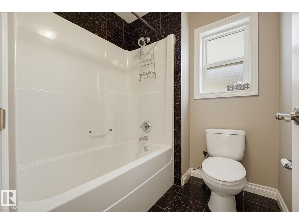
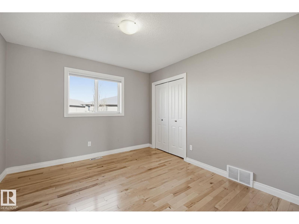
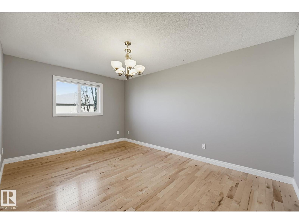
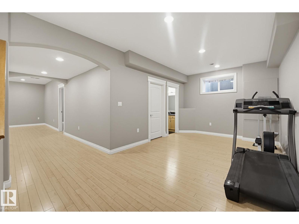
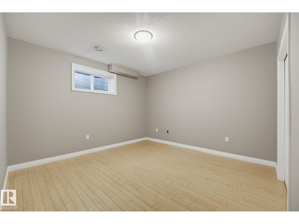
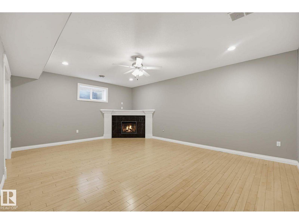
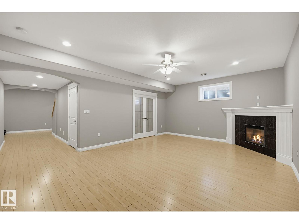
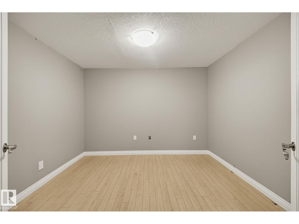
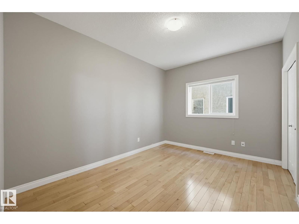
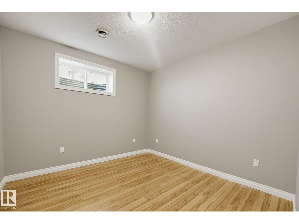
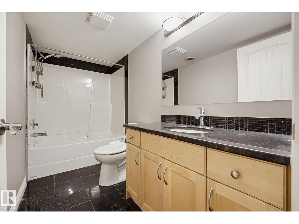
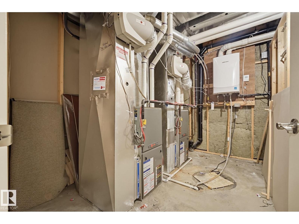
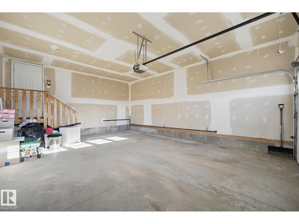
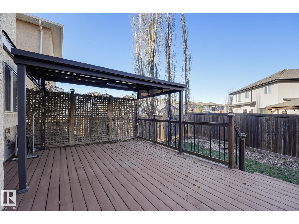
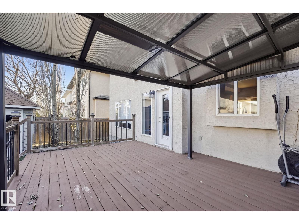
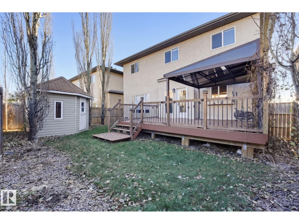
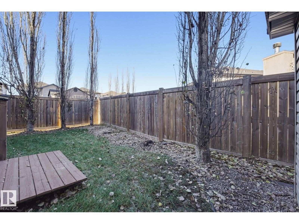
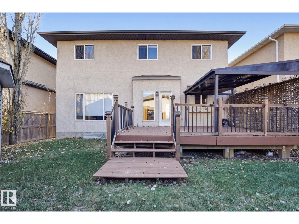
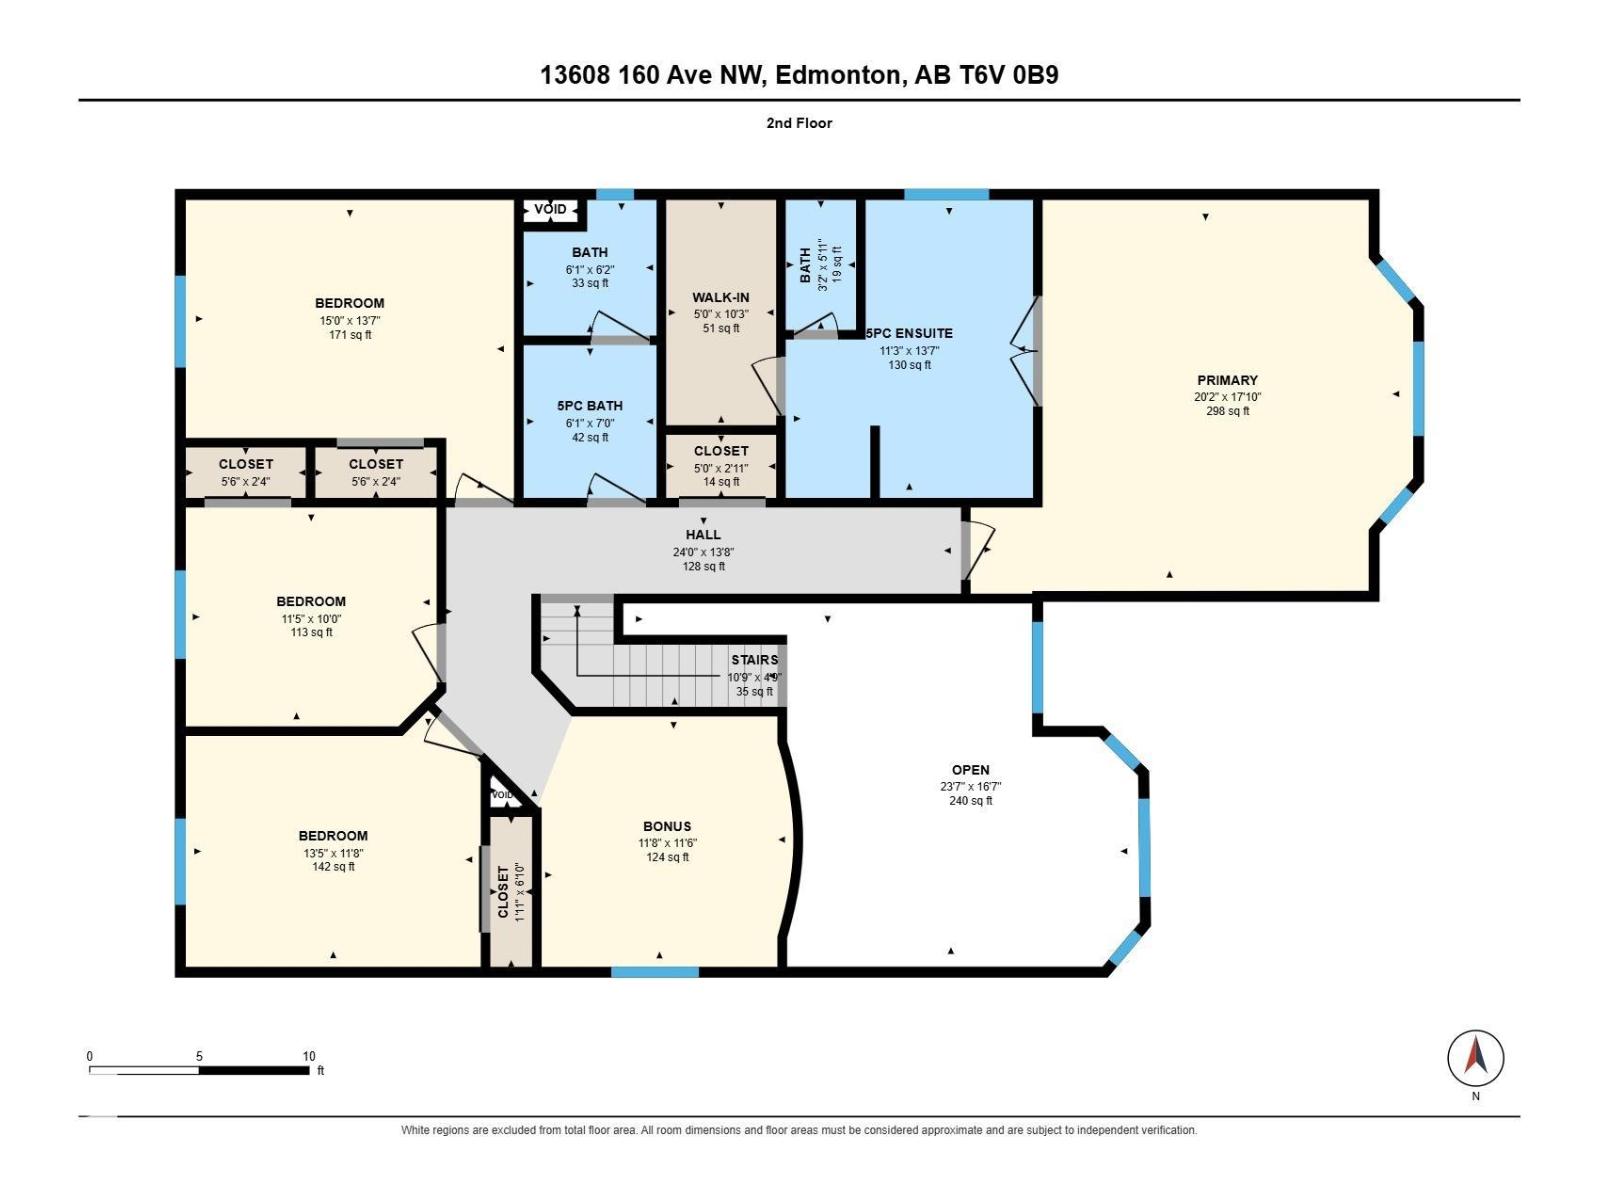
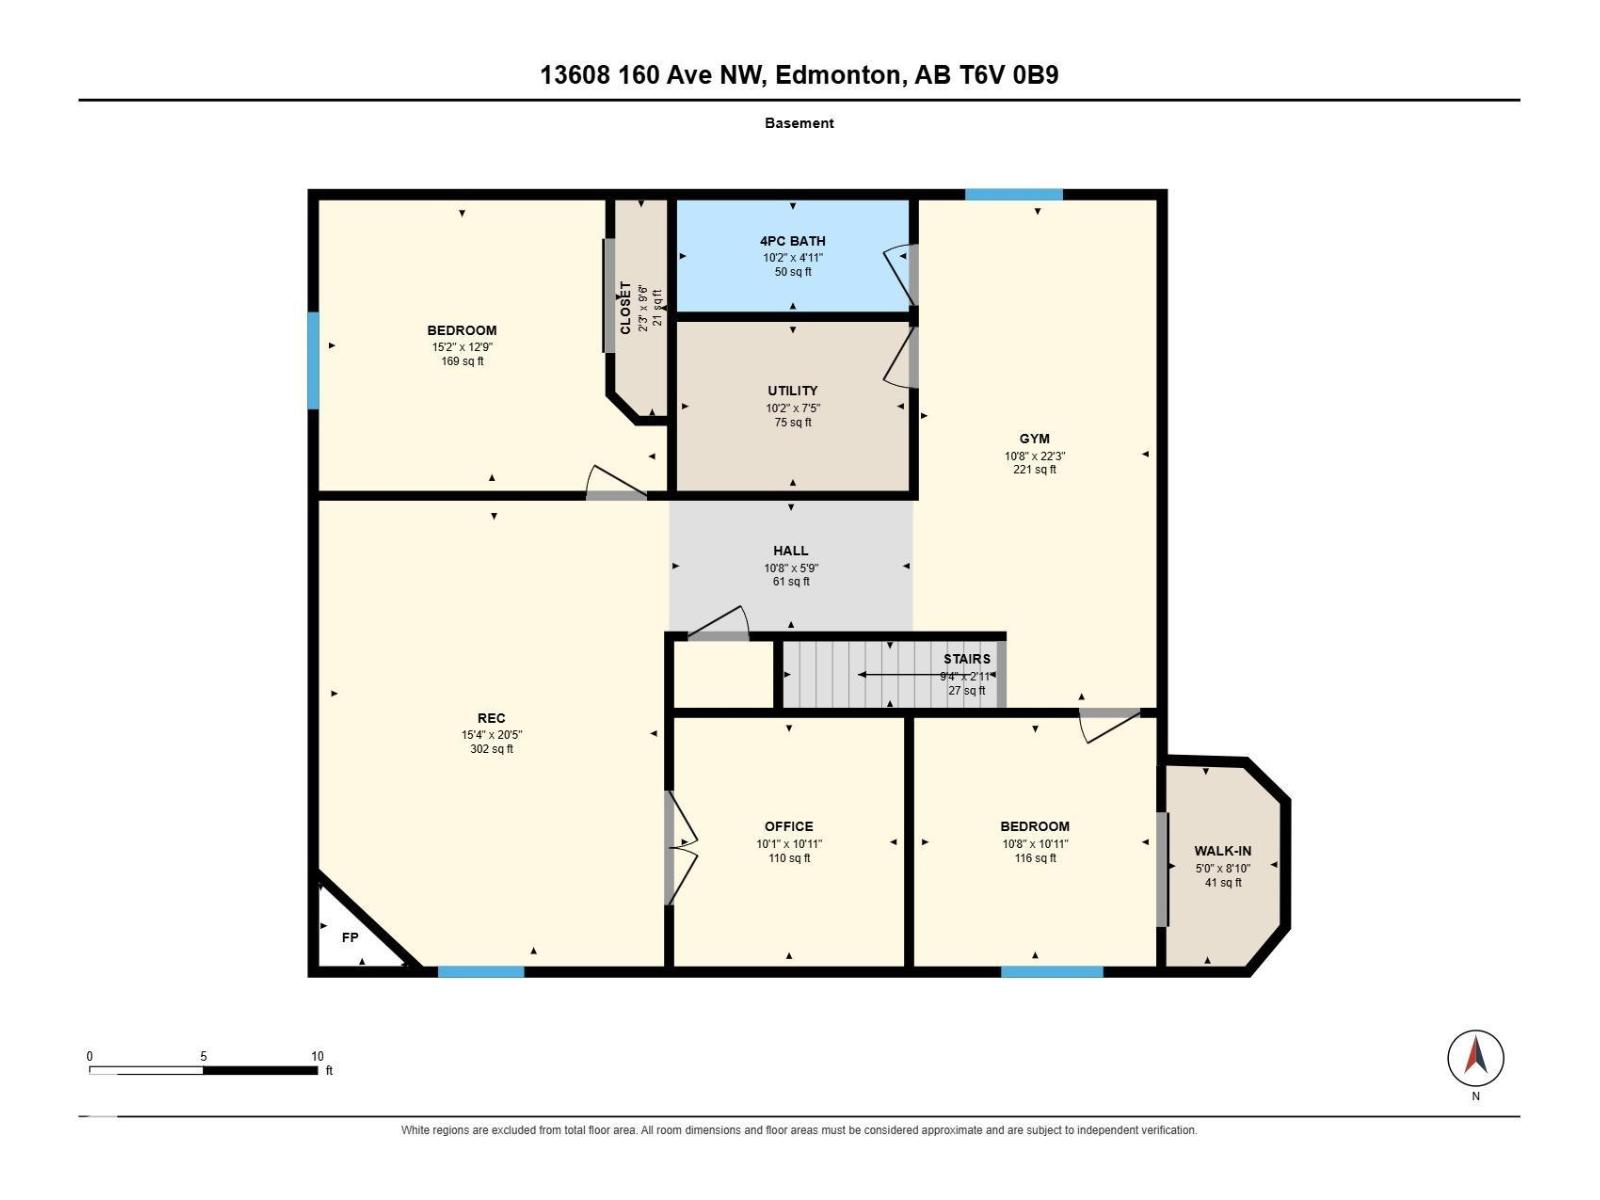
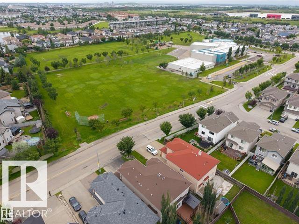
WELCOME TO THIS STUNNING CUSTOM-BUILT, FULLY FINISHED HOME, IDEAL FOR LARGE OR MULTI-GENERATIONAL FAMILIES! Offering an impressive 7 BEDS + DEN & 4 FULL BATHS, this exceptional home combines generous space, thoughtful design & timeless quality. The versatile layout features a MAIN FLOOR BED, 2 ADDITIONAL BEDS ON THE LOWER LEVEL with Office/DEN, formal living & dining rooms, an inviting open-concept great room, upper loft, spacious recreation room with fireplace & an additional flex room. The gourmet kitchen showcases rich maple cabinetry, granite countertops, stainless steel appliances, pantry & oversized island, perfect for entertaining. Beautiful hardwood & granite flooring, central A/C, hot water on demand, wrought iron railings, crown molding & a grand entrance with soaring ceilings add to the home's elegance. Outside, enjoy professional landscaping, an oversized garage & a desirable location FACING A LARGE GREEN SPACE & WITHIN WALKING DISTANCE TO OXFORD LAKE, schools & community amenities. (id:65883)
Property summary
- Property type
- Single Family
- Building type
- House
- Postal code
- T6V0B9
- Year built
- 2009
- Living area
- 3,029 sq ft
- Lot size
- 468.34 square meters
- Ownership / common interest
- Freehold
Bedrooms & bathrooms
- Bedrooms
- 7
- Bathrooms
- 4
Heating & cooling
- Heating
- Forced air
- Cooling
- Central air conditioning
Building & parking
- Stories
- 2
- Basement
- Finished, Full
- Foundation
- Roof
- Construction
- Parking
- Attached Garage
Appliances & services
- Appliances
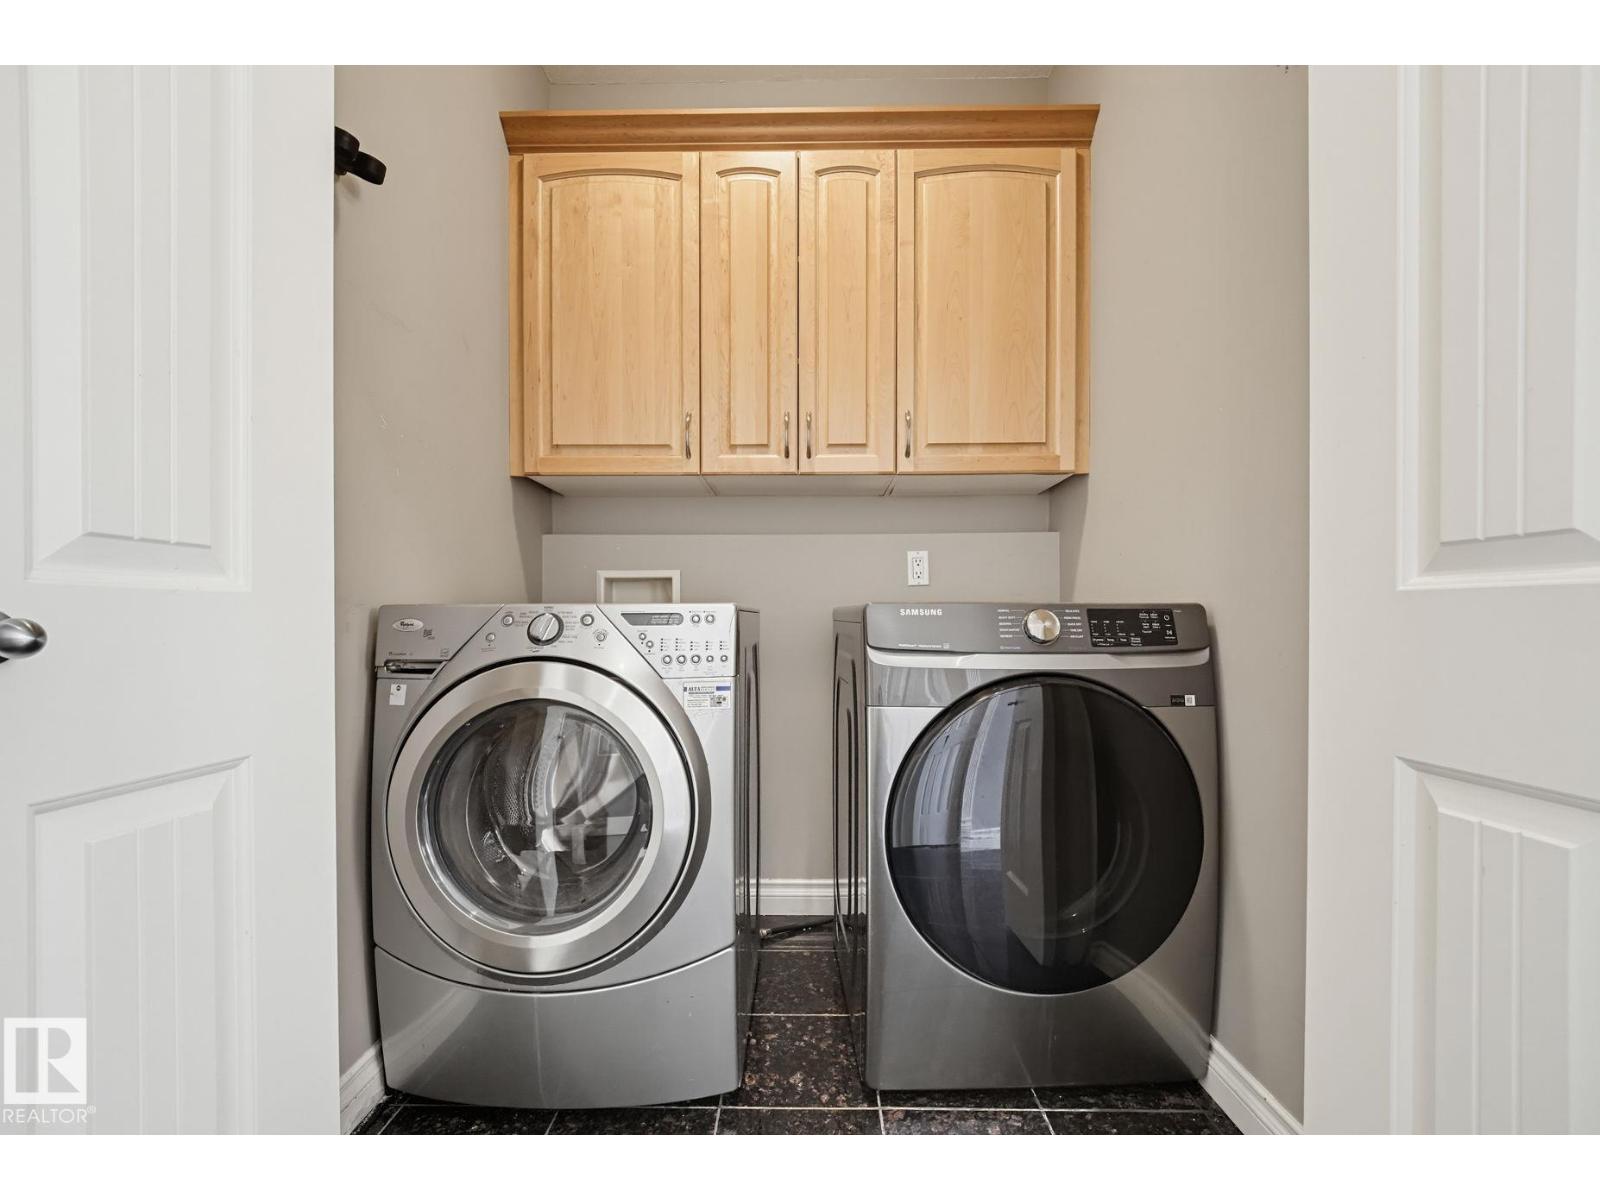
- Washer, Refrigerator, Central Vacuum, Dishwasher, Stove, Dryer, Humidifier, Hood Fan
Location
Listed by Exp Realty. Information is believed reliable but should be independently verified. Measurements and availability may change.
Last updated · Last checked
13608 160 AV NW
Edmonton · Alberta
Asking price: 769,900 CAD
MLS® E4516137
WELCOME TO THIS STUNNING CUSTOM-BUILT, FULLY FINISHED HOME, IDEAL FOR LARGE OR MULTI-GENERATIONAL FAMILIES! Offering an impressive 7 BEDS + DEN & 4 FULL BATHS, this exceptional home combines generous space, thoughtful design & timeless quality. The versatile layout features a MAIN FLOOR BED, 2 ADDITIONAL BEDS ON THE LOWER LEVEL with Office/DEN, formal living & dining rooms, an inviting open-concept great room, upper loft, spacious recreation room with fireplace & an additional flex room. The gourmet kitchen showcases rich maple cabinetry, granite countertops, stainless steel appliances, pantry & oversized island, perfect for entertaining. Beautiful hardwood & granite flooring, central A/C, hot water on demand, wrought iron railings, crown molding & a grand entrance with soaring ceilings add to the home's elegance. Outside, enjoy professional landscaping, an oversized garage & a desirable location FACING A LARGE GREEN SPACE & WITHIN WALKING DISTANCE TO OXFORD LAKE, schools & community amenities. (id:65883)
- Property type
- Single Family
- Building type
- House
- Year built
- 2009
- Postal code
- T6V0B9
- Living area
- 3,029 sq ft
- Lot size
- 468.34 square meters
- Ownership / common interest
- Freehold
- Heating
- Forced air
- Cooling
- Central air conditioning
- Parking
- Attached Garage
Listed by Exp Realty. Information is believed reliable but should be independently verified. Measurements and availability may change.
AlbertaSell · eXp Realty · info@albertasell.com
https://www.albertasell.com/listing/30502969
MLS® and REALTOR® are trademarks of CREA.