Asking price: 819,900 CAD
8535 47 Avenue NW
Bowness · Calgary · Alberta
MLS® A2358043 · Active · Single Family
Property photographs
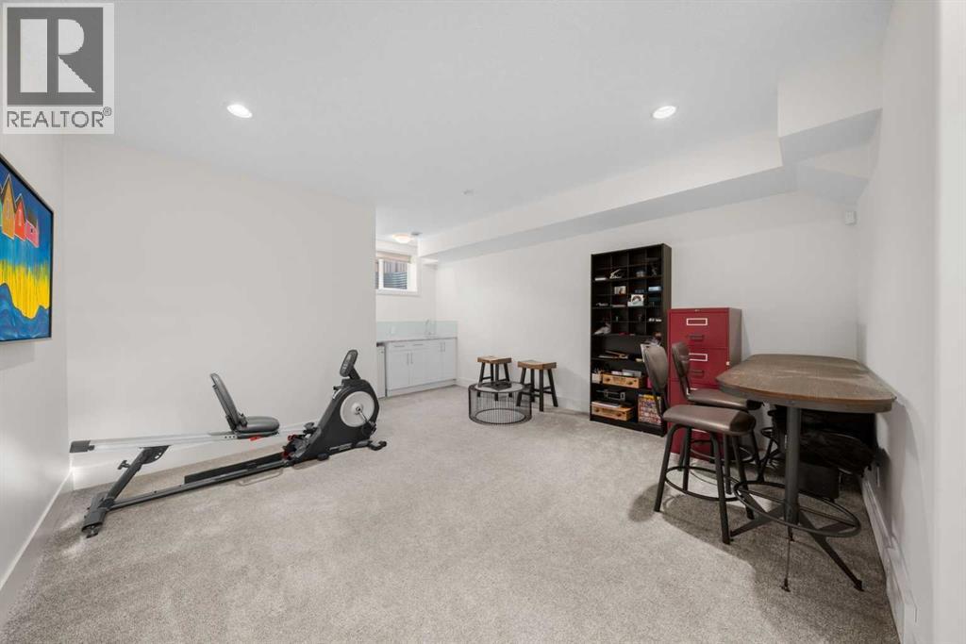
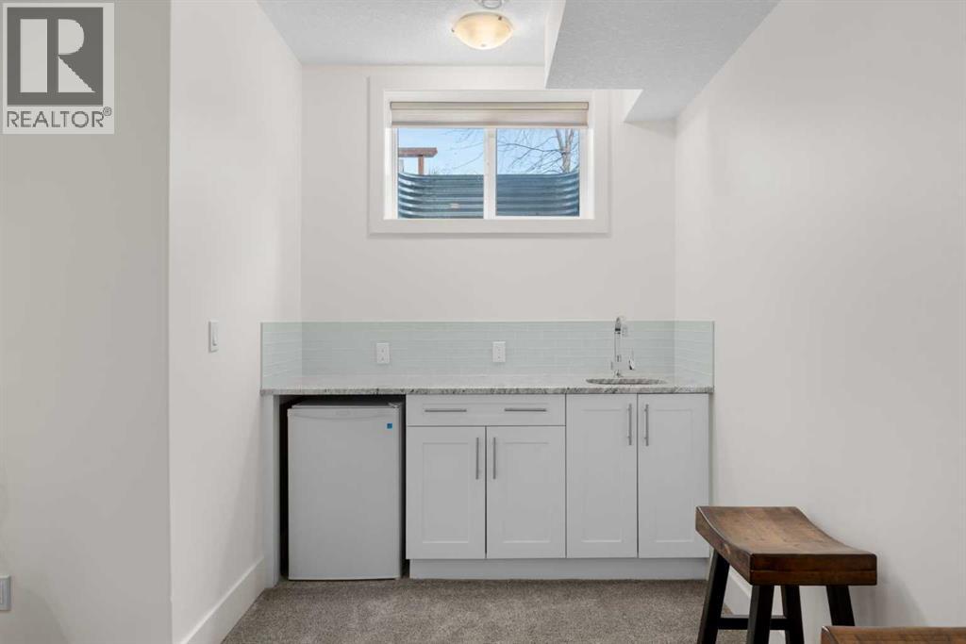
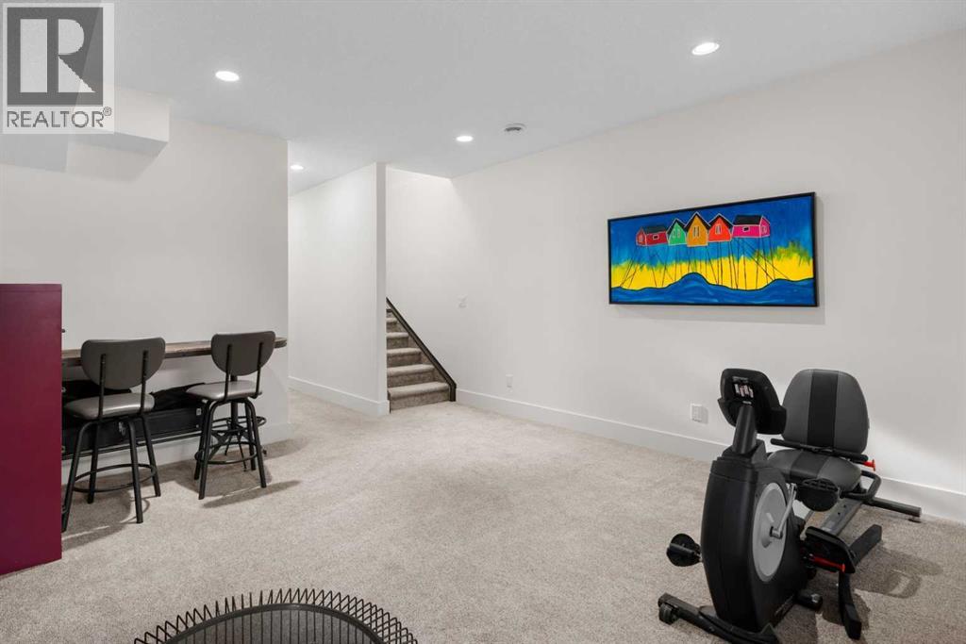
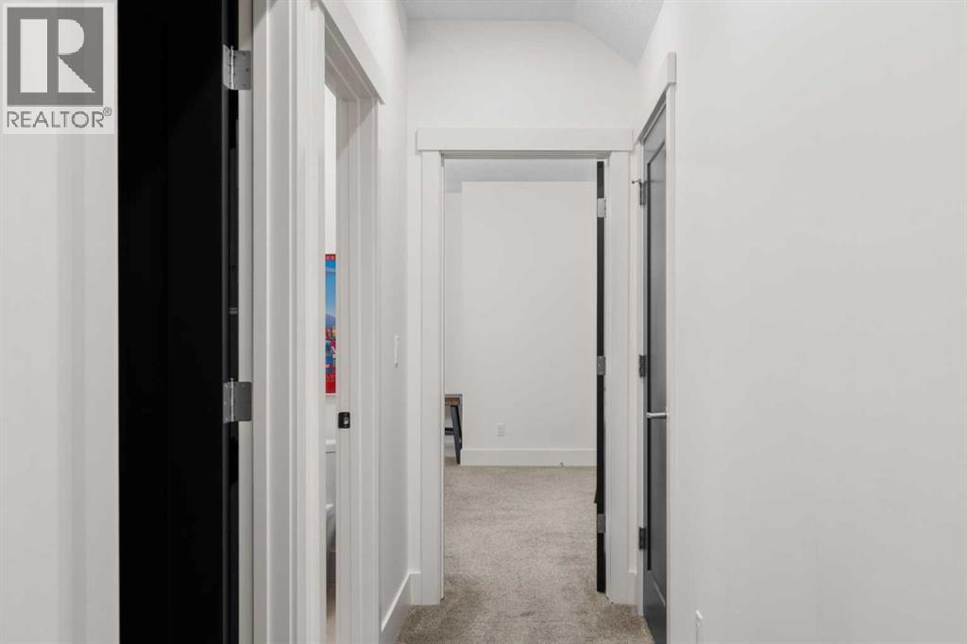
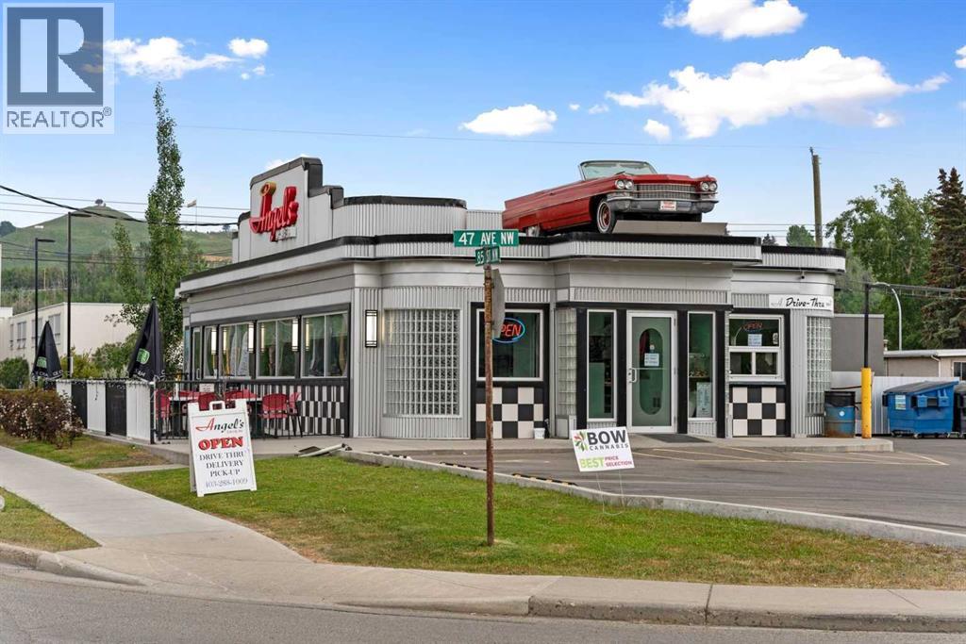
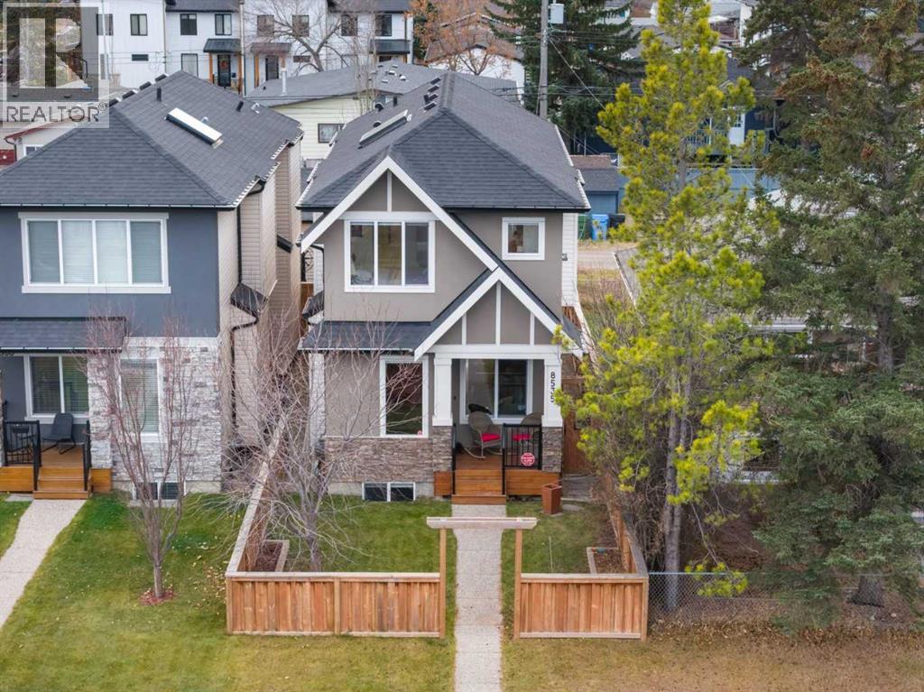
Listing at a glance
8535 47 Avenue NW, Calgary. Single Family. MLS® A2358043. Asking price: 819,900 CAD
- Asking price
- 819,900 CAD
- Property category
- Single Family
- Property type
- Single Family
- Building type
- House
- MLS®
- A2358043
- Bedrooms
- 3
- Bathrooms
- 4
- Partial bathrooms
- 1
- Listed living area
- 1,751 sq ft
- Listed lot area
- 3,003 sq ft
- Year built
- 2015
- Parking spaces
- 3
- Parking features
- Detached Garage
- Basement
- Finished, Full
About this property
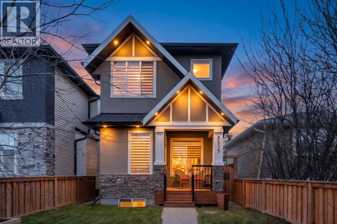
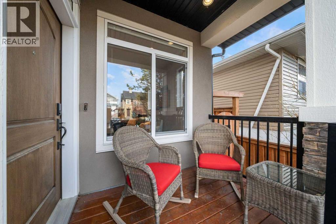
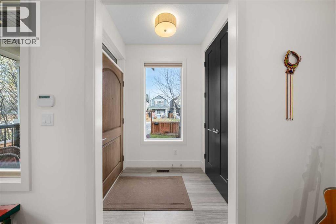
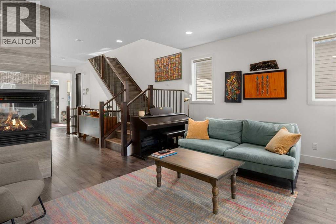
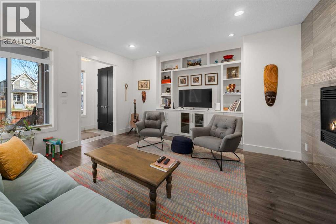
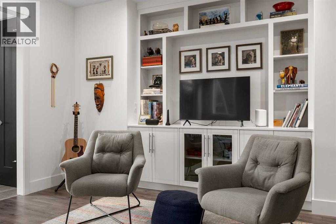
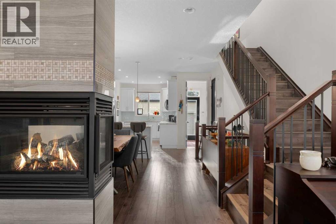
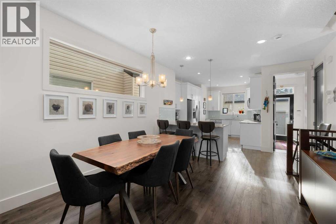
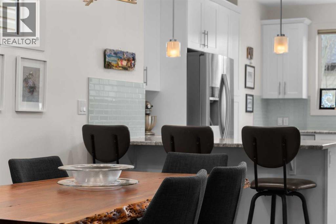
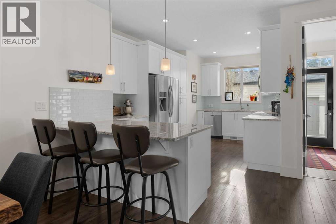
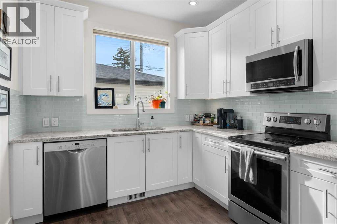
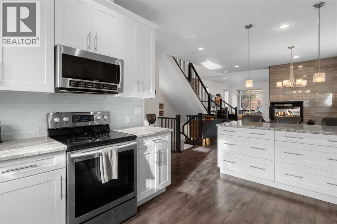
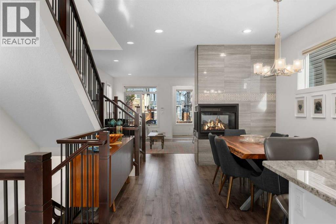
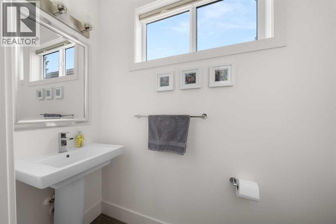
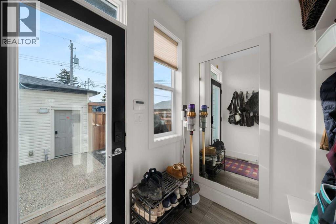
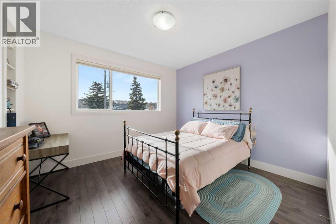
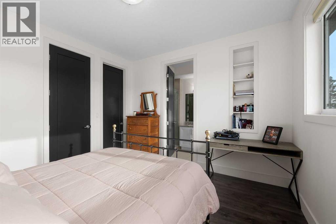
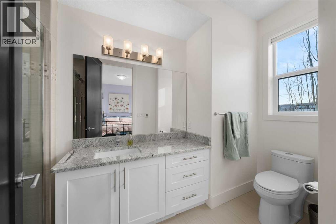
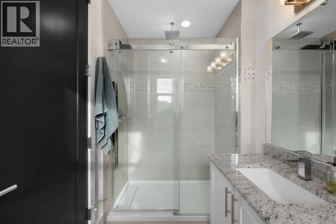
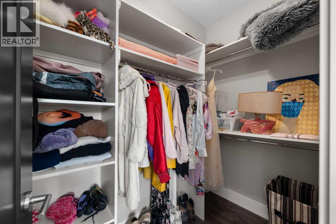
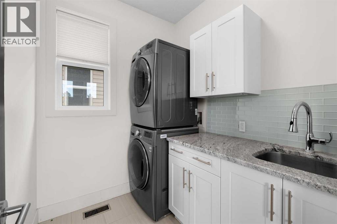
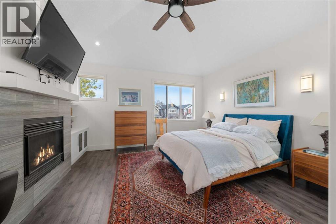
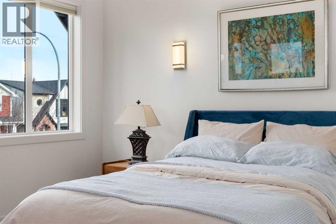
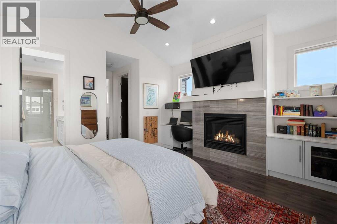
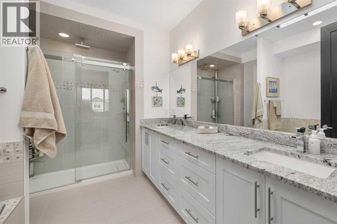
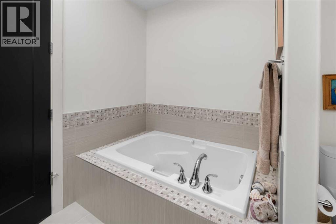
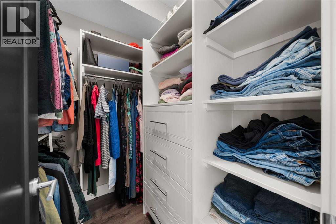
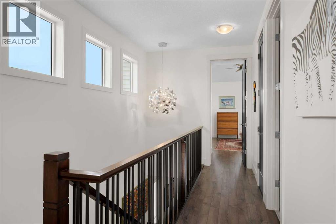
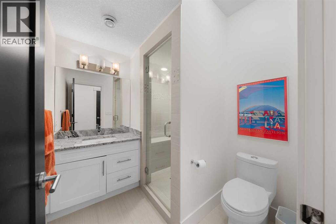
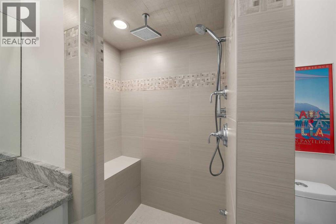
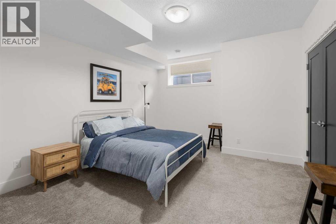
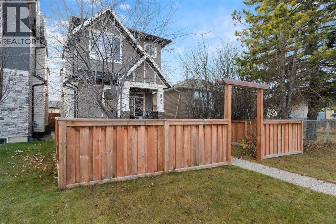
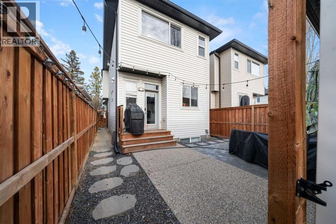
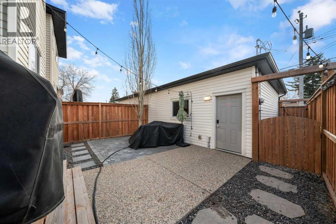
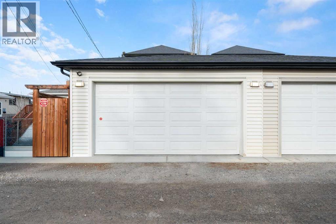
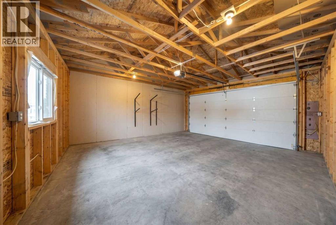
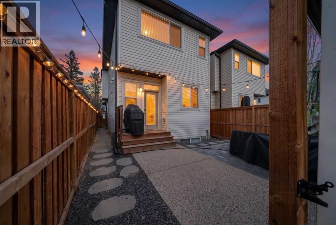
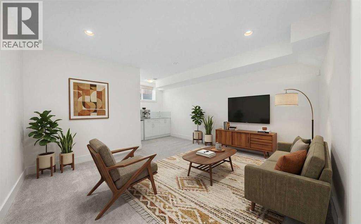
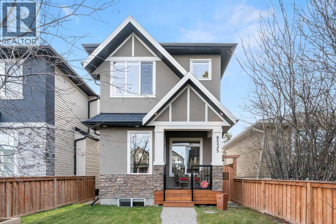
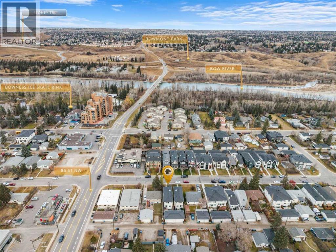
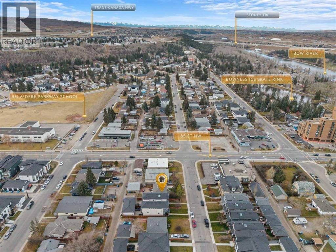
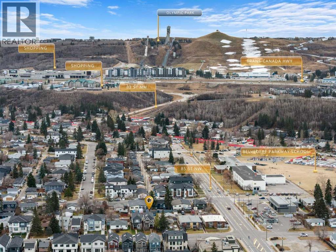
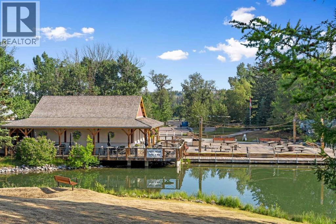
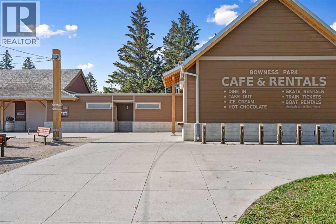
WELCOME TO 8535 47 AVENUE NW, IN THE HEART OF BOWNESS! Just steps from Bowness Park and the Bow River, this beautifully designed custom home offers the perfect balance of modern comfort, thoughtful luxury, and the unmistakable charm of Bowness. Offering nearly 2,500 sq. ft. of developed living space, this stunning 3-bedroom, 3.5-bathroom home is filled with natural light, vaulted ceilings, and beautiful built-ins throughout. The open-concept main floor features rich hardwood flooring, a gorgeous three-sided gas fireplace, and a spacious living area with custom cabinetry. The kitchen offers timeless white cabinetry, granite countertops, stainless steel appliances, and a generous dining area perfect for gathering with family and friends.Upstairs, you'll find two spacious bedrooms, each with its own private ensuite featuring heated floors. The impressive primary retreat offers beautiful built-ins, a cozy gas fireplace, and a luxurious ensuite complete with a skylight that fills the space with natural light. Convenient upper-level laundry adds to the home's thoughtful layout.The fully developed basement offers even more room to enjoy, with a spacious recreation area, wet bar, third bedroom, and full bathroom. Heated floors in every bathroom and a tankless hot water system are just a few of the thoughtful features that make this home so comfortable.Outside, enjoy a sunny, south-facing, low-maintenance backyard, a fenced front yard, and a double detached garage. A front gate is also available for buyers wishing to reinstall it.Located on desirable 47 Avenue, you're within walking distance of Bowness Park, the Bow River, beautiful pathways, schools, playgrounds, and the local shops and restaurants that give this community its unmistakable small-town charm. Beautifully designed, thoughtfully finished, and surrounded by everything that makes Bowness special. Welcome home! (id:65883)
Property summary
- Property type
- Single Family
- Building type
- House
- Neighbourhood
- Bowness
- Postal code
- T3B1Z8
- Year built
- 2015
- Living area
- 1,751 sq ft
- Lot size
- 3,003 sq ft
- Ownership / common interest
- Freehold
Bedrooms & bathrooms
- Bedrooms
- 3
- Above grade
- 2
- Below grade
- 1
- Bathrooms
- 4
- Partial bathrooms
- 1
Heating & cooling
- Heating
- Forced air, Natural gas
- Cooling
- Central air conditioning
Building & parking
- Stories
- 2
- Basement
- Finished, Full
- Foundation
- Poured Concrete
- Roof
- Construction
- Wood frame
- Parking
- Detached Garage
- Parking spaces
- 3
Appliances & services
- Appliances
- Washer, Refrigerator, Dishwasher, Stove, Dryer, Microwave, Window Coverings, Garage door opener, Water Heater - Tankless
- Zoning description
- R-C2
Location
Listed by Royal LePage Solutions. Information is believed reliable but should be independently verified. Measurements and availability may change.
Last updated · Last checked