Asking price: 209,900 CAD
55 2 Street SE
SE Hill · Medicine Hat · Alberta
MLS® A2357875 · Active · Single Family
Property photographs
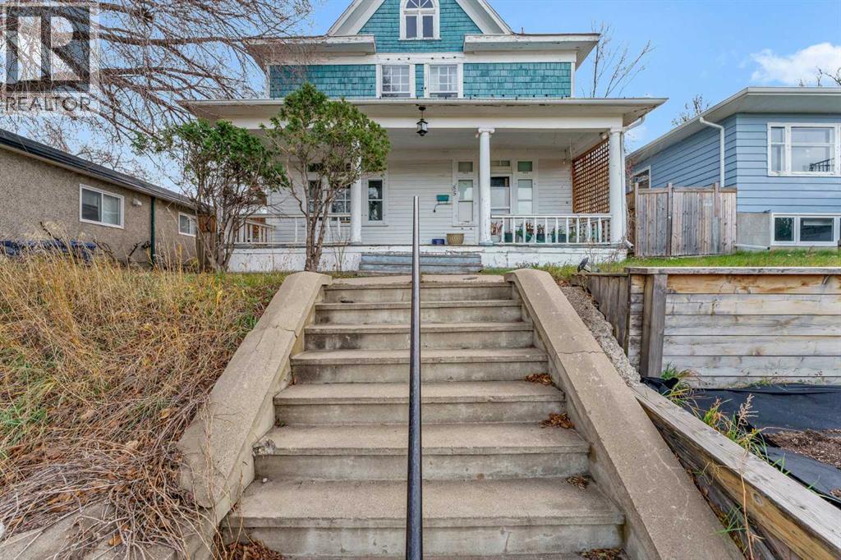
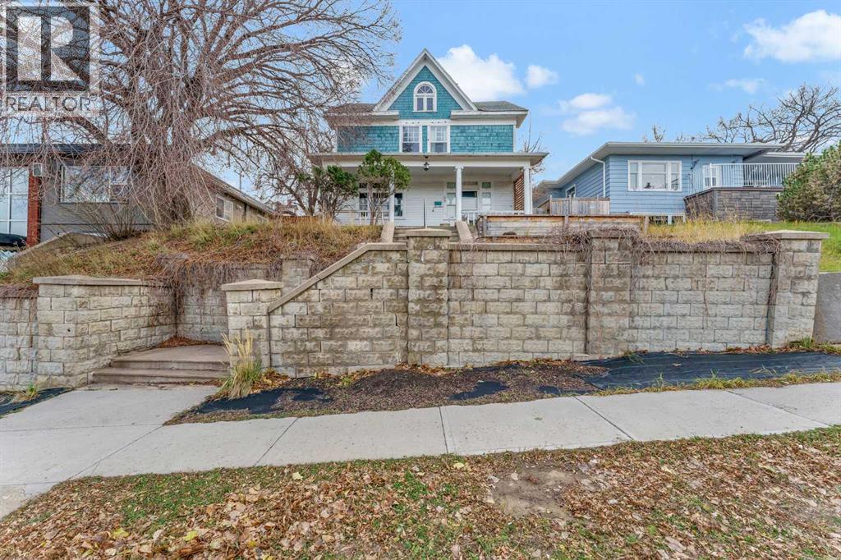
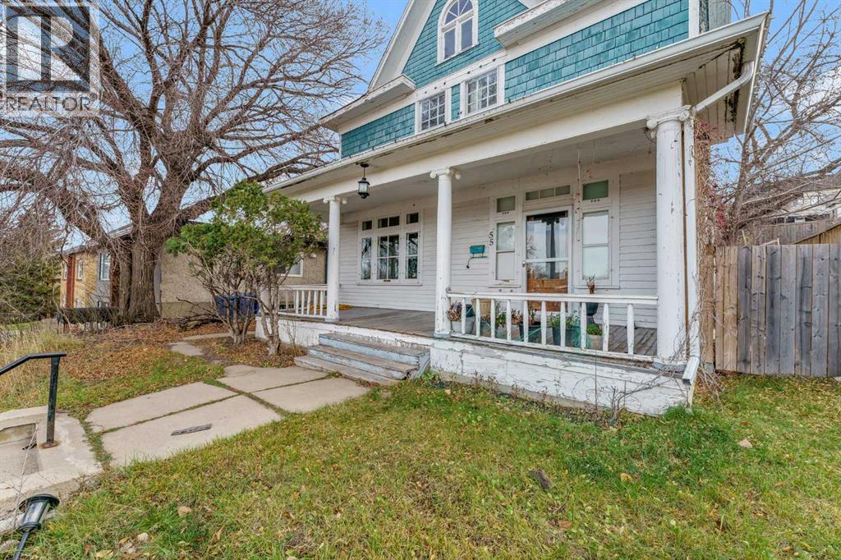
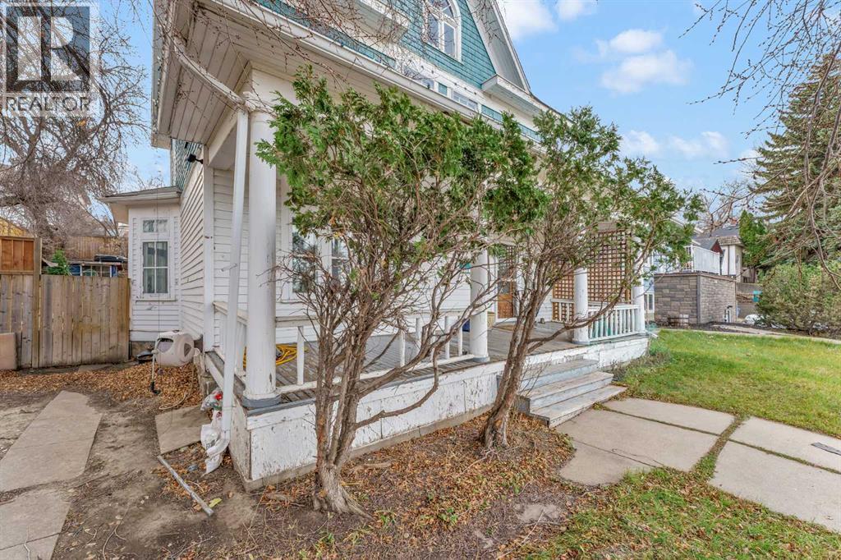
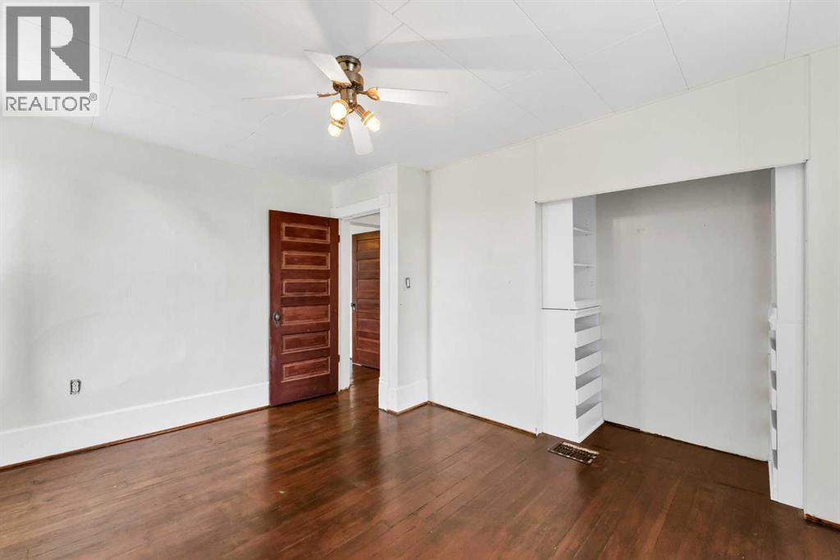
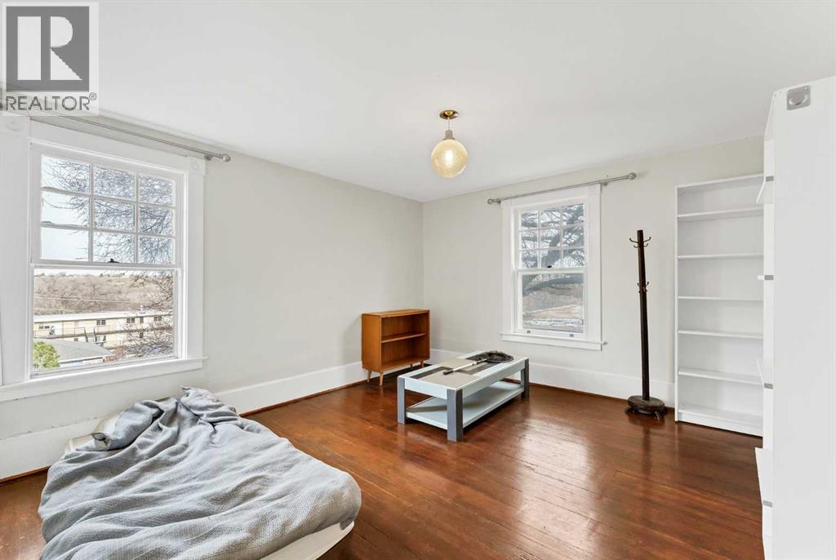
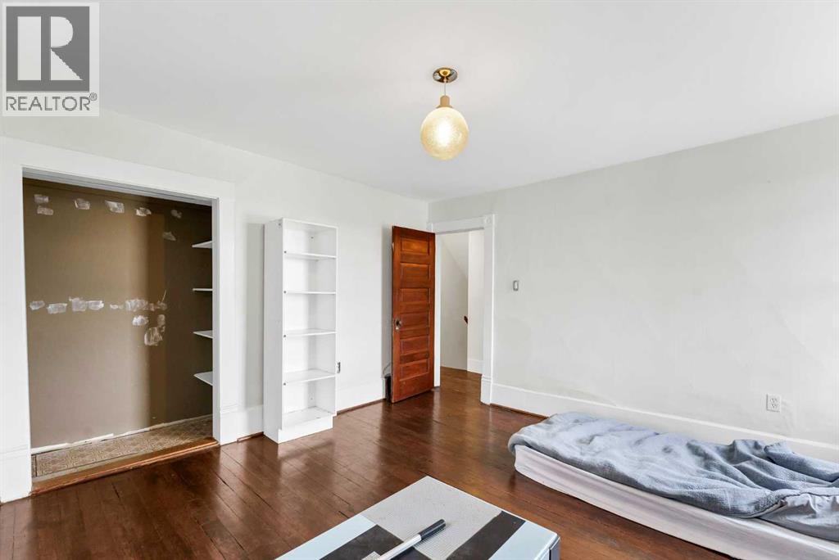
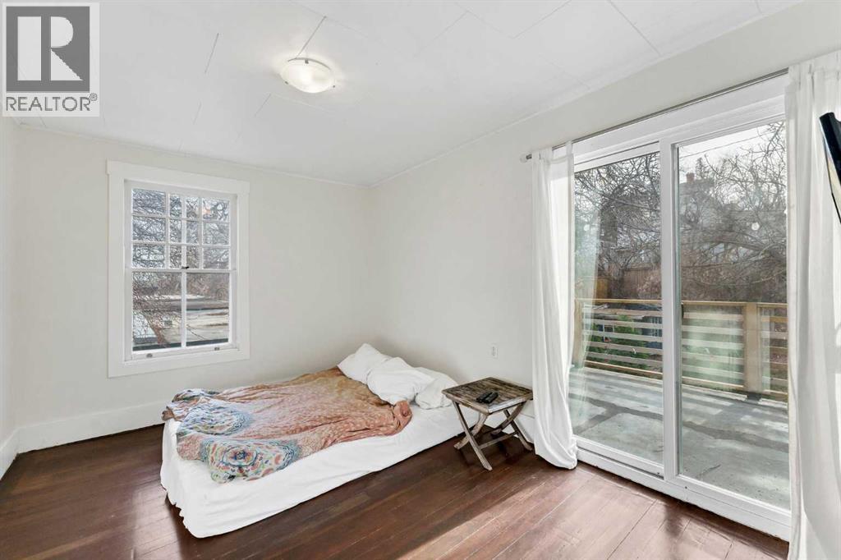
Listing at a glance
55 2 Street SE, Medicine Hat. Single Family. MLS® A2357875. Asking price: 209,900 CAD
- Asking price
- 209,900 CAD
- Property category
- Single Family
- Property type
- Single Family
- Building type
- House
- MLS®
- A2357875
- Bedrooms
- 3
- Bathrooms
- 2
- Partial bathrooms
- 0
- Listed living area
- 2,181 sq ft
- Listed lot area
- 6,499 sq ft
- Year built
- 1905
- Parking features
- None, Street
- Basement
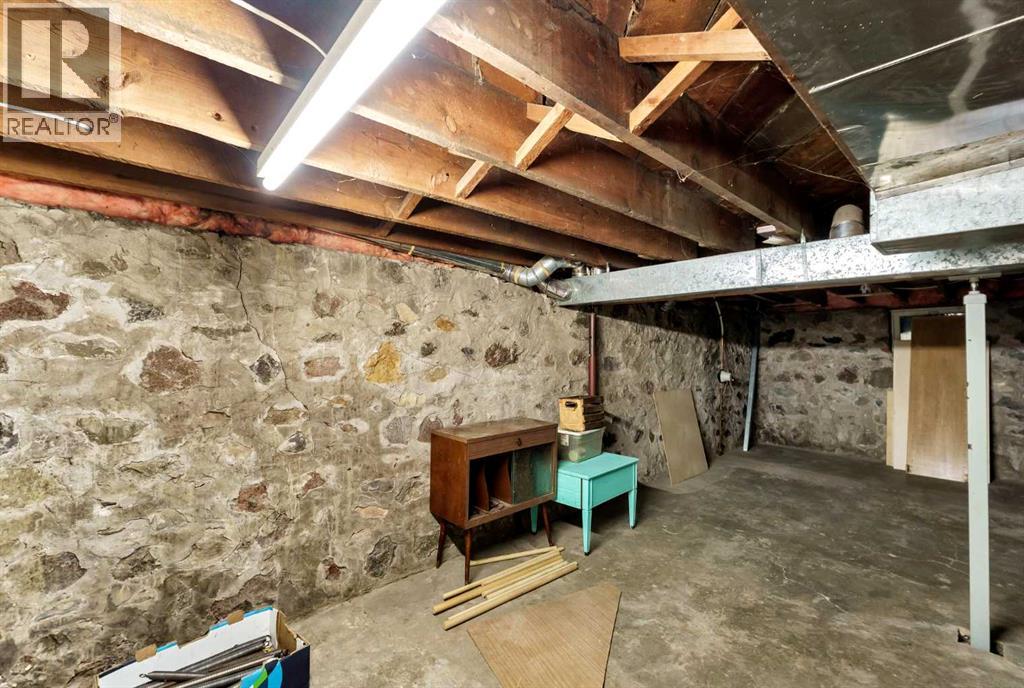
- Unfinished, Partial
About this property
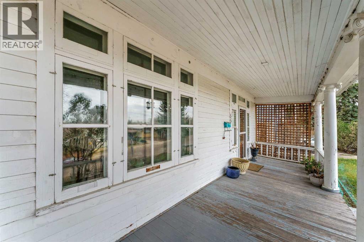
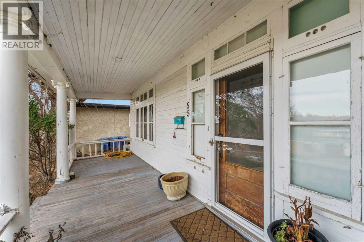
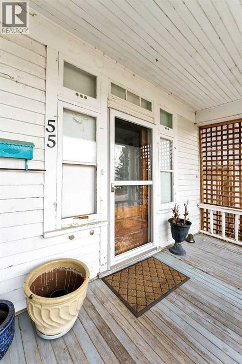
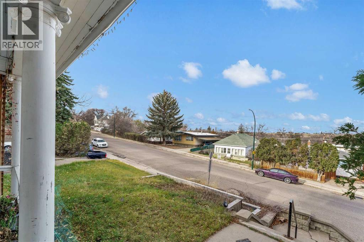
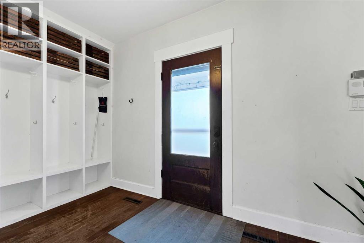
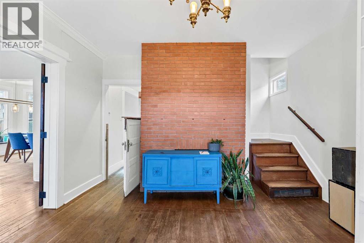
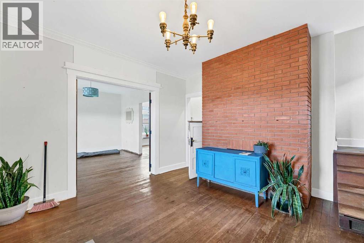
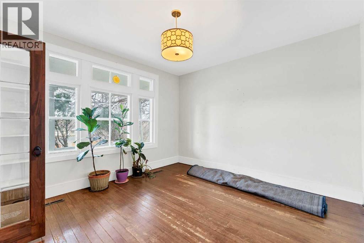
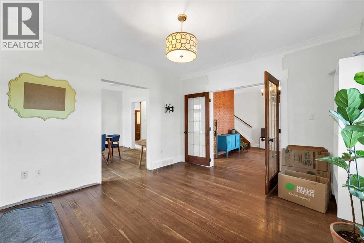
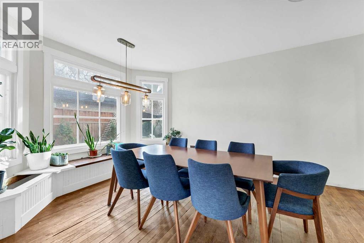
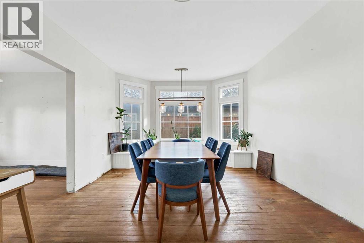
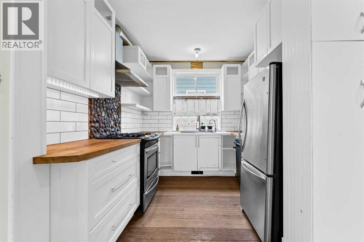
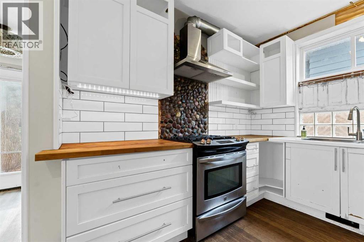
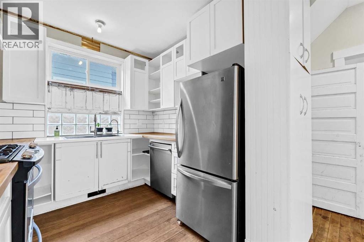
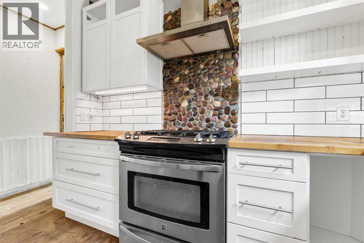
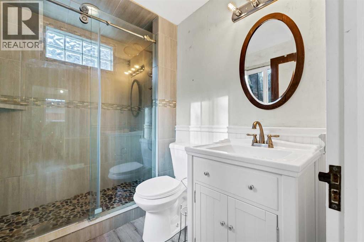
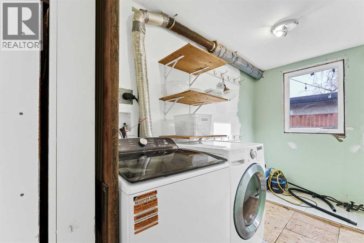
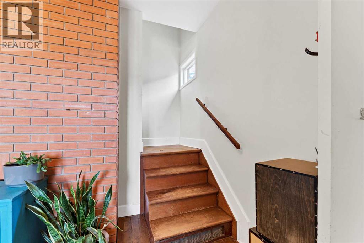
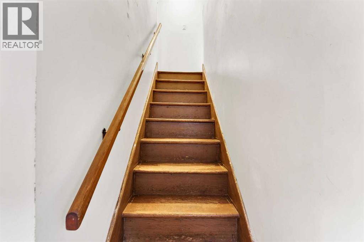
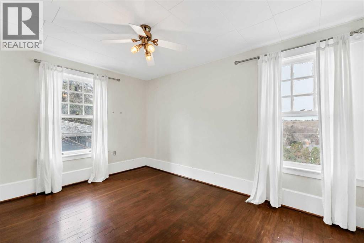
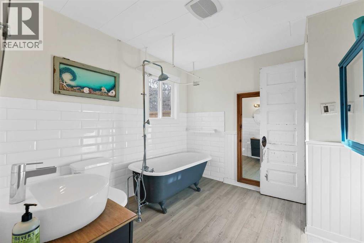
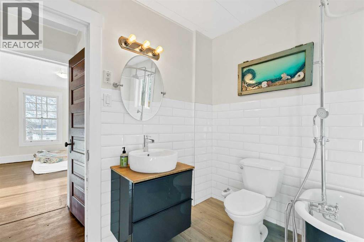
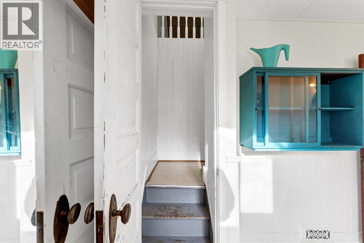
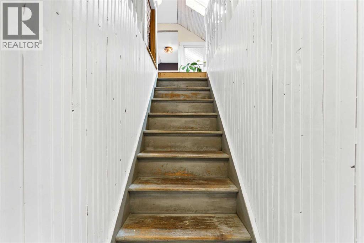
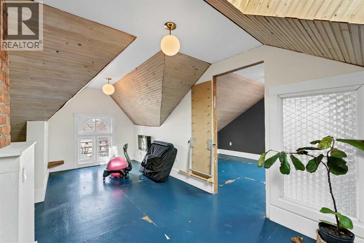
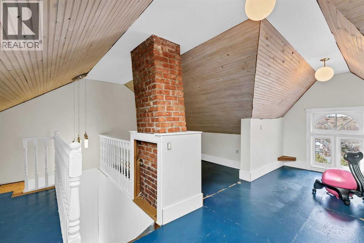
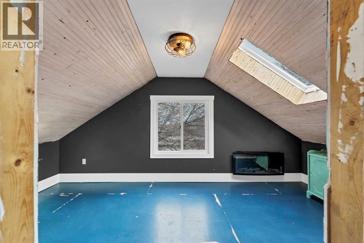
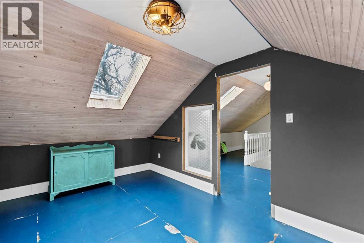
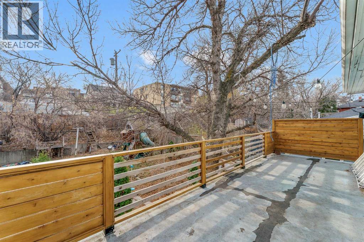
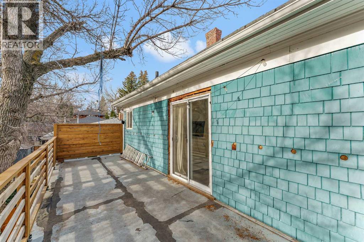
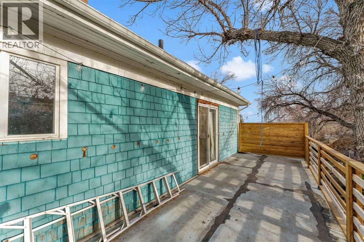
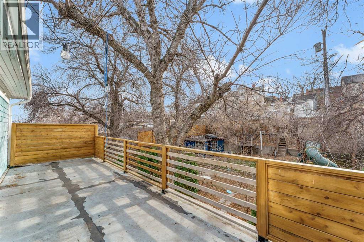
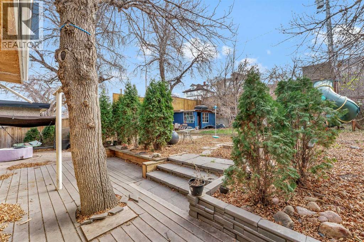
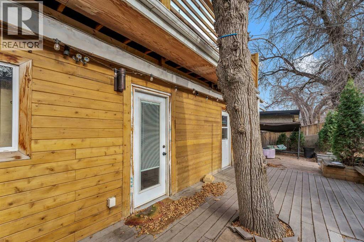
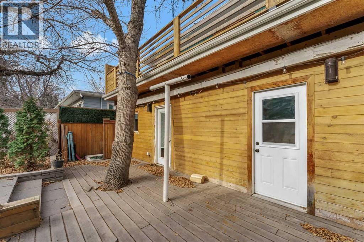
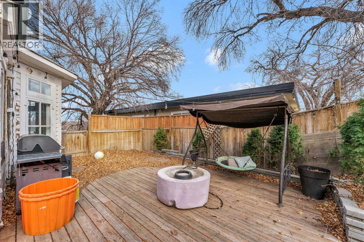
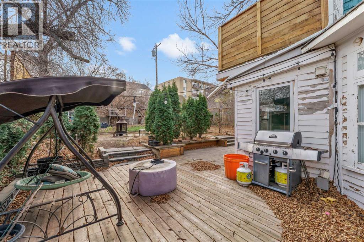
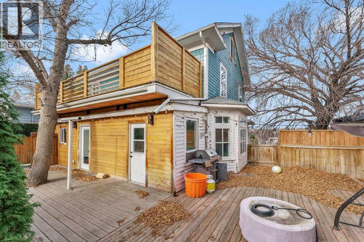
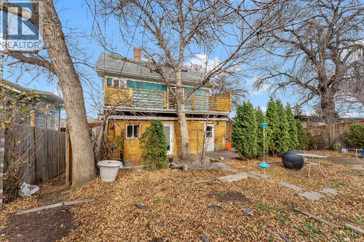
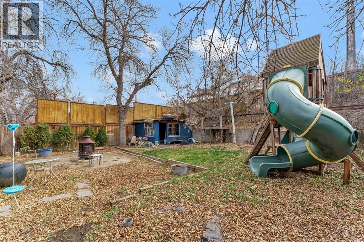
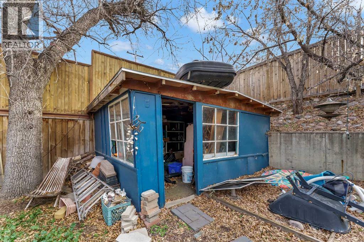
Welcome to this spacious 2 storey home located on the SE Hill, nestled in a mature neighbourhood surrounded by beautiful trees and just minutes from the heart of downtown Medicine Hat, parks, shopping, and amenities! Offering 2,181 sq. ft. of living space, this character filled home features a functional layout. A charming front porch and spacious entryway welcome you inside, leading to a bright living room that flows into the dining area, complete with a lovely window seat, perfect for displaying plants or creating a cozy sitting space. The U-shaped kitchen offers all appliances, ample cabinetry, and counter space, with convenient access to the main floor laundry area and a 3pc bathroom. Upstairs, you'll find 3 generously sized bedrooms and a full 4pc bathroom. Continue up to the loft area, a versatile space offering endless possibilities as a playroom, home office, reading retreat, hobby room, or additional living area. Situated on a large lot, the property offers a spacious backyard with mature trees and a patio area, providing plenty of outdoor space to enjoy. The property is being sold "AS IS, WHERE IS," with immediate possession available. (id:65883)
Property summary
- Property type
- Single Family
- Building type
- House
- Neighbourhood
- SE Hill
- Postal code
- T1A0B6
- Year built
- 1905
- Living area
- 2,181 sq ft
- Lot size
- 6,499 sq ft
- Ownership / common interest
- Freehold
Bedrooms & bathrooms
- Bedrooms
- 3
- Above grade
- 3
- Below grade
- 0
- Bathrooms
- 2
- Partial bathrooms
- 0
Heating & cooling
- Heating
- Forced air, Natural gas
- Cooling
- None
Building & parking
- Stories
- 2
- Basement
- Unfinished, Partial
- Foundation
- See Remarks
- Roof
- Construction
- Parking
- None, Street
Appliances & services
- Appliances
- Refrigerator, Dishwasher, Stove, Hood Fan, Washer & Dryer
- Zoning description
- R-LD
Location
Listed by ROYAL LEPAGE COMMUNITY REALTY. Information is believed reliable but should be independently verified. Measurements and availability may change.
Last updated · Last checked