Asking price: 439,900 CAD
9260 OTTEWELL RD NW
Edmonton · Alberta
MLS® E4516131 · Active · Single Family
Property photographs
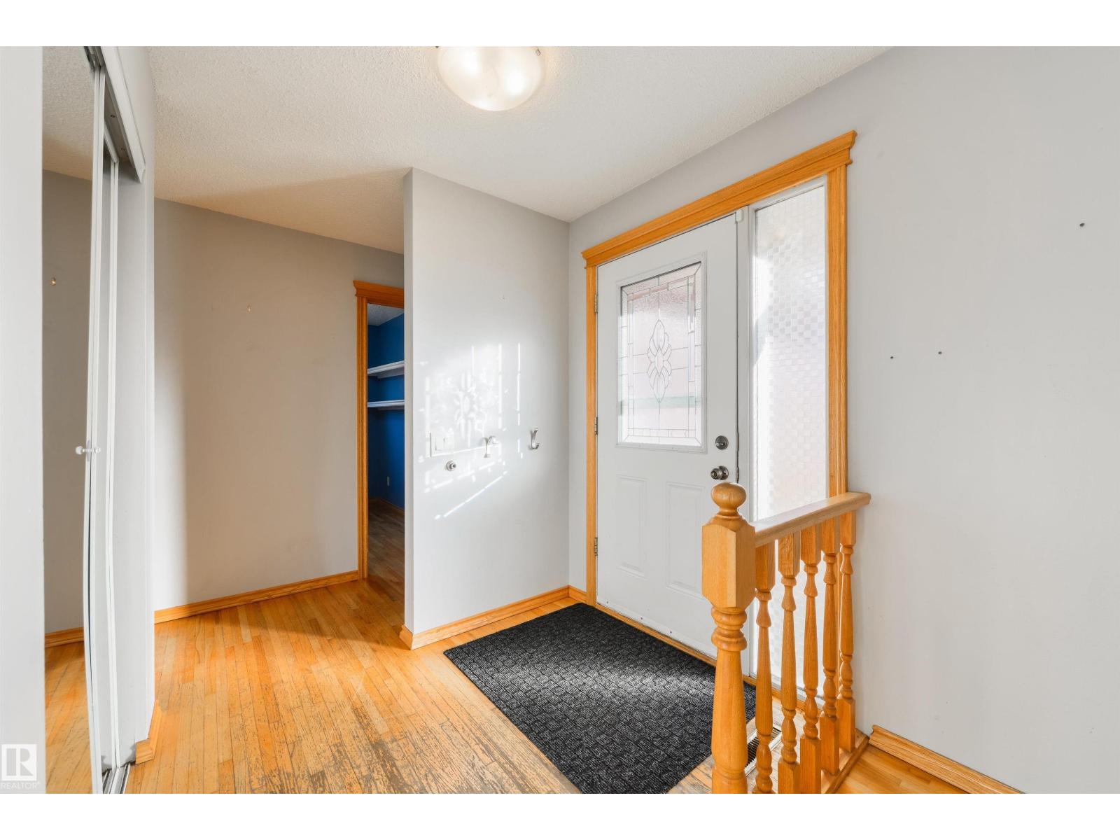
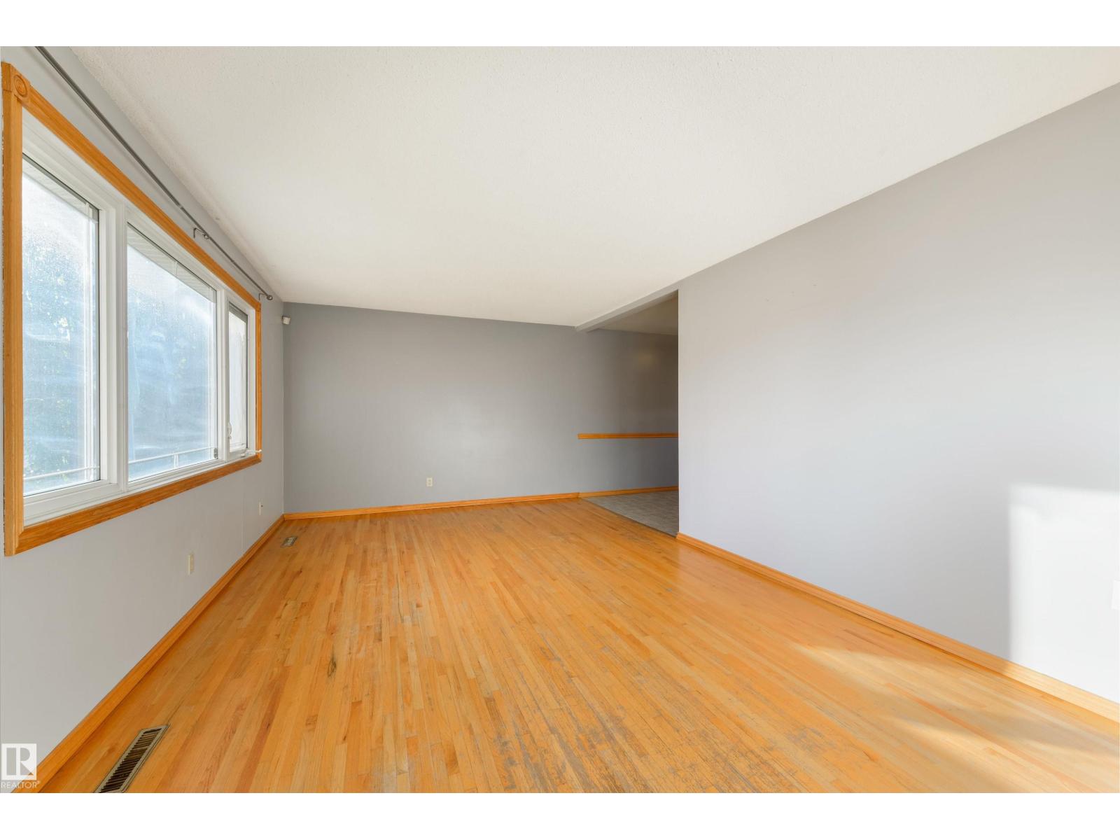
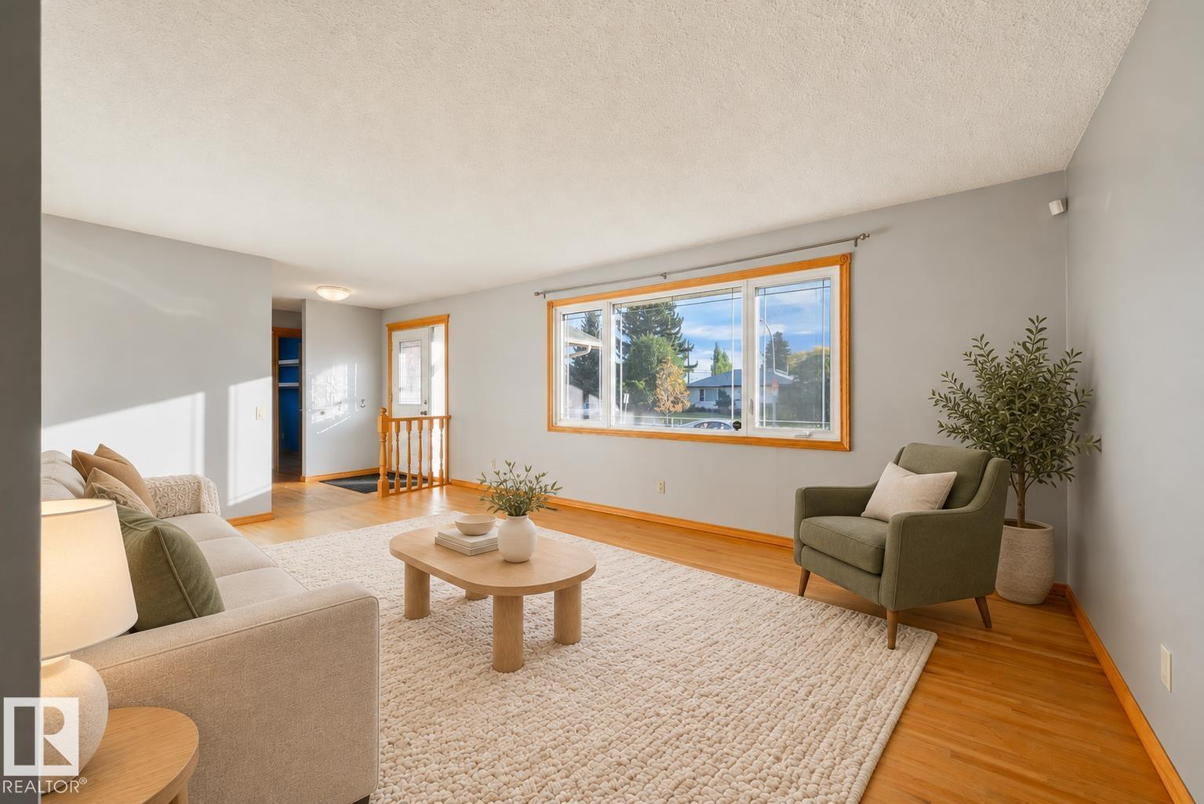
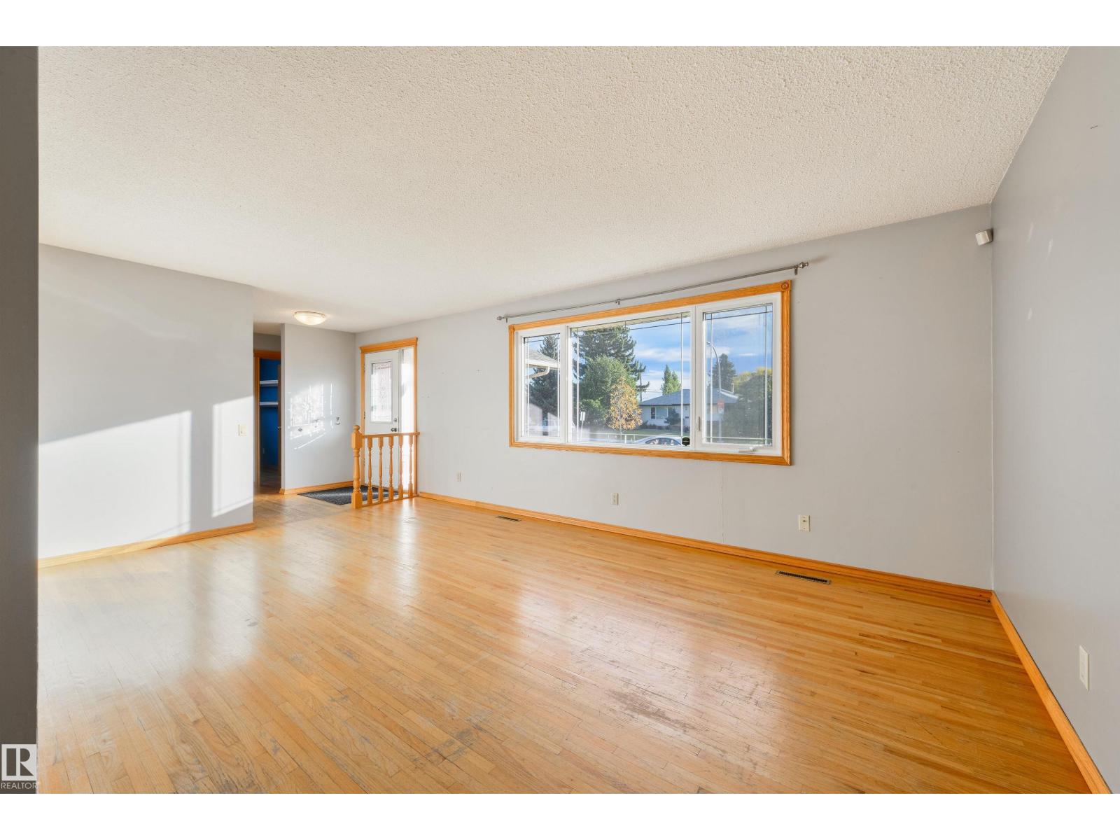
Listing at a glance
9260 OTTEWELL RD NW, Edmonton. Single Family. MLS® E4516131. Asking price: 439,900 CAD
- Asking price
- 439,900 CAD
- Property category
- Single Family
- Property type
- Single Family
- Building type
- House
- MLS®
- E4516131
- Bedrooms
- 6
- Bathrooms
- 2
- Listed living area
- 1,123 sq ft
- Year built
- 1961
- Parking features
- Detached Garage
- Basement
- Finished, Full
About this property
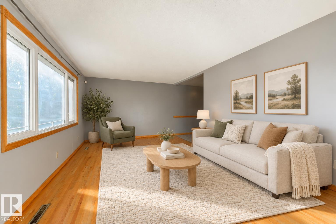
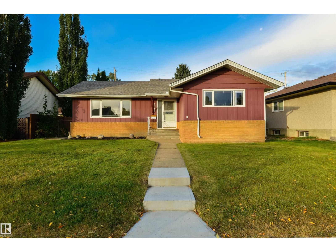
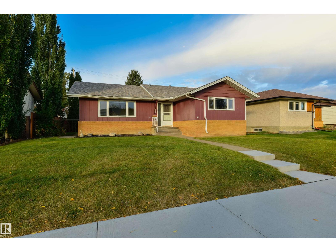
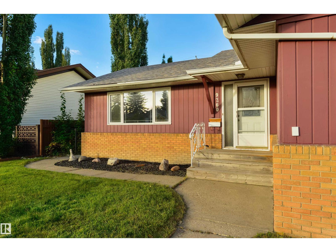
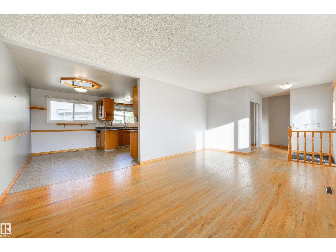
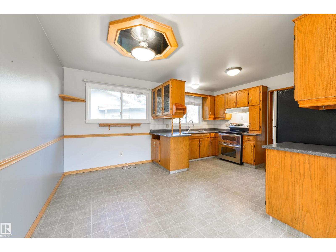
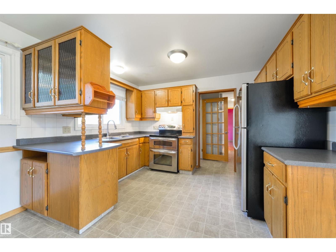
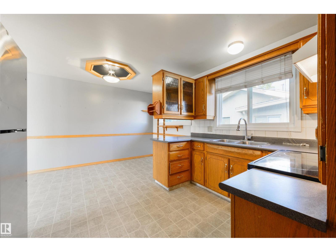
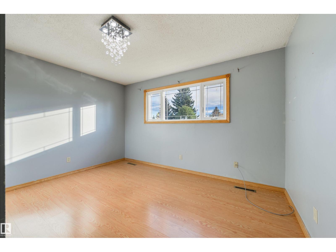
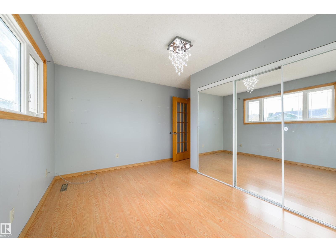
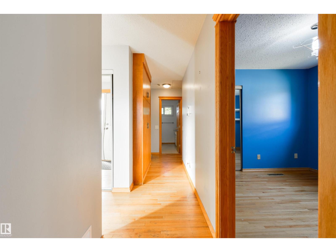
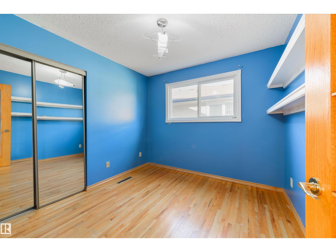
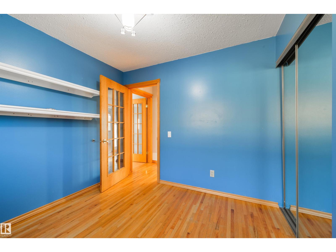
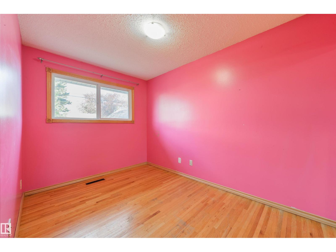
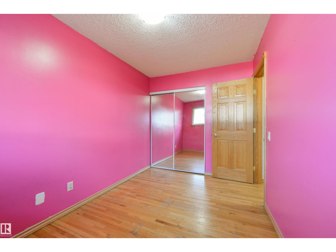
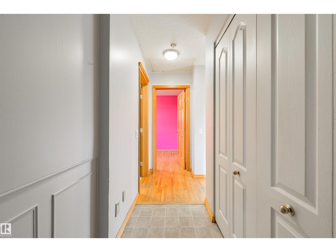
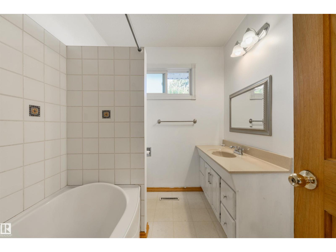
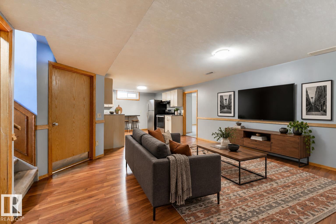
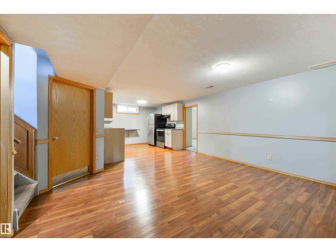
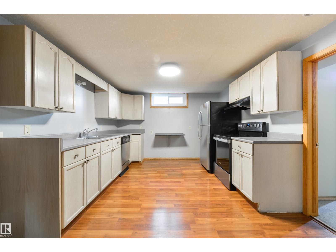
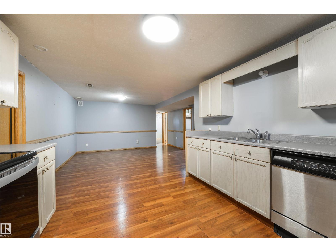
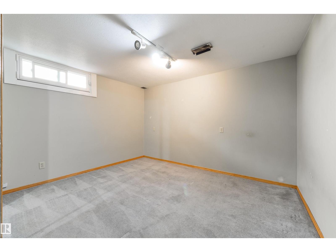
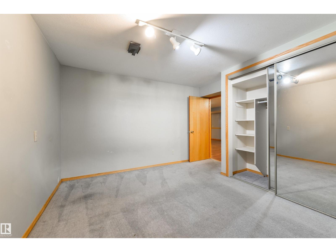
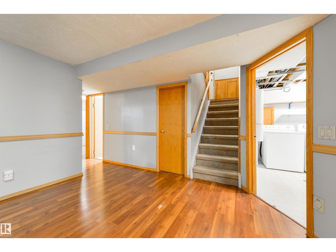
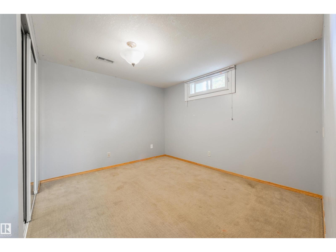
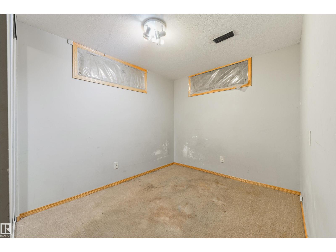
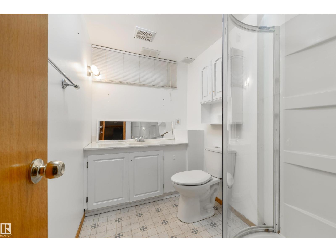
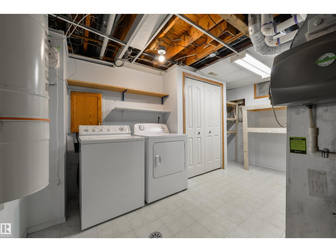
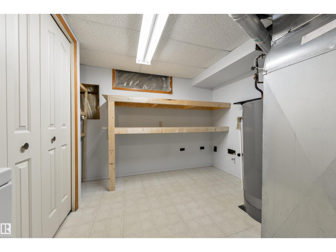
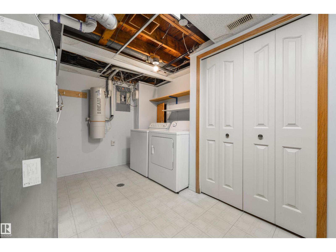
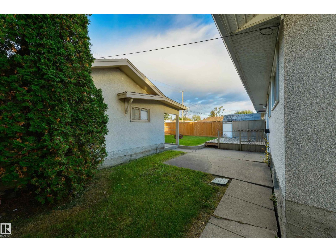
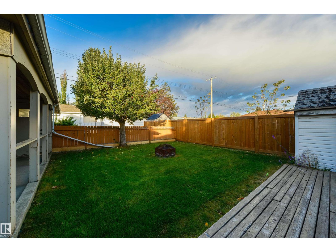
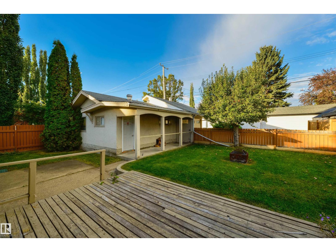
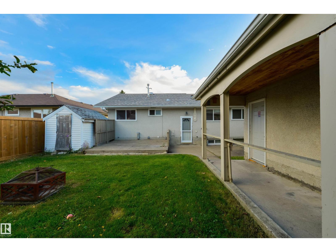
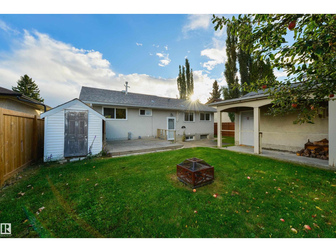
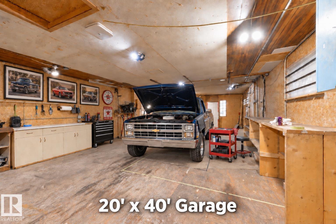
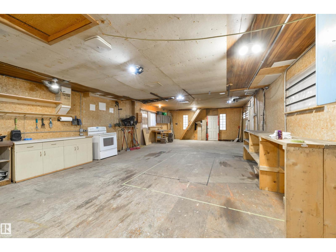
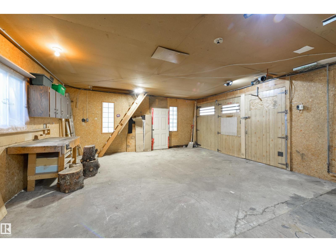
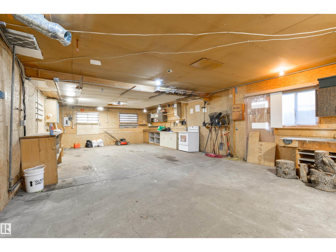
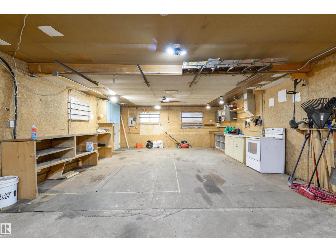
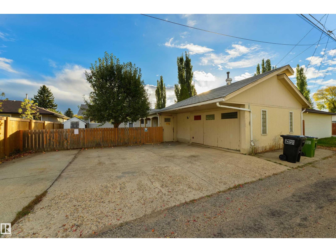
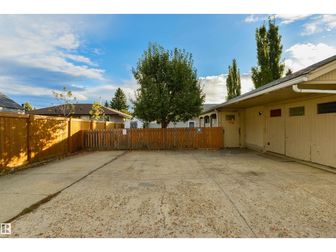
Room for the whole family and a garage that truly stands out! Located in the highly desirable, family-friendly neighbourhood of Ottewell, this home offers over 2,200 sq. ft. of fully finished living space, 6 bedrooms and 2 full bathrooms. A large front window fills the living room with natural light, while the spacious dining area is perfect for family meals and entertaining. The finished basement features a second kitchen, family room and full bathroom, making it ideal for guests or older children. Set on a generous 55' x 120' lot, the property offers a large fenced yard with room for kids, pets and summer gatherings. The impressive 19'3 x 40' heated garage/shop is a rare find, providing exceptional space for vehicles, hobbies, projects and storage. A large rear parking pad adds even more parking options. Spacious living, a fantastic yard and an outstanding garage/shop—all in sought-after Ottewell! *Some photos virtually staged (id:65883)
Property summary
- Property type
- Single Family
- Building type
- House
- Postal code
- T6B2C9
- Year built
- 1961
- Living area
- 1,123 sq ft
- Ownership / common interest
- Freehold
Bedrooms & bathrooms
- Bedrooms
- 6
- Bathrooms
- 2
Heating & cooling
- Heating
- Forced air
- Cooling
Building & parking
- Stories
- 1
- Basement
- Finished, Full
- Foundation
- Roof
- Construction
- Parking
- Detached Garage
Appliances & services
- Appliances
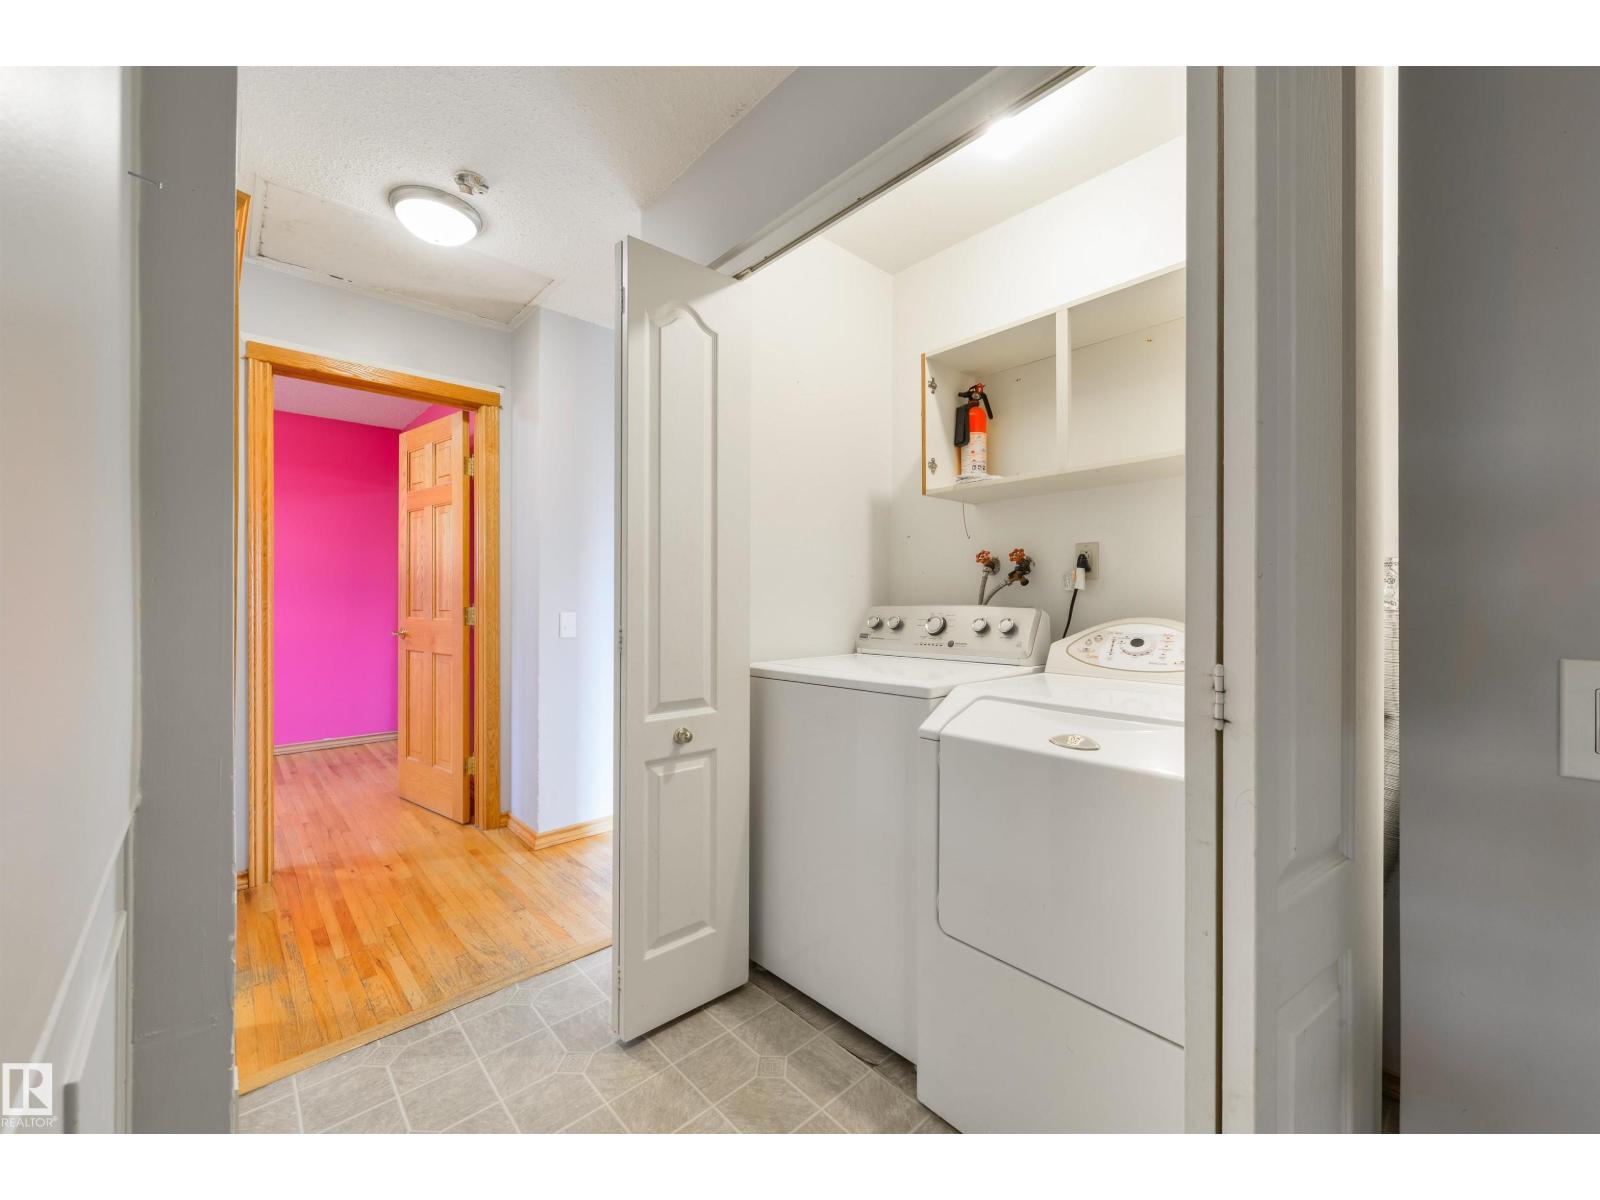
- Dishwasher, Dryer, Two stoves, Two Washers, Two Refrigerators
Location
Listed by RE/MAX Real Estate. Information is believed reliable but should be independently verified. Measurements and availability may change.
Last updated · Last checked