Asking price: 369,900 CAD
13524 77 ST NW
Edmonton · Alberta
MLS® E4516130 · Active · Single Family
Property photographs
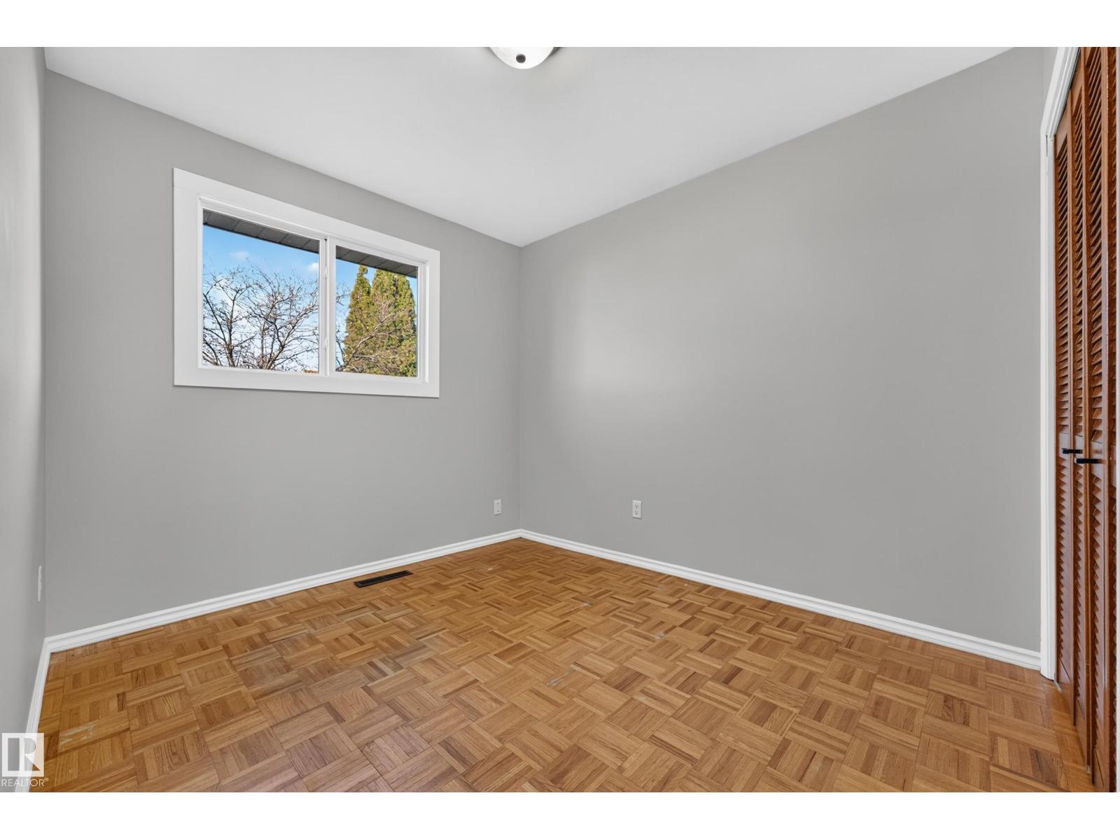
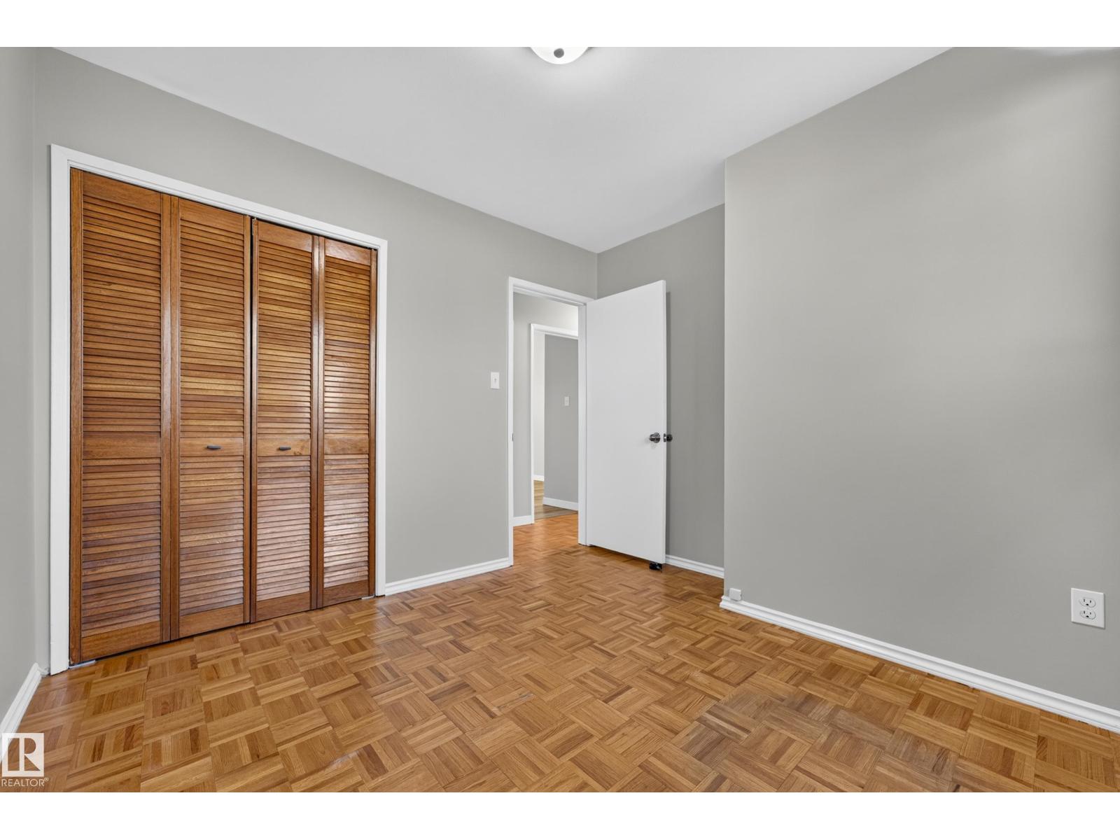
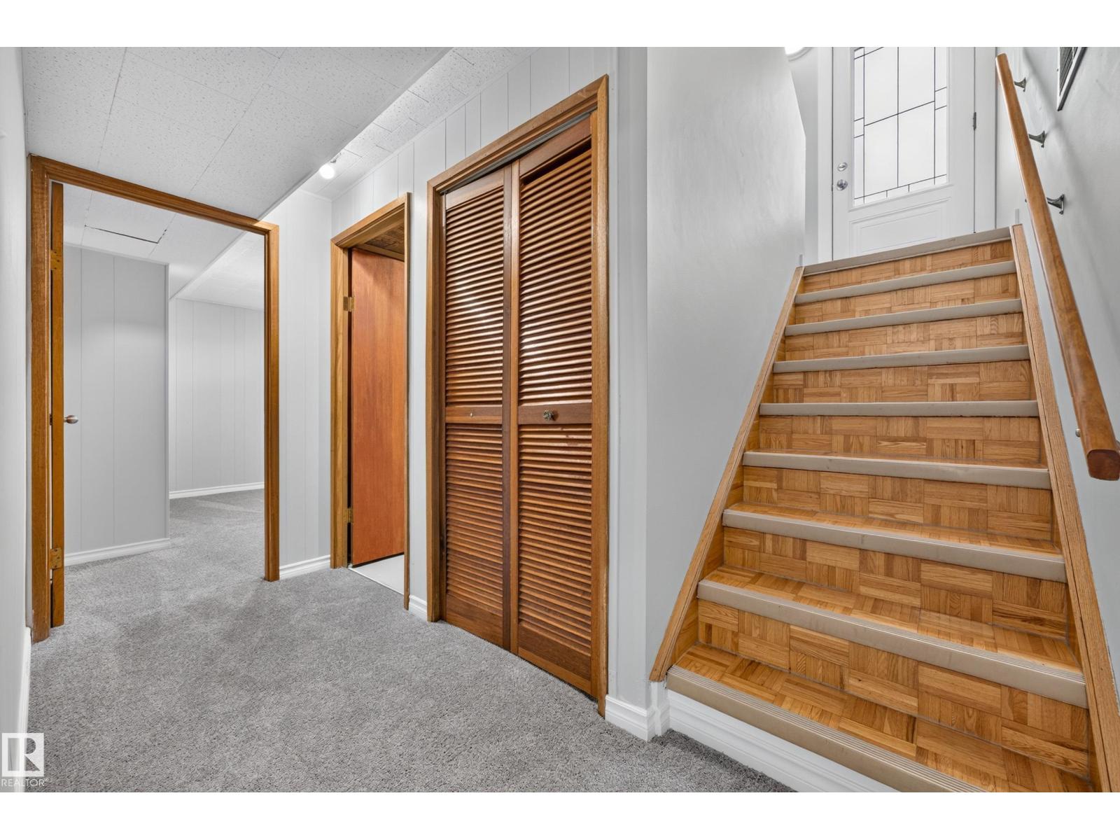
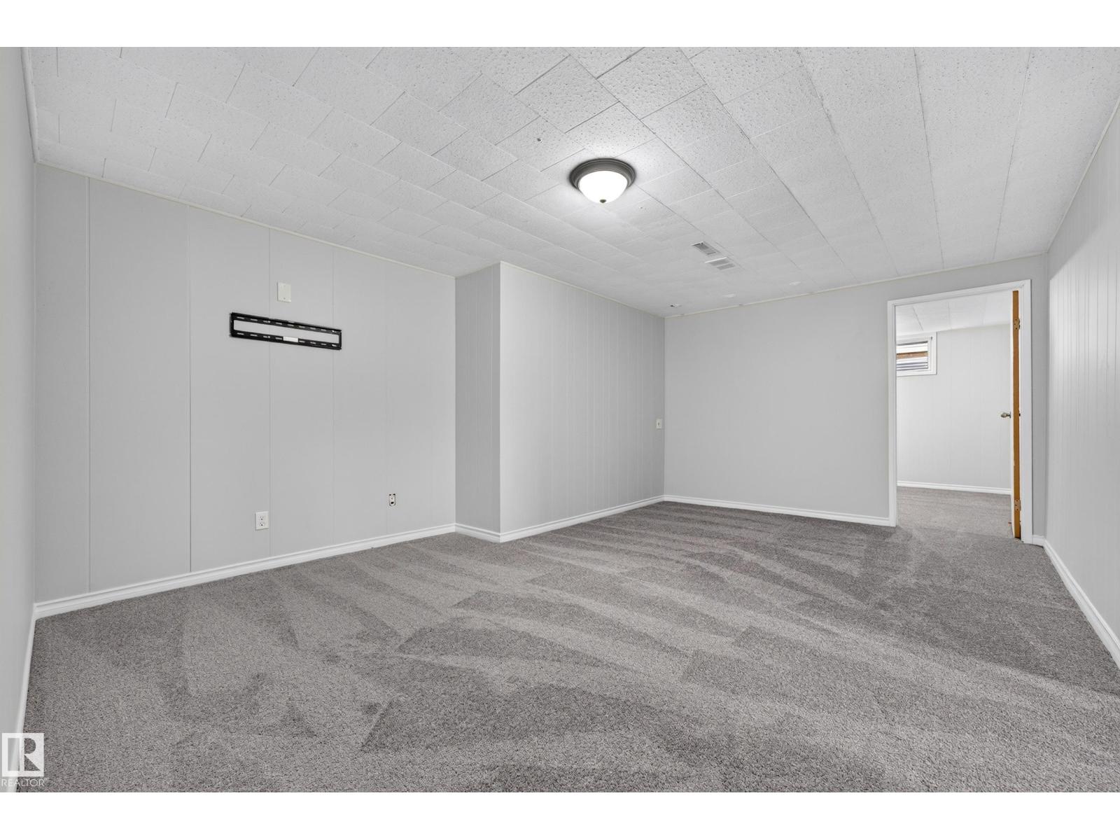
Listing at a glance
13524 77 ST NW, Edmonton. Single Family. MLS® E4516130. Asking price: 369,900 CAD
- Asking price
- 369,900 CAD
- Property category
- Single Family
- Property type
- Single Family
- Building type
- House
- MLS®
- E4516130
- Bedrooms
- 6
- Bathrooms
- 2
- Listed living area
- 1,090 sq ft
- Listed lot area
- 556.97 square meters
- Year built
- 1966
- Parking features
- Detached Garage
- Basement
- Finished, Full
About this property
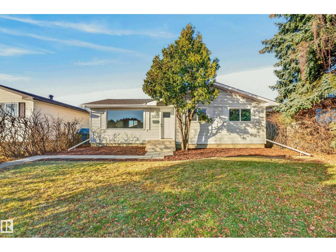
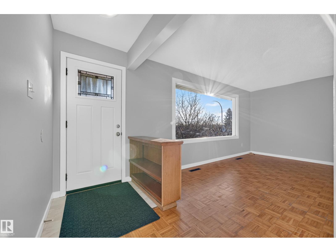
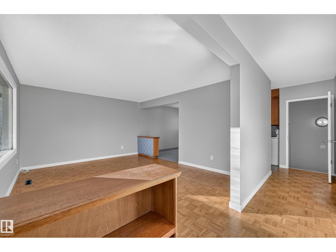
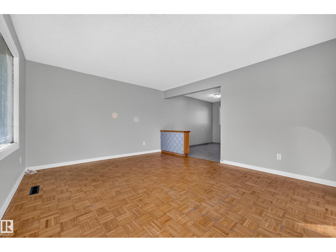
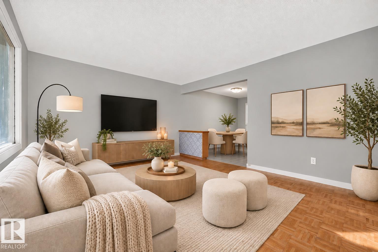
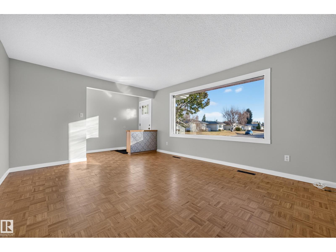
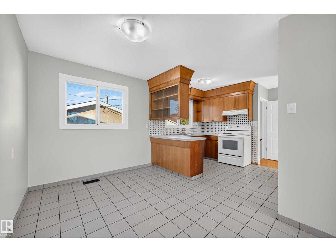
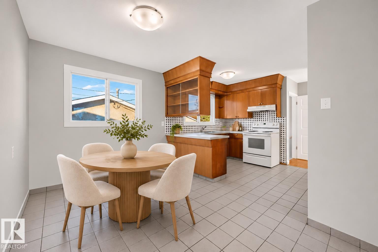
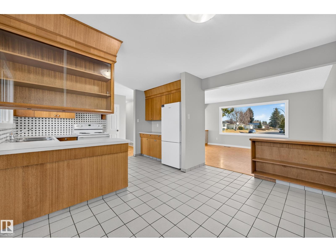
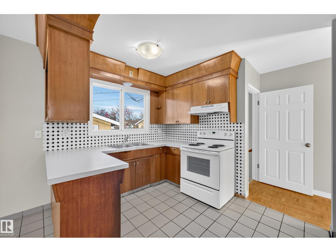
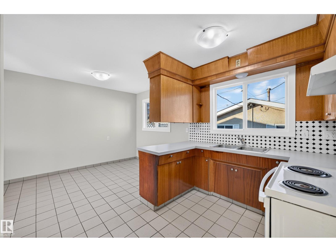
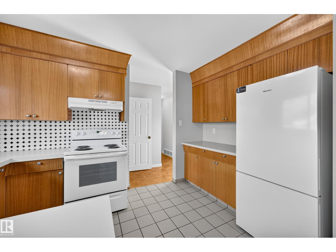
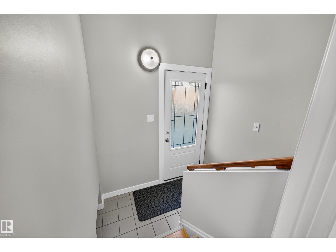
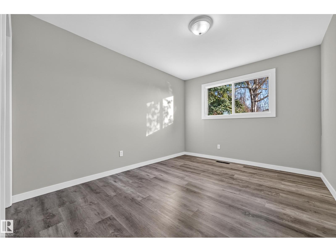
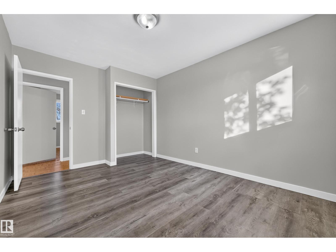
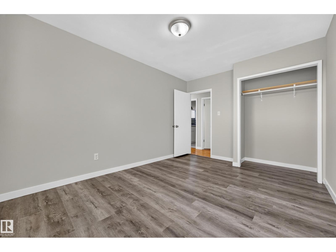
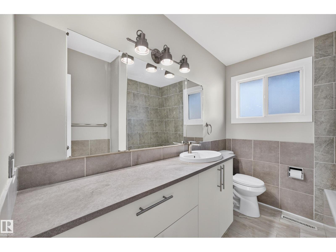
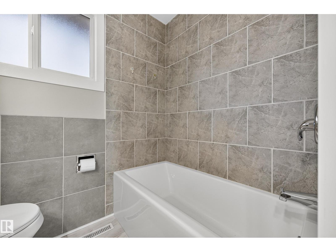
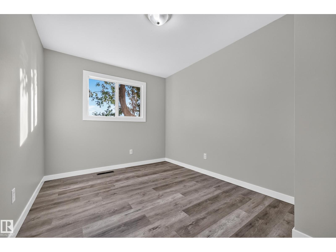
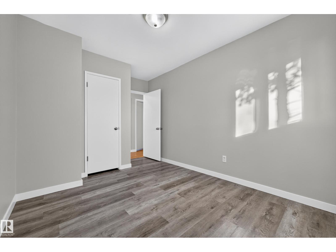
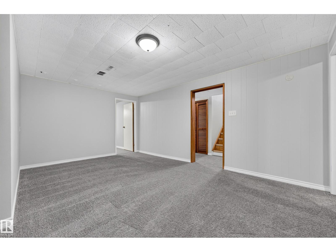
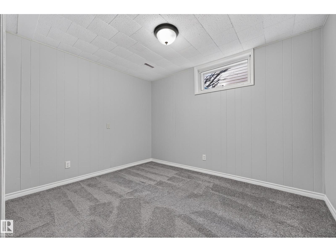
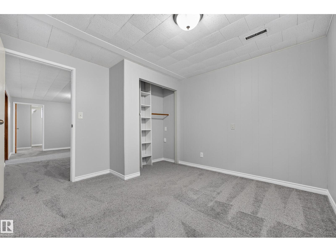
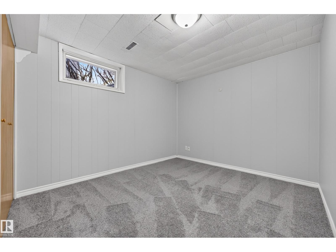
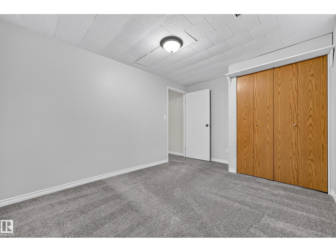
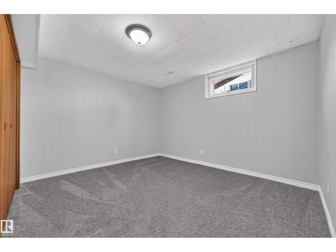
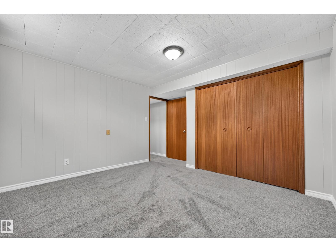
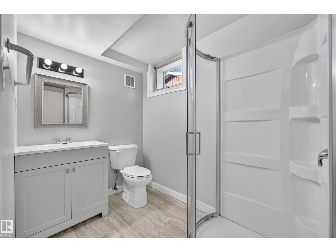
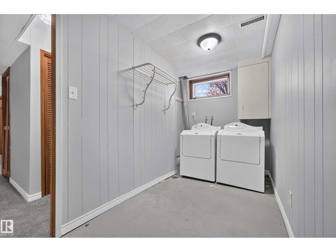
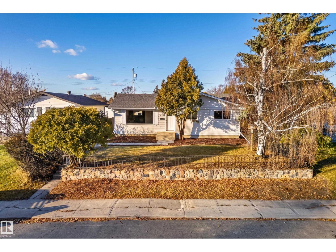
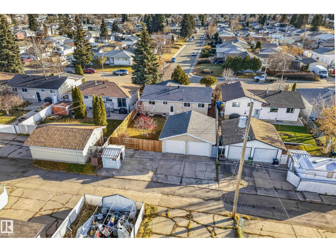
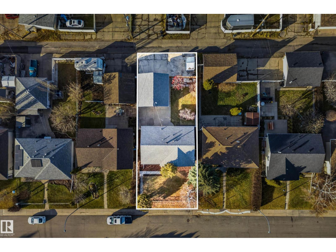
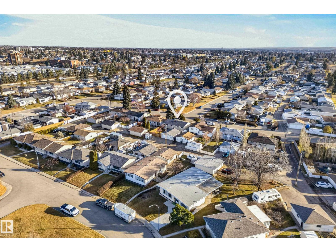
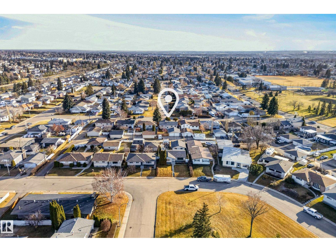
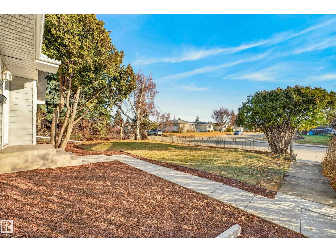
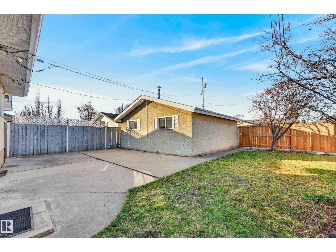
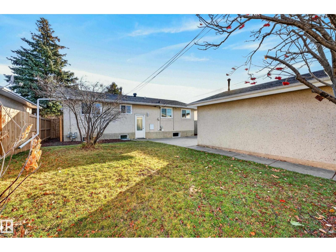
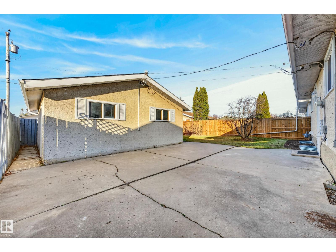
Space, updates and an unbeatable Delwood location! Within walking distance of school, this freshly painted bungalow offers over 2,100 sq. ft. of total living space with SIX bedrooms and two updated bathrooms. The main floor features a spacious living room, a dedicated dining area and a kitchen with newer appliances, along with three bedrooms and an updated bathroom. The fully finished basement with new carpets offers three additional bedrooms, a comfortable family room, a second updated bathroom and a laundry room with plenty of storage. Outside, enjoy a fully landscaped lot, a detached double garage and an extended driveway with room for RV parking. With numerous upgrades and space to spread out, this home is ready for its next chapter! Some photos are virtually staged. (id:65883)
Property summary
- Property type
- Single Family
- Building type
- House
- Postal code
- T5C1E2
- Year built
- 1966
- Living area
- 1,090 sq ft
- Lot size
- 556.97 square meters
- Ownership / common interest
- Freehold
Bedrooms & bathrooms
- Bedrooms
- 6
- Bathrooms
- 2
Heating & cooling
- Heating
- Forced air
- Cooling
Building & parking
- Stories
- 1
- Basement
- Finished, Full
- Foundation
- Roof
- Construction
- Parking
- Detached Garage
Appliances & services
- Appliances
- Washer, Refrigerator, Stove, Dryer, Hood Fan, Garage door opener, Garage door opener remote(s)
Location
Listed by Century 21 Masters. Information is believed reliable but should be independently verified. Measurements and availability may change.
Last updated · Last checked