Asking price: 479,000 CAD
330 Elgin Place SE
McKenzie Towne · Calgary · Alberta
MLS® A2358040 · Active · Single Family
Property photographs
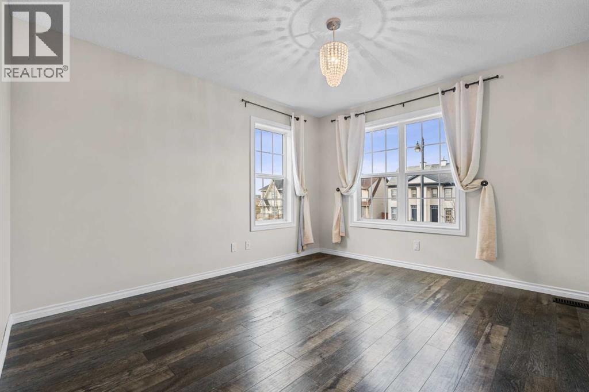
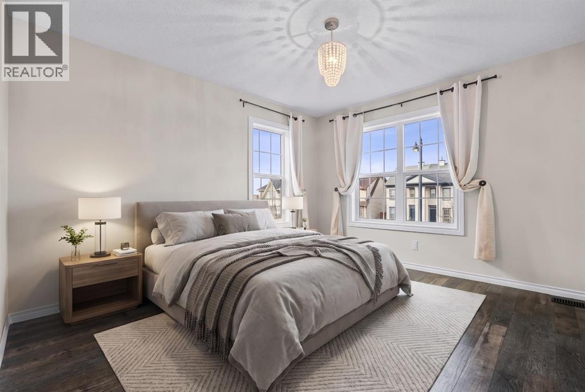
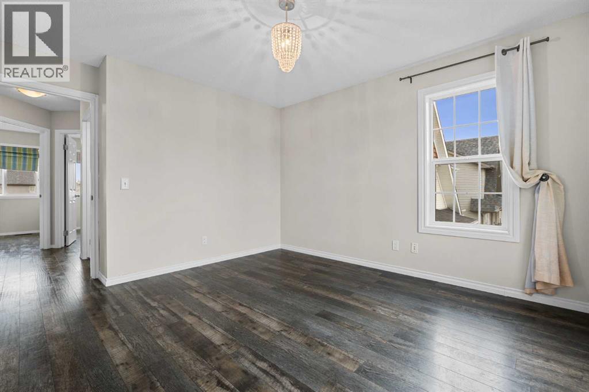
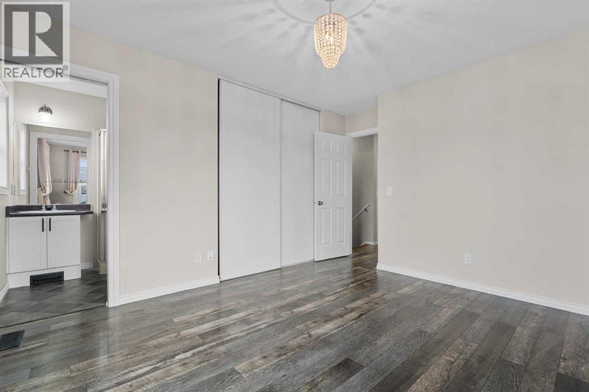
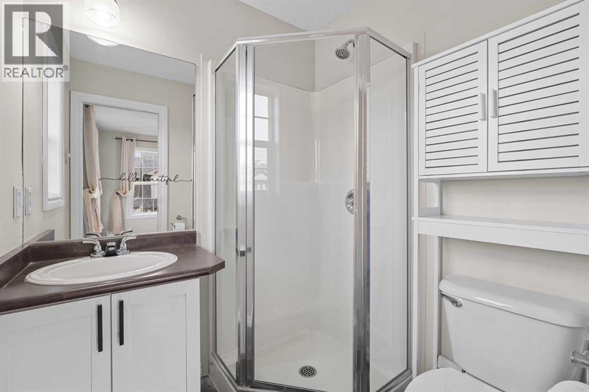
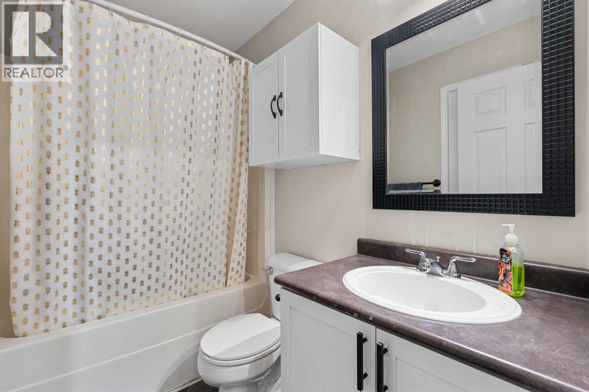
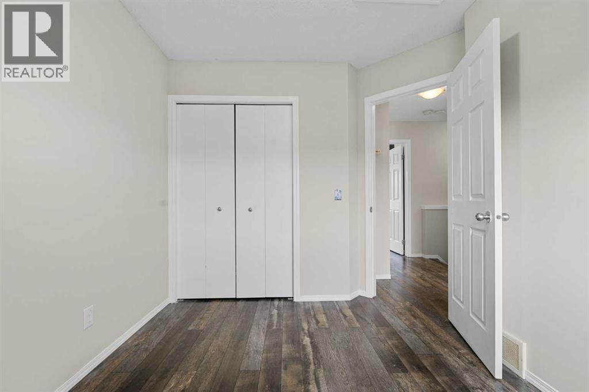
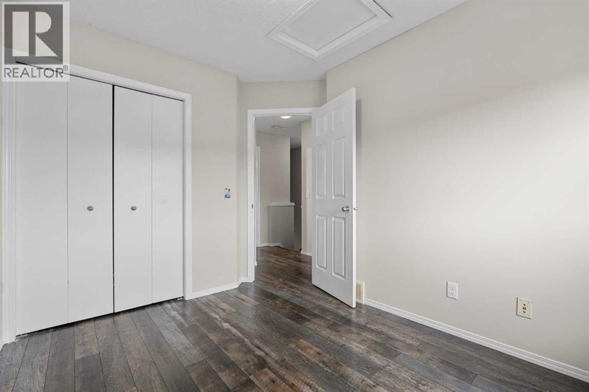
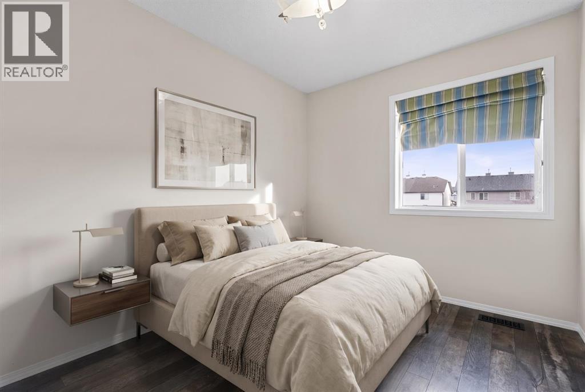
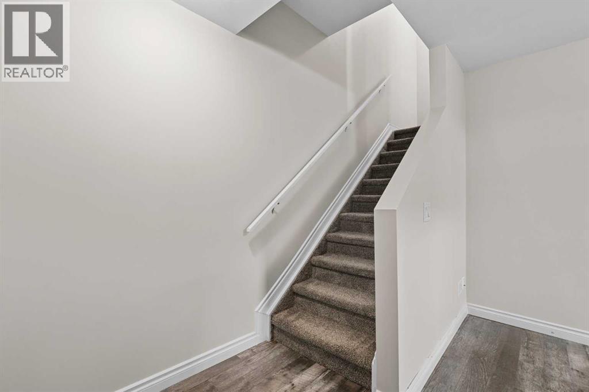
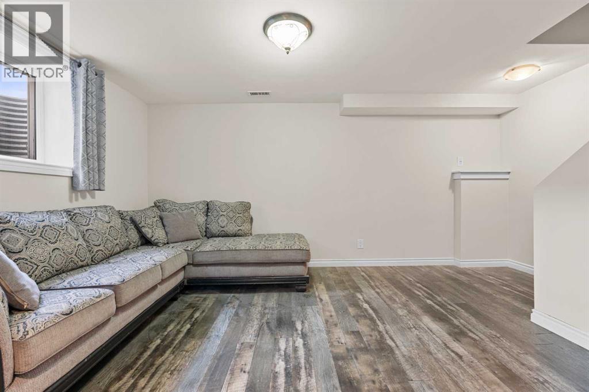
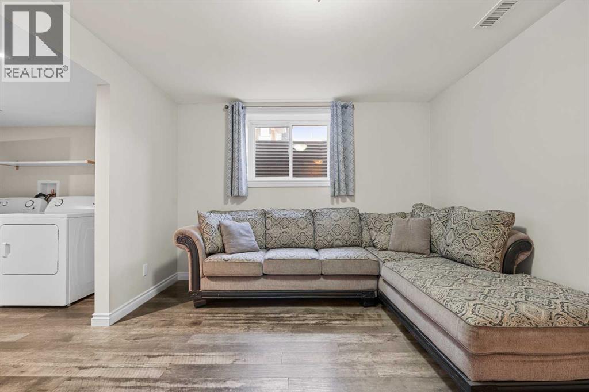
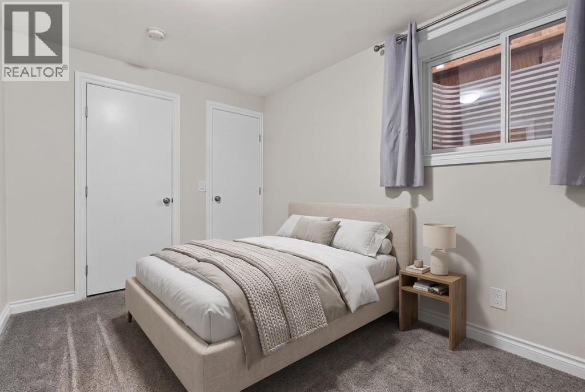
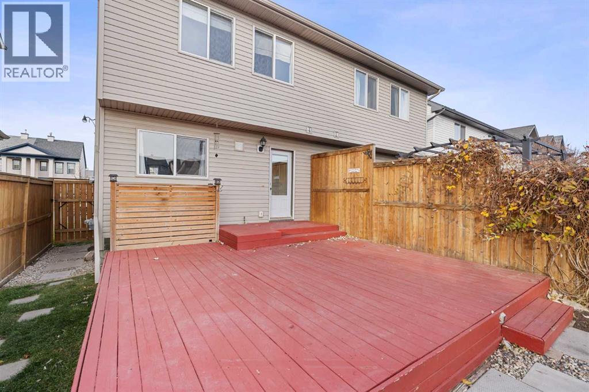
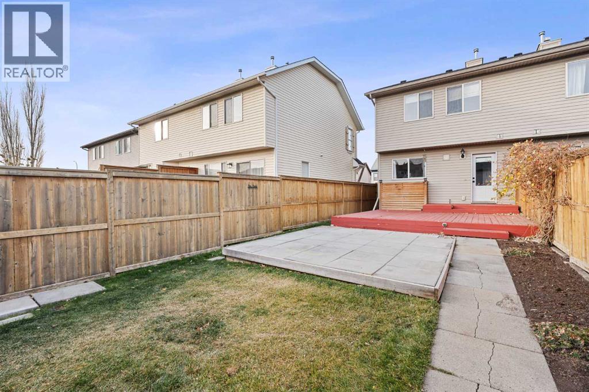
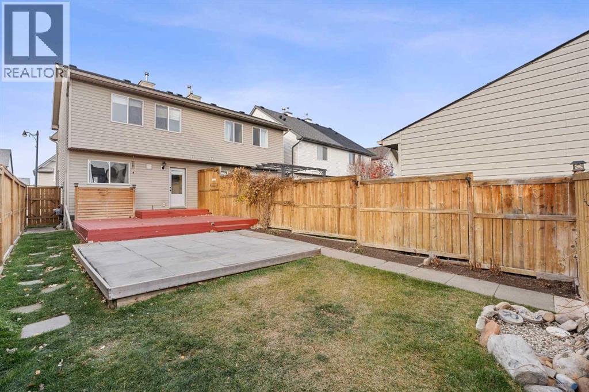
Listing at a glance
330 Elgin Place SE, Calgary. Single Family. MLS® A2358040. Asking price: 479,000 CAD
- Asking price
- 479,000 CAD
- Property category
- Single Family
- Property type
- Single Family
- Building type
- Duplex
- MLS®
- A2358040
- Bedrooms
- 4
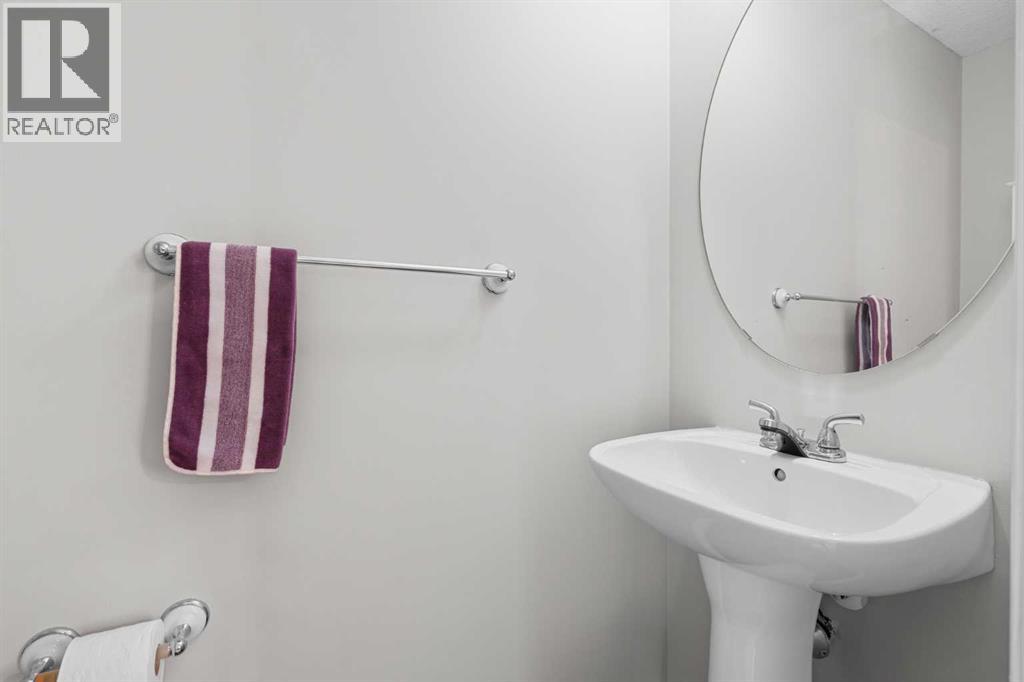
- Bathrooms
- 3
- Partial bathrooms
- 1
- Listed living area
- 1,152 sq ft
- Listed lot area
- 245 square meters
- Year built
- 2005
- Parking spaces
- 2
- Parking features
- Parking Pad
- Basement
- Finished, Full
About this property
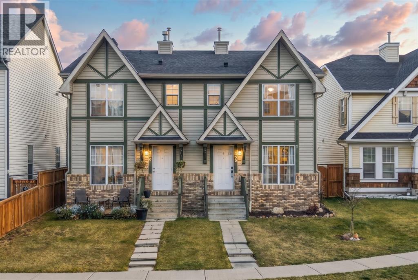
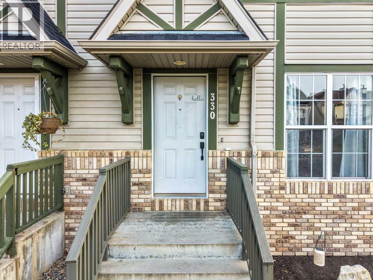
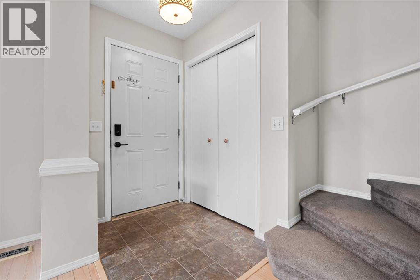
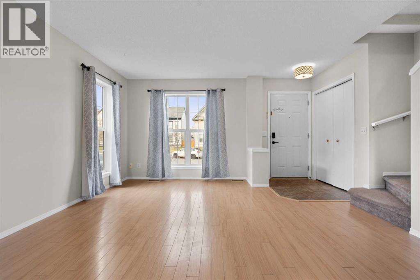
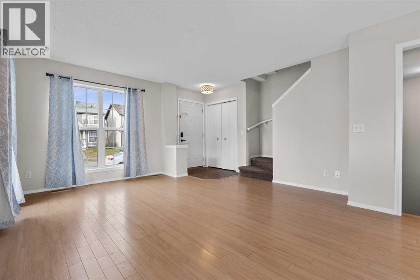
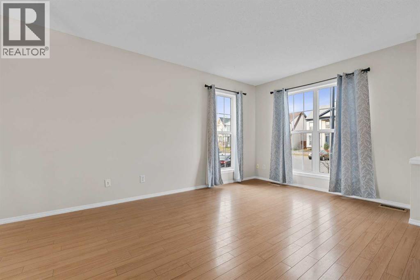
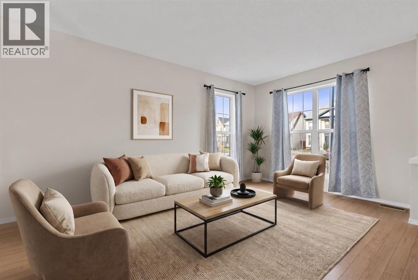
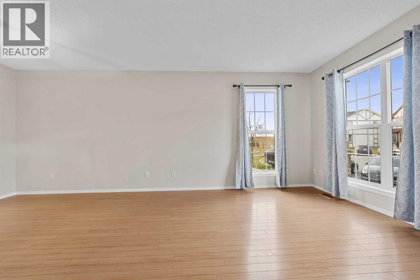
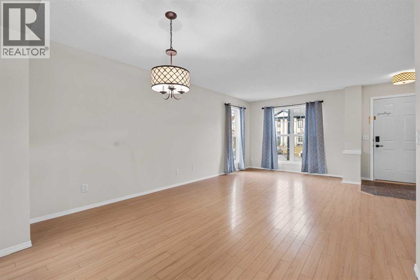
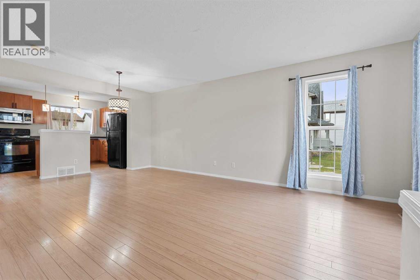
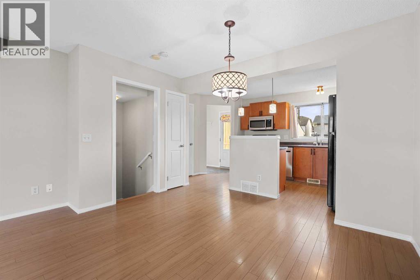
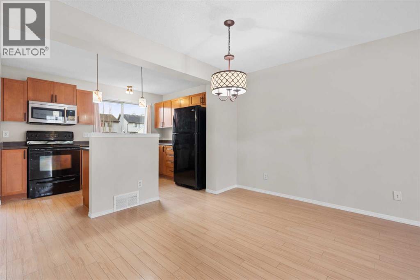
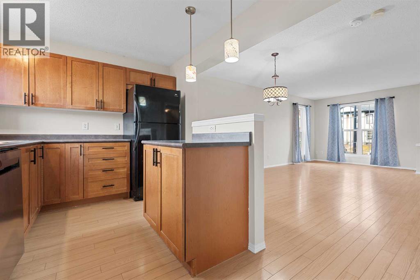
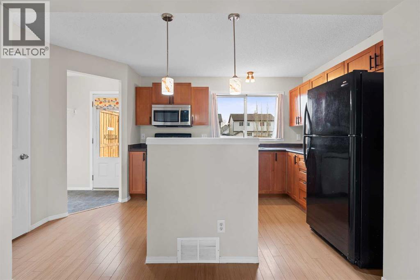
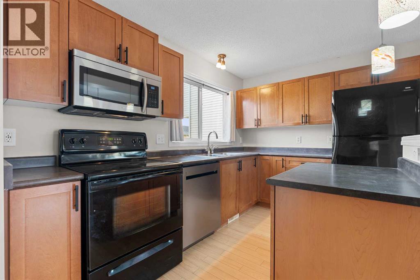
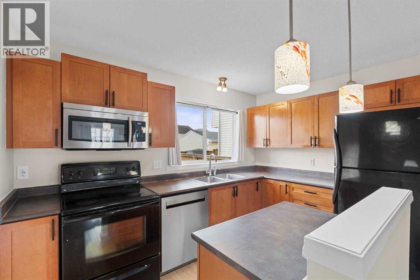
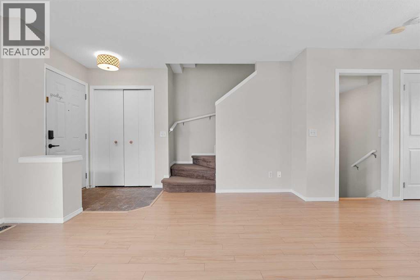
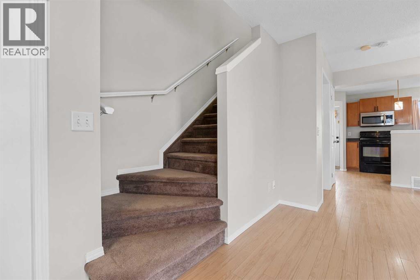
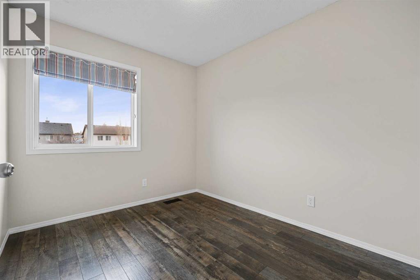
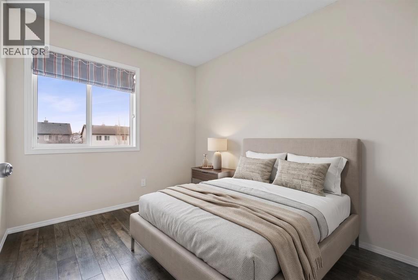
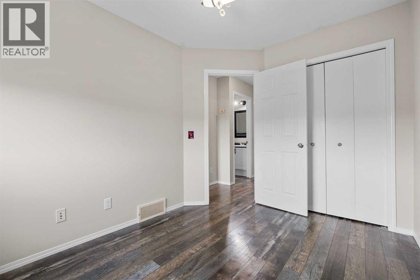
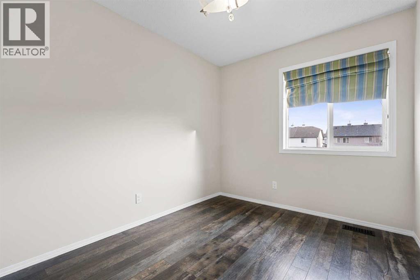
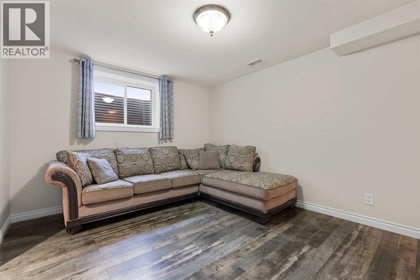
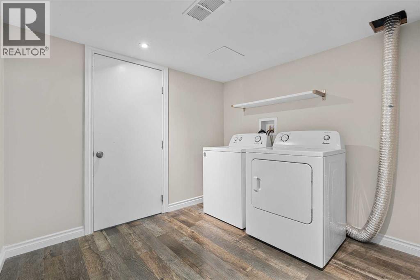
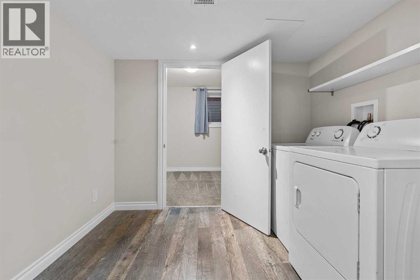
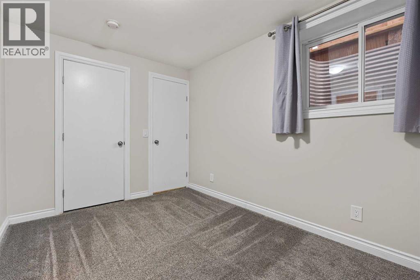
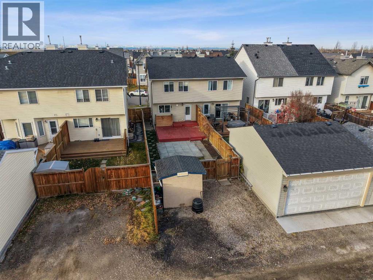
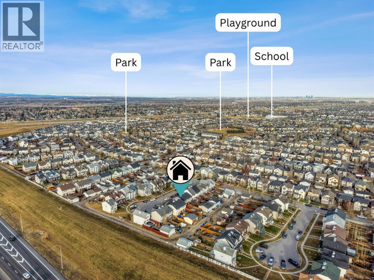
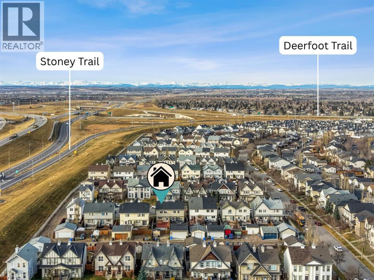
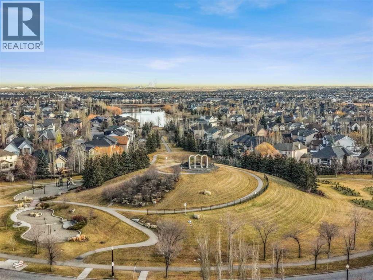
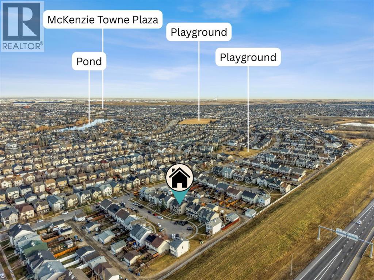
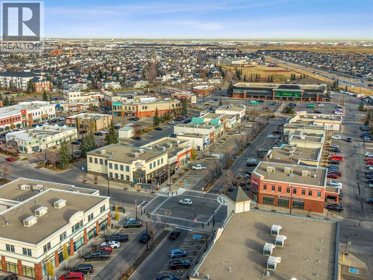
Welcome to McKenzie Towne! Situated in one of southeast Calgary’s most popular family-friendly communities, this inviting semi-detached home offers an excellent combination of functional living space, everyday convenience, and outstanding value. Offering 1,151.69 sq. ft. above grade, the home features a bright, open-concept main floor designed for comfortable everyday living and entertaining. Upstairs, you'll find three well-proportioned bedrooms, including a spacious primary retreat with its own private ensuite, along with an additional full bathroom.The fully developed basement provides even more room to spread out, offering excellent flexibility for a family room, home office, kids' play area, or additional recreation space. A dedicated laundry room adds to the home's practicality.Step outside and enjoy the rear deck, perfect for summer BBQs and relaxing evenings, complete with a 2 car parking pad. Location is another highlight, with parks, playgrounds, schools, shopping, and walking paths all nearby. Whether you're a first-time buyer, growing family, or investor looking for a property in an established community, this is a fantastic opportunity to get into McKenzie Towne and enjoy everything this sought-after neighbourhood has to offer! (id:65883)
Property summary
- Property type
- Single Family
- Building type
- Duplex
- Neighbourhood
- McKenzie Towne
- Postal code
- T2Z1W4
- Year built
- 2005
- Living area
- 1,152 sq ft
- Lot size
- 245 square meters
- Ownership / common interest
- Freehold
Bedrooms & bathrooms
- Bedrooms
- 4
- Above grade
- 3
- Below grade
- 1
- Bathrooms
- 3
- Partial bathrooms
- 1
Heating & cooling
- Heating
- Forced air
- Cooling
- None
Building & parking
- Stories
- 2
- Basement
- Finished, Full
- Foundation
- Poured Concrete
- Roof
- Construction
- Wood frame
- Parking
- Parking Pad
- Parking spaces
- 2
Appliances & services
- Appliances
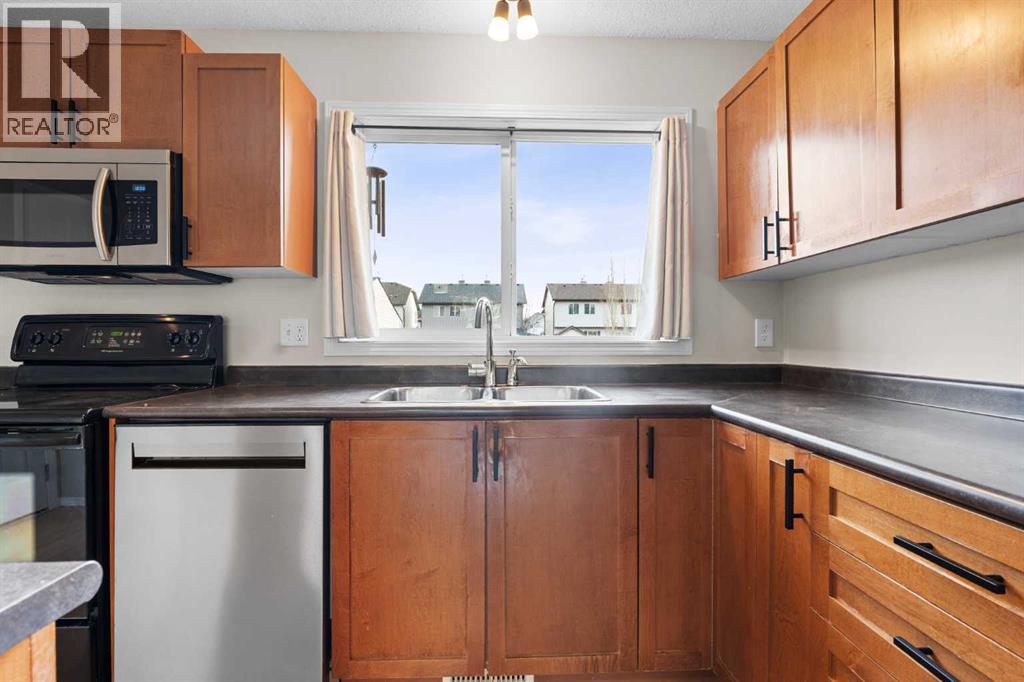
- Refrigerator, Oven - Electric, Dishwasher, Microwave Range Hood Combo, Window Coverings, Washer & Dryer
- Zoning description
- R-2M
Location
Listed by Real Broker. Information is believed reliable but should be independently verified. Measurements and availability may change.
Last updated · Last checked