Asking price: 289,900 CAD
303 2 Avenue N
Vauxhall · Alberta
MLS® A2357809 · Active · Single Family
Property photographs
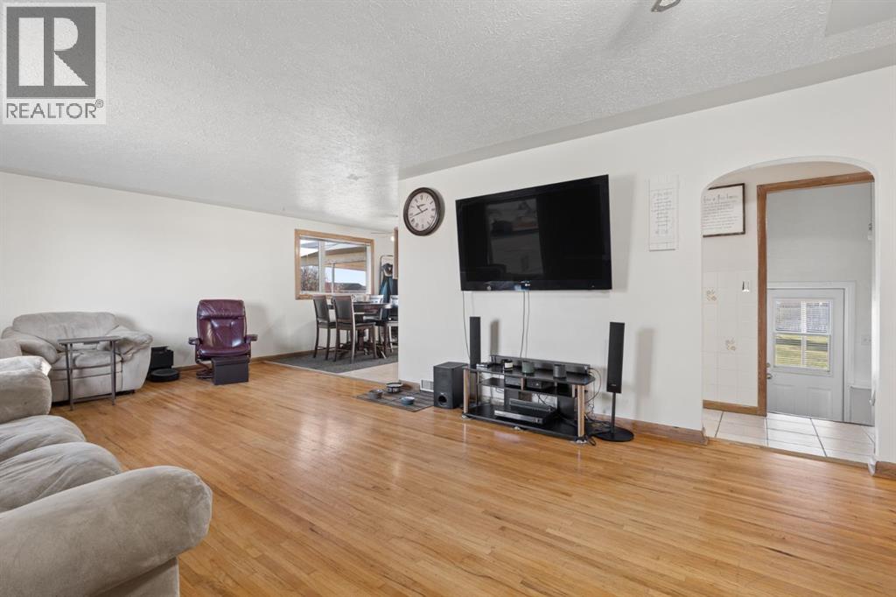
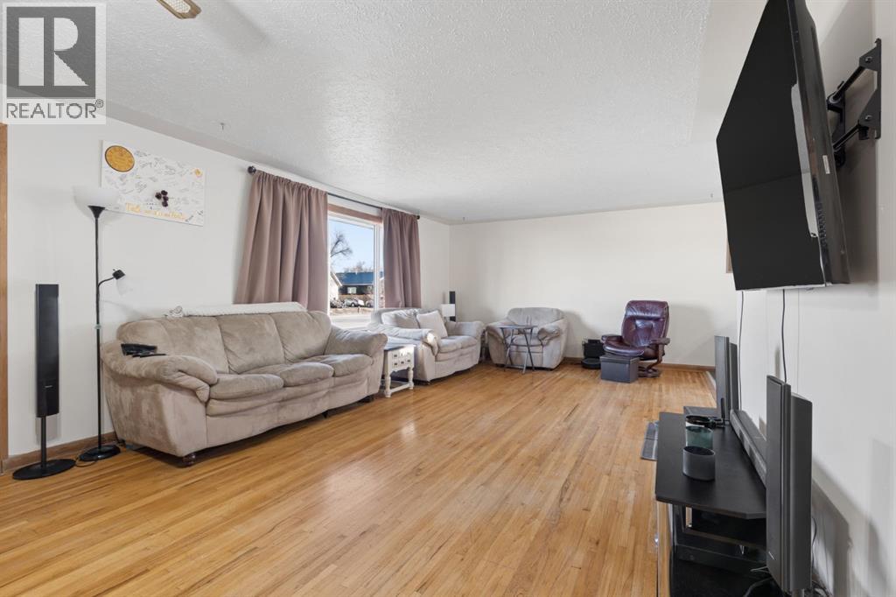
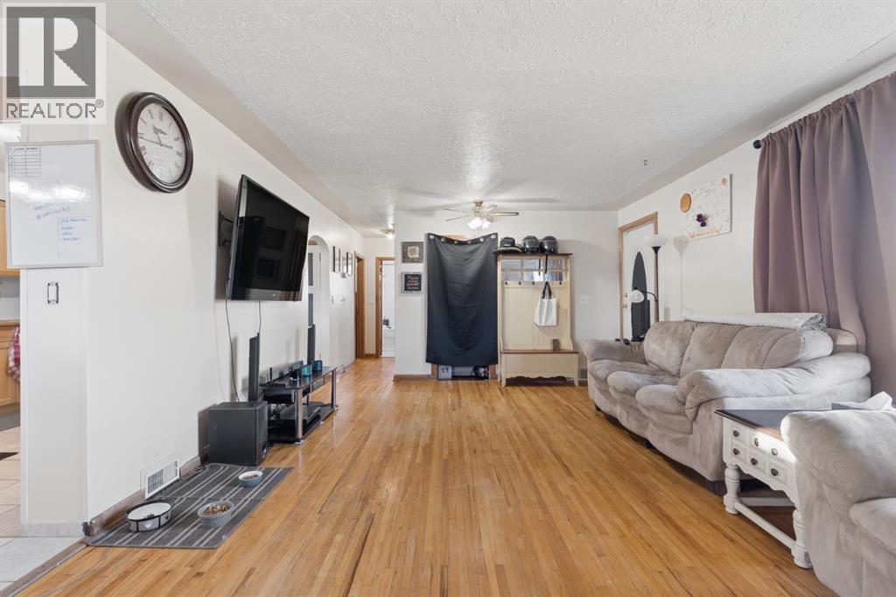
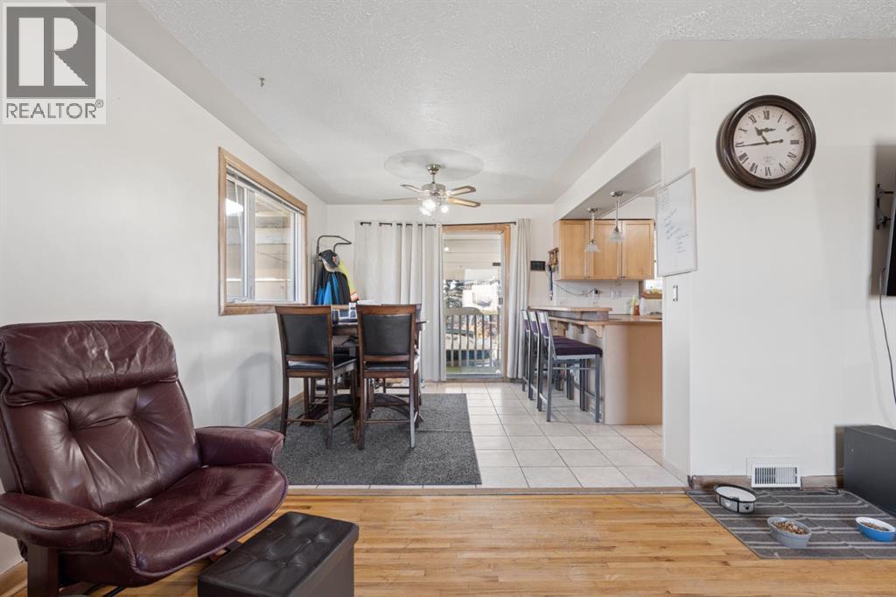
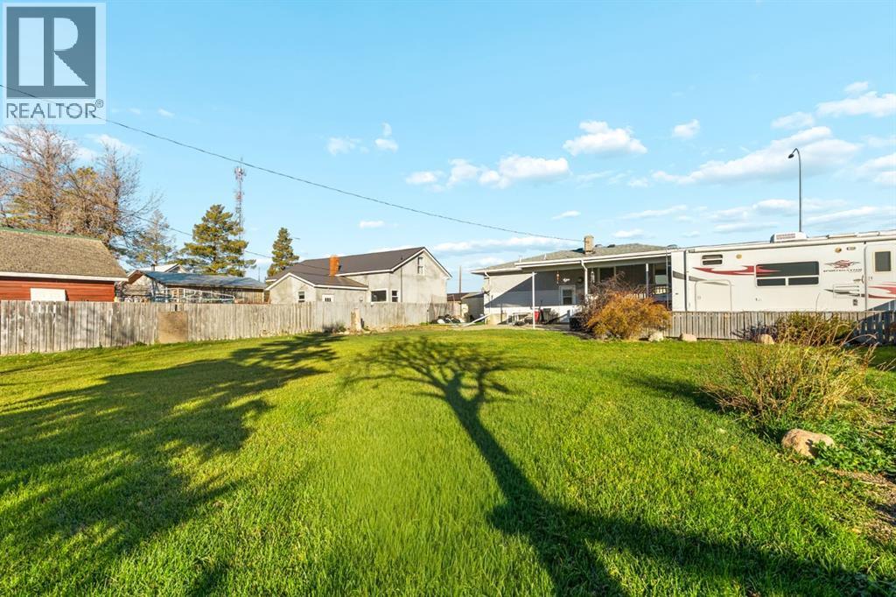
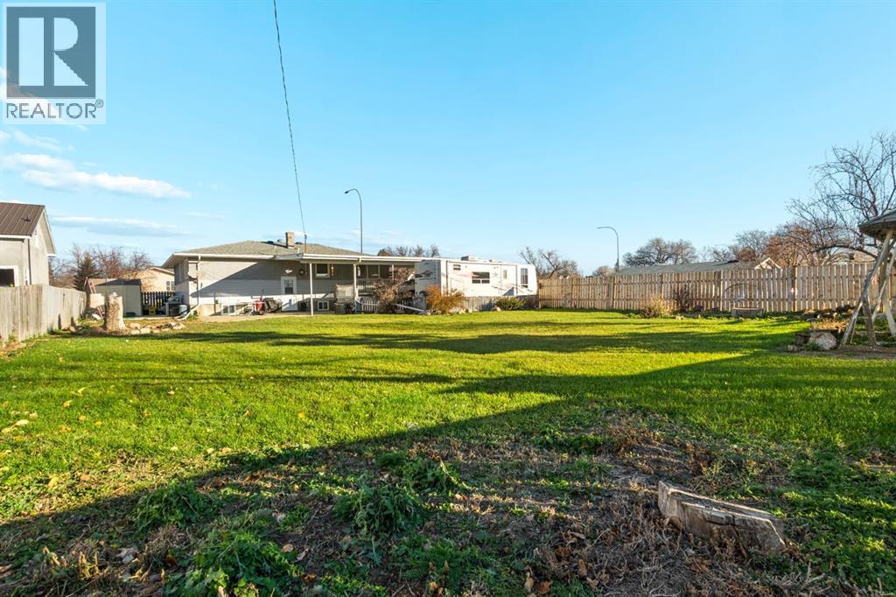
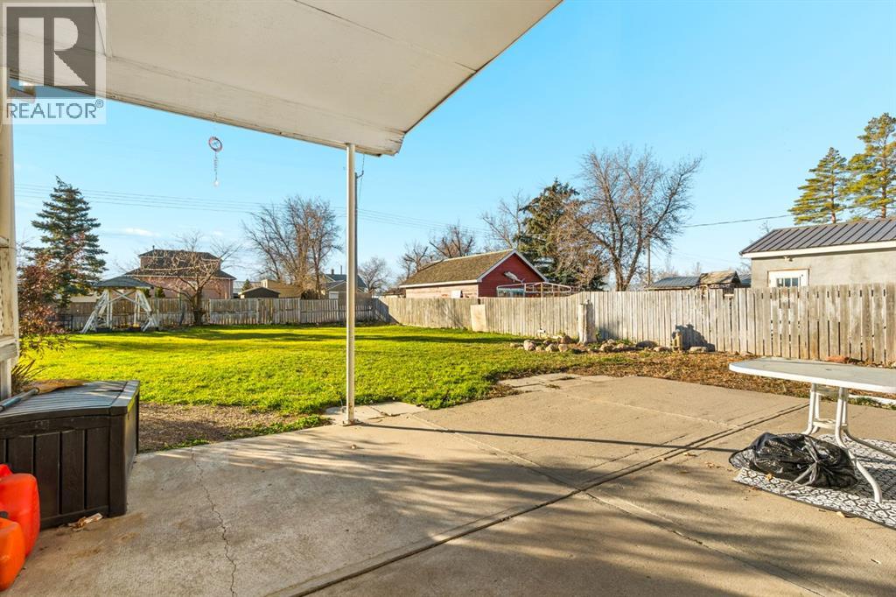
Listing at a glance
303 2 Avenue N, Vauxhall. Single Family. MLS® A2357809. Asking price: 289,900 CAD
- Asking price
- 289,900 CAD
- Property category
- Single Family
- Property type
- Single Family
- Building type
- House
- MLS®
- A2357809
- Bedrooms
- 5
- Bathrooms
- 2
- Partial bathrooms
- 0
- Listed living area
- 1,058 sq ft
- Listed lot area
- 10,500 sq ft
- Year built
- 1954
- Parking spaces
- 3
- Parking features
- Parking Pad, RV
- Basement
- Finished, Full, Separate entrance
About this property
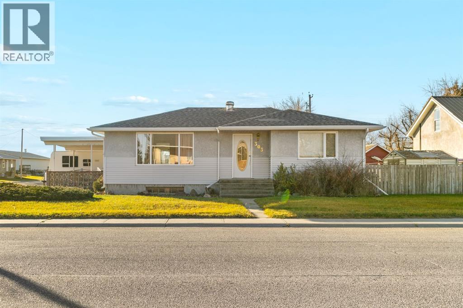
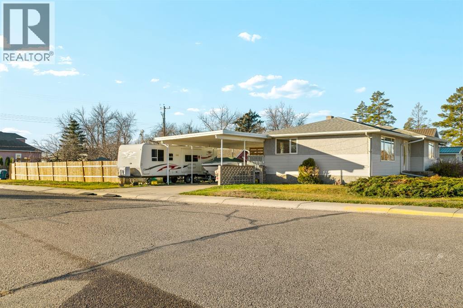
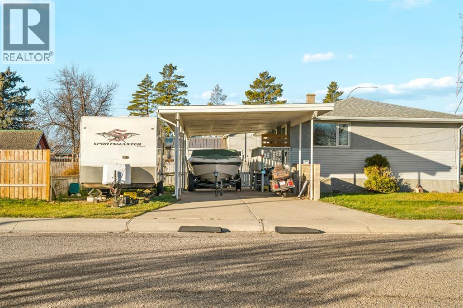
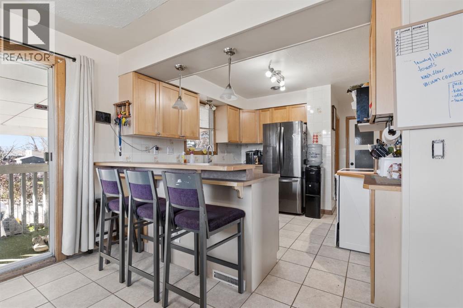
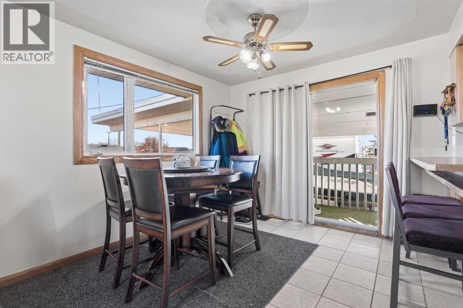
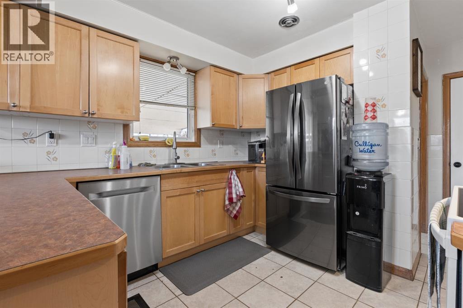
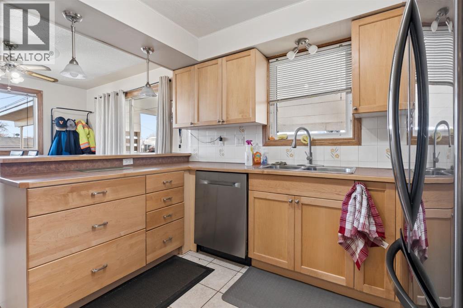
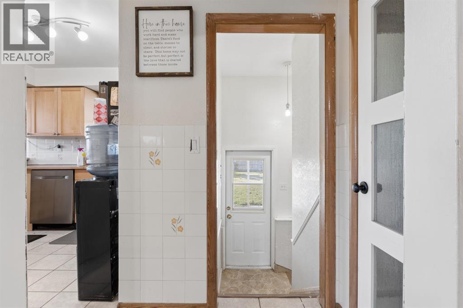
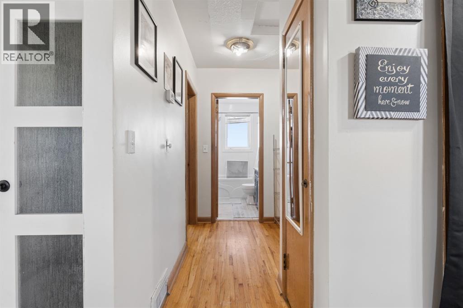
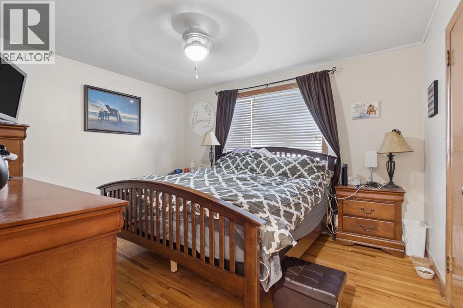
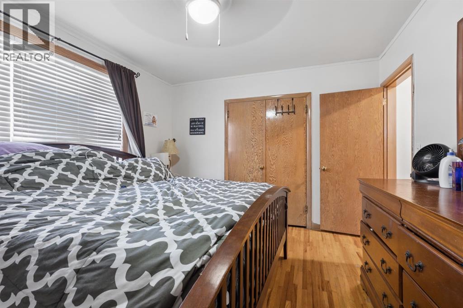
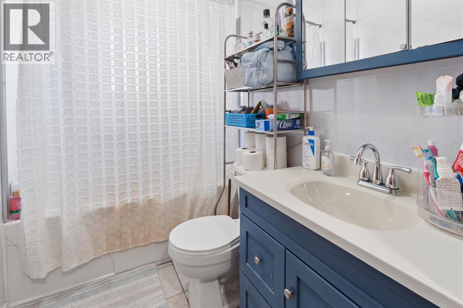
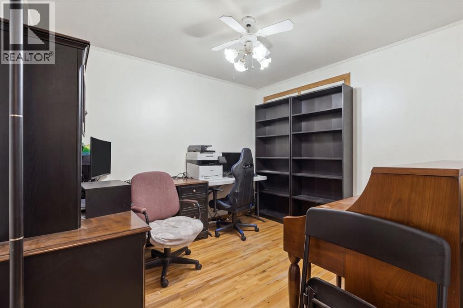
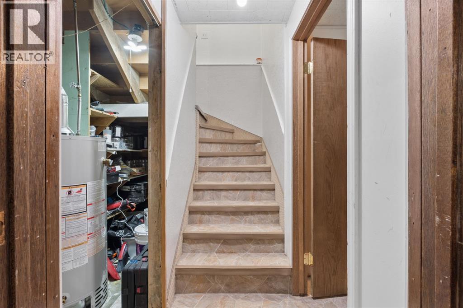
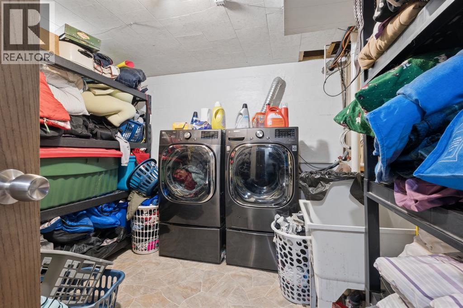
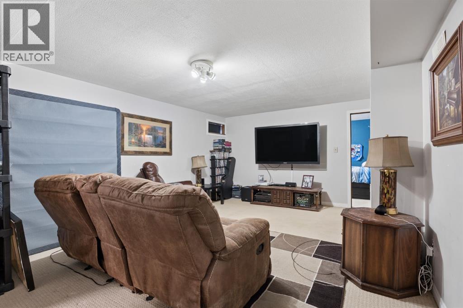
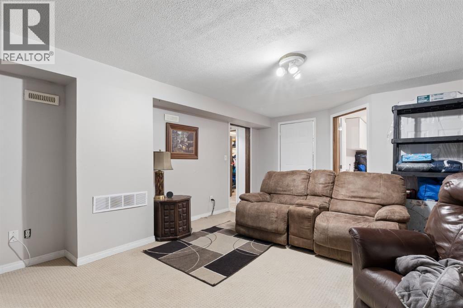
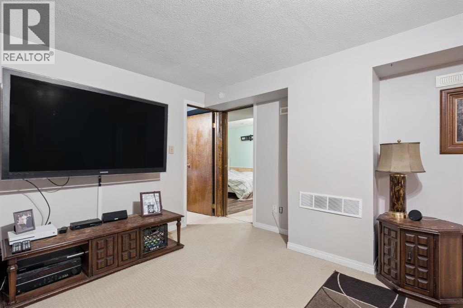
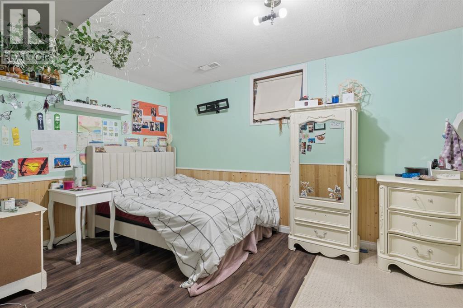
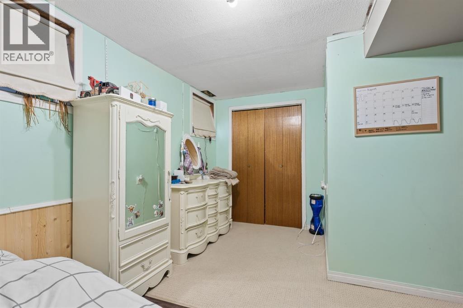
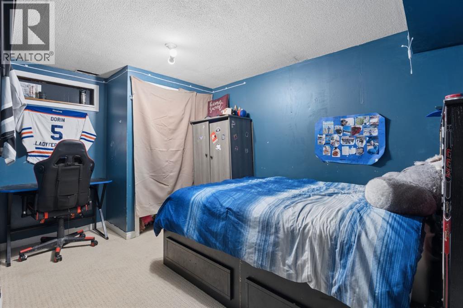
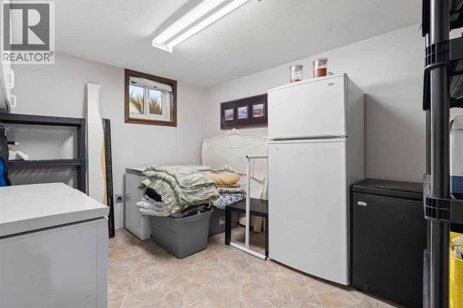
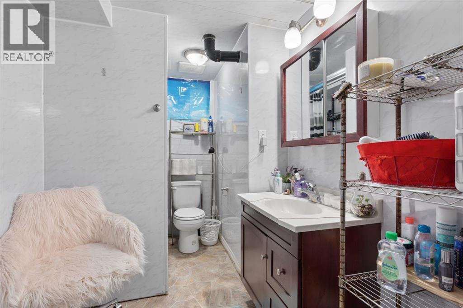
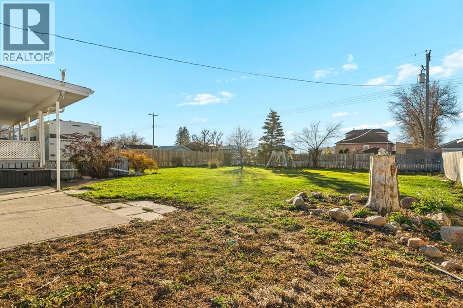
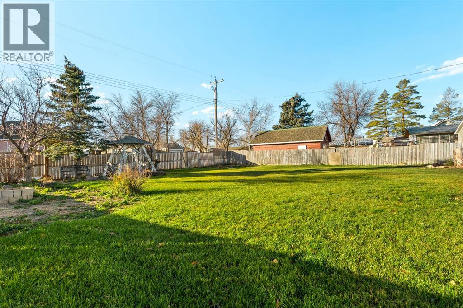
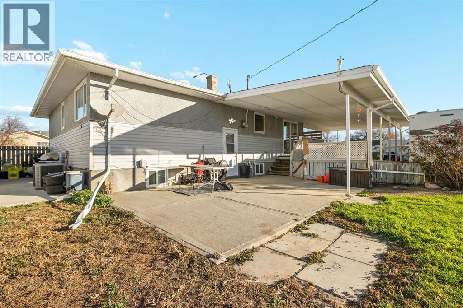
Looking for space without the big price tag? This 5 bedroom home sits on a large corner lot of nearly a quarter acre in Vauxhall. The main floor has 2 bedrooms, a full bathroom, and a kitchen with a breakfast bar. The kitchen opens to a dining area, where sliding patio doors lead out to the back deck. It’s an easy spot for morning coffee or summer barbecues. Downstairs you’ll find a spacious family room, 3 more bedrooms, and another 3pc bathroom. The lower level also has real suite potential. One of the bedrooms already has a 240V circuit for a major appliance, and plumbing is roughed in behind the wall, so turning it into a kitchen would be easy. You can get to the basement from inside the house or through its own separate exterior entrance, which makes it a great setup for extended family, guests, or a future mortgage helper. Outside, the oversized lot gives you room for a garden, a shop, a play area, or whatever you have in mind. There’s plenty of parking too, with a covered carport on one side and a concrete pad on the other that could take an extra driveway. Affordable homes with this much space and flexibility don’t come along often. Book your showing today! (id:65883)
Property summary
- Property type
- Single Family
- Building type
- House
- Postal code
- T0K2K0
- Year built
- 1954
- Living area
- 1,058 sq ft
- Lot size
- 10,500 sq ft
- Ownership / common interest
- Freehold
Bedrooms & bathrooms
- Bedrooms
- 5
- Above grade
- 2
- Below grade
- 3
- Bathrooms
- 2
- Partial bathrooms
- 0
Heating & cooling
- Heating
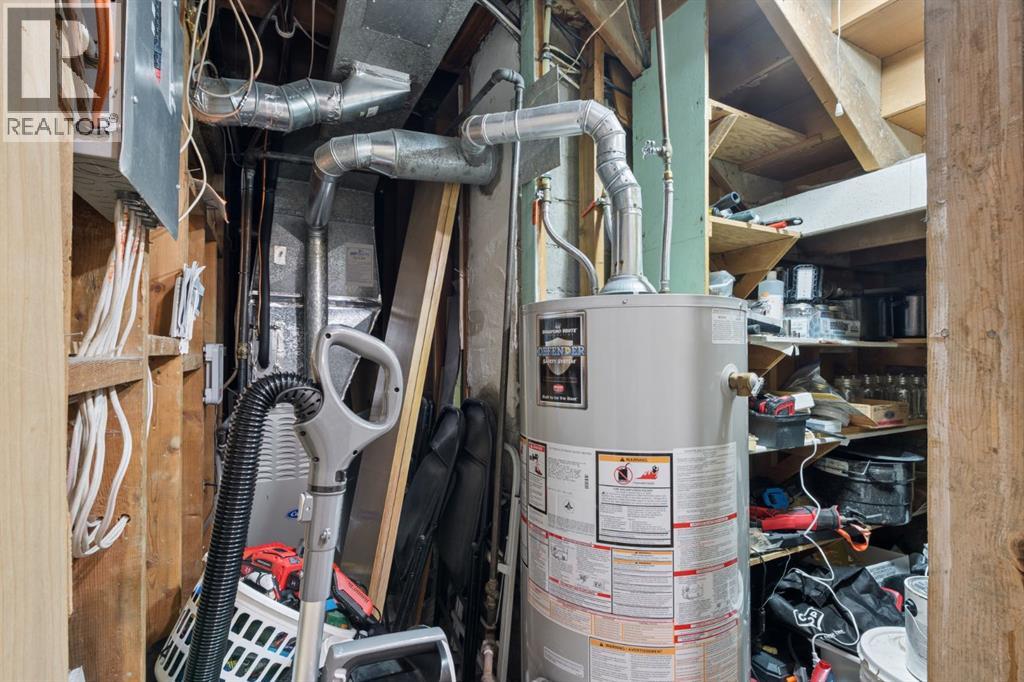
- Forced air
- Cooling
- Central air conditioning
Building & parking
- Stories
- 1
- Basement
- Finished, Full, Separate entrance
- Foundation
- Poured Concrete
- Roof
- Construction
- Parking
- Parking Pad, RV
- Parking spaces
- 3
Appliances & services
- Appliances
- Washer, Refrigerator, Stove, Dryer, Microwave, Window Coverings
- Zoning description
- R-1
Location
Listed by Onyx Realty Ltd.. Information is believed reliable but should be independently verified. Measurements and availability may change.
Last updated · Last checked