Asking price: 425,000 CAD
4796 TERWILLEGAR CM NW
Edmonton · Alberta
MLS® E4516123 · Active · Single Family
Property photographs
Listing at a glance
4796 TERWILLEGAR CM NW, Edmonton. Single Family. MLS® E4516123. Asking price: 425,000 CAD
- Asking price
- 425,000 CAD
- Property category
- Single Family
- Property type
- Single Family
- Building type
- Row / Townhouse
- MLS®
- E4516123
- Bedrooms
- 4
- Bathrooms
- 4
- Partial bathrooms
- 1
- Listed living area
- 1,355 sq ft
- Listed lot area
- 219.52 square meters
- Year built
- 2004
- Parking features
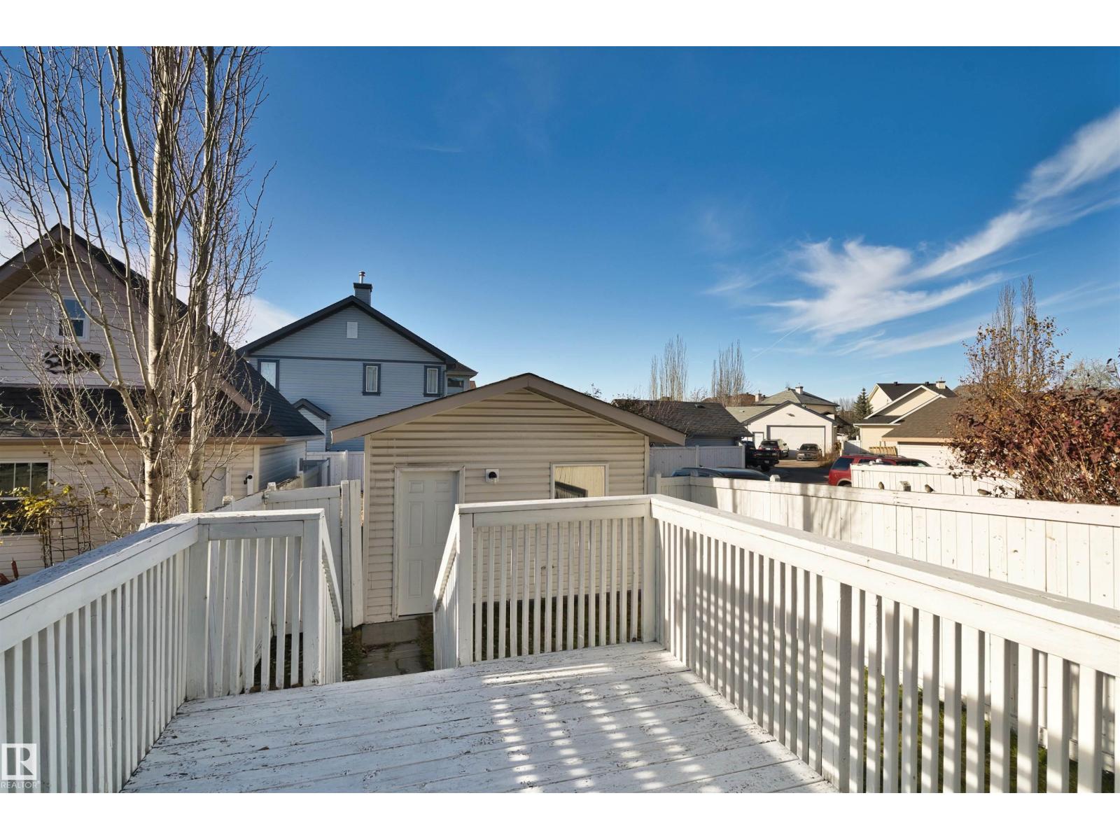
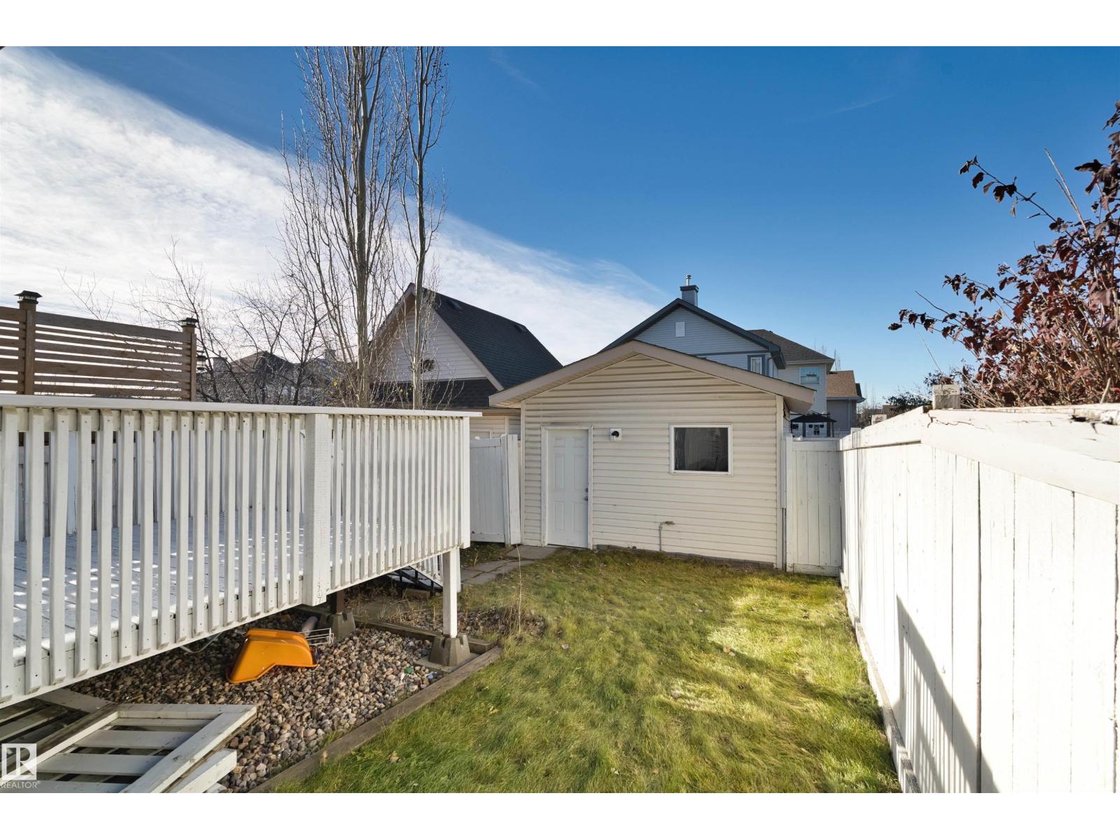
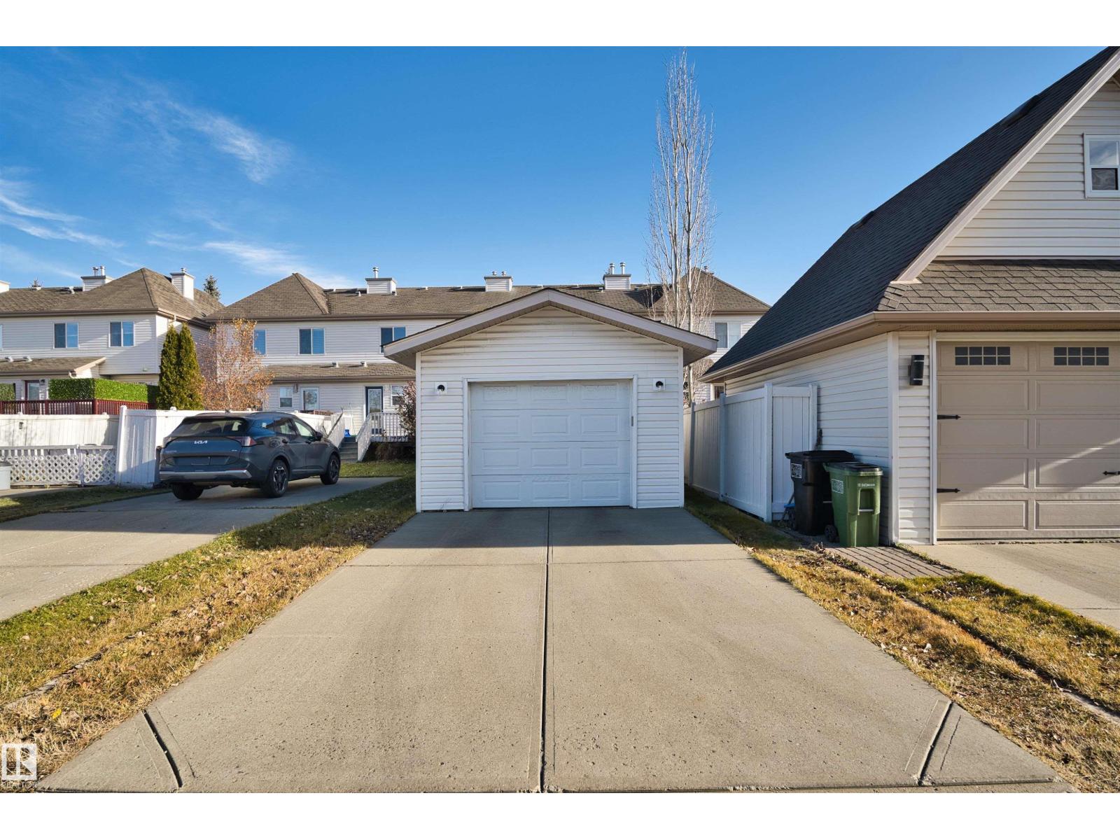
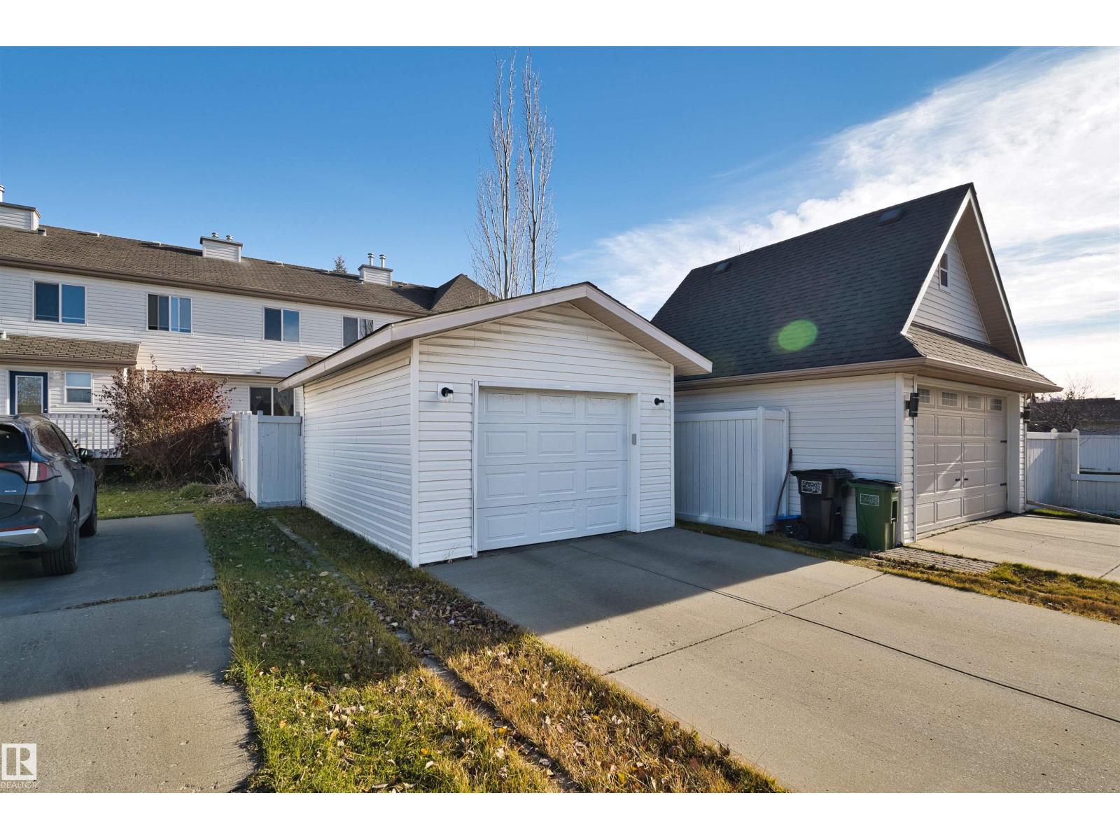
- Detached Garage
- Basement
- Finished, Full
About this property
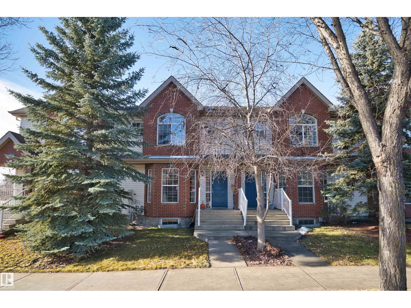
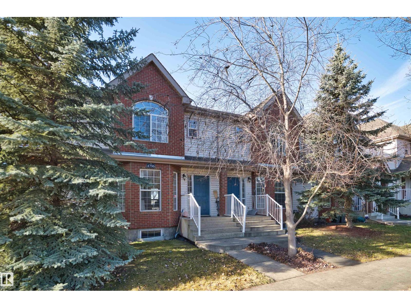
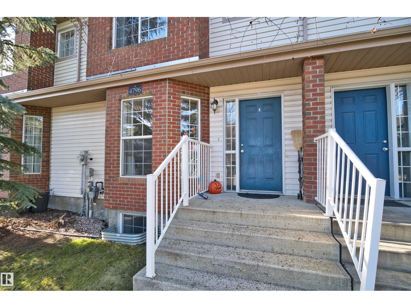
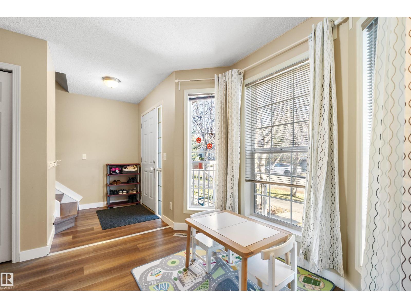
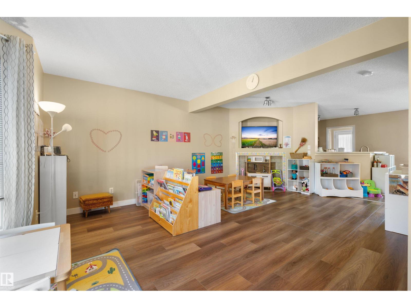
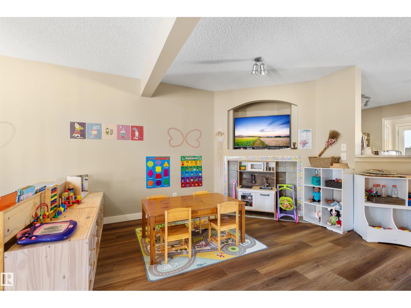
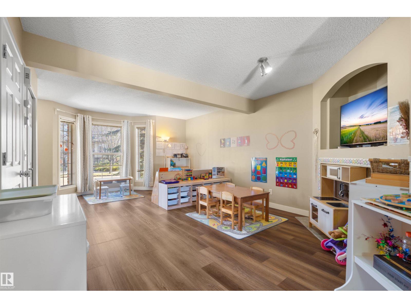
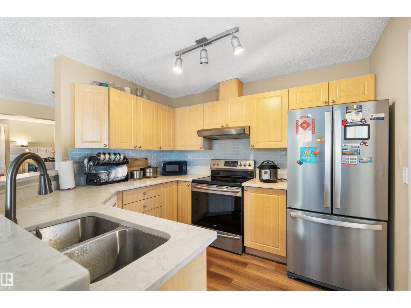
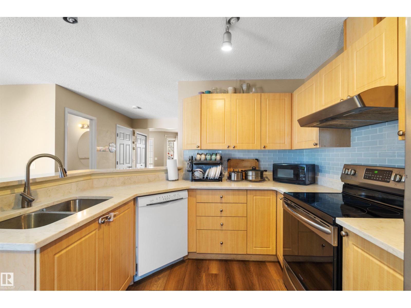
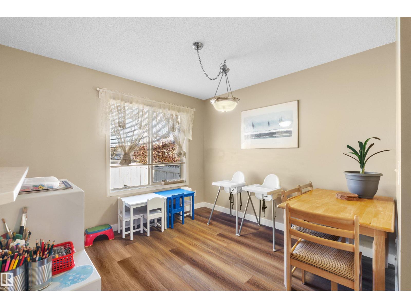
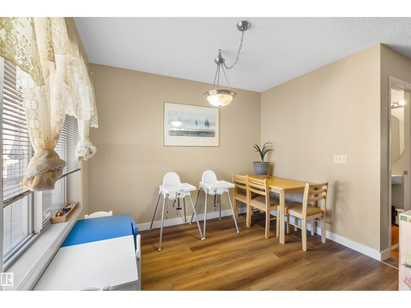
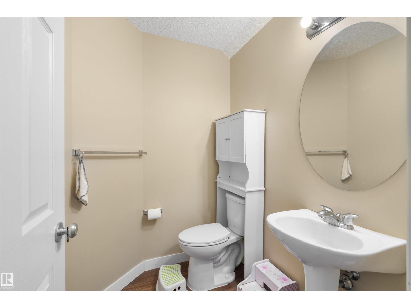
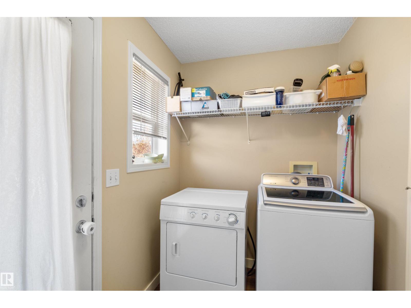
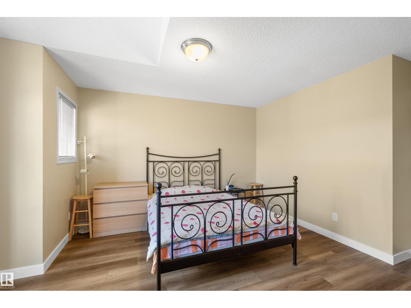
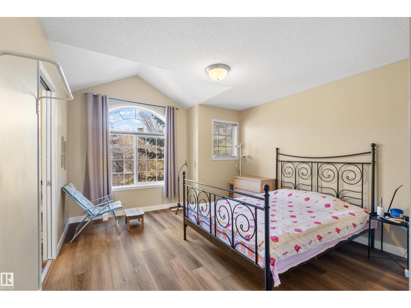
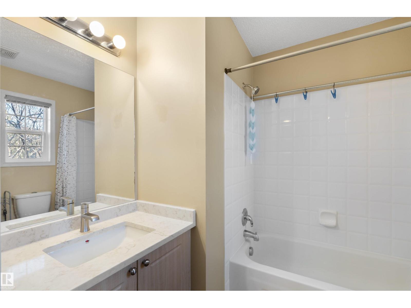
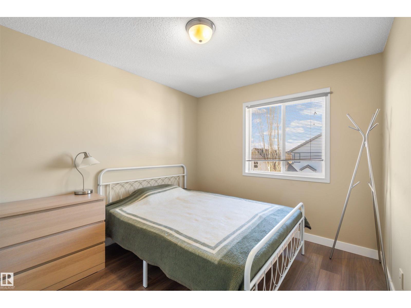
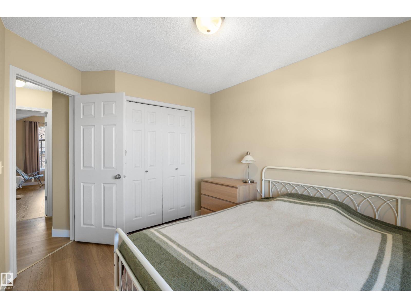
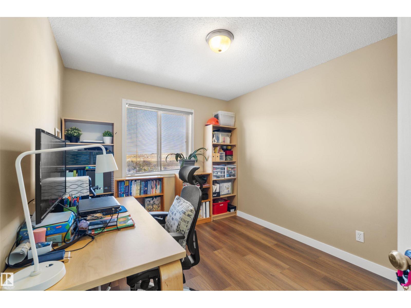
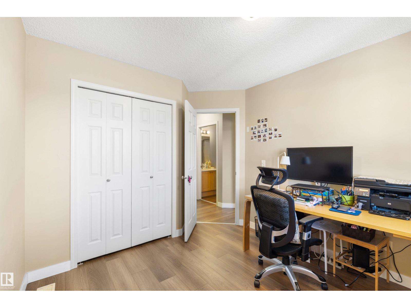
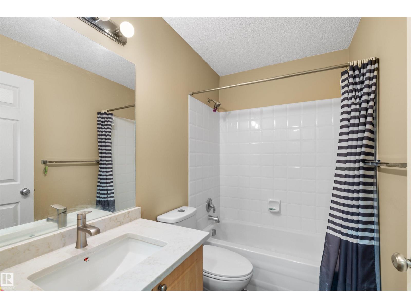
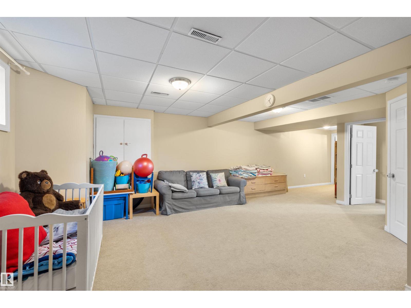
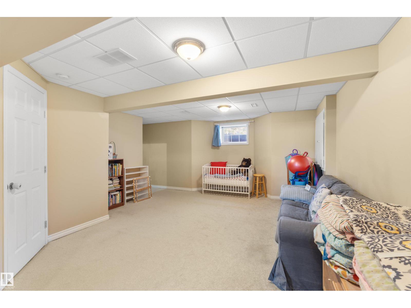
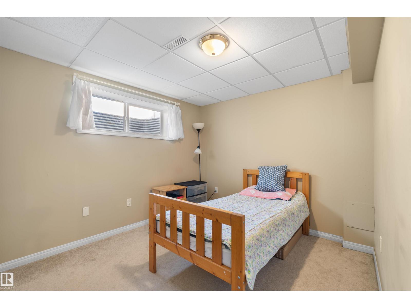
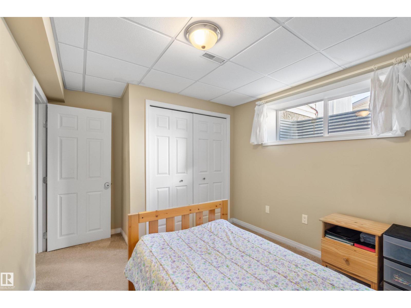
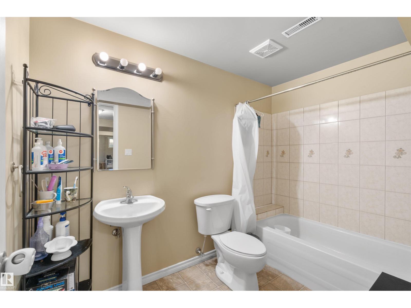
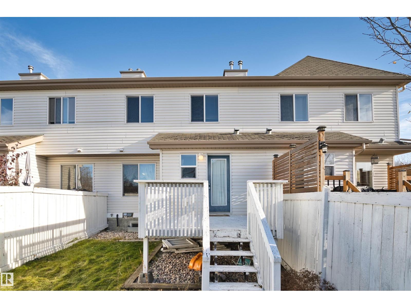
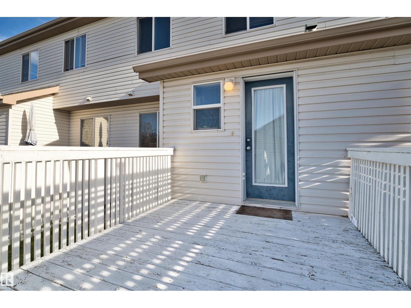
NO condo fees & Affordable! Well maintained 2 storey attached home in highly desirable Terwillegar towne! This upgraded home boasts 1330+ sqft, 3+1 bedrooms, 3.5 baths with a fully finished basement & a newer single detached garage (2017). Open concept floor plan with NEW vinyl plank flooring throughout (2025) w/ bay windows overlooking front yard & a gas corner fireplace; Functional kitchen features loads of maple cabinetry, newer stove/fridge (2020), quartz counter space & tile backsplash (2025). Upstairs you will find a spacious primary bedroom & 4pc ensuite w/ a window and two good sized bedrooms & a 4 pc main bath w/ vinyl flooring inc stairs. Fully finished basement has a family room, a 4th bedroom and 3 pc full bath. Prime location - walking distance to Esther Starkman School, spray park, coffee shop, pharmacy, public transit and much more! Welcome home! (id:65883)
Property summary
- Property type
- Single Family
- Building type
- Row / Townhouse
- Postal code
- T6R3H8
- Year built
- 2004
- Living area
- 1,355 sq ft
- Lot size
- 219.52 square meters
- Ownership / common interest
- Freehold
Bedrooms & bathrooms
- Bedrooms
- 4
- Bathrooms
- 4
- Partial bathrooms
- 1
Heating & cooling
- Heating
- Forced air
- Cooling
Building & parking
- Stories
- 2
- Basement
- Finished, Full
- Foundation
- Roof
- Construction
- Parking
- Detached Garage
Appliances & services
- Appliances
- Washer, Refrigerator, Dishwasher, Stove, Dryer, Hood Fan, Window Coverings, Garage door opener, Garage door opener remote(s)
Location
Listed by Mozaic Realty Group. Information is believed reliable but should be independently verified. Measurements and availability may change.
Last updated · Last checked