Asking price: 499,000 CAD
7, 7900 Silver Springs Road NW
Silver Springs · Calgary · Alberta
MLS® A2357816 · Active · Single Family
Property photographs
Listing at a glance
7, 7900 Silver Springs Road NW, Calgary. Single Family. MLS® A2357816. Asking price: 499,000 CAD
- Asking price
- 499,000 CAD
- Property category
- Single Family
- Property type
- Single Family
- Building type
- Row / Townhouse
- MLS®
- A2357816
- Bedrooms
- 2
- Bathrooms
- 3
- Partial bathrooms
- 2
- Listed living area
- 1,404 sq ft
- Year built
- 1980
- Parking spaces
- 2
- Parking features
- Attached Garage
- Basement
- Finished, Partial
About this property
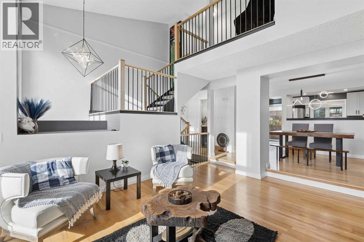
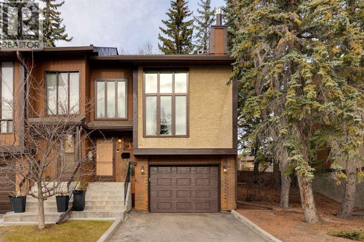
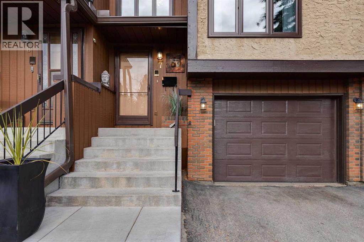
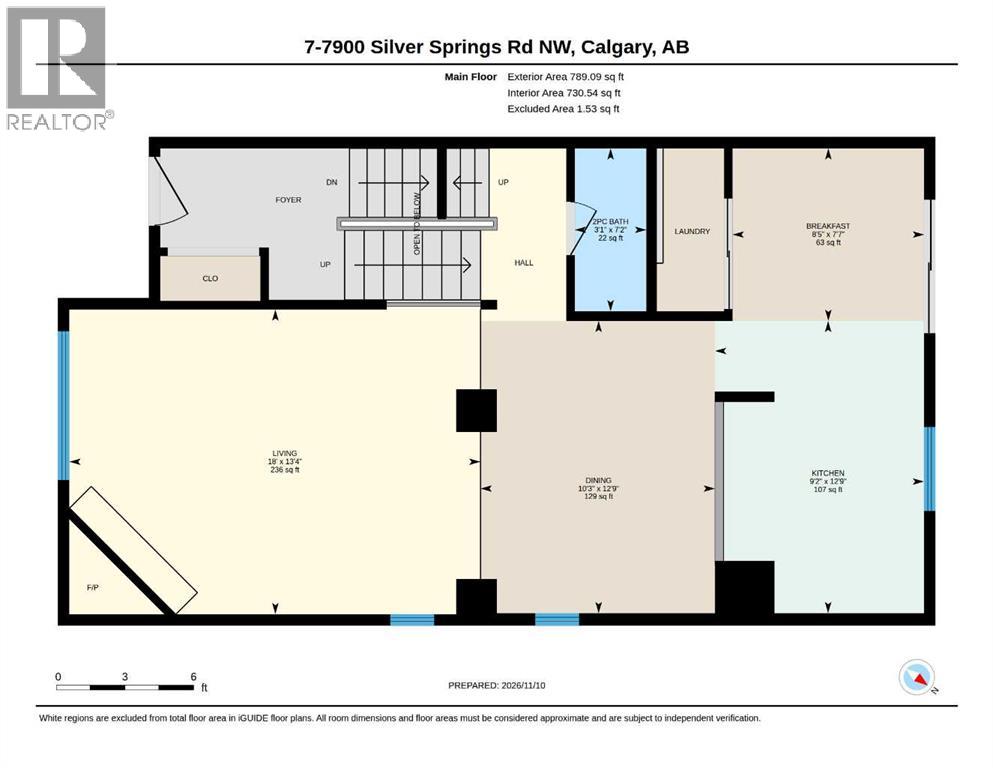
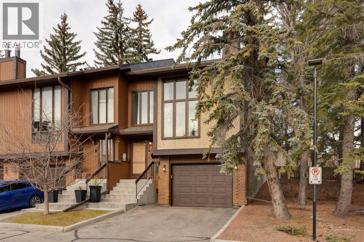
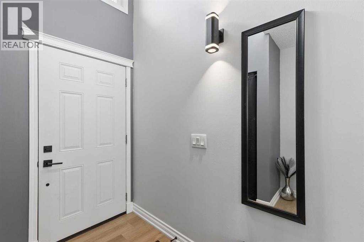
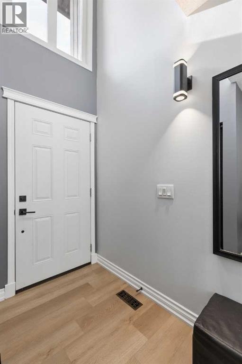
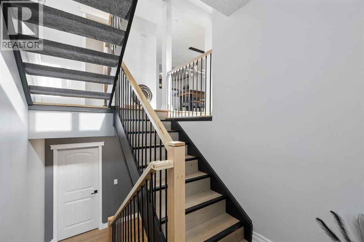
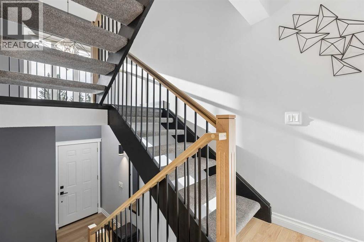
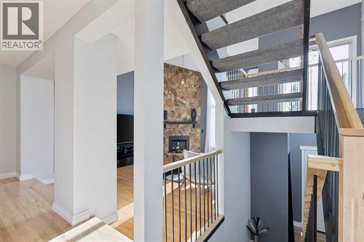
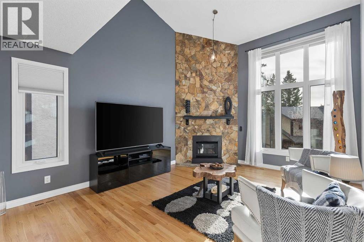
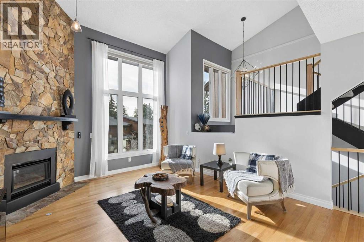
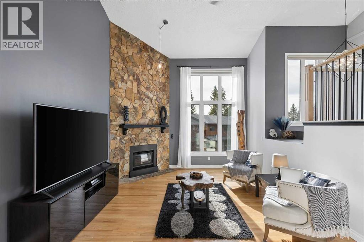
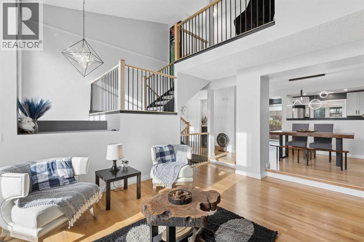
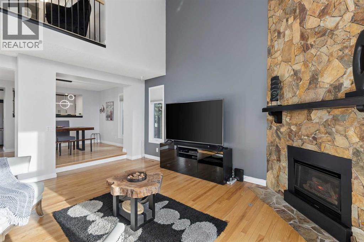
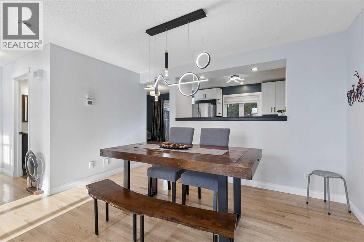
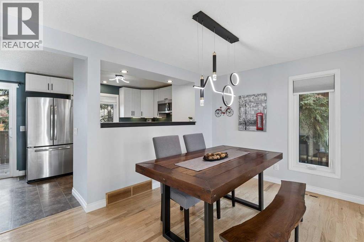
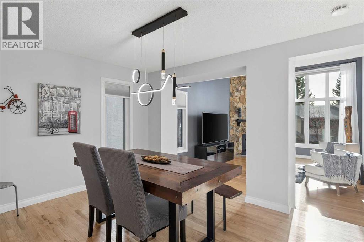
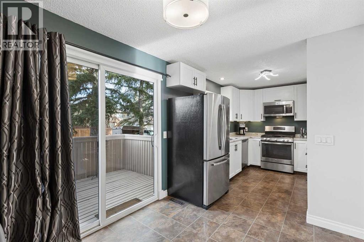
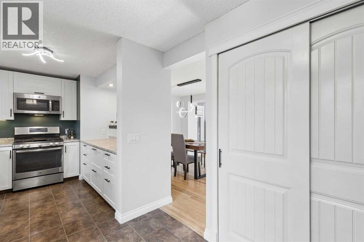
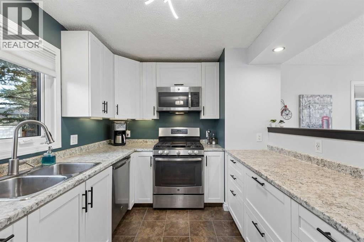
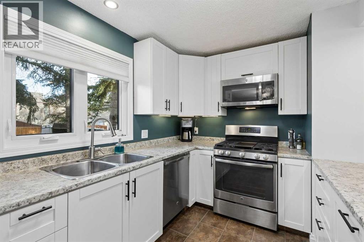
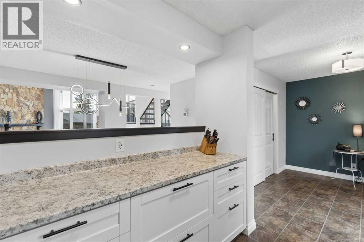
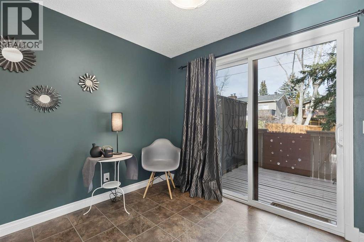
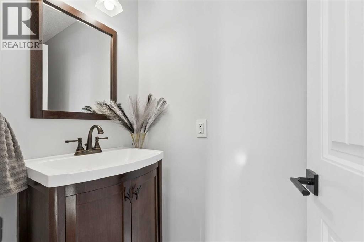
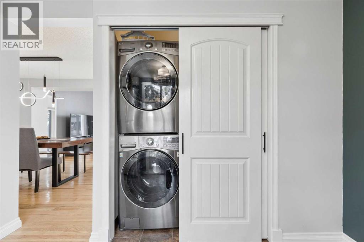
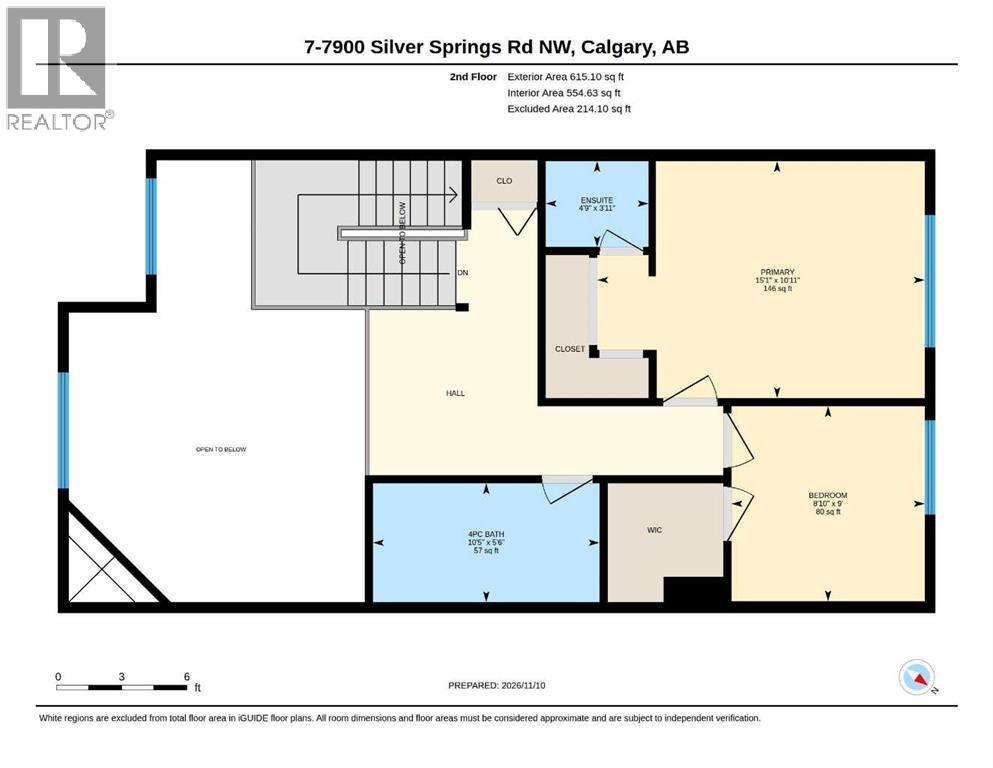
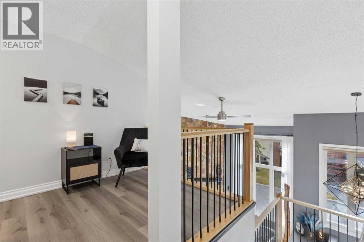
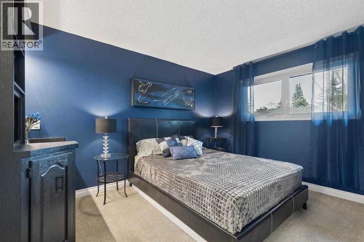
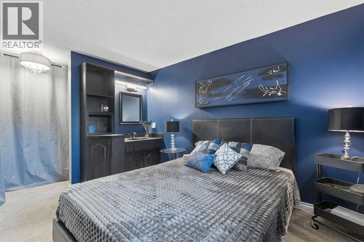
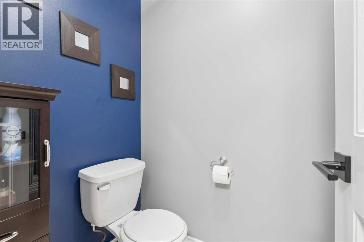
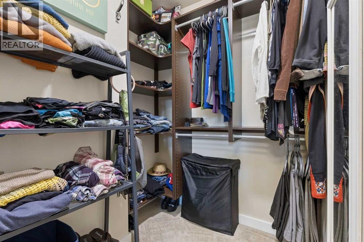
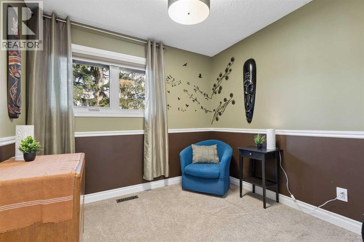
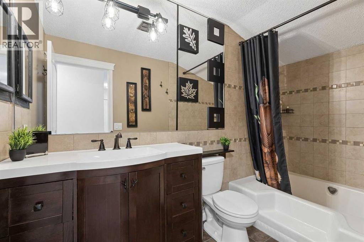
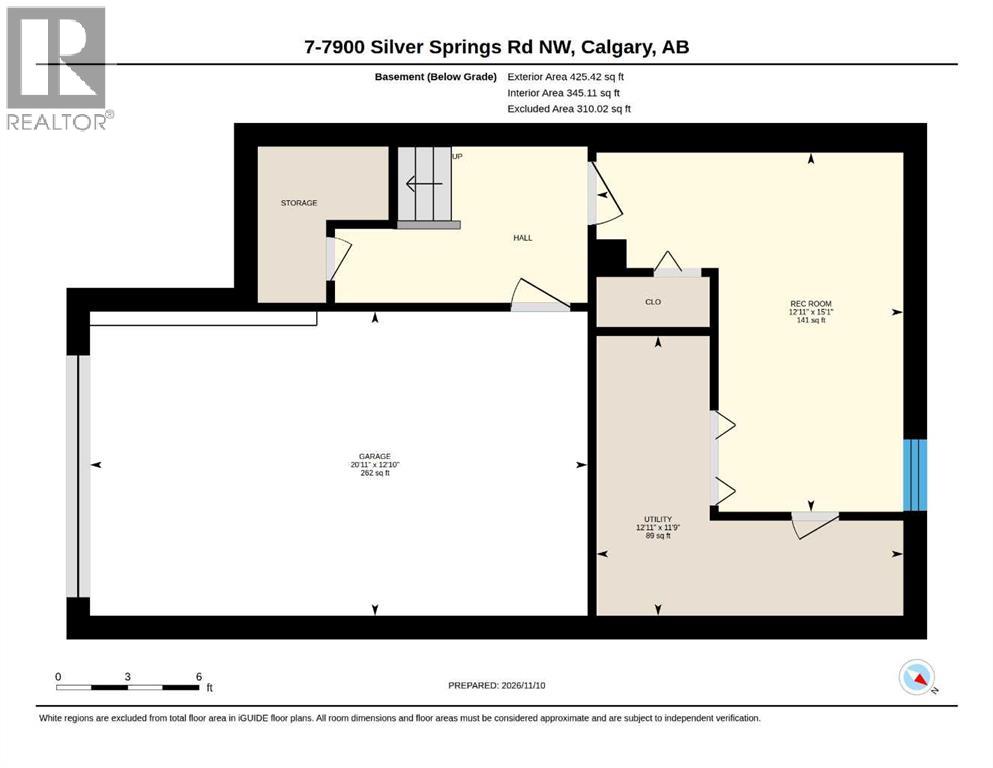
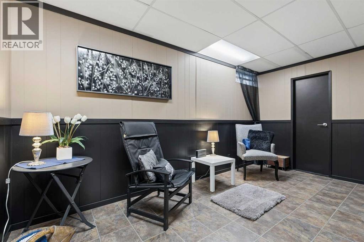
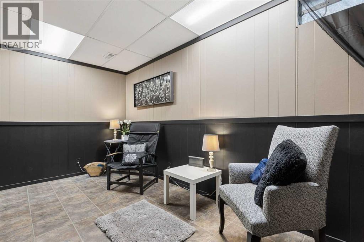
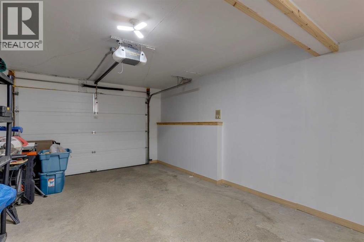
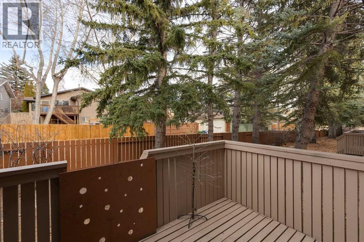
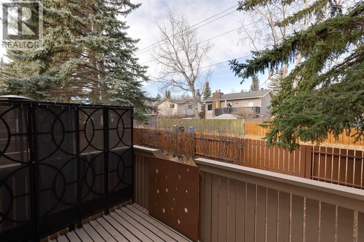
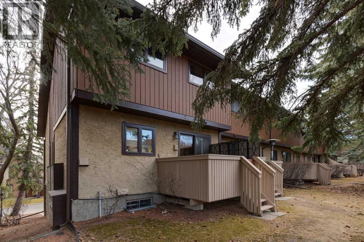
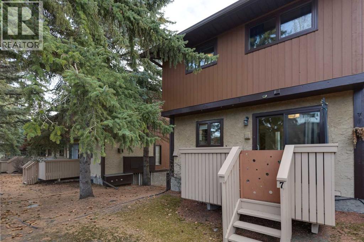
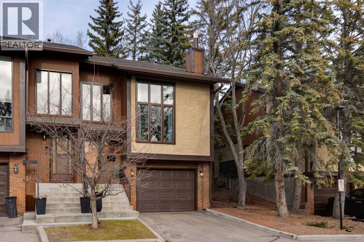
WOW! THIS IS NOT YOUR AVERAGE TOWNHOME — EXTENSIVELY UPDATED, IMMACULATELY MAINTAINED, END UNIT, AND TRULY MOVE-IN READY! Welcome to Unit 7 in Silverview Point, a well-managed complex in the established northwest community of Silver Springs. This home shows 10/10, but the improvements go far beyond cosmetics! Major upgrades include triple-pane vinyl windows, updated exterior doors and garage door, attic air sealing and additional insulation, a gas fireplace insert, custom stairway and railings, an updated kitchen, LED lighting, and fresh paint throughout. Even the duct cleaning, furnace servicing, and fireplace servicing have recently been completed. All that's left to do is move in and enjoy!Step inside from your oversized single attached garage into a dramatic two-storey entrance, highlighted by a beautiful new chandelier and custom staircase. Continue into the impressive living room, where soaring two-storey ceilings, hardwood flooring, and massive SOUTH-FACING windows fill the space with natural light. The gas fireplace creates a warm focal point, while the adjoining formal dining area comfortably accommodates a full dining set. The updated kitchen features stainless steel appliances, a gas stove, updated cabinetry and countertops, and a convenient pass-through to the dining room. A bright breakfast nook leads to your shaded rear deck, perfect for relaxing outdoors. A large pantry with chest freezer, updated stacked laundry, and convenient 2-piece bathroom complete the main floor.Upstairs, an open loft area overlooking the living room offers the perfect space for a home office or quiet reading retreat, beautifully accented by the updated railings. The generous primary bedroom overlooks the peaceful backyard and features dual closets and a 2-piece ensuite. A second bedroom with an organized walk-in closet and a full 4-piece bathroom complete the upper level. Downstairs, the developed basement offers a large recreation room with a window, along with a utility room, additional storage, and access to the attached garage.The pride of ownership extends beyond the unit itself! Silverview Point is a well-maintained complex that has benefited from significant exterior improvements, including updated roofs, exterior painting, and concrete work throughout. Located in the mature community of Silver Springs, you'll enjoy an extensive network of walking trails, nearby Bow River valley pathways, parks, shopping, and convenient transit access. Crowchild Trail and Stoney Trail make getting around the city easy. With substantial upgrades, an exceptional layout, and a fantastic location, this is a townhome that truly stands apart. YOU NEED TO SEE THIS ONE IN PERSON! (id:65883)
Property summary
- Property type
- Single Family
- Building type
- Row / Townhouse
- Neighbourhood
- Silver Springs
- Postal code
- T3B4J5
- Year built
- 1980
- Living area
- 1,404 sq ft
- Ownership / common interest
- Condo/Strata
Bedrooms & bathrooms
- Bedrooms
- 2
- Above grade
- 2
- Below grade
- 0
- Bathrooms
- 3
- Partial bathrooms
- 2
Heating & cooling
- Heating
- Forced air, Natural gas, Central heating
- Cooling
- None
Building & parking
- Stories
- 2
- Basement
- Finished, Partial
- Foundation
- Poured Concrete
- Roof
- Construction
- Wood frame
- Parking
- Attached Garage
- Parking spaces
- 2
Appliances & services
- Appliances
- Washer, Refrigerator, Gas stove(s), Dishwasher, Dryer, Freezer, Microwave Range Hood Combo, Window Coverings, Water Heater - Gas
- Zoning description
- M-C1
Location
Listed by 2% Realty. Information is believed reliable but should be independently verified. Measurements and availability may change.
Last updated · Last checked