Asking price: 398,900 CAD
337 Somerset Row SE
Southland · Medicine Hat · Alberta
MLS® A2357220 · Active · Single Family
Property photographs
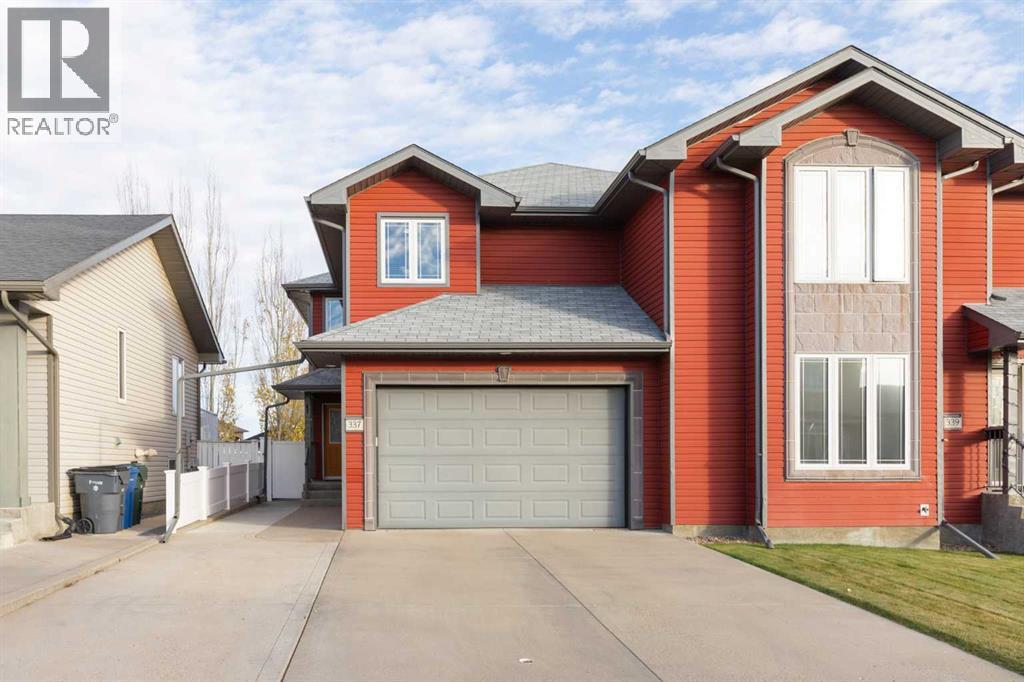
Listing at a glance
337 Somerset Row SE, Medicine Hat. Single Family. MLS® A2357220. Asking price: 398,900 CAD
- Asking price
- 398,900 CAD
- Property category
- Single Family
- Property type
- Single Family
- Building type
- Duplex
- MLS®
- A2357220
- Bedrooms
- 3
- Bathrooms
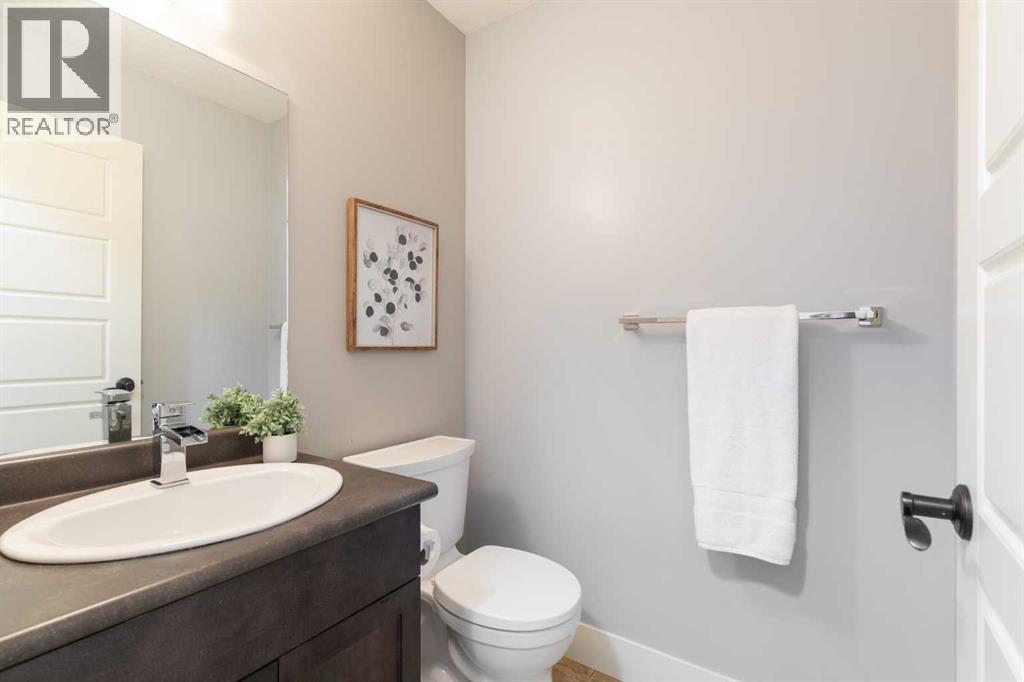
- 4
- Partial bathrooms
- 1
- Listed living area
- 1,464 sq ft
- Listed lot area
- 2,989 sq ft
- Year built
- 2008
- Parking spaces
- 3
- Parking features
- Attached Garage
- Basement
- Finished, Full
About this property
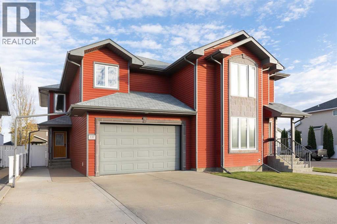
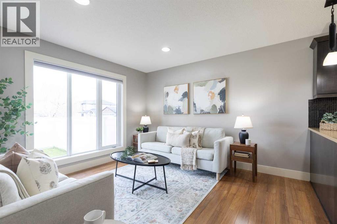
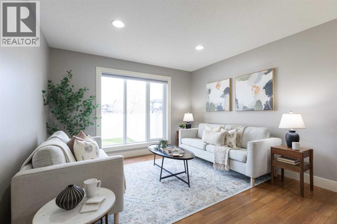
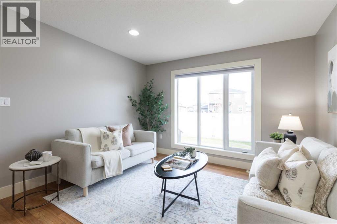
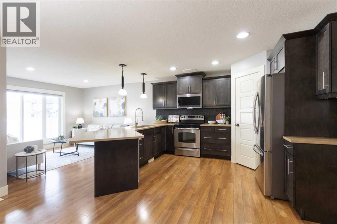
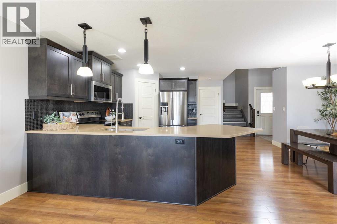
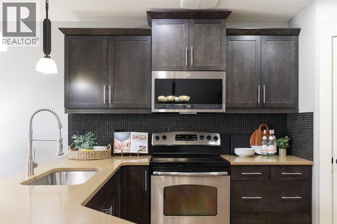
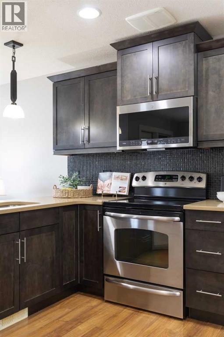
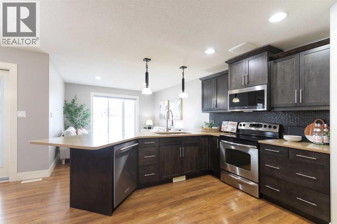
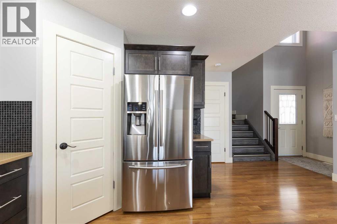
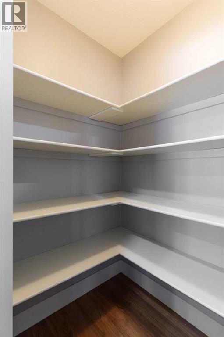
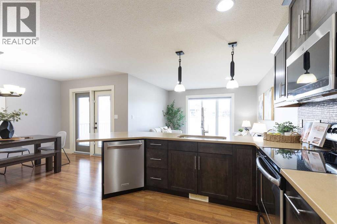
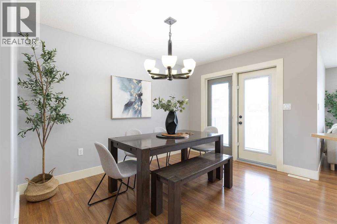
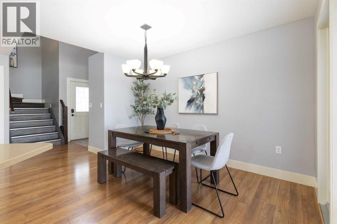
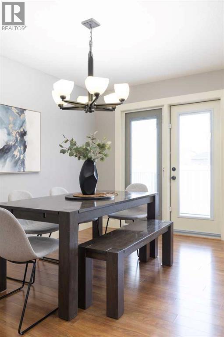
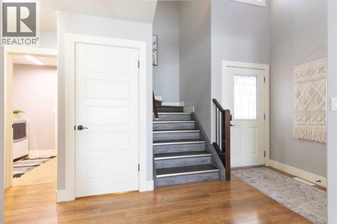
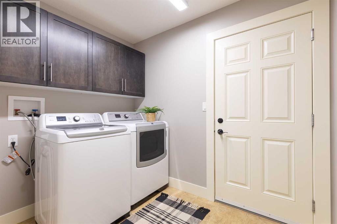
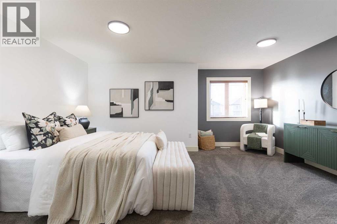
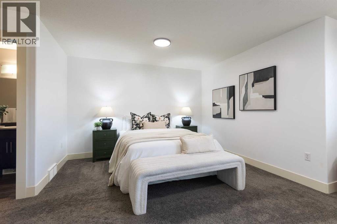
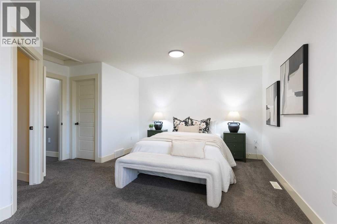
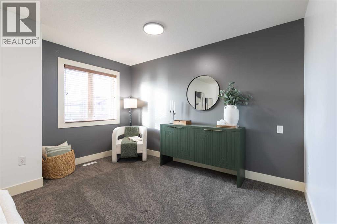
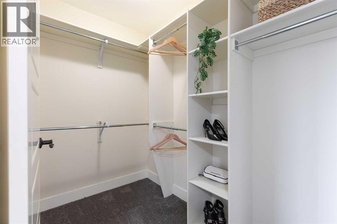
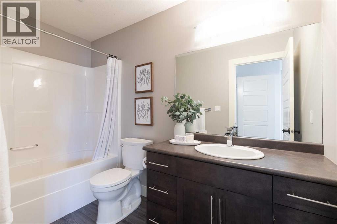
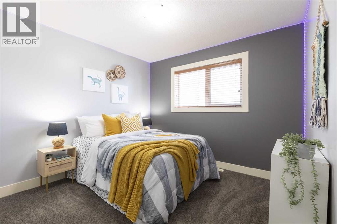
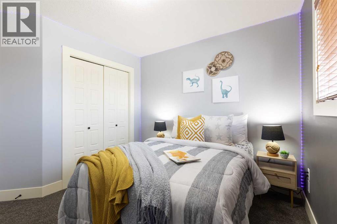
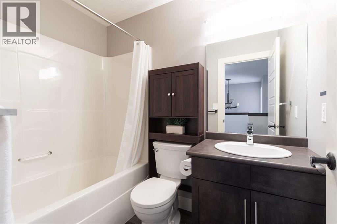
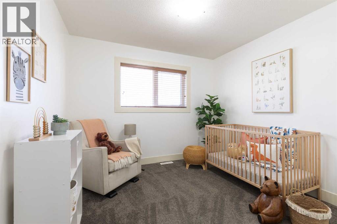
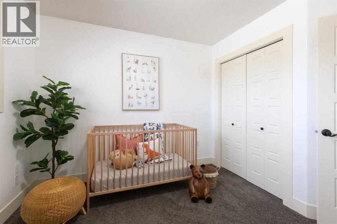
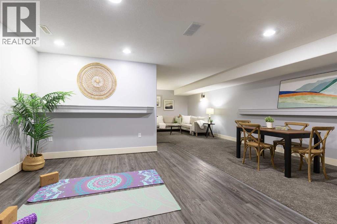
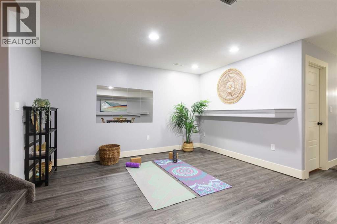
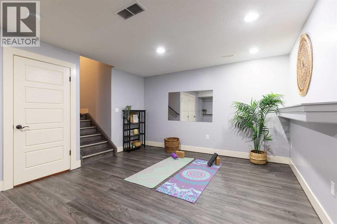
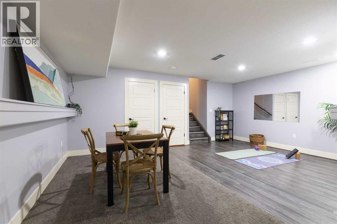
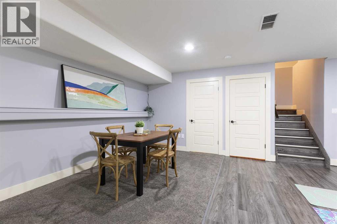
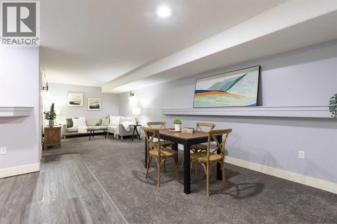
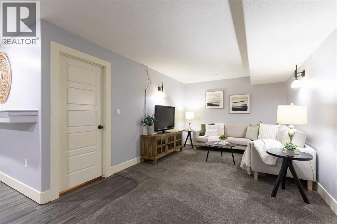
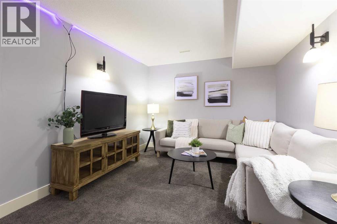
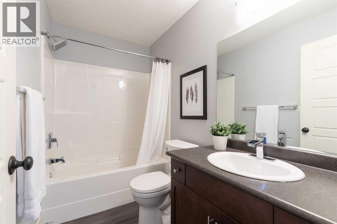
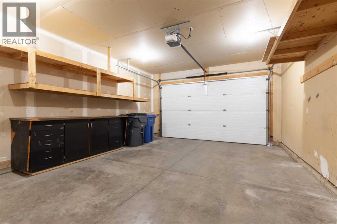
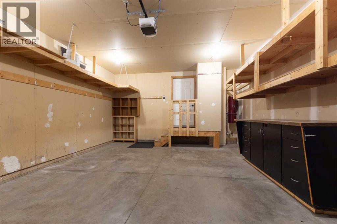
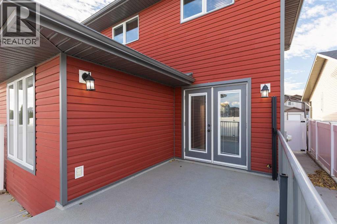
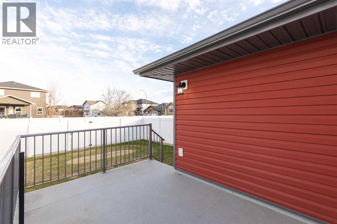
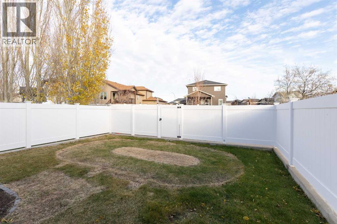
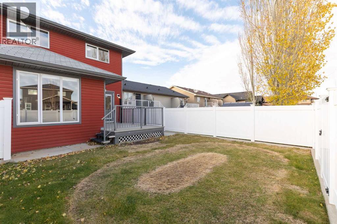
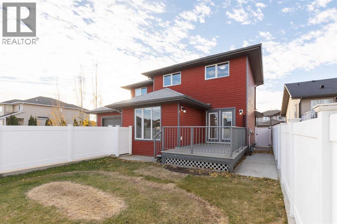
Welcome home to this beautifully maintained semi, where thoughtful updates and smart design come together. The bright, open concept main floor is made for everyday living and easy entertaining, anchored by a gorgeous kitchen with a pantry, tons of quartz counter space, and a stainless steel appliance package. Main floor laundry adds everyday convenience. Upstairs, you’ll find three bedrooms, including a spacious primary suite with a private ensuite and walk-in closet. The fully developed basement expands your living space with a dedicated gym and workout area, a full bathroom, and plenty of storage. Step outside to a private, fully fenced yard featuring vinyl fencing on a concrete curb, underground sprinklers, updated concrete pathways, and out front is additional parking. This is an easy to maintain yard. Lock and leave is very possible. The garage is insulated, finished and ready for heat, with tons of built-in shelving to keep everything organized. Fresh paint and newly replaced flooring throughout most of the home mean all the hard work is done for you. Move in ready! Picture the holidays here. Book your private showing today and be settled in before Christmas! (id:65883)
Property summary
- Property type
- Single Family
- Building type
- Duplex
- Neighbourhood
- Southland
- Postal code
- T1B0H2
- Year built
- 2008
- Living area
- 1,464 sq ft
- Lot size
- 2,989 sq ft
- Ownership / common interest
- Freehold
Bedrooms & bathrooms
- Bedrooms
- 3
- Above grade
- 3
- Below grade
- 0
- Bathrooms
- 4
- Partial bathrooms
- 1
Heating & cooling
- Heating
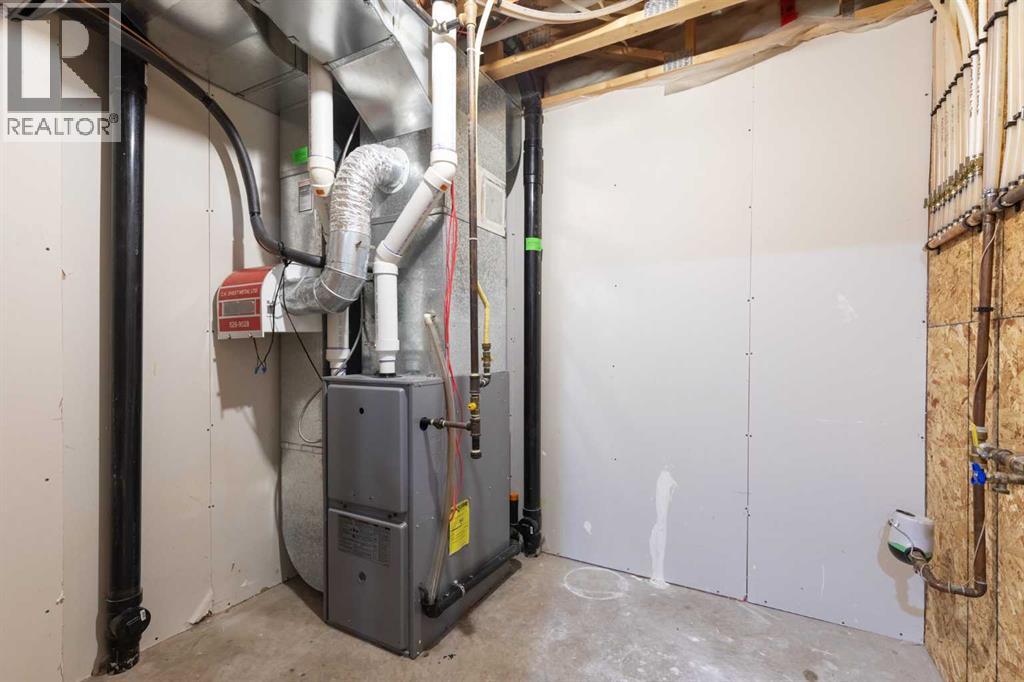
- Forced air
- Cooling
- Central air conditioning
Building & parking
- Stories
- 2
- Basement
- Finished, Full
- Foundation
- Poured Concrete
- Roof
- Construction
- Parking
- Attached Garage
- Parking spaces
- 3
Appliances & services
- Appliances
- Refrigerator, Dishwasher, Stove, Garburator, Hood Fan, Garage door opener
- Zoning description
- R-LD
Location
Listed by REAL BROKER. Information is believed reliable but should be independently verified. Measurements and availability may change.
Last updated · Last checked