Asking price: 525,000 CAD
2924 151A AV NW
Edmonton · Alberta
MLS® E4516119 · Active · Single Family
Property photographs
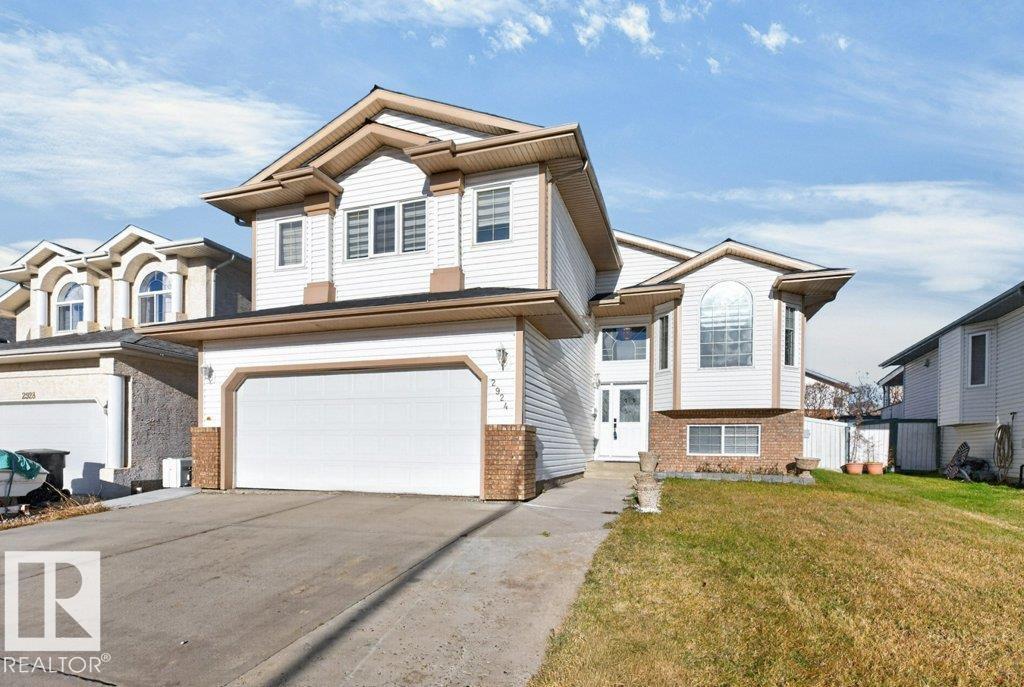
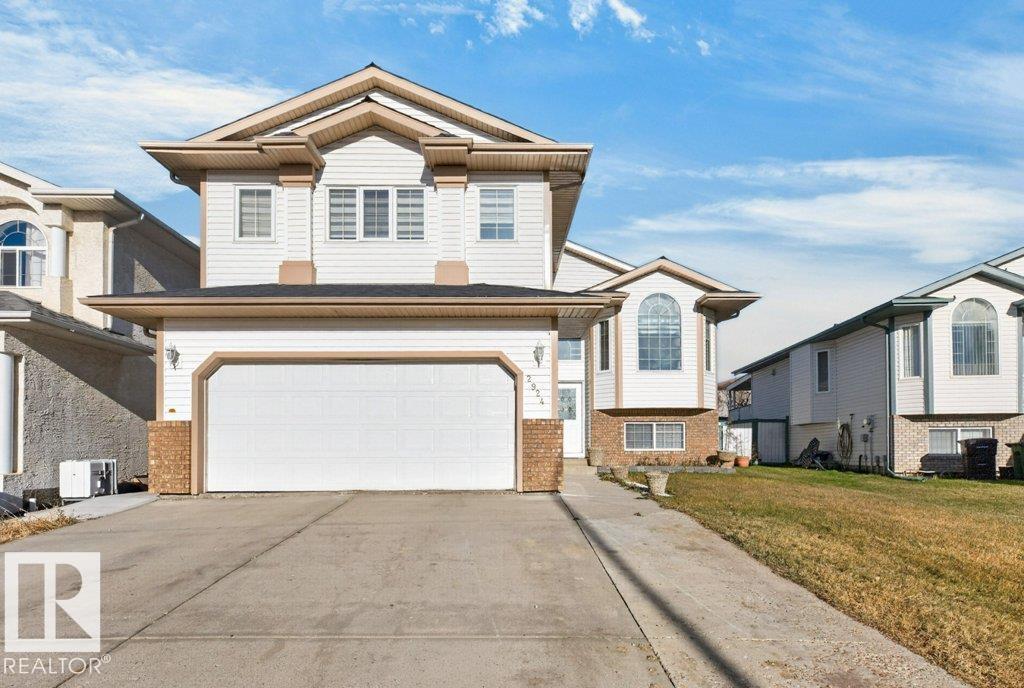
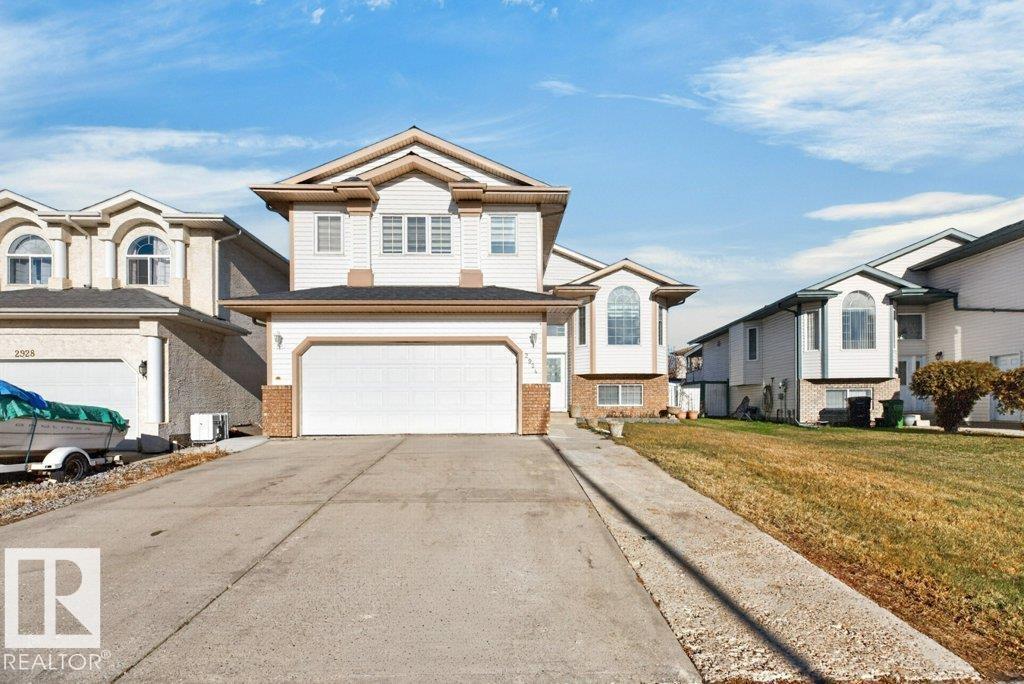
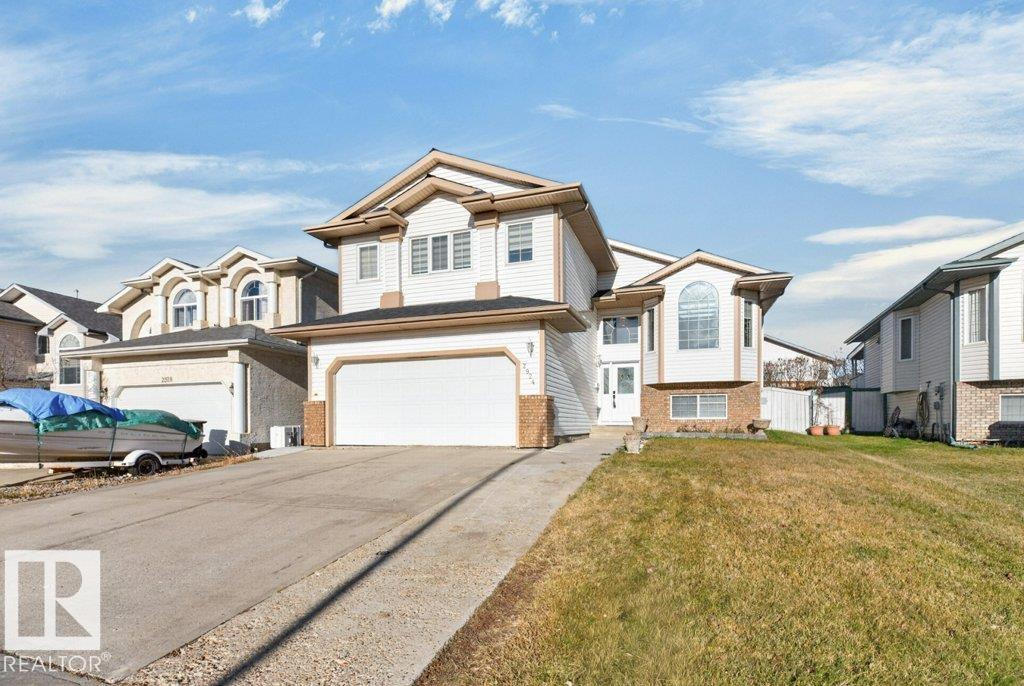
Listing at a glance
2924 151A AV NW, Edmonton. Single Family. MLS® E4516119. Asking price: 525,000 CAD
- Asking price
- 525,000 CAD
- Property category
- Single Family
- Property type
- Single Family
- Building type
- House
- MLS®
- E4516119
- Bedrooms
- 5
- Bathrooms
- 3
- Listed living area
- 1,658 sq ft
- Listed lot area
- 450.88 square meters
- Year built
- 2002
- Parking spaces
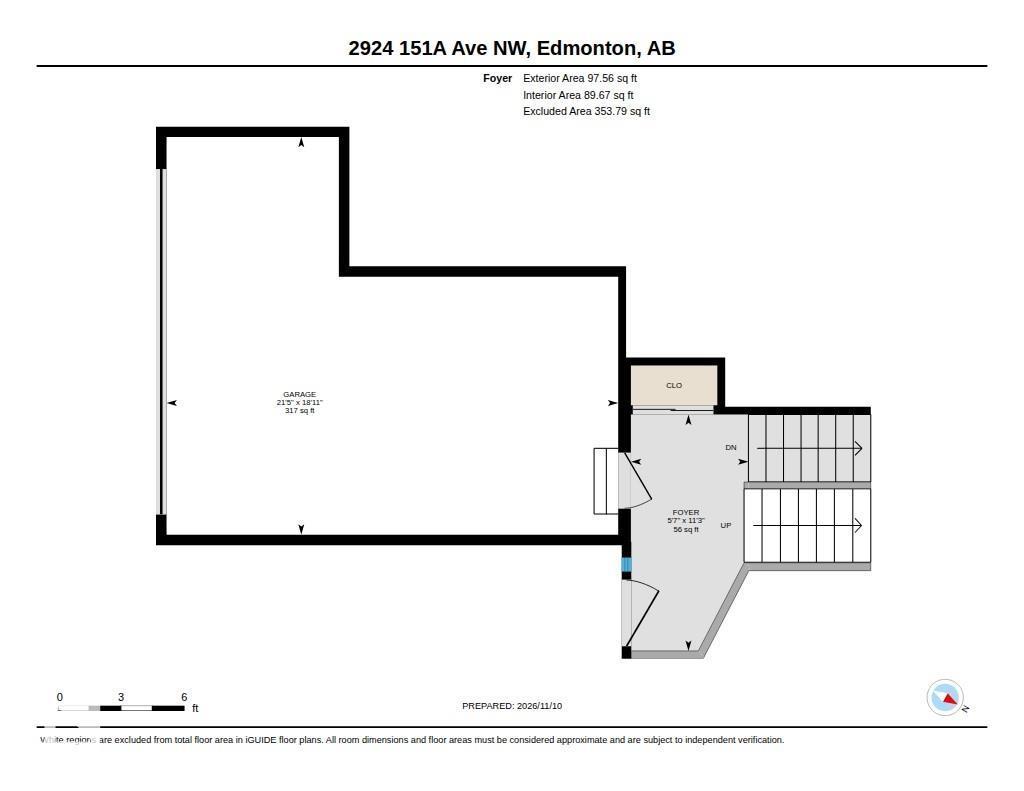
- 4
- Parking features
- Attached Garage
- Basement
- Finished, Full
About this property
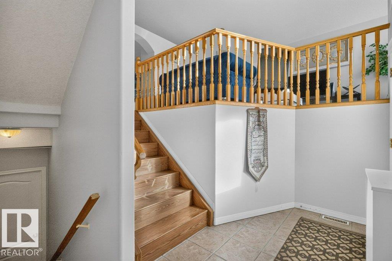
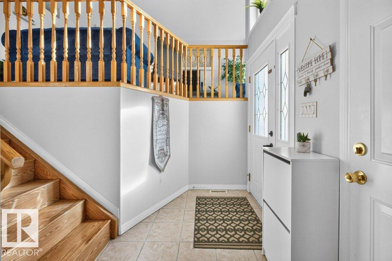
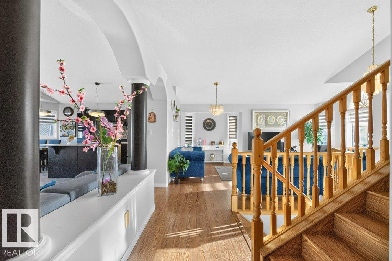
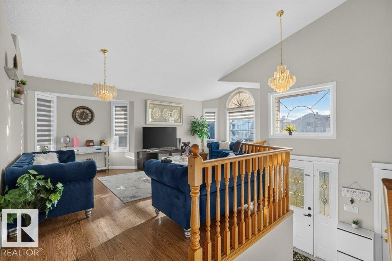
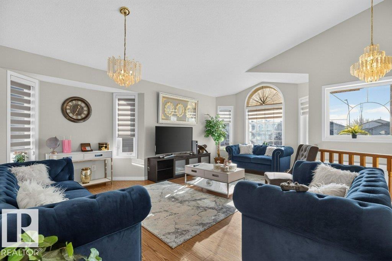
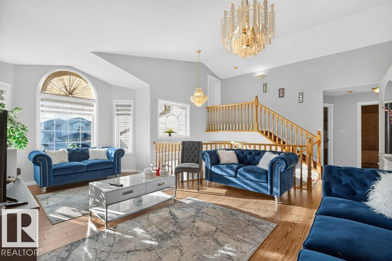
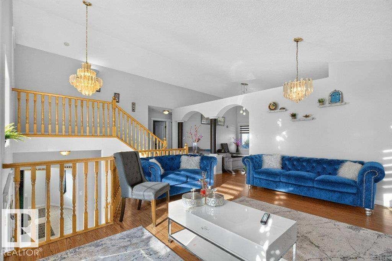
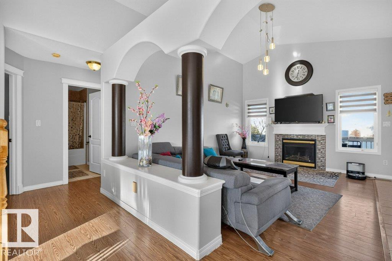
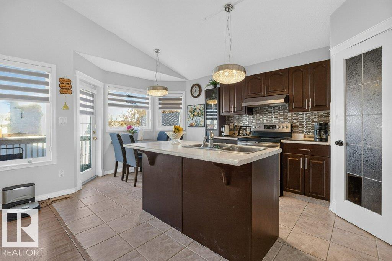
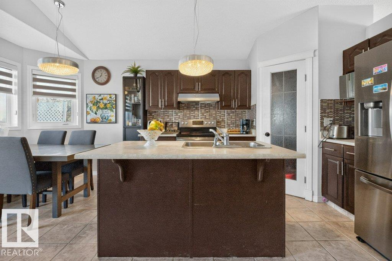
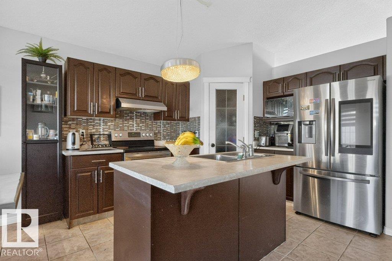
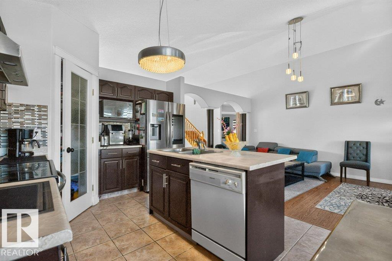
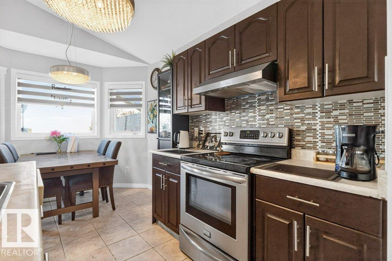
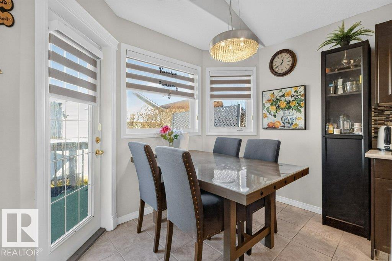
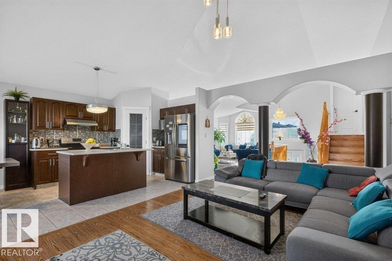
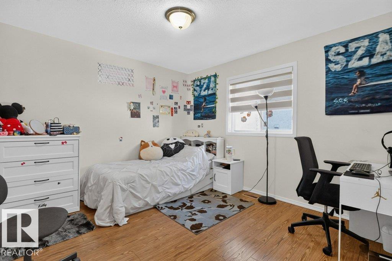
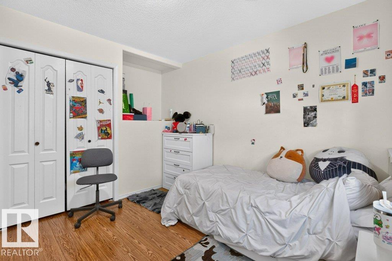
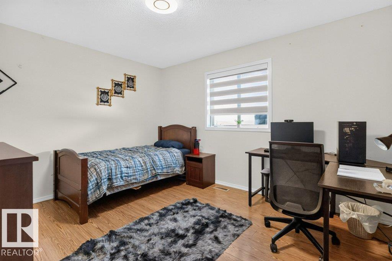
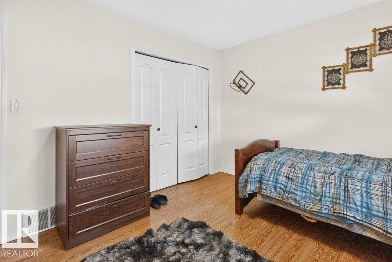
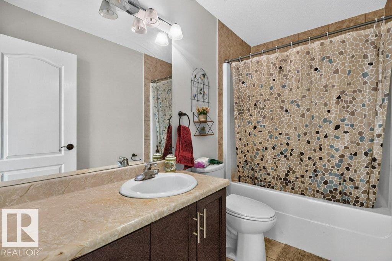
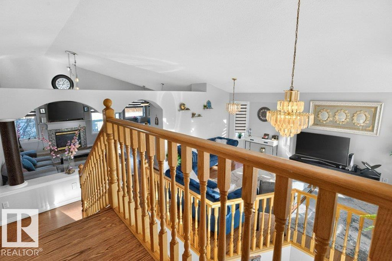
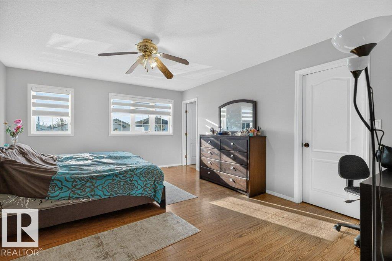
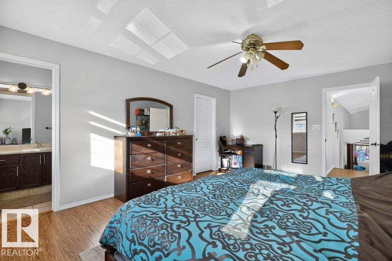
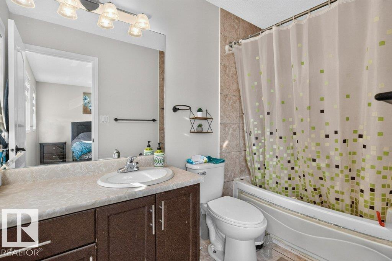
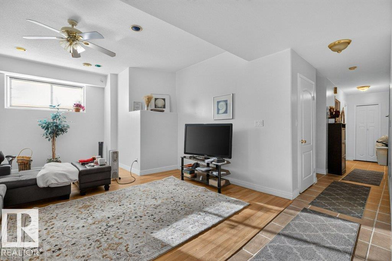
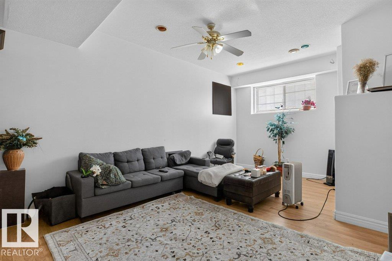
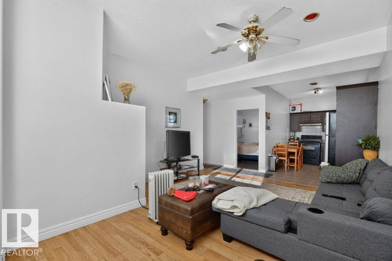
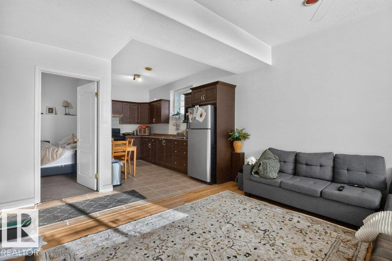
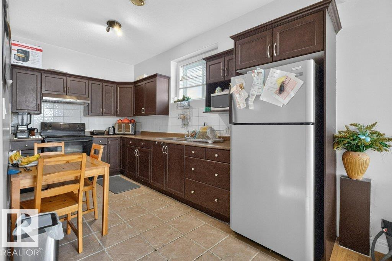
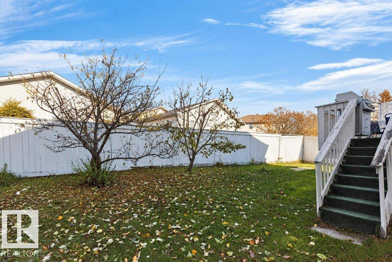
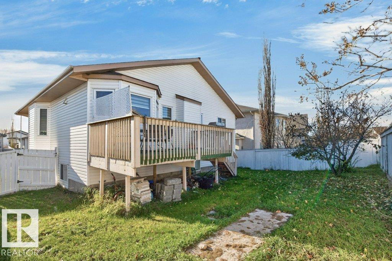
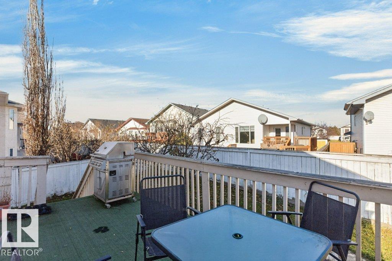
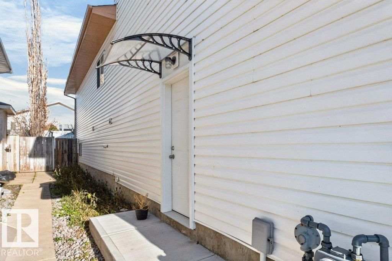
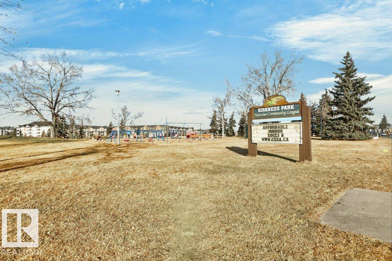
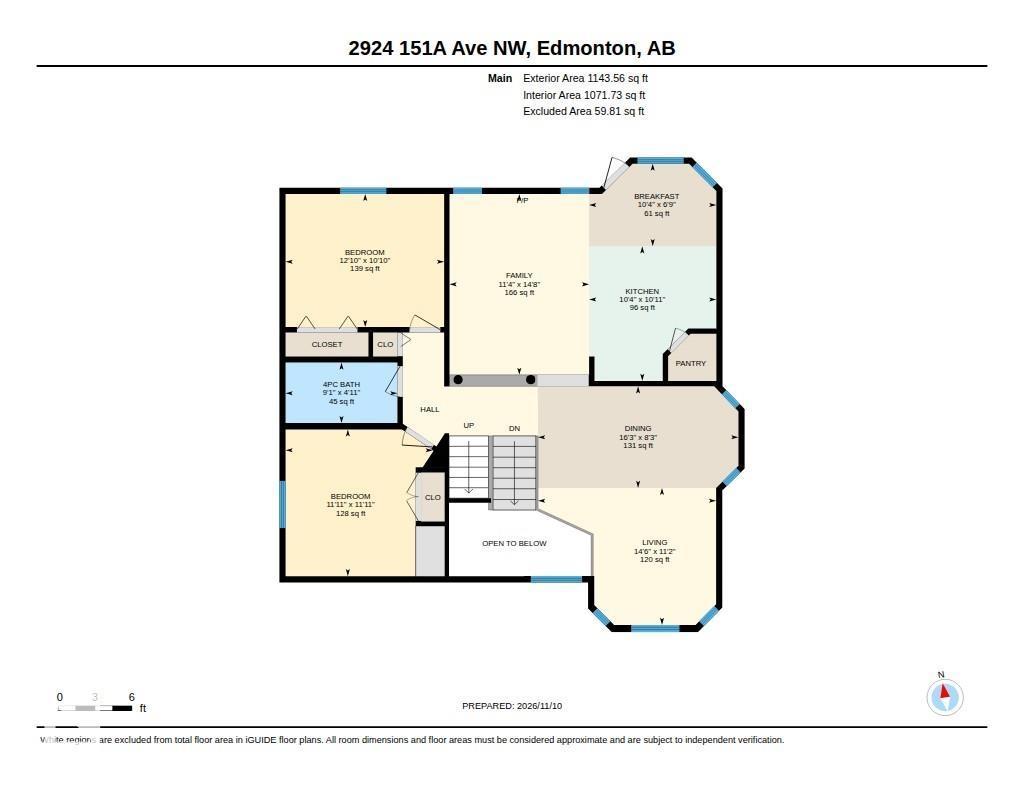
Welcome to Kirkness! This spacious 3-bedroom bi-level offers a thoughtfully designed floor plan with vaulted ceilings enhancing the formal living room. The open-concept kitchen and family room features a cozy gas fireplace, large island, pantry and bright eating nook with access to the deck. The generous primary suite boasts a 4-piece ensuite and oversized walk-in closet, while two additional bedrooms and a full bath complete the main level. The fully developed basement offers a bright 2-bedroom extended family suite with its own entrance, kitchen, living area and full bathroom. Thanks to the bi-level design, large windows and high ceilings create an inviting lower-level living space. A shared laundry area adds convenience for both levels. Ideally located close to schools, parks, shopping and the new Costco, with easy access to major commuter routes. A versatile home offering space, comfort and flexibility for extended family living! (id:65883)
Property summary
- Property type
- Single Family
- Building type
- House
- Postal code
- T5Y2Y5
- Year built
- 2002
- Living area
- 1,658 sq ft
- Lot size
- 450.88 square meters
- Ownership / common interest
- Freehold
Bedrooms & bathrooms
- Bedrooms
- 5
- Bathrooms
- 3
Heating & cooling
- Heating
- Forced air
- Cooling
Building & parking
- Basement
- Finished, Full
- Foundation
- Roof
- Construction
- Parking
- Attached Garage
- Parking spaces
- 4
Appliances & services
- Appliances
- Washer, Dishwasher, Dryer, Hood Fan, Two stoves, Window Coverings, Garage door opener, Garage door opener remote(s), Two Refrigerators
Location
Listed by Royal LePage Noralta Real Estate. Information is believed reliable but should be independently verified. Measurements and availability may change.
Last updated · Last checked