Asking price: 349,990 CAD
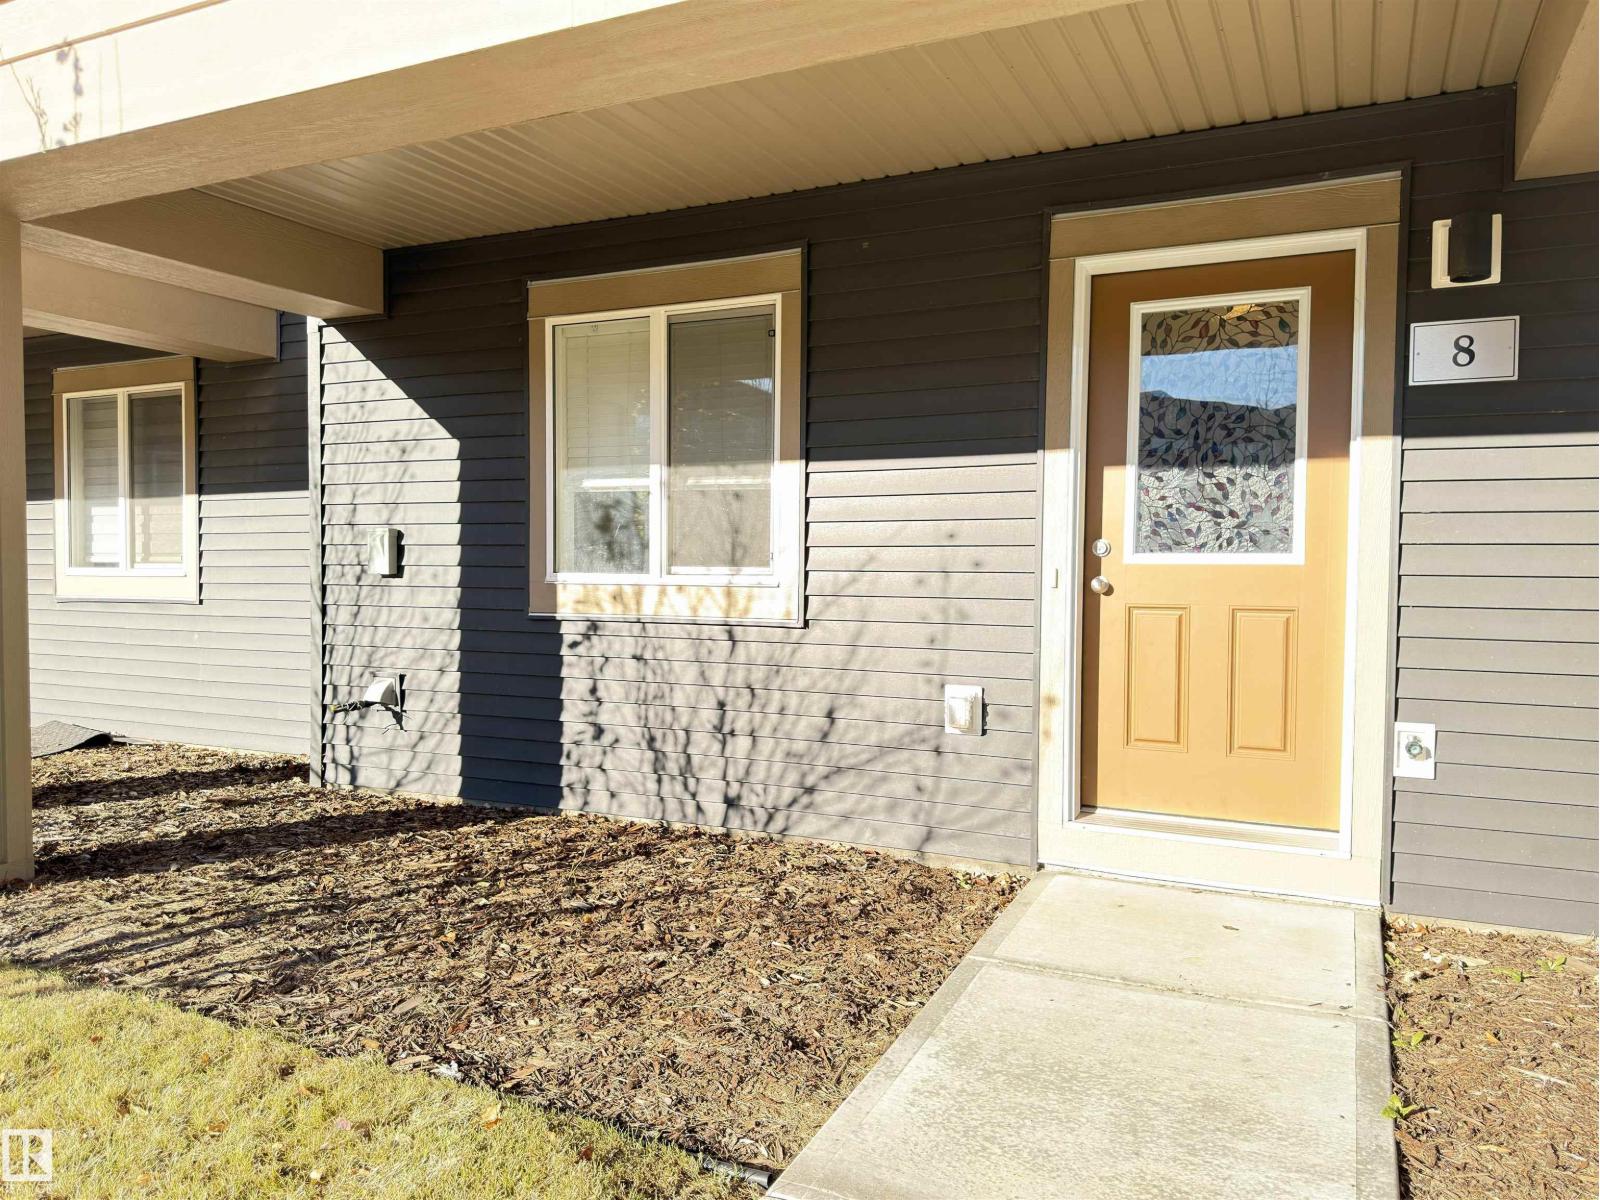
#8 2072 WONNACOTT WY SW
Edmonton · Alberta
MLS® E4516118 · Active · Single Family
Property photographs
Listing at a glance
#8 2072 WONNACOTT WY SW, Edmonton. Single Family. MLS® E4516118. Asking price: 349,990 CAD
- Asking price
- 349,990 CAD
- Property category
- Single Family
- Property type
- Single Family
- Building type
- Row / Townhouse
- MLS®
- E4516118
- Bedrooms
- 3
- Bathrooms
- 3
- Partial bathrooms
- 1
- Listed living area
- 1,703 sq ft
- Listed lot area
- 186.71 square meters
- Year built
- 2019
- Parking features
- Attached Garage
- Basement
- None
About this property
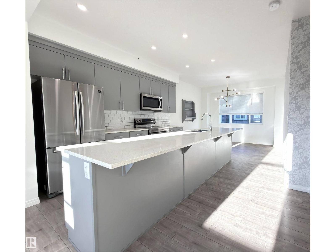
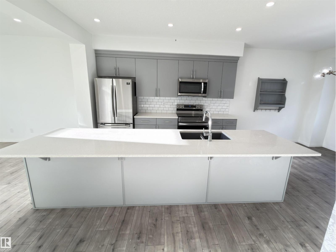
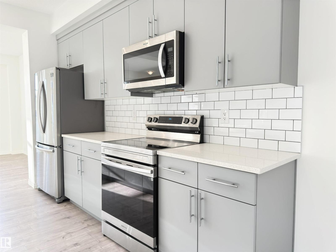
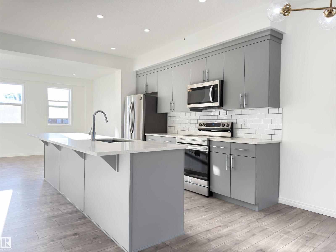
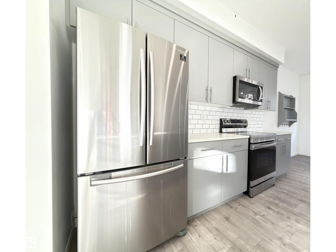
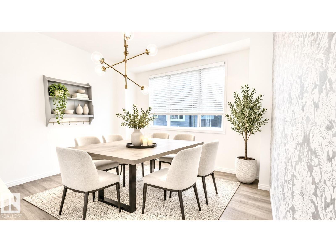
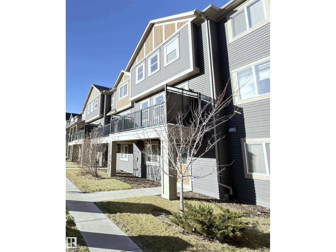
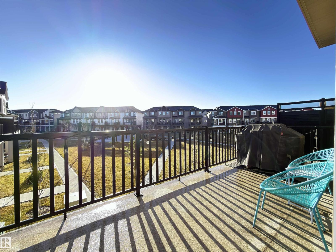
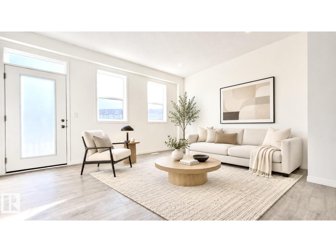
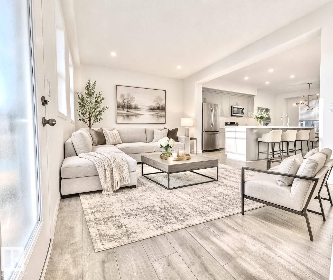
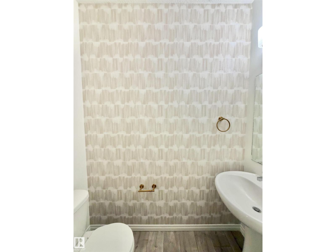
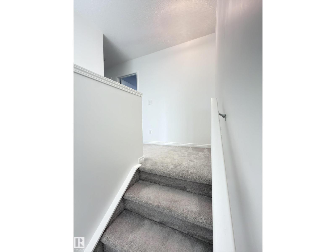
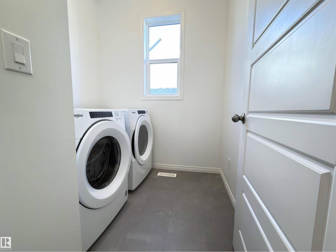
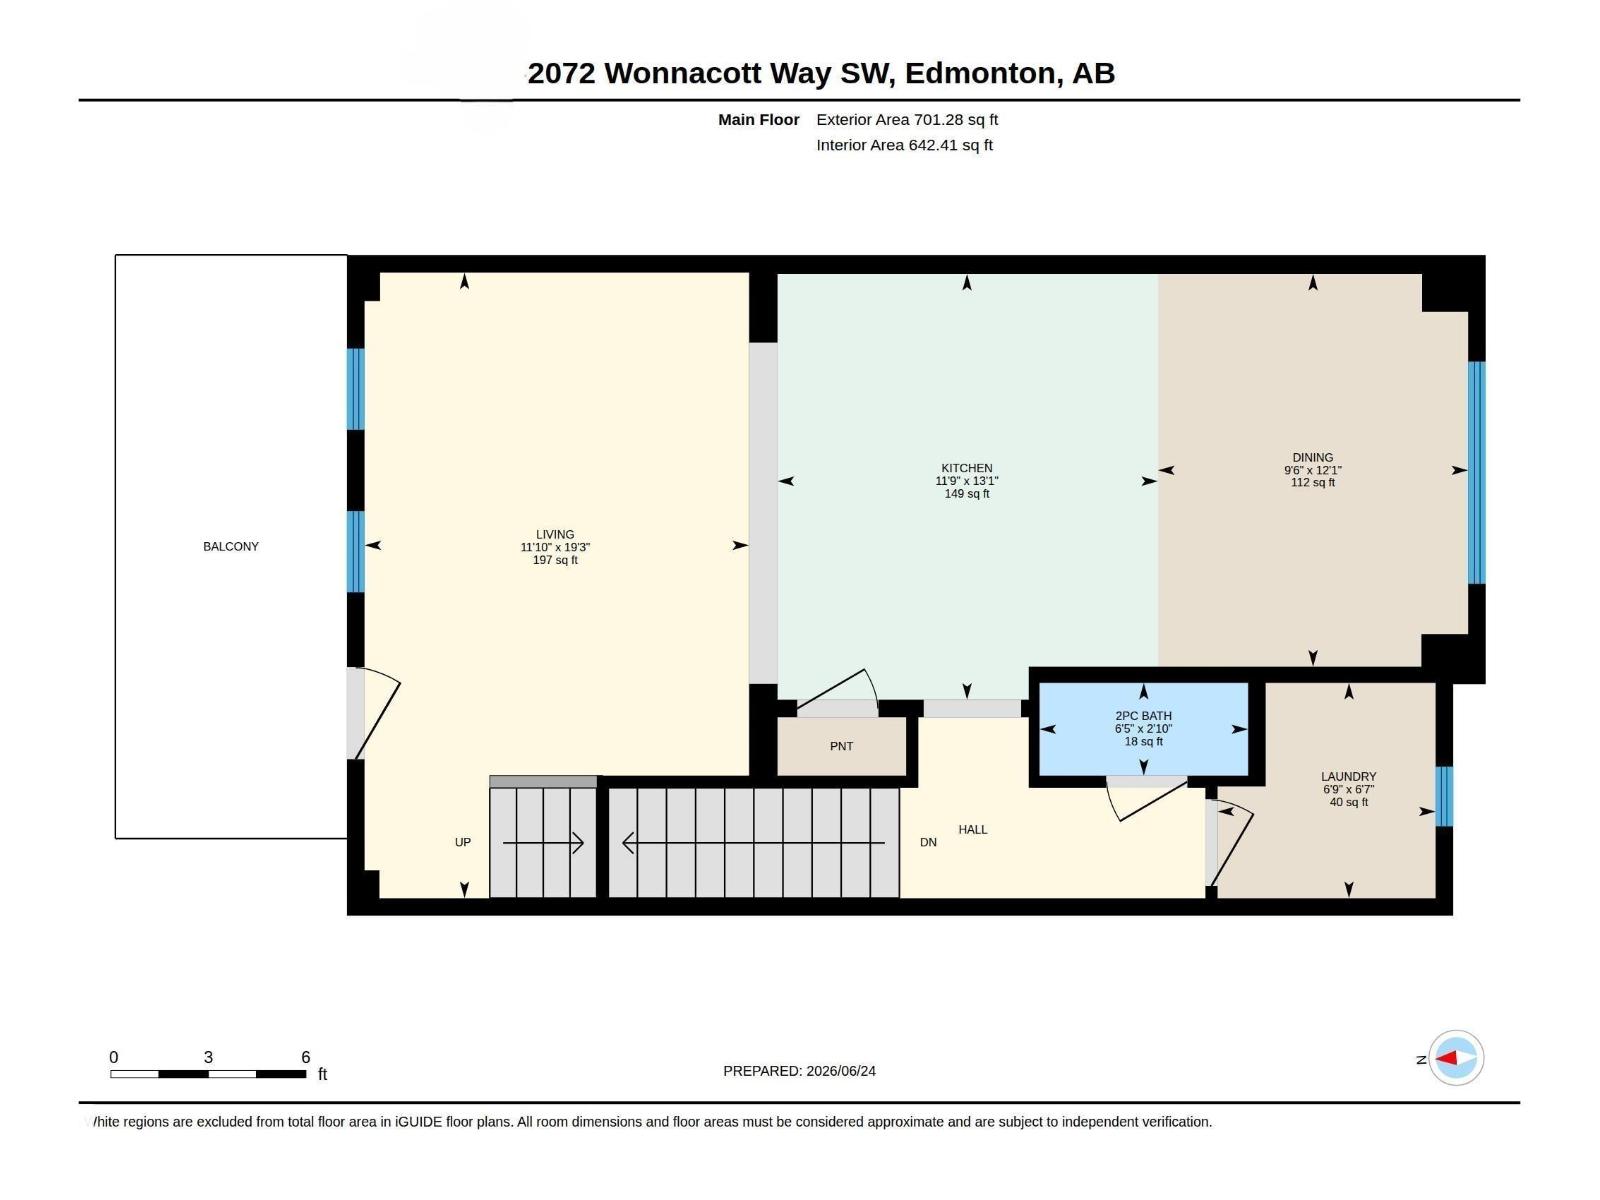
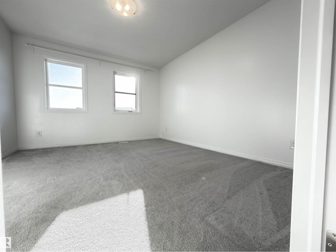
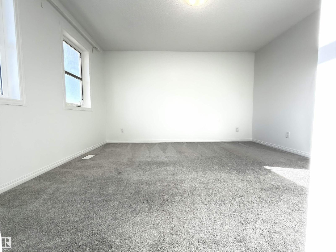
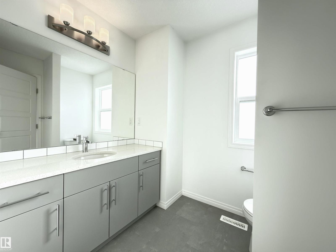
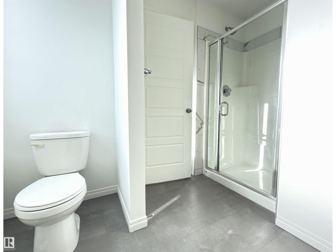
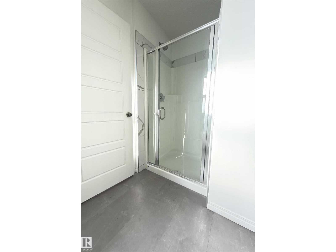
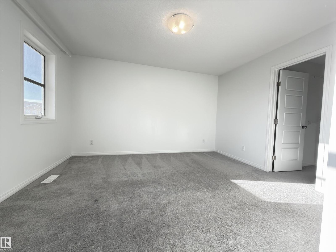
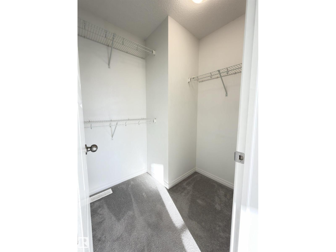
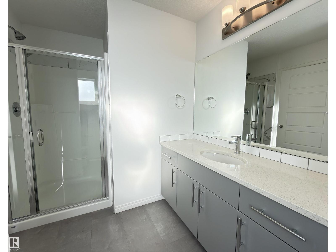
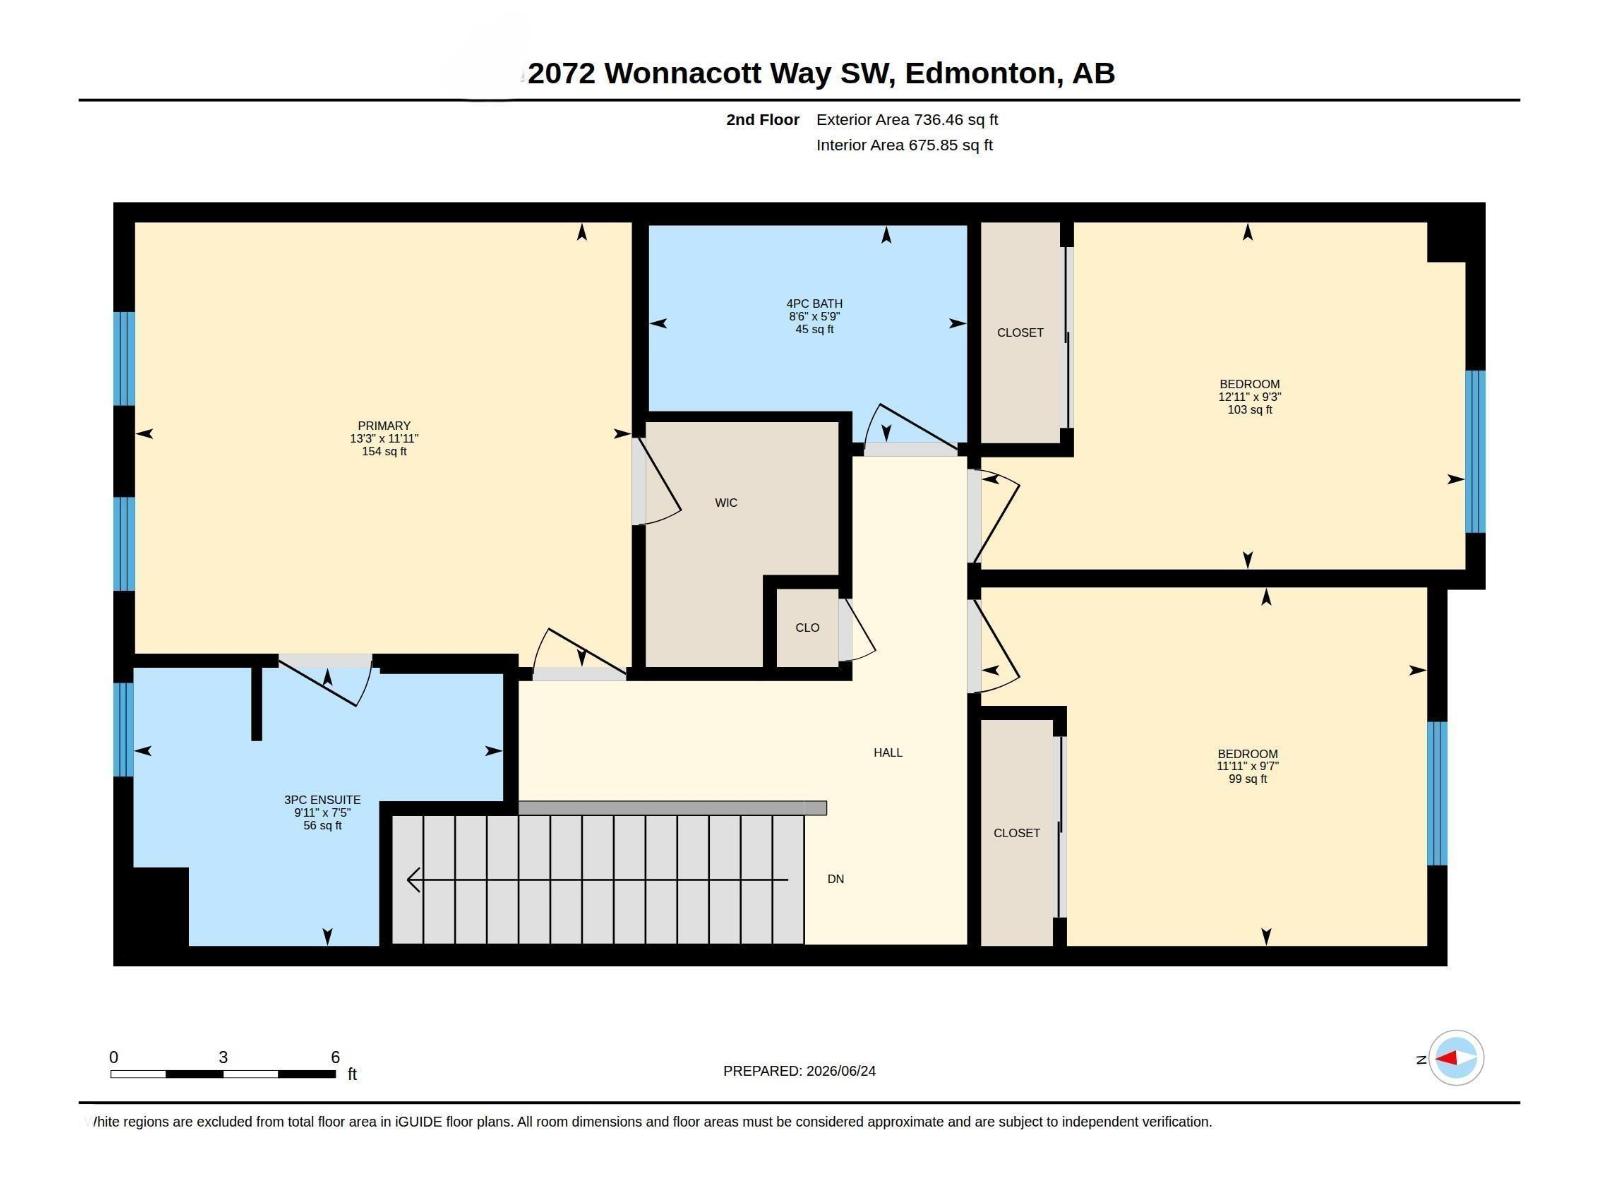
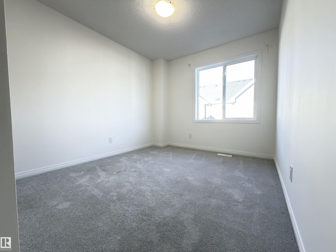
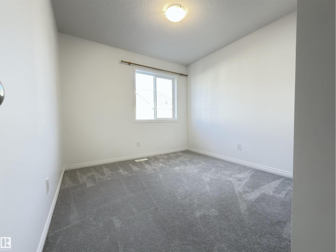
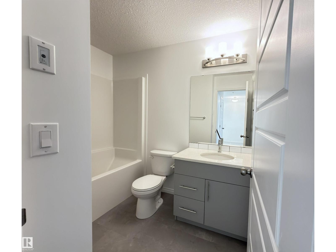
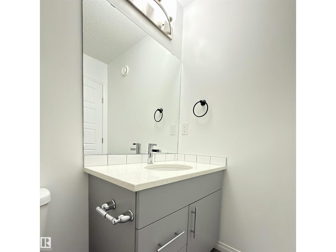
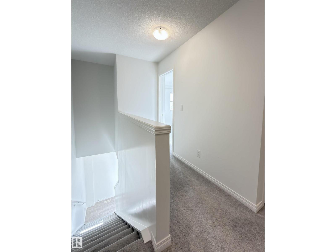
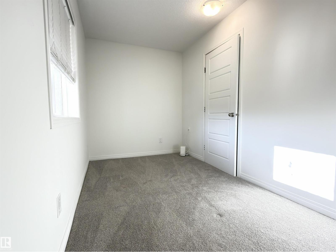
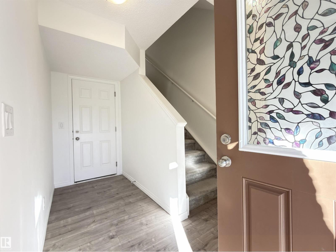
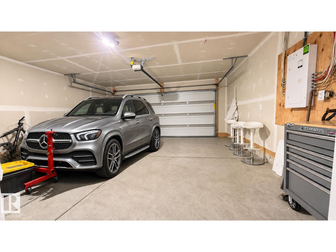
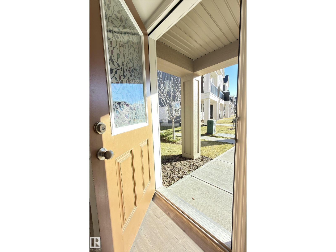
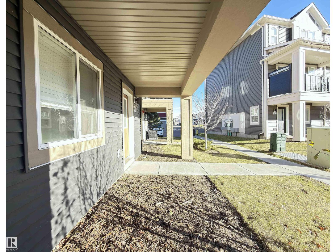
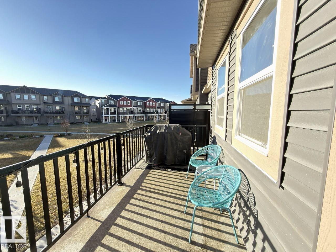
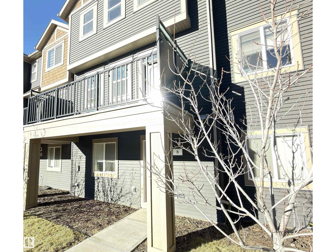
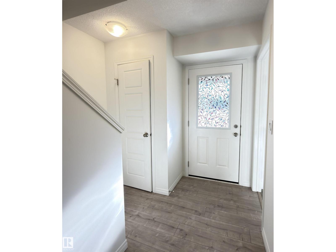
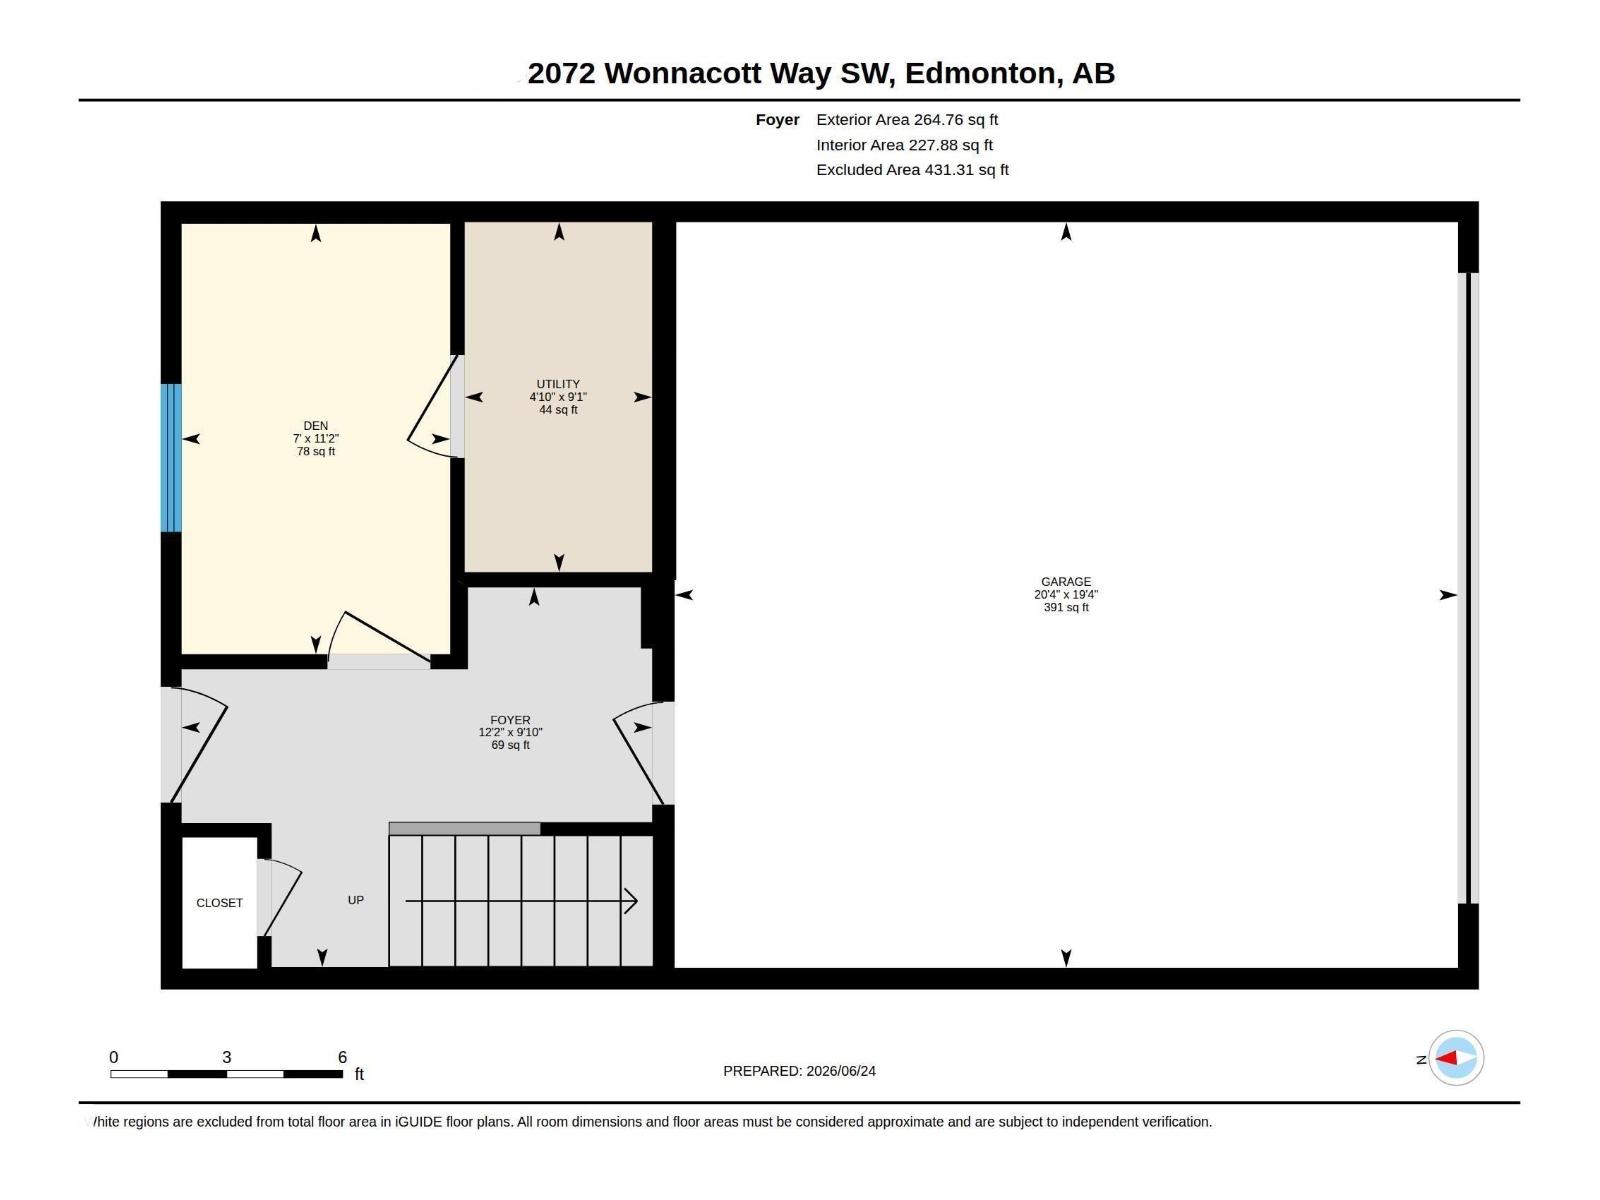
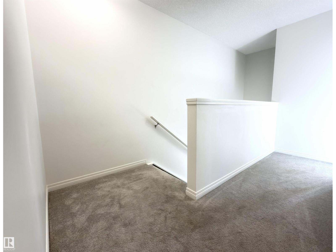
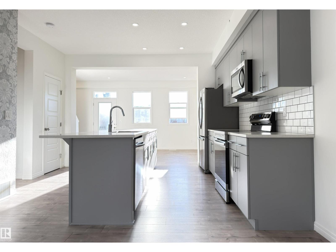
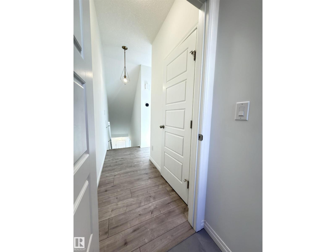
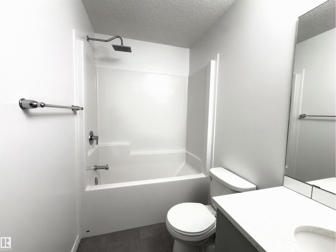
MODERN ELEGANCE, EXCEPTIONAL SPACE & PRIME LOCATION! Welcome to this beautifully maintained 3-LEVEL townhouse offering over 1,700 SQ.FT. of thoughtfully designed living space, 3 spacious bedrooms, 3 BATHROOMS, a versatile main-floor den/optional 4th bedroom & DOUBLE ATTACHED GARAGE! The impressive main living area features 9-FT CEILINGS, a bright, expansive living room, generous dining area & a chef-inspired kitchen boasting extensive countertop space, abundant cabinetry & exceptional functionality. Step onto the HUGE SOUTH-FACING BALCONY overlooking a picturesque park, perfect for relaxing or entertaining! The upper level offers 3 generous bedrooms, including a stunning primary retreat with private ensuite & walk-in closet, plus another full bathroom. Main-floor laundry, guest washroom & energy-efficient TRIPLE-PANE WINDOWS add comfort and convenience. Ideally located just a 1-MINUTE WALK FROM SCHOOL, near parks and amenities. IMMACULATE, STYLISH & SHOWS LIKE NEW! A MUST-SEE! (id:65883)
Property summary
- Property type
- Single Family
- Building type
- Row / Townhouse
- Postal code
- T6X2V7
- Year built
- 2019
- Living area
- 1,703 sq ft
- Lot size
- 186.71 square meters
- Ownership / common interest
- Condo/Strata
Bedrooms & bathrooms
- Bedrooms
- 3
- Bathrooms
- 3
- Partial bathrooms
- 1
Heating & cooling
- Heating
- Forced air
- Cooling
Building & parking
- Stories
- 3
- Basement
- None
- Foundation
- Roof
- Construction
- Parking
- Attached Garage
Appliances & services
- Appliances
- Washer, Refrigerator, Dishwasher, Stove, Dryer
Location
Listed by Exp Realty. Information is believed reliable but should be independently verified. Measurements and availability may change.
Last updated · Last checked
#8 2072 WONNACOTT WY SW
Edmonton · Alberta
Asking price: 349,990 CAD
MLS® E4516118
MODERN ELEGANCE, EXCEPTIONAL SPACE & PRIME LOCATION! Welcome to this beautifully maintained 3-LEVEL townhouse offering over 1,700 SQ.FT. of thoughtfully designed living space, 3 spacious bedrooms, 3 BATHROOMS, a versatile main-floor den/optional 4th bedroom & DOUBLE ATTACHED GARAGE! The impressive main living area features 9-FT CEILINGS, a bright, expansive living room, generous dining area & a chef-inspired kitchen boasting extensive countertop space, abundant cabinetry & exceptional functionality. Step onto the HUGE SOUTH-FACING BALCONY overlooking a picturesque park, perfect for relaxing or entertaining! The upper level offers 3 generous bedrooms, including a stunning primary retreat with private ensuite & walk-in closet, plus another full bathroom. Main-floor laundry, guest washroom & energy-efficient TRIPLE-PANE WINDOWS add comfort and convenience. Ideally located just a 1-MINUTE WALK FROM SCHOOL, near parks and amenities. IMMACULATE, STYLISH & SHOWS LIKE NEW! A MUST-SEE! (id:65883)
- Property type
- Single Family
- Building type
- Row / Townhouse
- Year built
- 2019
- Postal code
- T6X2V7
- Living area
- 1,703 sq ft
- Lot size
- 186.71 square meters
- Ownership / common interest
- Condo/Strata
- Heating
- Forced air
- Parking
- Attached Garage
Listed by Exp Realty. Information is believed reliable but should be independently verified. Measurements and availability may change.
AlbertaSell · eXp Realty · info@albertasell.com
https://www.albertasell.com/listing/30501727
MLS® and REALTOR® are trademarks of CREA.