Asking price: 799,900 CAD
13 Hotchkiss Circle SE
Hotchkiss · Calgary · Alberta
MLS® A2358016 · Active · Single Family
Property photographs
Listing at a glance
13 Hotchkiss Circle SE, Calgary. Single Family. MLS® A2358016. Asking price: 799,900 CAD
- Asking price
- 799,900 CAD
- Property category
- Single Family
- Property type
- Single Family
- Building type
- House
- MLS®
- A2358016
- Bedrooms
- 5
- Bathrooms
- 4
- Partial bathrooms
- 1
- Listed living area
- 1,803 sq ft
- Listed lot area
- 339.42 square meters
- Year built
- 2025
- Parking spaces
- 4
- Parking features
- Attached Garage
- Basement
- Finished, Full, Suite
About this property
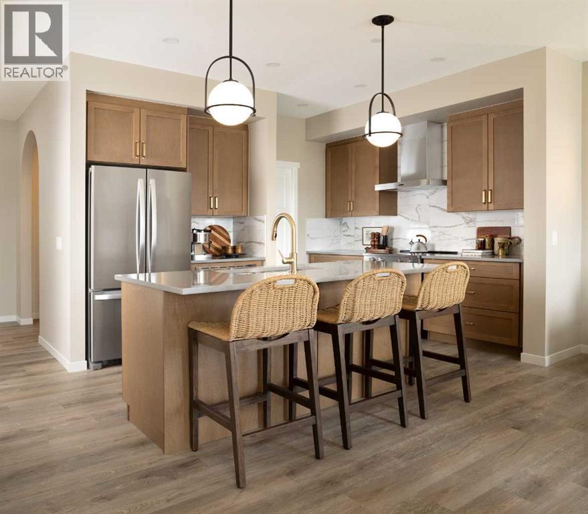
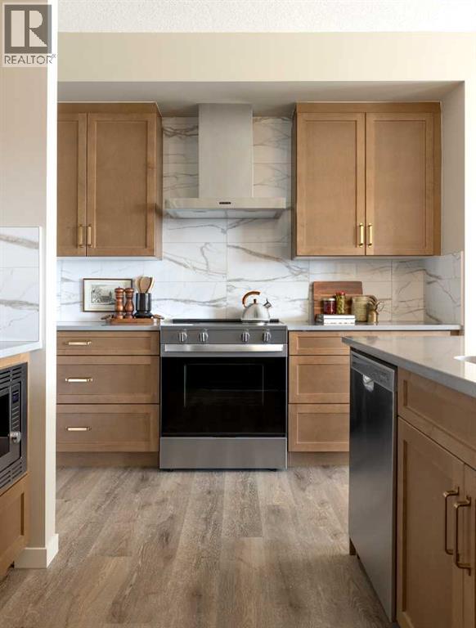
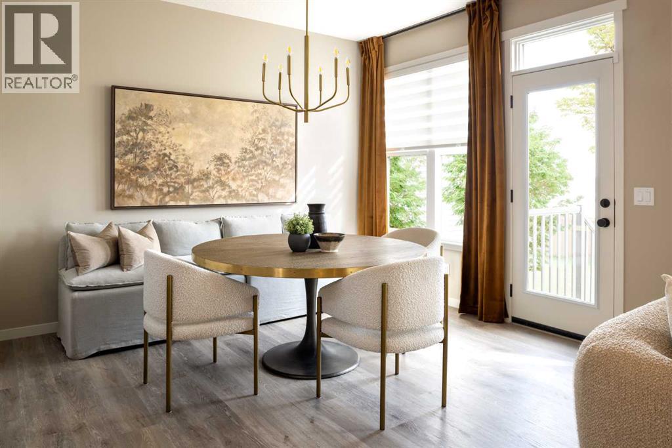
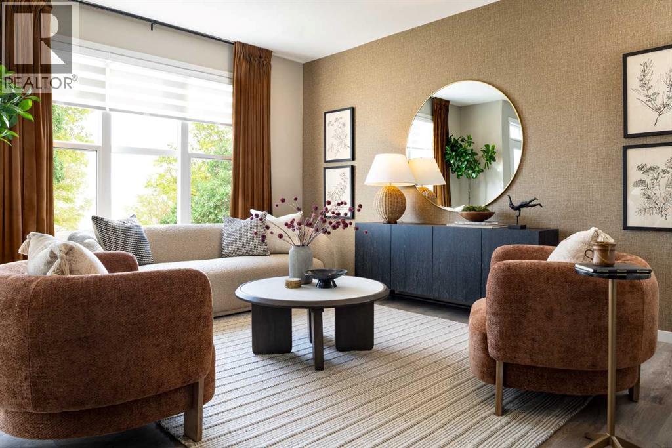
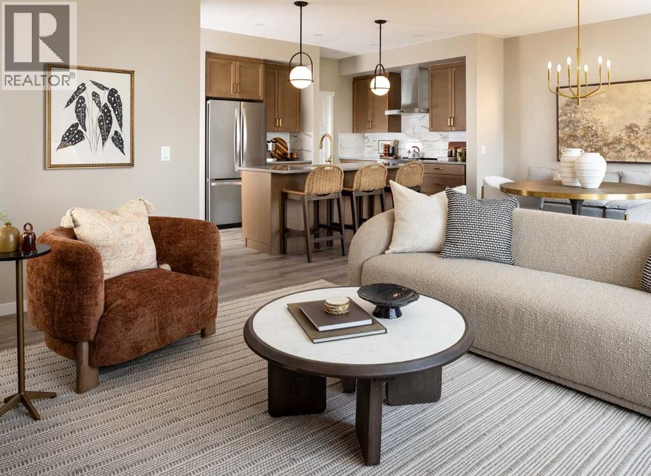
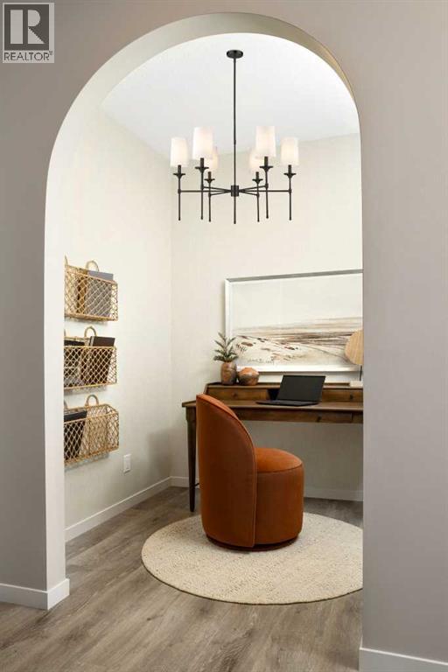
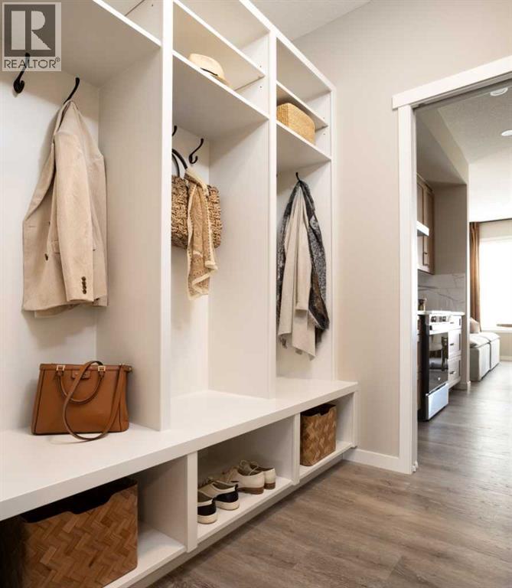
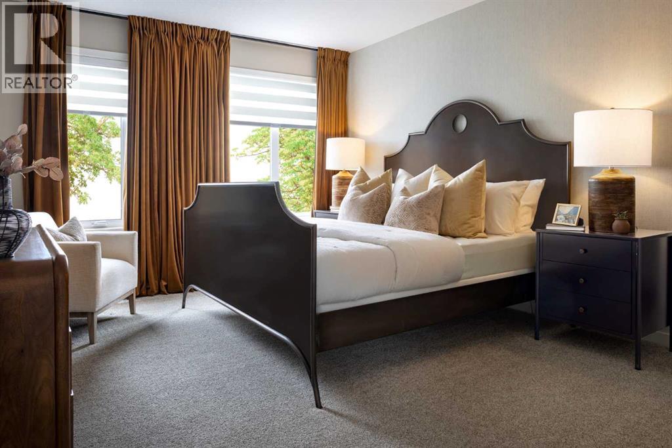
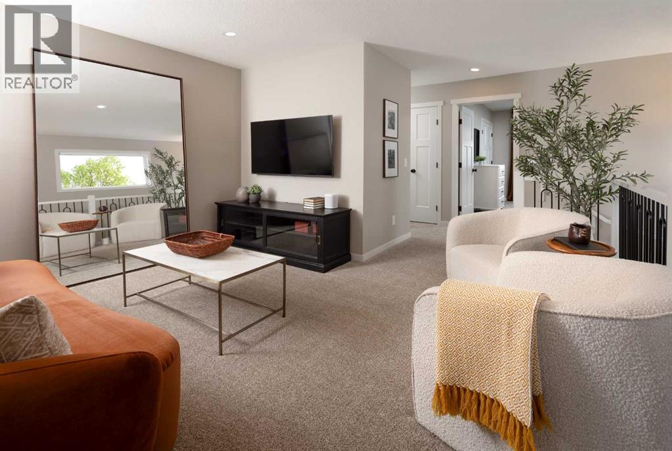
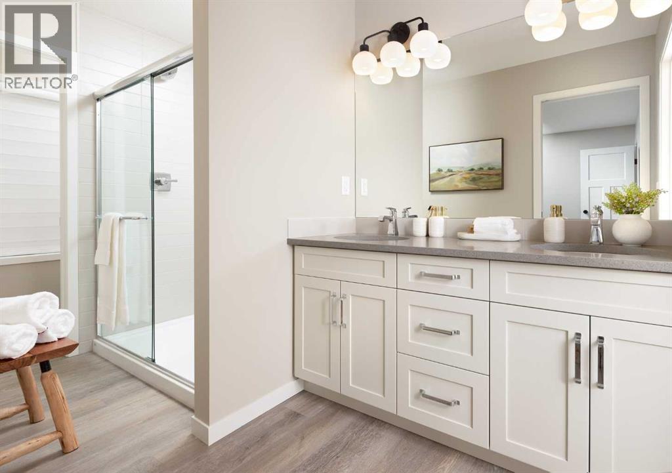
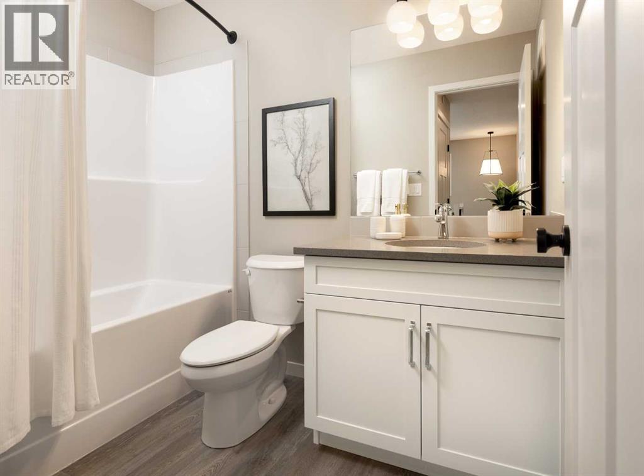
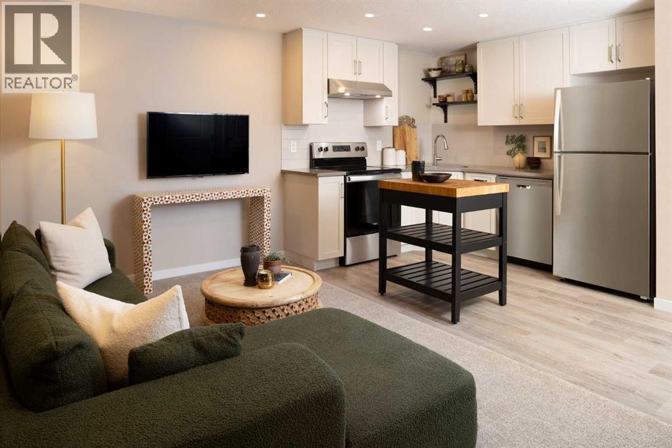
RARE OPPORTUNITY TO OWN A SHOWHOME LEASEBACK! The Home includes a 2 Bedroom legal suite! Welcome to the Stunning Carisa Showhome located at 13 Hotchkiss Circle SE. Discover elevated living, combining thoughtful design with impressive upgrades throughout. Thoughtfully designed with elevated finishes throughout, this home showcases sleek quartz countertops, luxury vinyl plank flooring, triple-pane windows, designer lighting, modern spindle railing a 2-bedroom, 2-bathroom basement suite with separate entrance, ideal for added flexibility and income potential. . The upgraded kitchen offers stylish cabinetry, a chimney hood fan, built-in microwave, and additional storage, while the arched office entry and tiled shower add distinctive architectural and designer touches. Community Highlights includes, prime access to Deerfoot Trail, Stoney Trail, and Macleod Trail, Minutes from shopping, dining, and everyday amenities, Over 51 acres of parks, pathways, and wetlands for year-round recreation. (id:65883)
Property summary
- Property type
- Single Family
- Building type
- House
- Neighbourhood
- Hotchkiss
- Postal code
- T3S0T8
- Year built
- 2025
- Living area
- 1,803 sq ft
- Lot size
- 339.42 square meters
- Ownership / common interest
- Freehold
Bedrooms & bathrooms
- Bedrooms
- 5
- Above grade
- 3
- Below grade
- 2
- Bathrooms
- 4
- Partial bathrooms
- 1
Heating & cooling
- Heating
- Forced air
- Cooling
- Central air conditioning
Building & parking
- Stories
- 2
- Basement
- Finished, Full, Suite
- Foundation
- Poured Concrete
- Roof
- Construction
- Parking
- Attached Garage
- Parking spaces
- 4
Appliances & services
- Appliances
- Washer, Refrigerator, Dishwasher, Stove, Dryer, Microwave, Hood Fan
- Zoning description
- R-G
Location
Listed by Real Broker. Information is believed reliable but should be independently verified. Measurements and availability may change.
Last updated · Last checked