Asking price: 650,000 CAD
93 Hotchkiss Gardens SE
Hotchkiss · Calgary · Alberta
MLS® A2358007 · Active · Single Family
Property photographs
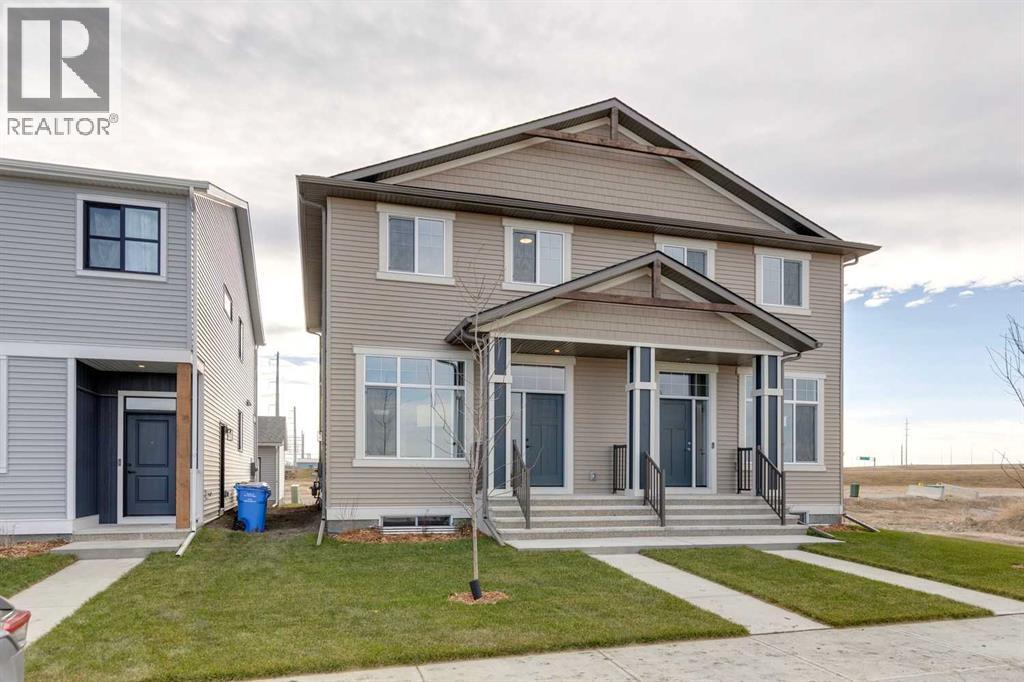
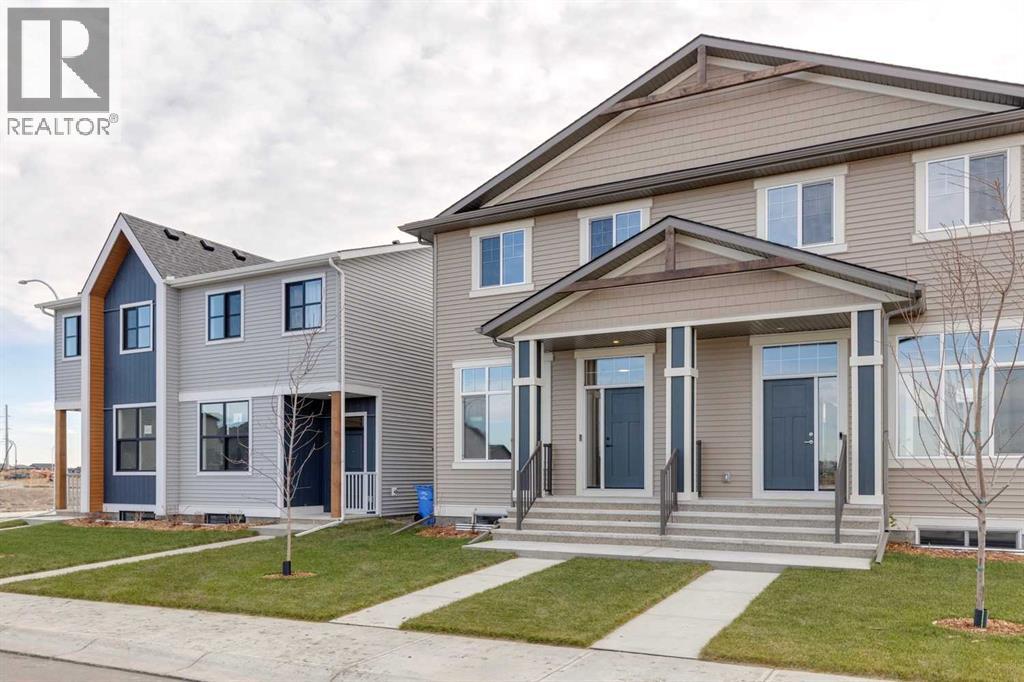
Listing at a glance
93 Hotchkiss Gardens SE, Calgary. Single Family. MLS® A2358007. Asking price: 650,000 CAD
- Asking price
- 650,000 CAD
- Property category
- Single Family
- Property type
- Single Family
- Building type
- Duplex
- MLS®
- A2358007
- Bedrooms
- 5
- Bathrooms
- 5
- Partial bathrooms
- 1
- Listed living area
- 1,720 sq ft
- Listed lot area
- 241.41 square meters
- Year built
- 2026
- Parking spaces
- 2
- Parking features
- Parking Pad
- Basement
- Finished, Full
About this property
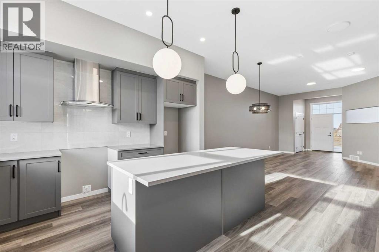
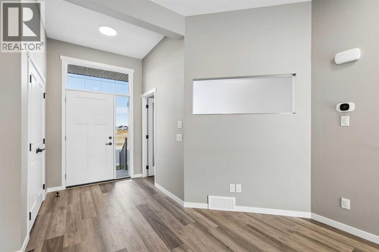
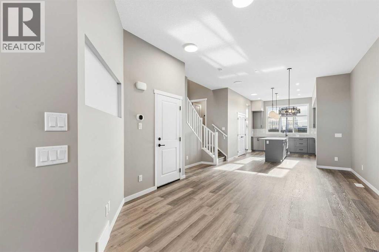
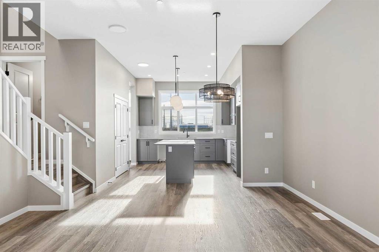
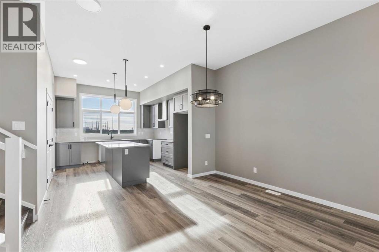
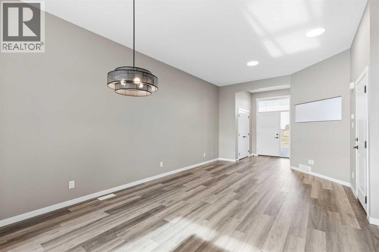
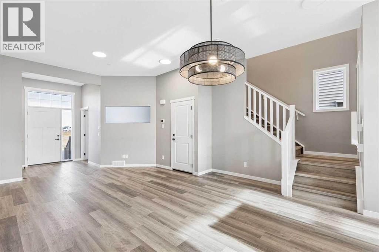
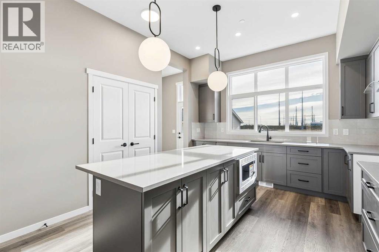
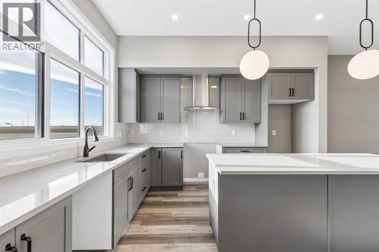
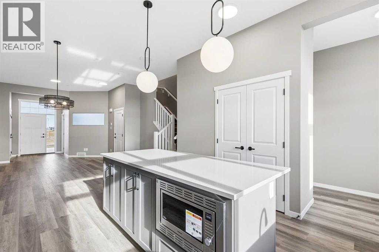
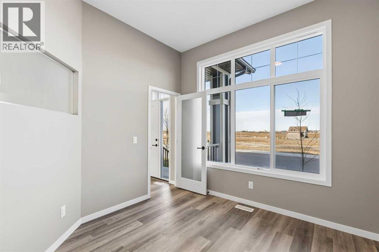
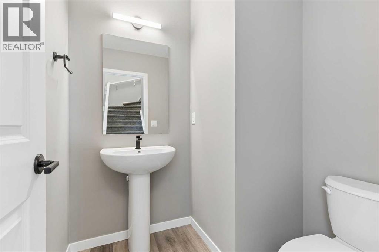
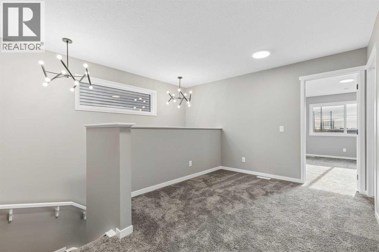
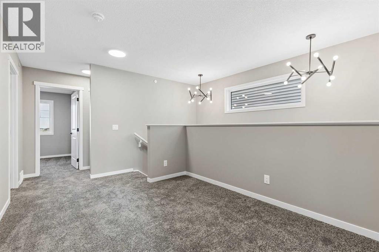
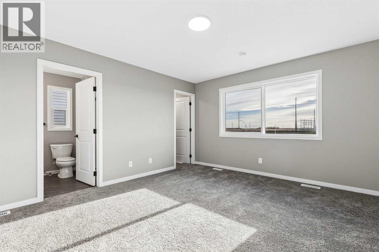
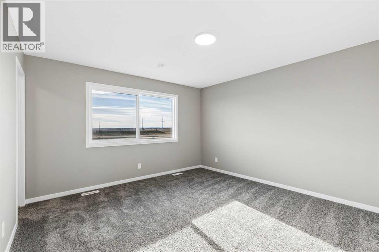
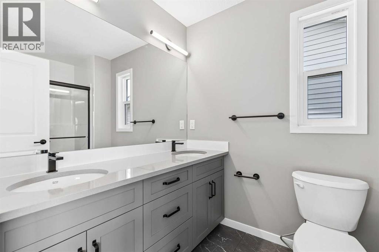
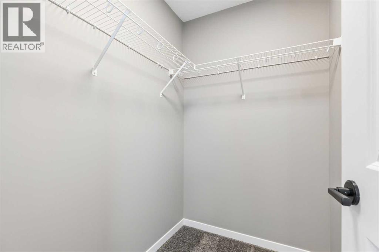
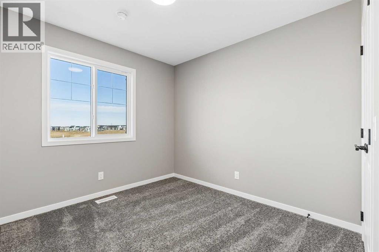
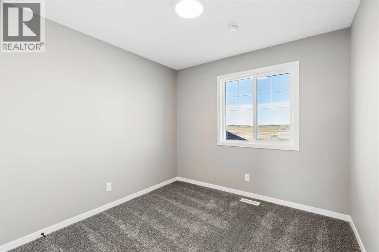
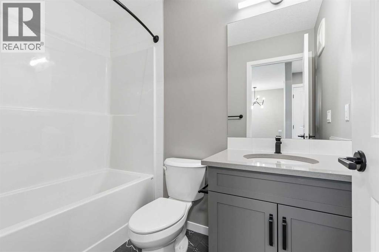
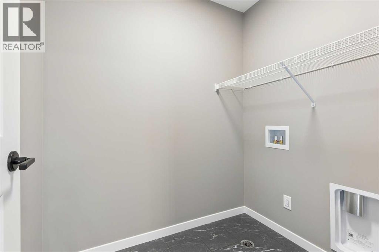
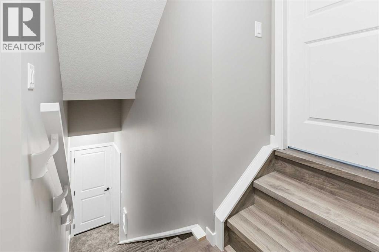
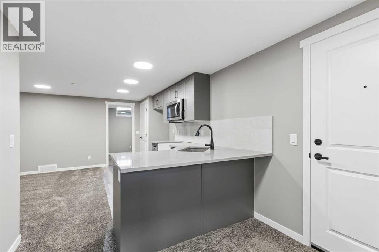
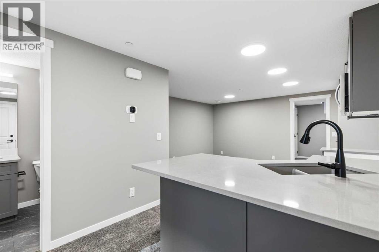
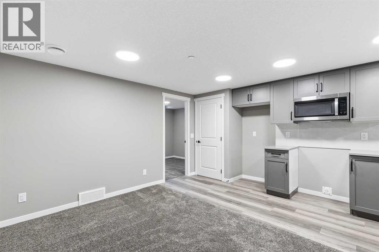
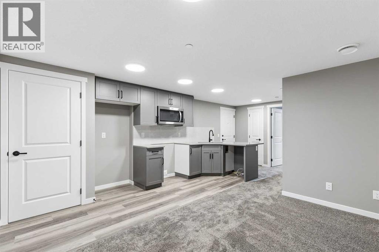
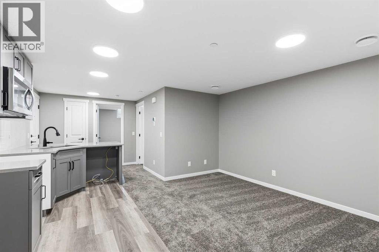
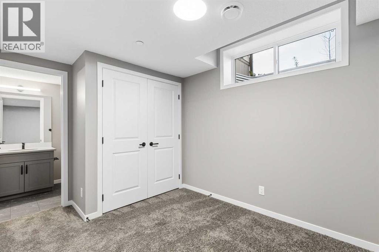
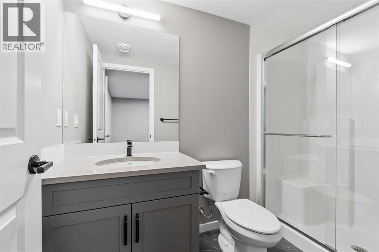
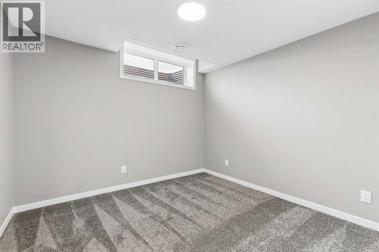
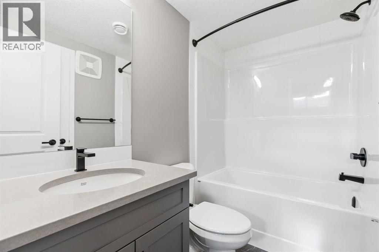
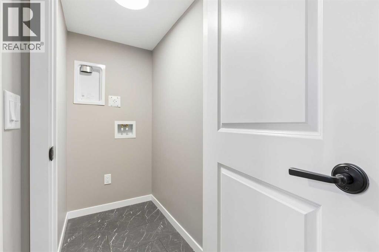
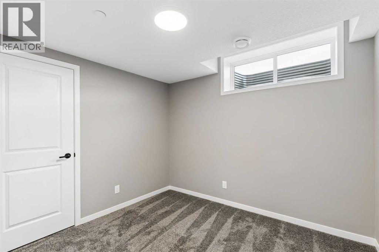
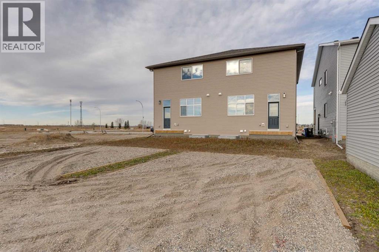
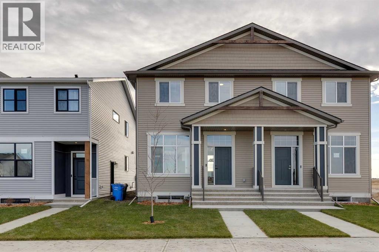
Limited time Promo - Hopewell is offer a $5,000.00 package designed to make your new home even better (a choice between a landscape package, Move-in package or Decor Package). Rare Duplex with 2 Bedrooms and 2 Bathroom Legal Suite. Welcome to the Joni at 93 Hotchkiss gardens SE. Experience elevated living in the Joni, thoughtfully designed with 10' main-floor ceilings, a bright open layout, and a beautifully appointed kitchen. Premium finishes include quartz countertops, luxury vinyl plank flooring, triple-pane windows, statement lighting, and an upgraded ensuite. Located near the Hotchkiss wetlands and greenspace with a sought-after south-facing backyard, this home also features an upper entertainment room and a 2-bedroom, 2-bathroom basement suite with separate entrance, ideal for added flexibility and income potential. Located in the vibrant community of Hotchkiss, you’ll appreciate quick access to Deerfoot Trail, Stoney Trail, and Macleod Trail, along with close proximity to shopping, dining, and everyday amenities. Enjoy over 51 acres of parks, pathways, and wetlands, offering year-round outdoor recreation. This is your opportunity to own a brand-new home in a community that combines natural beauty with urban convenience. First-time buyers may be eligible for a GST rebate—contact your Realtor® or sales team for more information. (id:65883)
Property summary
- Property type
- Single Family
- Building type
- Duplex
- Neighbourhood
- Hotchkiss
- Postal code
- T3S1B7
- Year built
- 2026
- Living area
- 1,720 sq ft
- Lot size
- 241.41 square meters
- Ownership / common interest
- Freehold
Bedrooms & bathrooms
- Bedrooms
- 5
- Above grade
- 3
- Below grade
- 2
- Bathrooms
- 5
- Partial bathrooms
- 1
Heating & cooling
- Heating
- Forced air
- Cooling
- None
Building & parking
- Stories
- 2
- Basement
- Finished, Full
- Foundation
- Poured Concrete
- Roof
- Construction
- Parking
- Parking Pad
- Parking spaces
- 2
Appliances & services
- Appliances
- Refrigerator, Dishwasher, Stove, Microwave, Hood Fan
- Zoning description
- R-G
Location
Listed by Real Broker. Information is believed reliable but should be independently verified. Measurements and availability may change.
Last updated · Last checked