Asking price: 455,000 CAD
5626 Prairie Ridge
Cottonwood Estates · Blackfalds · Alberta
MLS® A2358003 · Active · Single Family
Property photographs
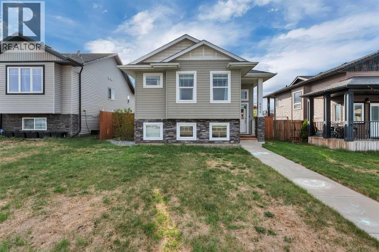
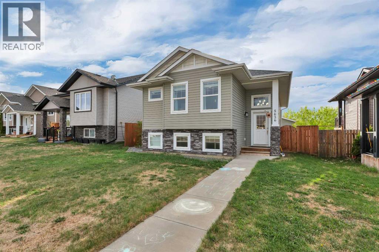
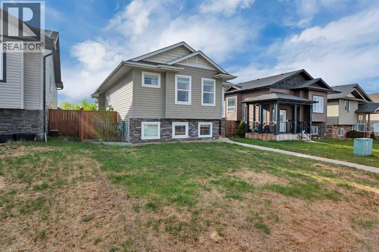
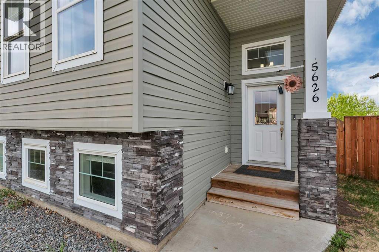
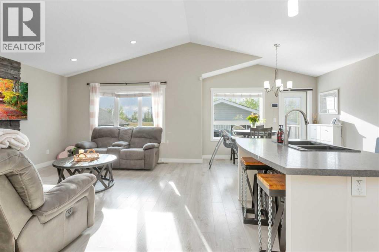
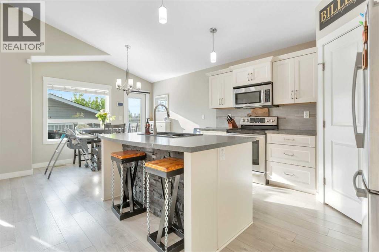
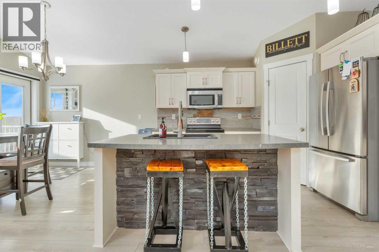
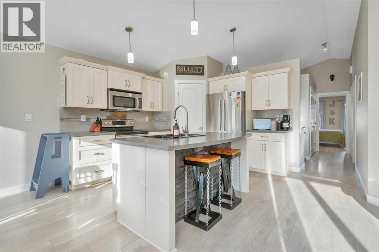
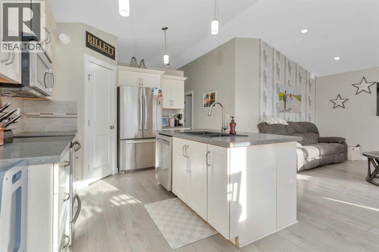
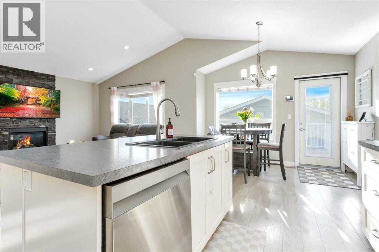
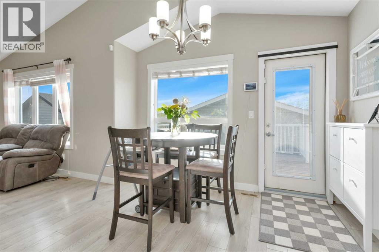
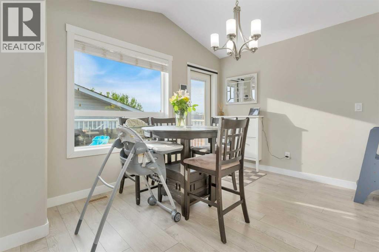
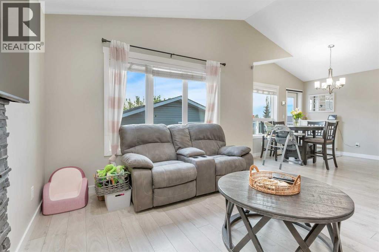
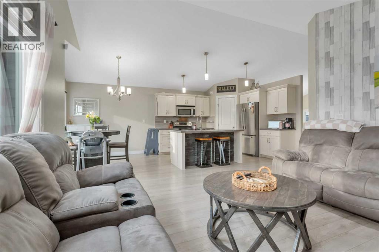
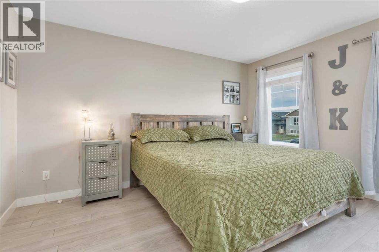
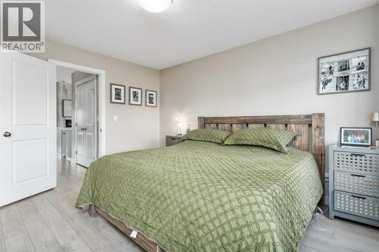
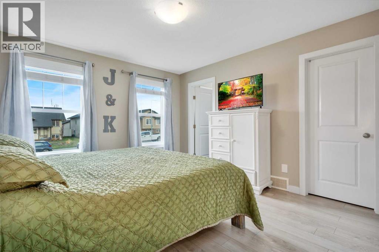
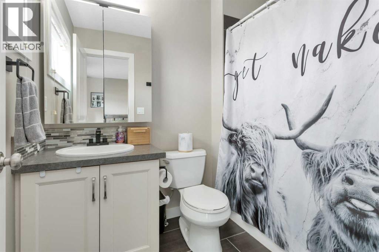
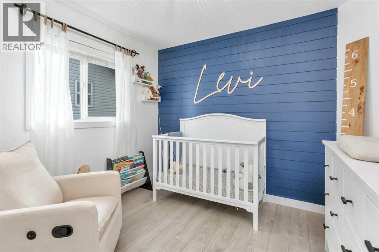
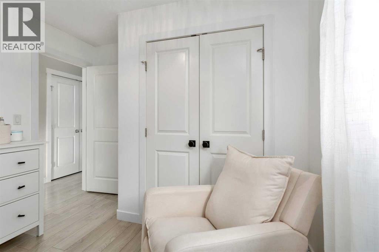
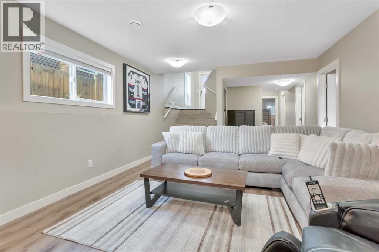
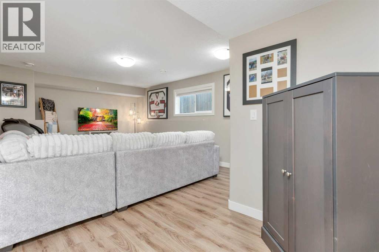
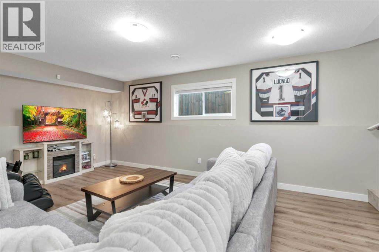
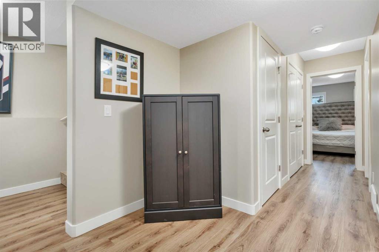
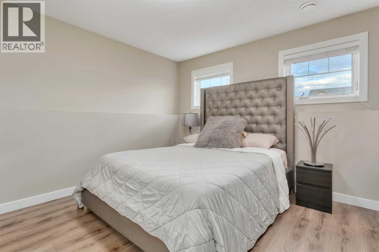
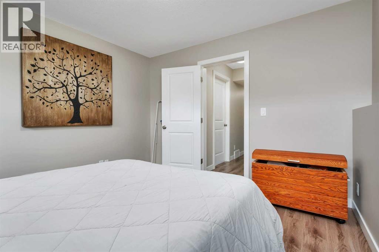
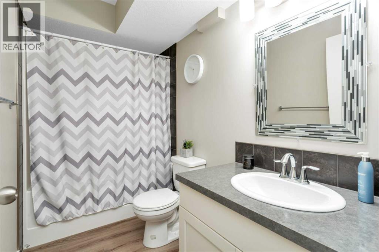
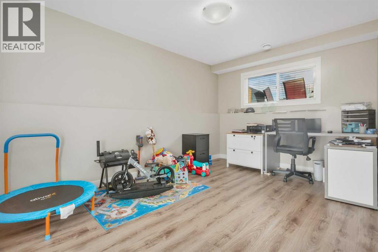
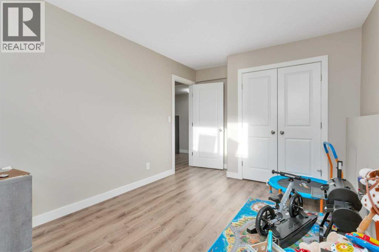
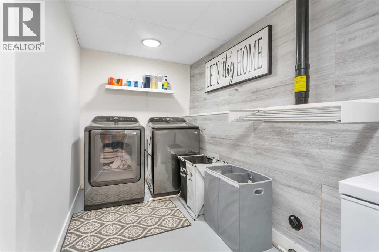
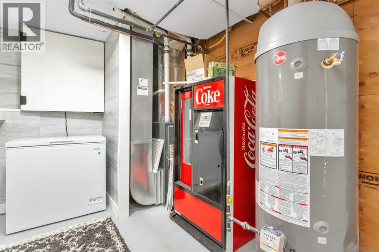
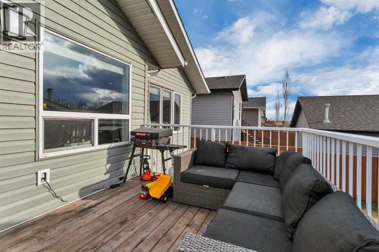
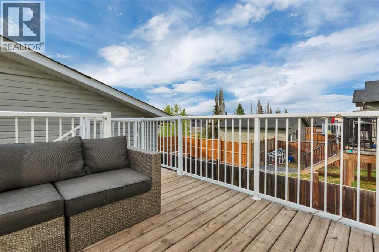
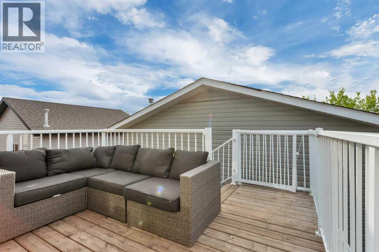
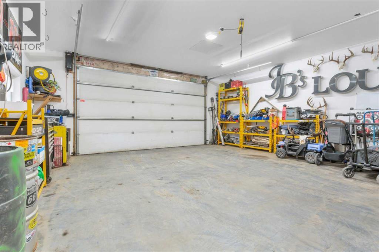
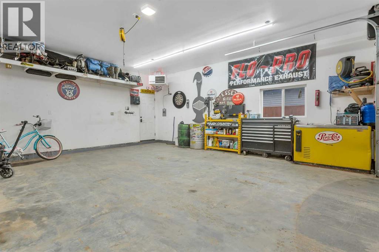
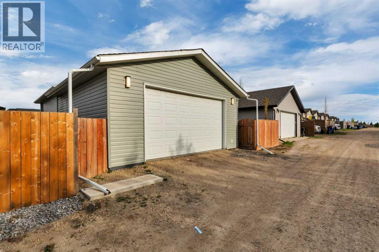
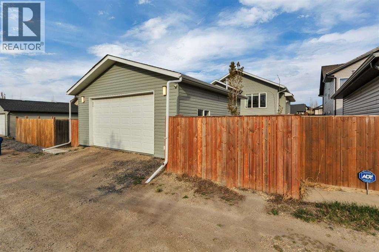
Listing at a glance
5626 Prairie Ridge, Blackfalds. Single Family. MLS® A2358003. Asking price: 455,000 CAD
- Asking price
- 455,000 CAD
- Property category
- Single Family
- Property type
- Single Family
- Building type
- House
- MLS®
- A2358003
- Bedrooms
- 4
- Bathrooms
- 3
- Partial bathrooms
- 0
- Listed living area
- 1,096 sq ft
- Listed lot area
- 4,724 sq ft
- Year built
- 2012
- Parking spaces
- 2
- Parking features
- Detached Garage
- Basement
- Finished, Full
About this property
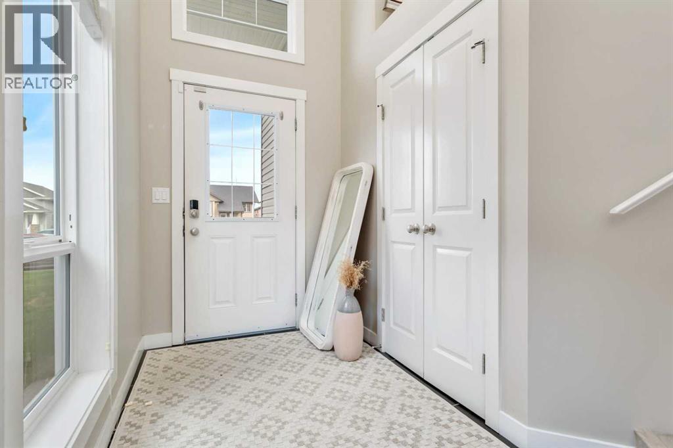
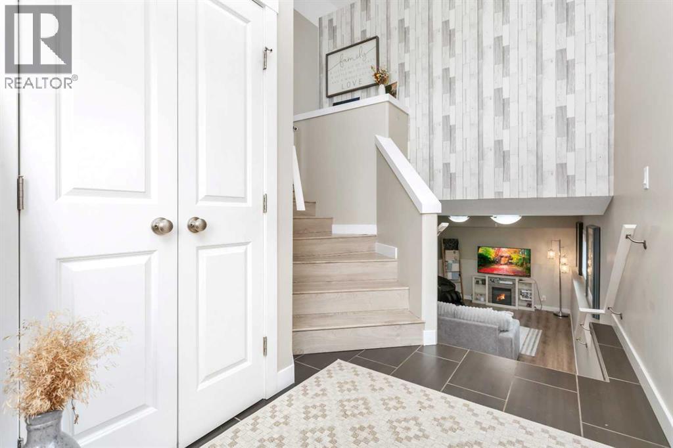
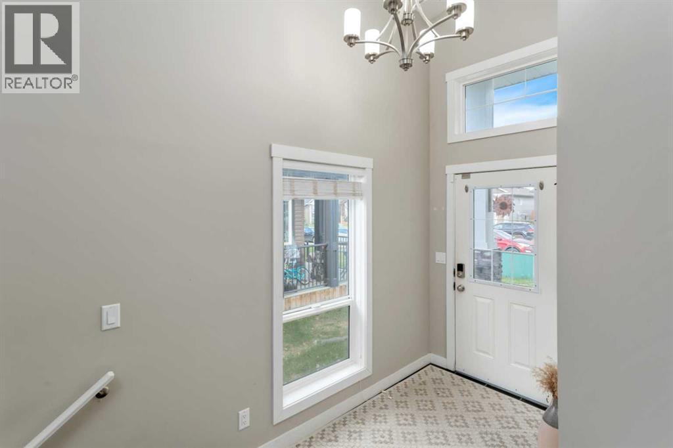
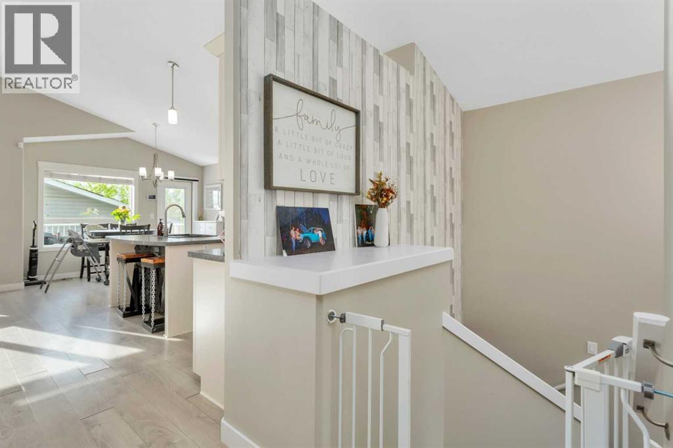
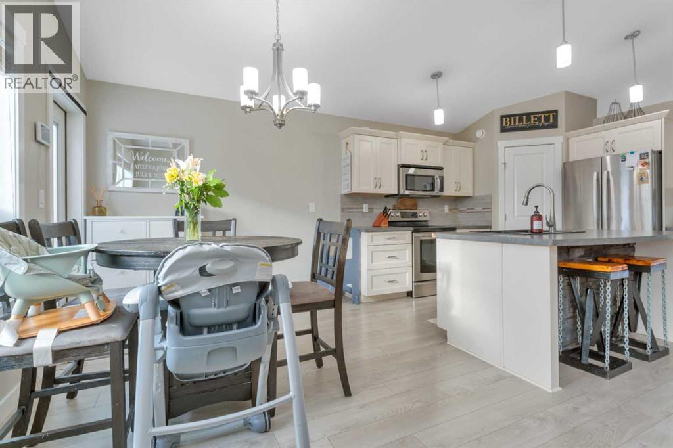
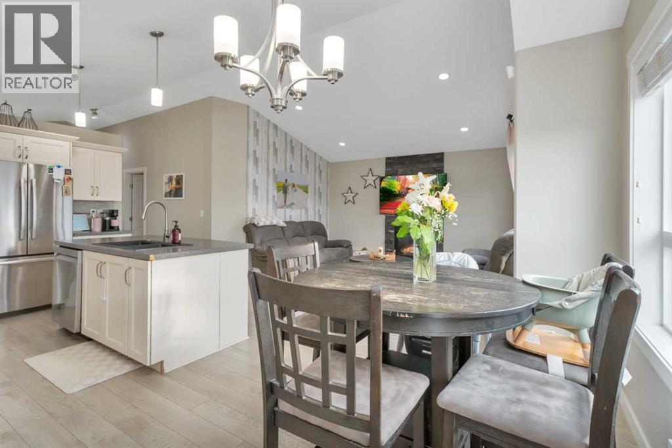
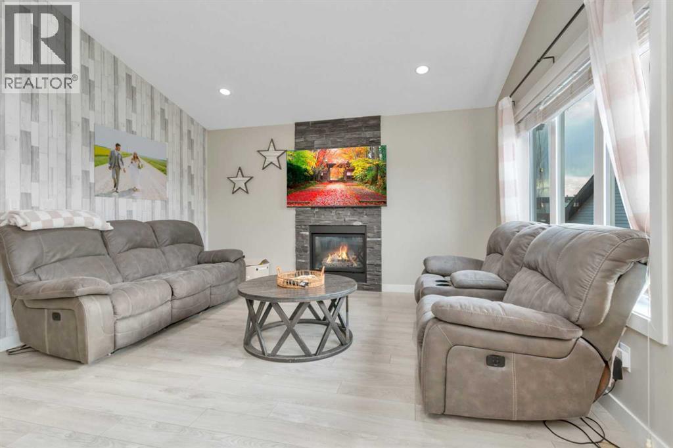
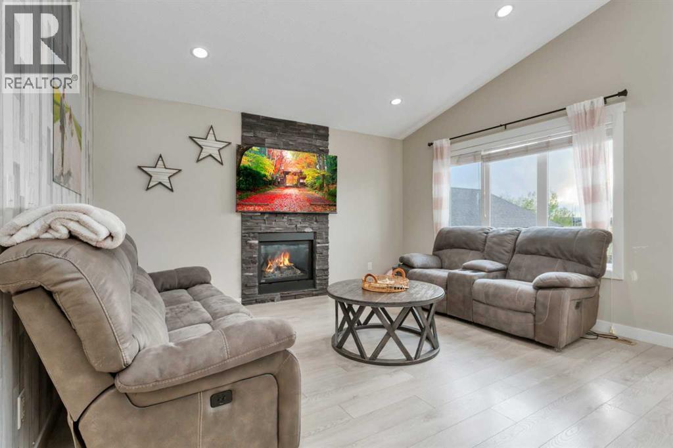
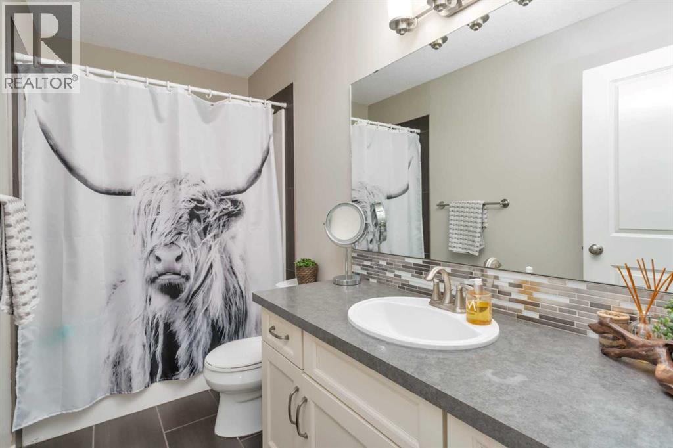
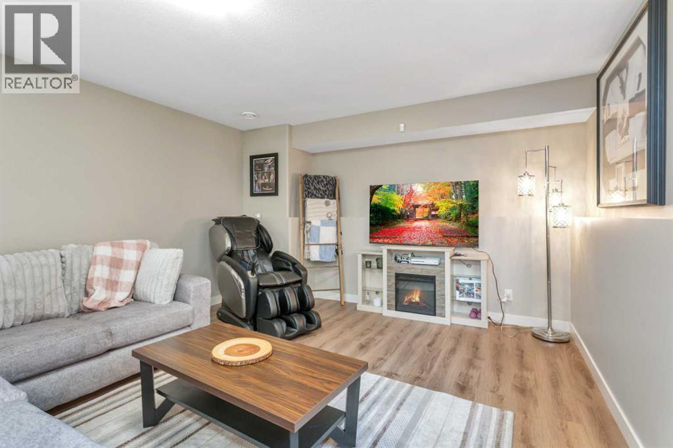
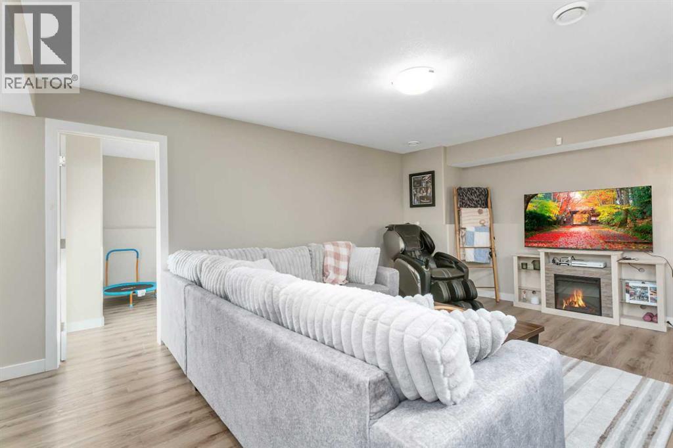
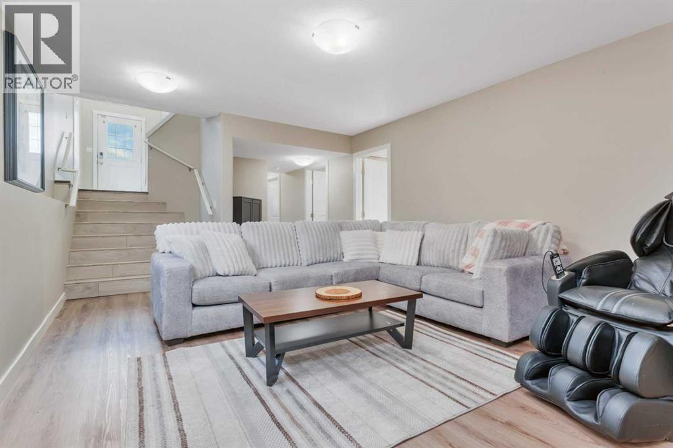
Move in ready, this upgraded 4 bedroom Bi Level features a spacious tiled entry , walk up into your vaulted living space with a feature wall with brick accents , laminate wood flooring and a gas fireplace . The kitchen with white soft close cabinets , an island , a generous sized pantry along with a new stove, dishwasher and garburator. The large primary bedroom features a 4 pc ensuite & walk-in closet, along with a 4 pc bathroom and an 2nd main floor bedroom. The basement features a large family room with an additional 2 bedrooms with a 4 pc bathroom and a lower level laundry room with a new washer and dryer. This home has Central AC, GEMSTONE Lighting , fresh landscaping and a brand new 24 x 24 garage with 10 foot walls with a 9 foot door with epoxy flooring. This fully finished garage will fit an over sized truck and has multiple electrical outlets with LED lighting. (id:65883)
Property summary
- Property type
- Single Family
- Building type
- House
- Neighbourhood
- Cottonwood Estates
- Postal code
- T4M0B5
- Year built
- 2012
- Living area
- 1,096 sq ft
- Lot size
- 4,724 sq ft
- Ownership / common interest
- Freehold
Bedrooms & bathrooms
- Bedrooms
- 4
- Above grade
- 2
- Below grade
- 2
- Bathrooms
- 3
- Partial bathrooms
- 0
Heating & cooling
- Heating
- Forced air, Natural gas
- Cooling
- Central air conditioning
Building & parking
- Basement
- Finished, Full
- Foundation
- Poured Concrete
- Roof
- Construction
- Wood frame
- Parking
- Detached Garage
- Parking spaces
- 2
Appliances & services
- Appliances
- Refrigerator, Stove, Window Coverings, Garage door opener, Washer & Dryer
- Zoning description
- R1S
Location
Listed by RE/MAX real estate central alberta. Information is believed reliable but should be independently verified. Measurements and availability may change.
Last updated · Last checked