Asking price: 495,000 CAD
19 Coach Side Terrace SW
Coach Hill · Calgary · Alberta
MLS® A2357813 · Active · Single Family
Property photographs
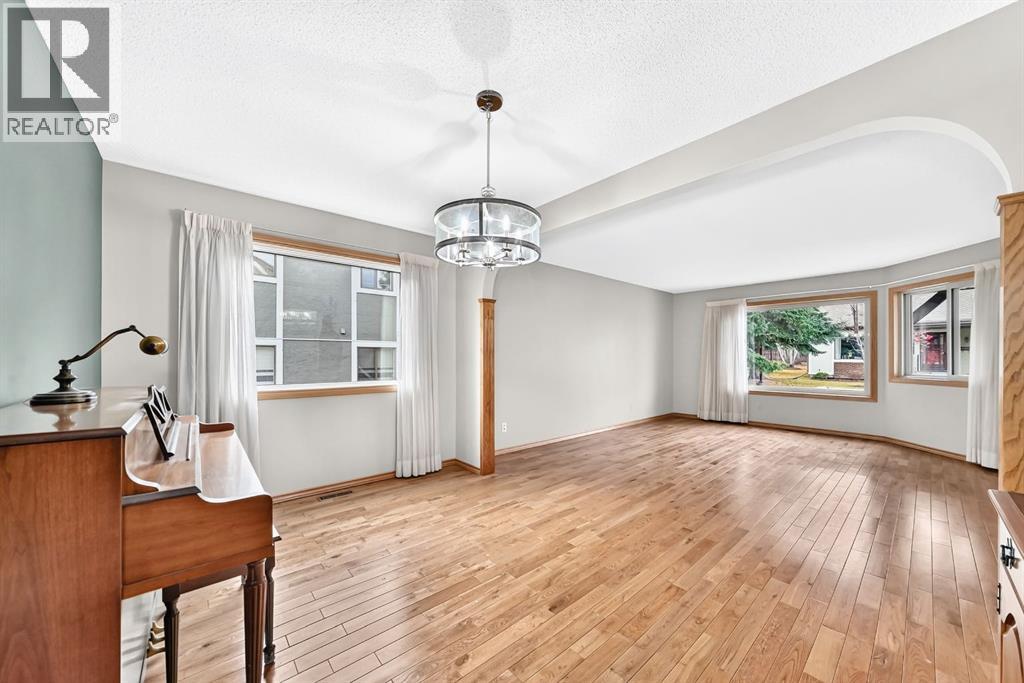
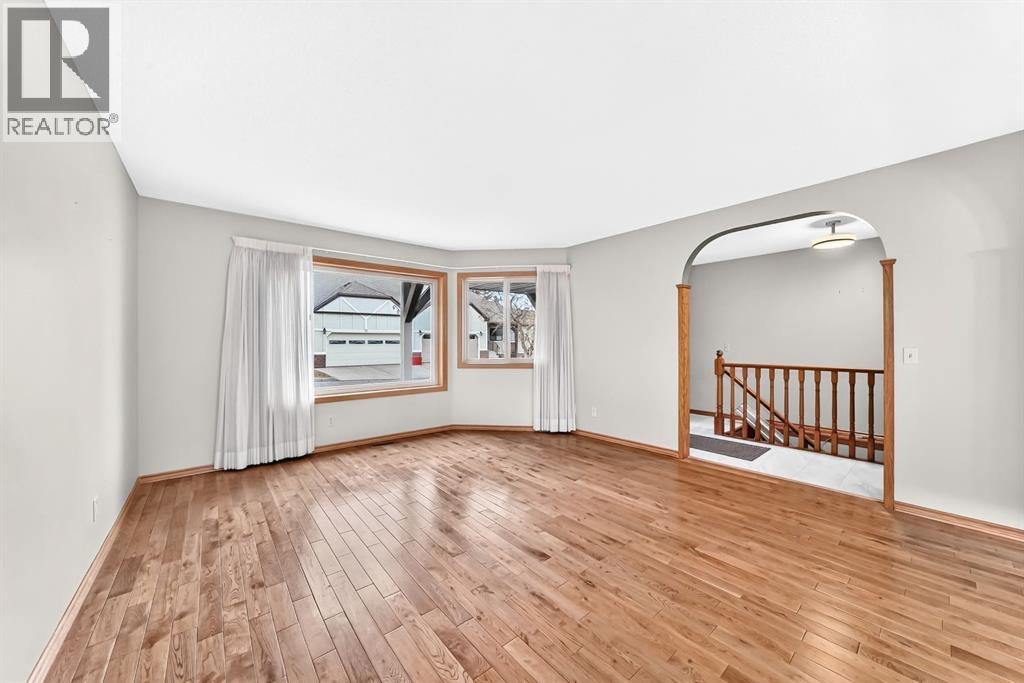
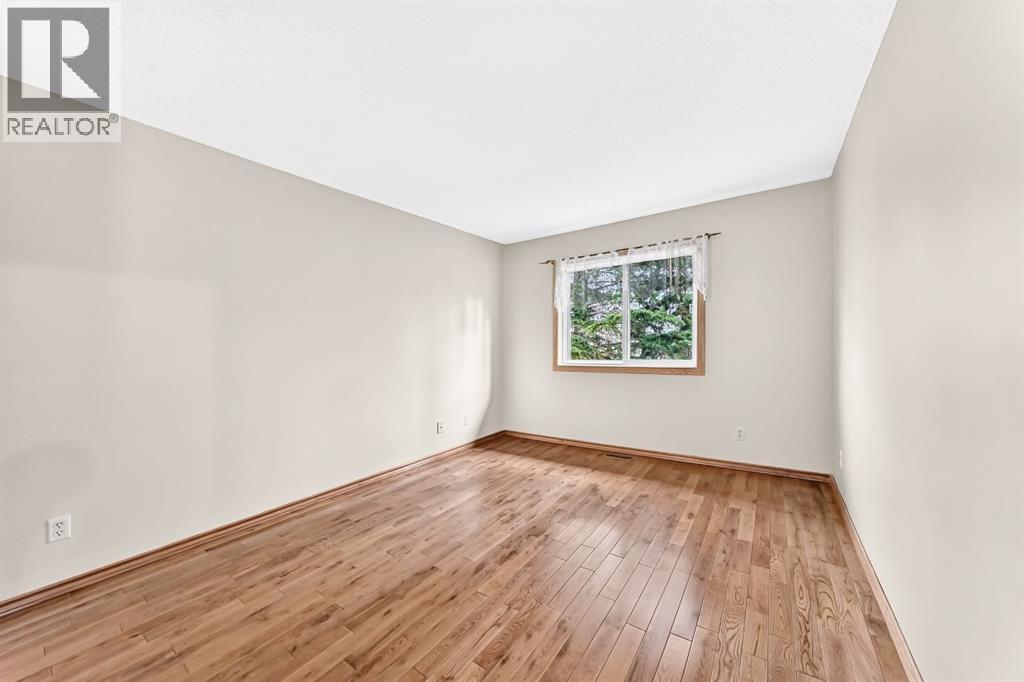
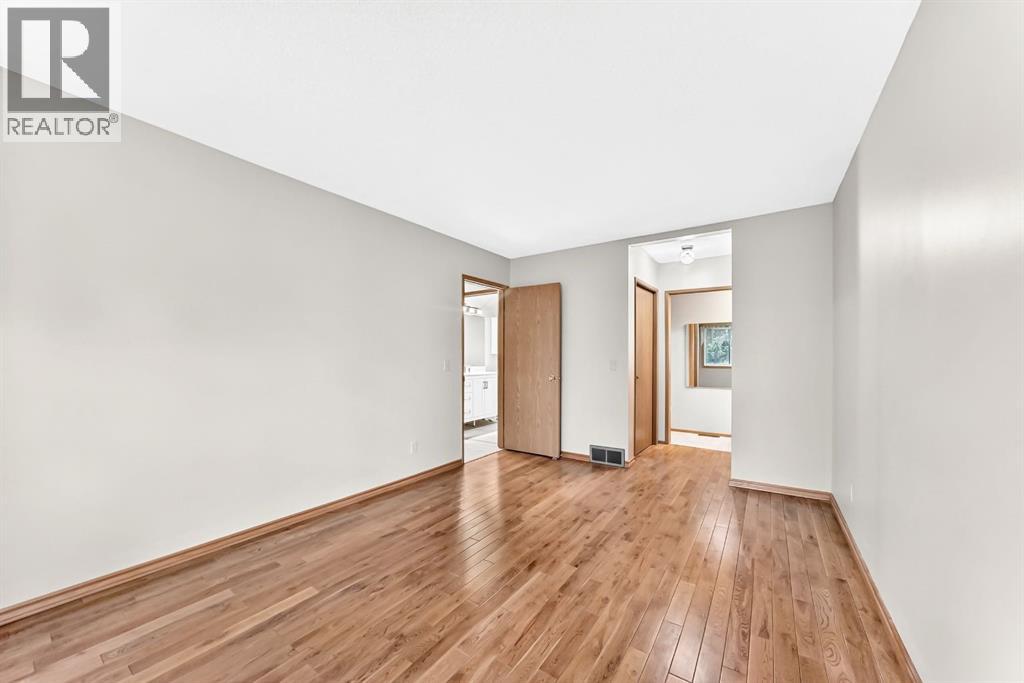
Listing at a glance
19 Coach Side Terrace SW, Calgary. Single Family. MLS® A2357813. Asking price: 495,000 CAD
- Asking price
- 495,000 CAD
- Property category
- Single Family
- Property type
- Single Family
- Building type
- Row / Townhouse
- MLS®
- A2357813
- Bedrooms
- 3
- Bathrooms
- 2
- Partial bathrooms
- 0
- Listed living area
- 1,252 sq ft
- Year built
- 1988
- Parking spaces
- 2
- Parking features
- Attached Garage
- Basement
- Finished, Full, Walk out
About this property
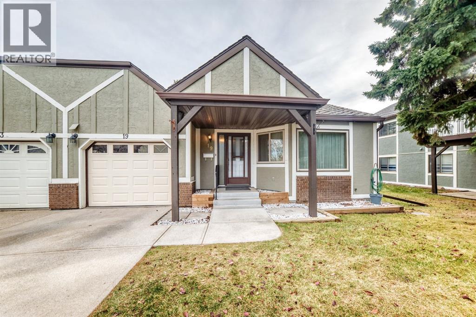
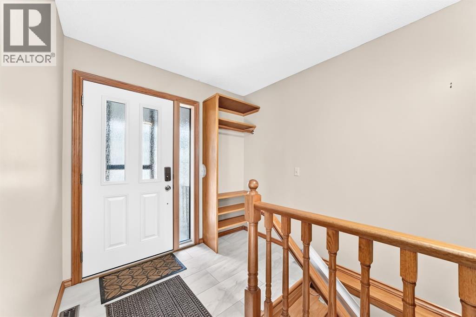
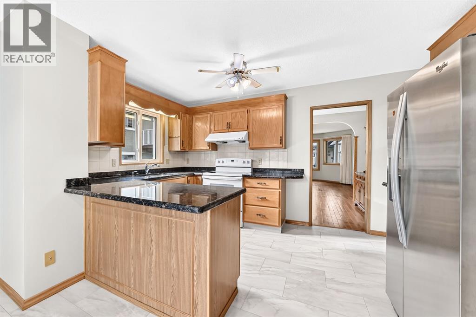
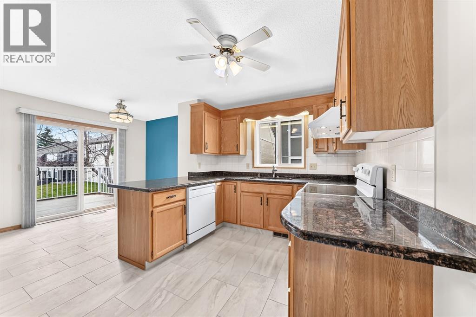
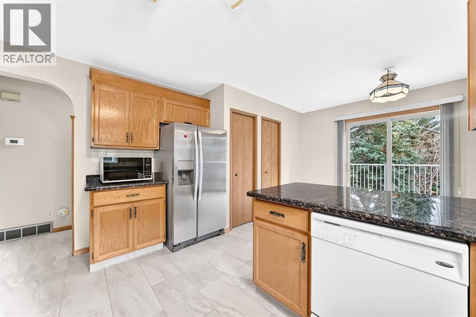
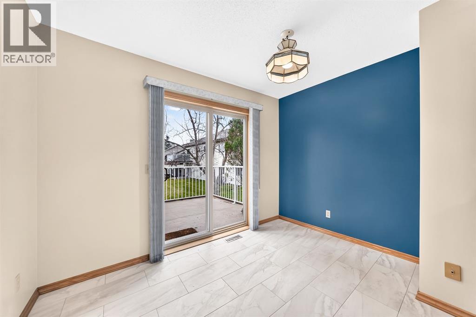
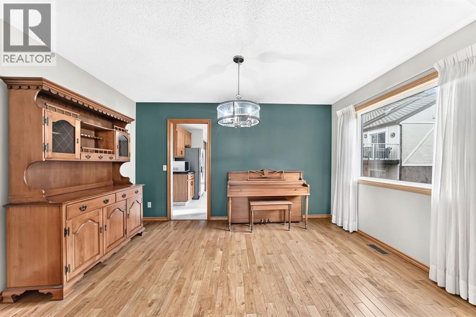
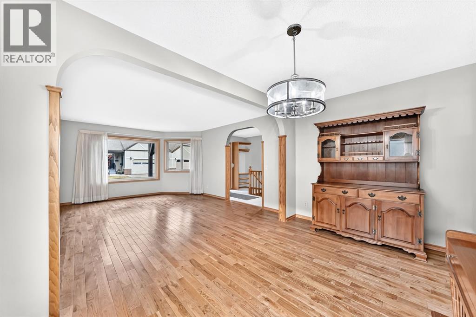
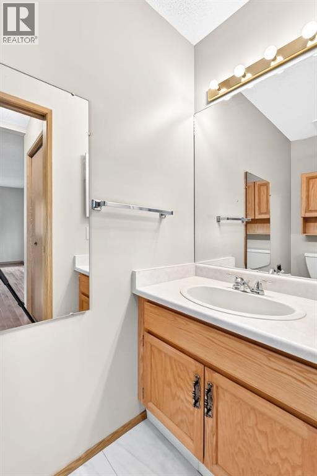
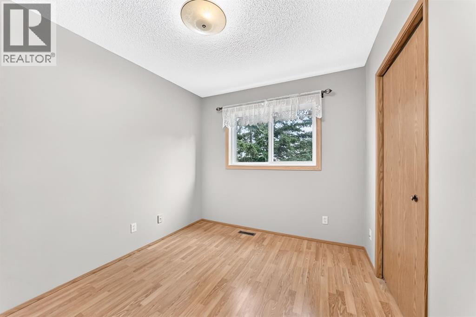
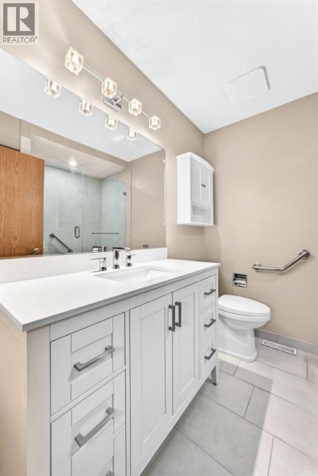
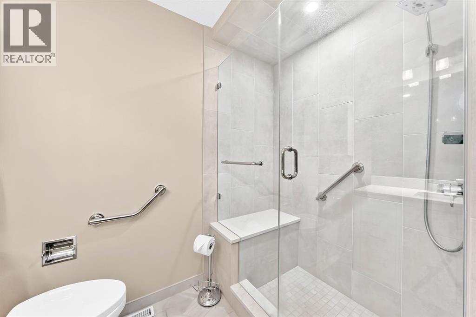
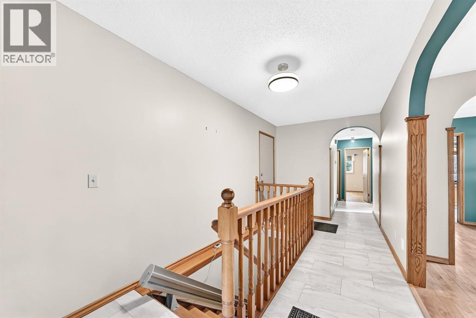
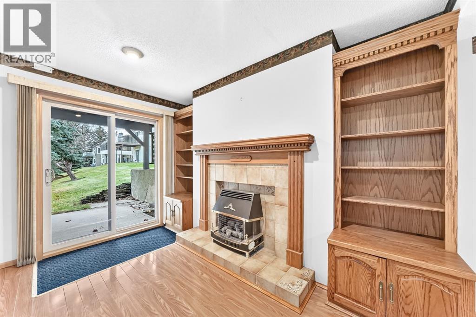
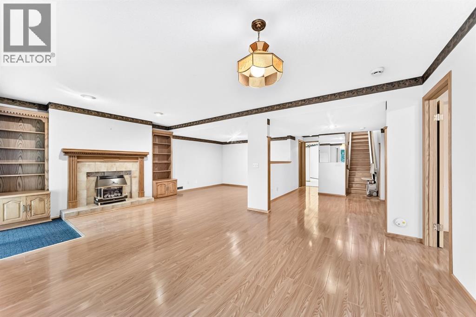
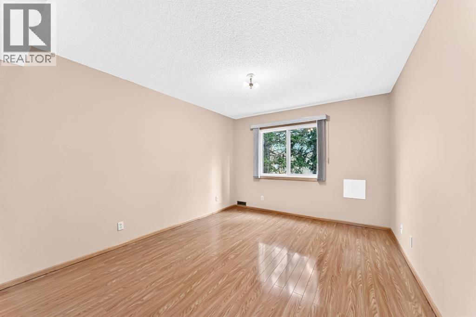
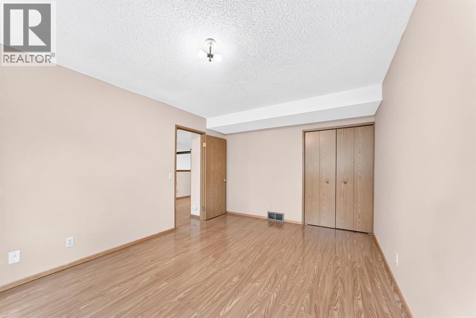
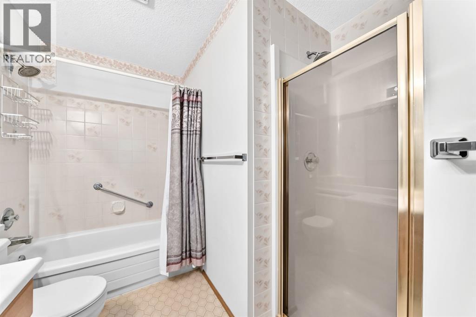
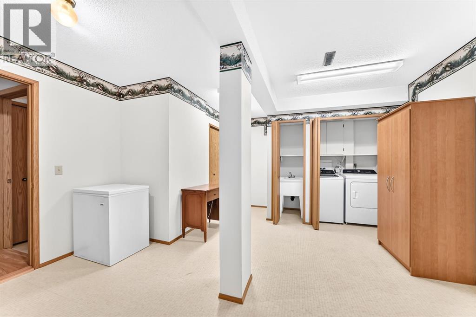
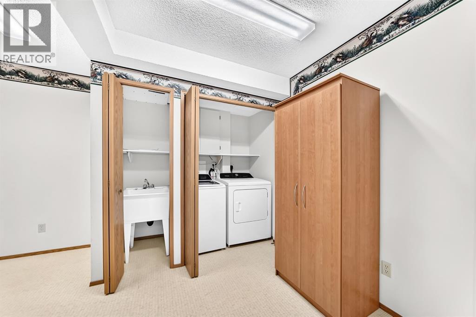
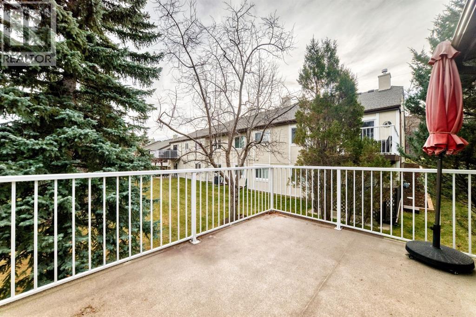
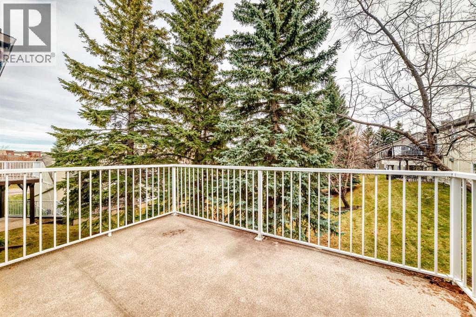
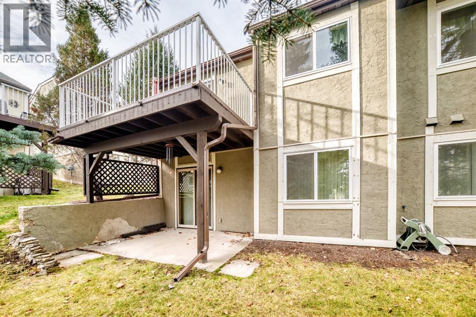
Welcome to your new home and lifestyle! This end unit is ideally situated in the heart of Horizon Village. This 3 bedroom walk-out bungalow villa is well kept, updated and is turn key ready. Unit 19 backs onto the inner green space and provides a tranquil setting in the established community of Coach Hill. The sliding kitchen patio doors allow for the morning sunlight to stream in. The open living room allows for easy conversation and great entertaining. This unit has been loved and updated over the years. This includes new flooring in the entrance and kitchen, gorgeous hardwood in the living room and bedroom and a newer bathroom with accessible shower. This unit over the last 3-5 years has also been updated with a new furnace, hot water tank, and windows. Additional upgrades in the last year include a new garage door and washer and dryer. The fully finished walk out basement allows for a fabulous additional living space and the ability to host and entertain family and guests. There is an electric stair chair that can assist with moving people between floors. You won't set land speed records riding it but you can move safely and easily between floors if necessary. (id:65883)
Property summary
- Property type
- Single Family
- Building type
- Row / Townhouse
- Neighbourhood
- Coach Hill
- Postal code
- T3H2T3
- Year built
- 1988
- Living area
- 1,252 sq ft
- Ownership / common interest
- Condo/Strata
Bedrooms & bathrooms
- Bedrooms
- 3
- Above grade
- 2
- Below grade
- 1
- Bathrooms
- 2
- Partial bathrooms
- 0
Heating & cooling
- Heating
- Forced air, Natural gas
- Cooling
- None
Building & parking
- Stories
- 1
- Basement
- Finished, Full, Walk out
- Foundation
- Poured Concrete
- Roof
- Construction
- Wood frame
- Parking
- Attached Garage
- Parking spaces
- 2
Appliances & services
- Appliances
- Washer, Refrigerator, Oven - Electric, Dishwasher, Dryer, Microwave, Freezer, Garburator, Window Coverings, Garage door opener
- Zoning description
- DC (PRE 1P2007)
Location
Listed by Standard Realty Co.. Information is believed reliable but should be independently verified. Measurements and availability may change.
Last updated · Last checked