Asking price: 164,900 CAD
3, Driftwood Drive
High Level · Alberta
MLS® A2357993 · Active · Single Family
Property photographs
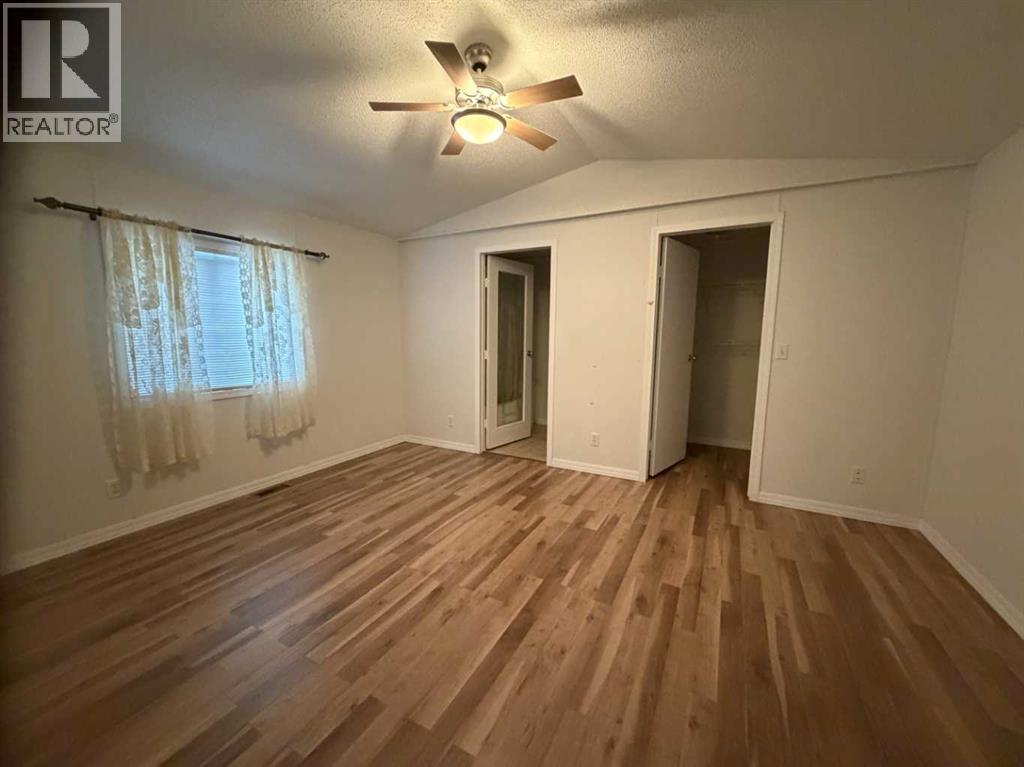
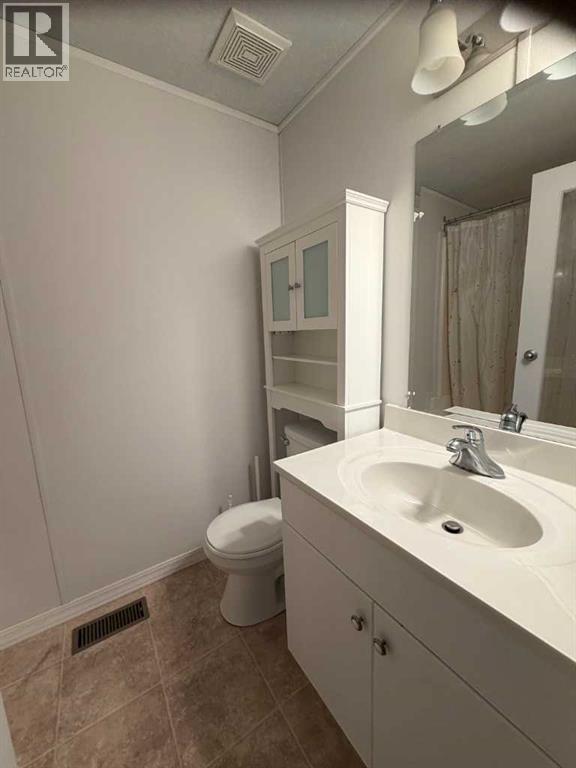
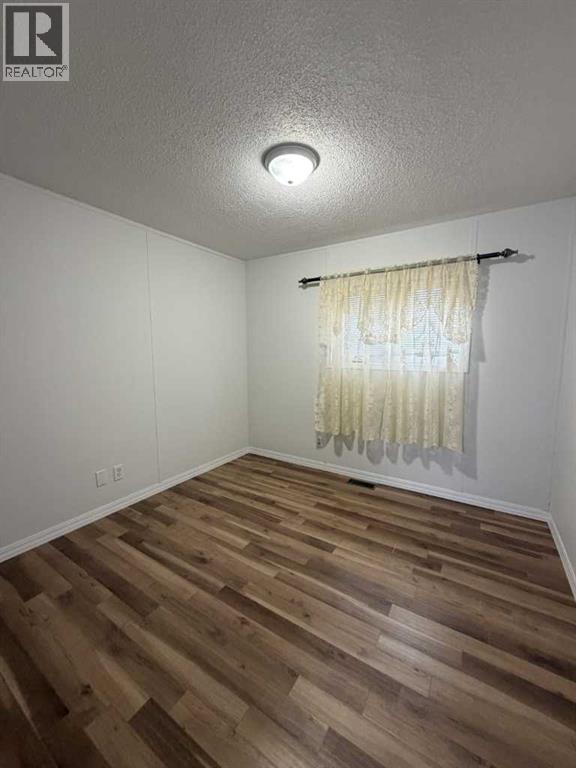
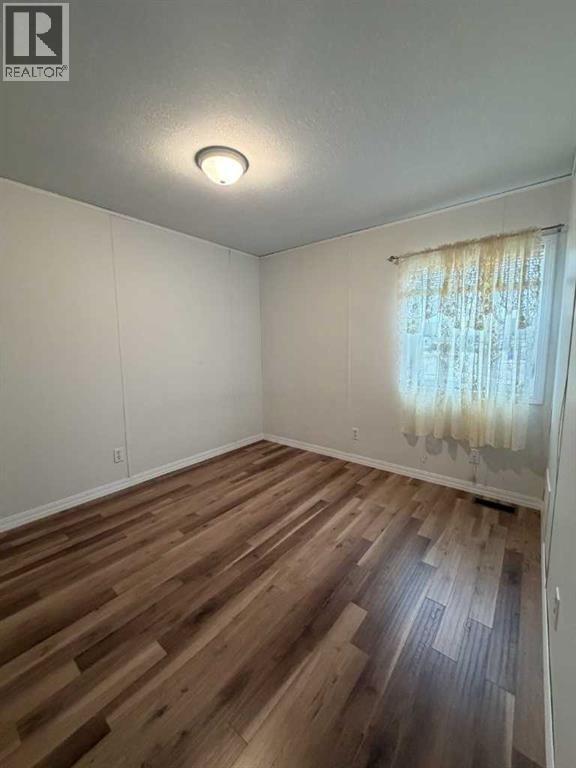
Listing at a glance
3, Driftwood Drive, High Level. Single Family. MLS® A2357993. Asking price: 164,900 CAD
- Asking price
- 164,900 CAD
- Property category
- Single Family
- Property type
- Single Family
- Building type
- Manufactured Home
- MLS®
- A2357993
- Bedrooms
- 3
- Bathrooms
- 2
- Partial bathrooms
- 0
- Listed living area
- 1,216 sq ft
- Listed lot area
- 538.42 square meters
- Year built
- 1995
- Parking spaces
- 2
- Parking features
- Parking Pad
- Basement
- None
About this property
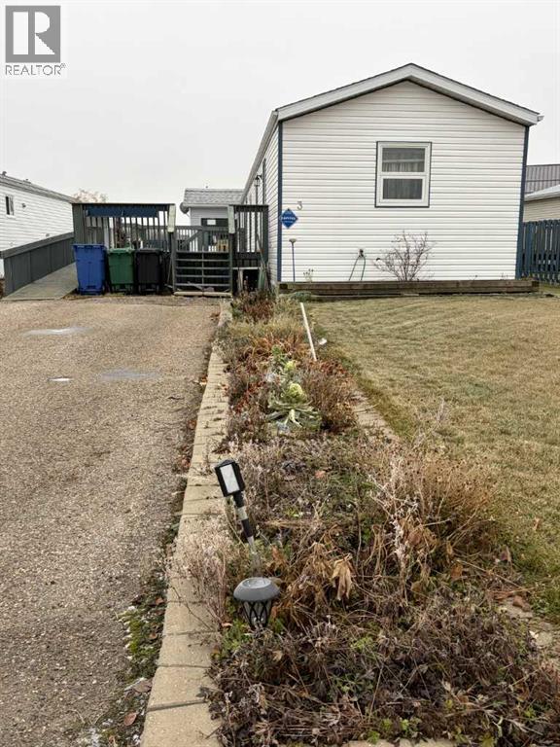
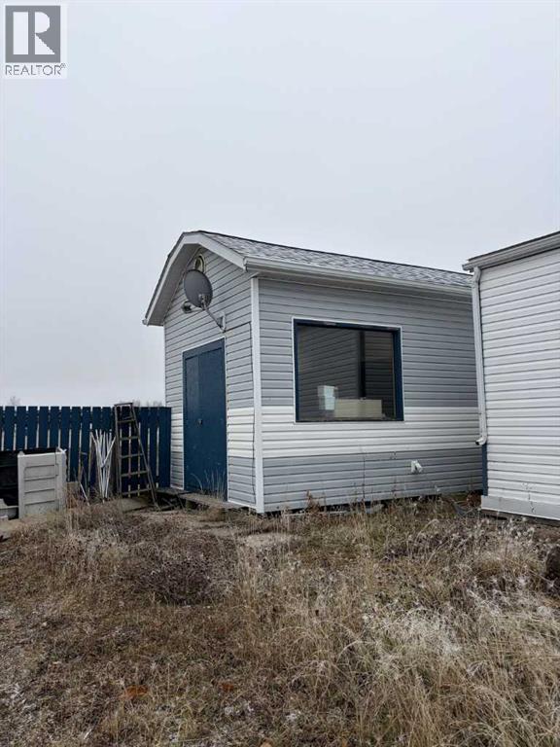
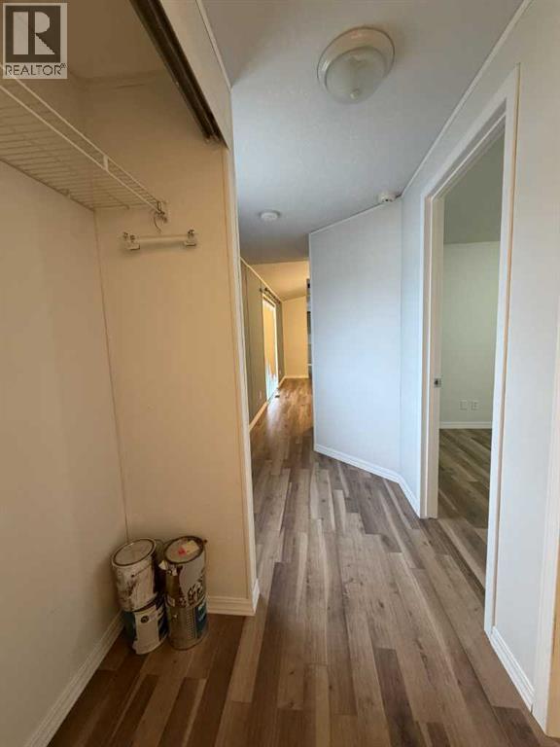
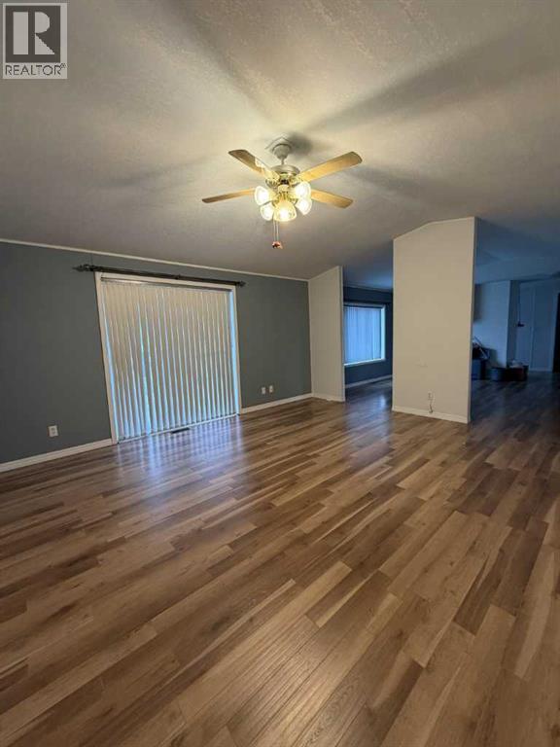
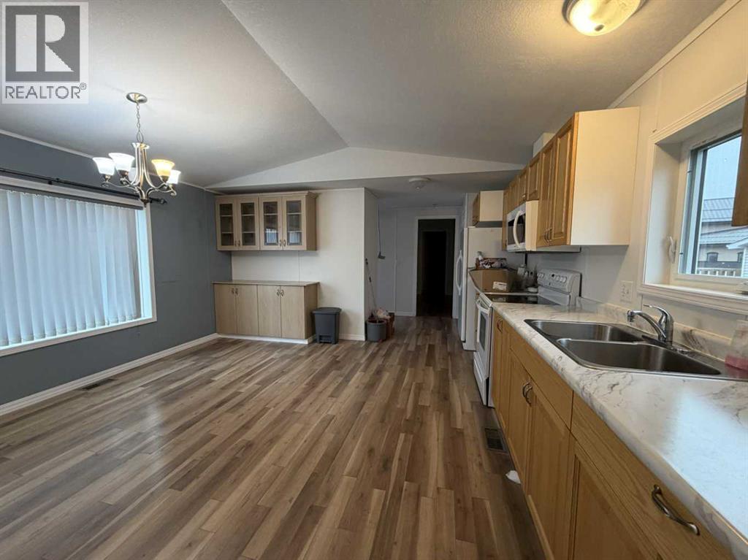
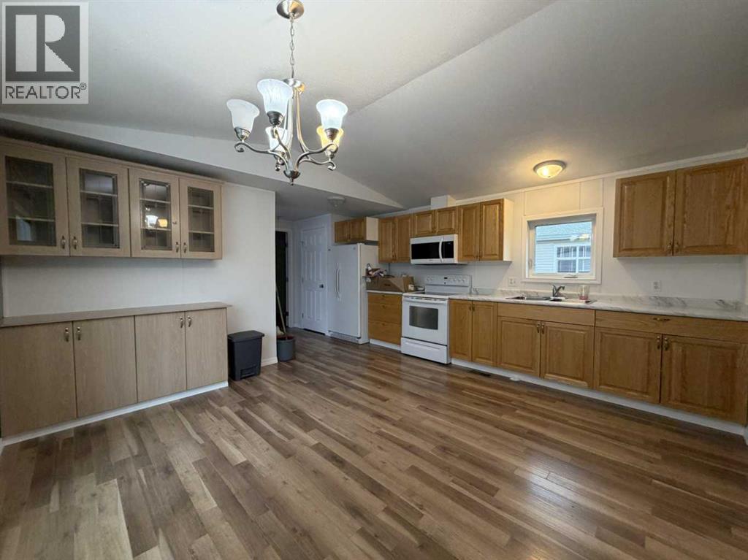
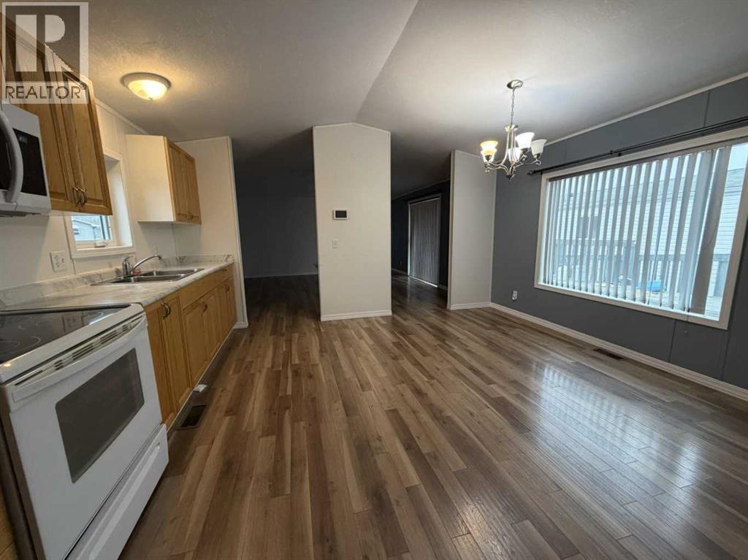
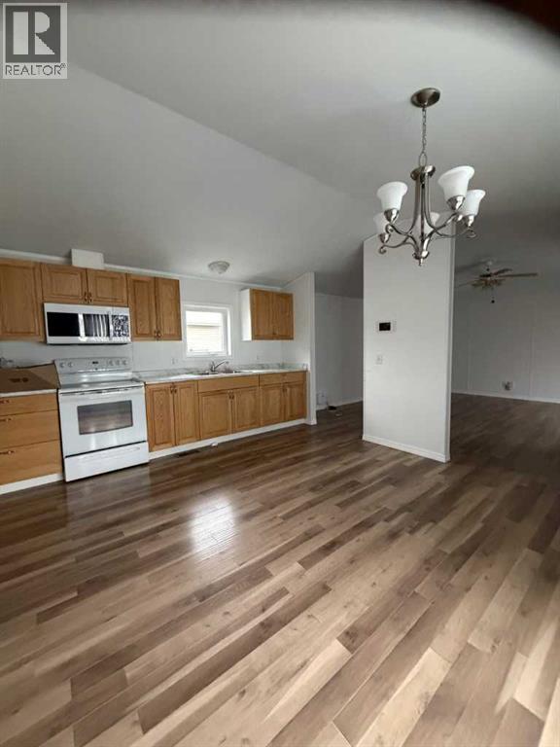
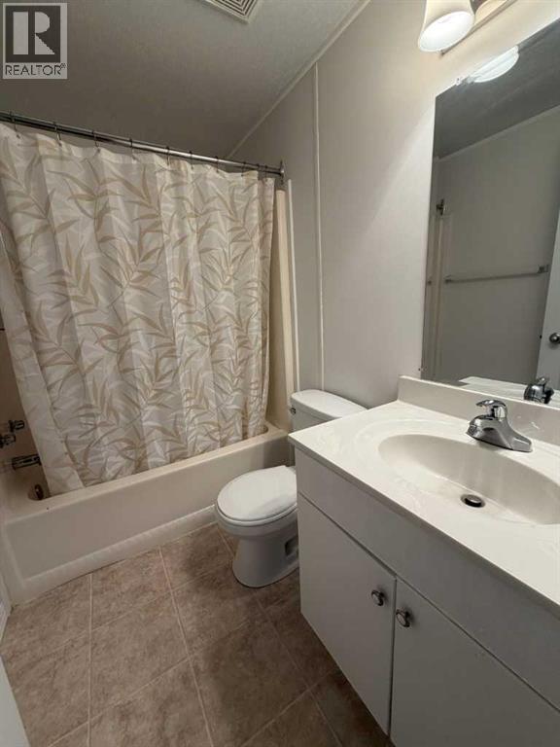
Affordable Living at it's BEST.... This is an excellent opportunity to start your home ownership. With 1,216 square feet of living space right at your fingertips. Three spacious bedrooms and two full bathrooms, this home is a comfortable size. This property features many updates and upgrades over the years, Shingles, Siding, Flooring, Paint, Kitchen Cabinets & Counter Tops are just a few to mention. Property has oversized deck. Don't want to do the stairs, why not use the walk up ramp, makes it an easy entrance. The Garden Shed offers electricity plus plenty of storage space or even a nice workshop. Double Car Paved Driveway and Great Location makes this property very appealing. Start packing and move right in. (id:65883)
Property summary
- Property type
- Single Family
- Building type
- Manufactured Home
- Postal code
- T0H1Z0
- Year built
- 1995
- Living area
- 1,216 sq ft
- Lot size
- 538.42 square meters
- Ownership / common interest
- Freehold
Bedrooms & bathrooms
- Bedrooms
- 3
- Above grade
- 3
- Below grade
- 0
- Bathrooms
- 2
- Partial bathrooms
- 0
Heating & cooling
- Heating
- Forced air
- Cooling
- Central air conditioning
Building & parking
- Stories
- 1
- Basement
- None
- Foundation
- Piled
- Roof
- Construction
- Parking
- Parking Pad
- Parking spaces
- 2
Appliances & services
- Appliances
- Washer, Refrigerator, Range - Electric, Dryer, Microwave Range Hood Combo
- Zoning description
- R-4
Location
Listed by M&M Real Estate. Information is believed reliable but should be independently verified. Measurements and availability may change.
Last updated · Last checked