Asking price: 1,700,000 CAD
386106 128 Street W
Rural Foothills County · Alberta
MLS® A2357247 · Active · Single Family
Property photographs
Listing at a glance
386106 128 Street W, Rural Foothills County. Single Family. MLS® A2357247. Asking price: 1,700,000 CAD
- Asking price
- 1,700,000 CAD
- Property category
- Single Family
- Property type
- Single Family
- Building type
- House
- MLS®
- A2357247
- Bedrooms
- 4
- Bathrooms
- 3
- Partial bathrooms
- 1
- Listed living area
- 1,644 sq ft
- Listed lot area
- 24.78 acres
- Year built
- 2012
- Parking spaces
- 15
- Parking features
- Detached Garage, Garage, Garage, Oversize, Gravel, Heated Garage
- Basement
- Finished, Full, Separate entrance, Walk out
About this property
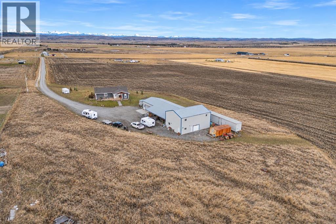
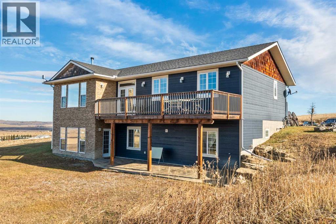
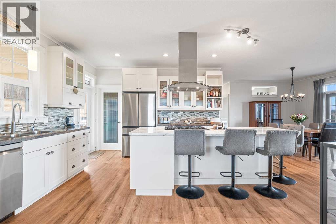
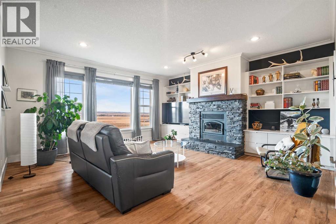
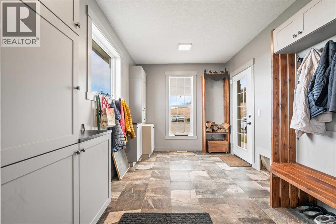
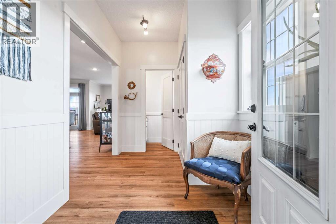
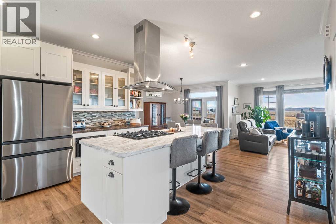
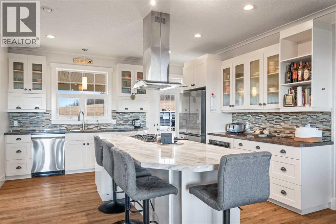
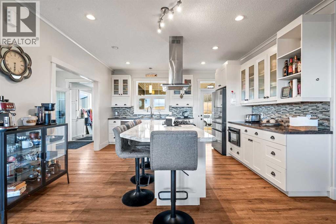
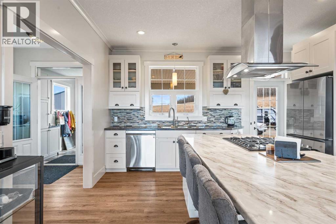
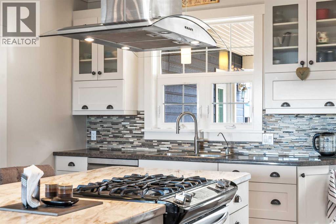
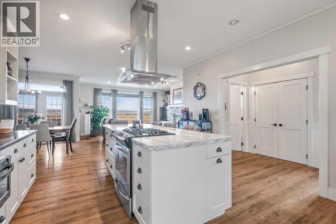
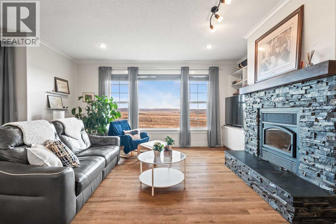
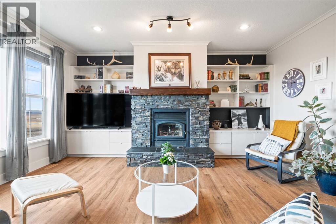
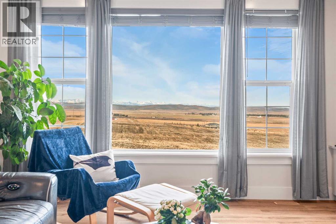
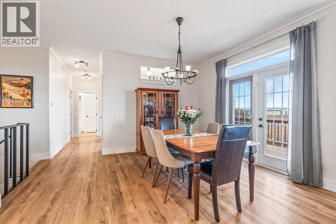
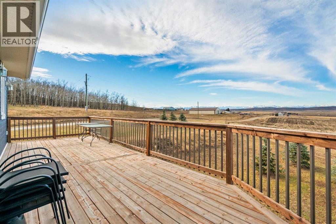
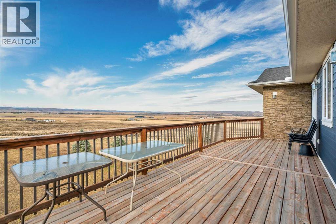
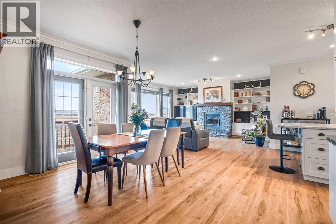
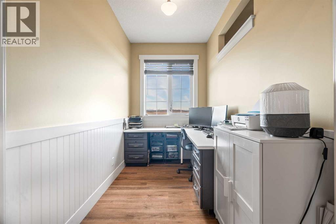
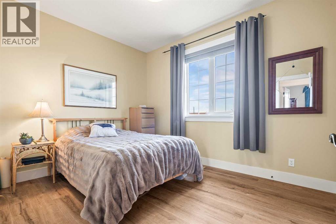
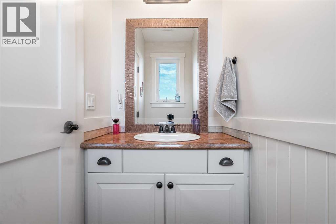
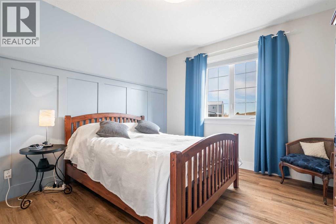
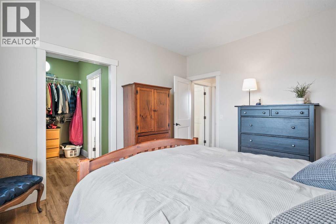
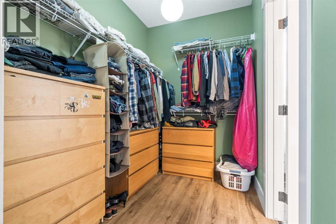
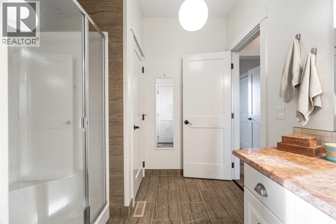
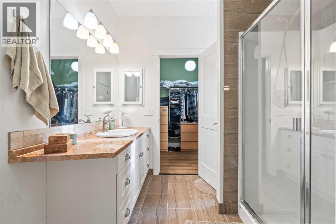
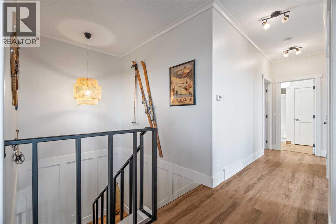
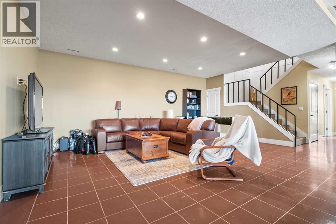
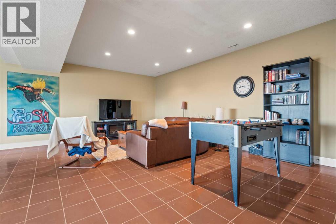
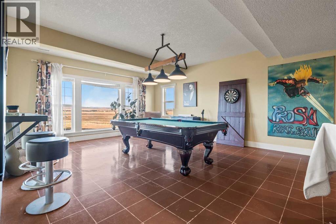
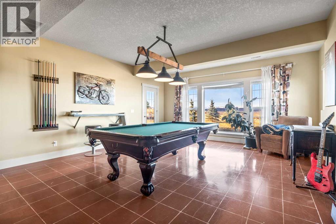
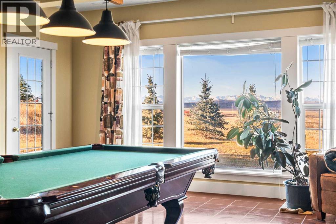
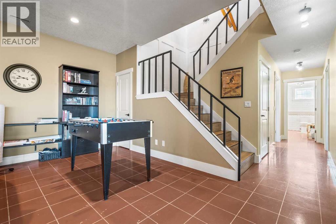
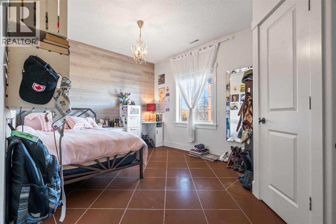
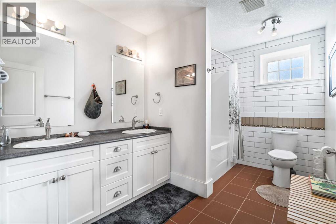
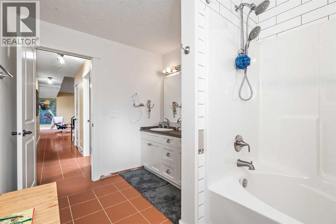
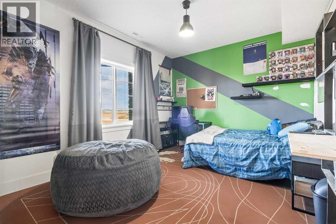
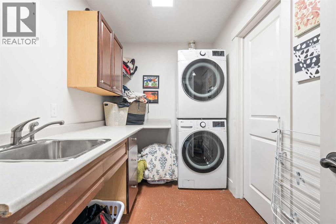
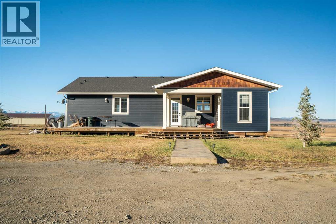
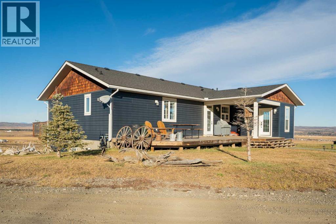
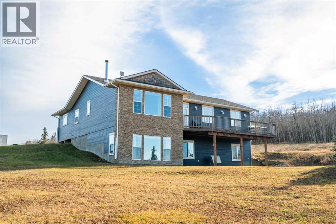
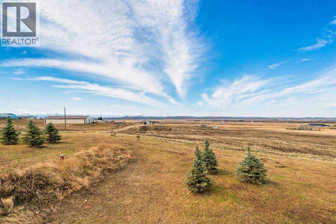
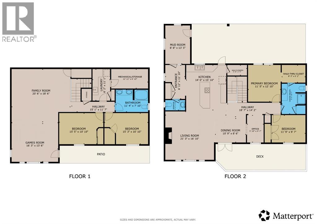
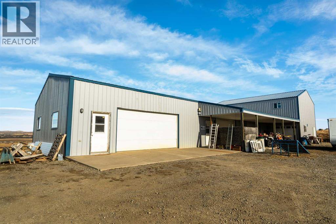
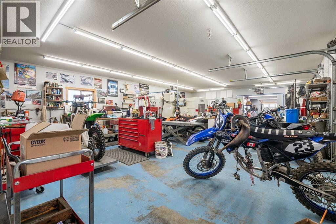
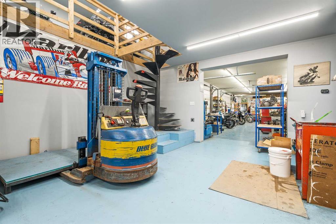
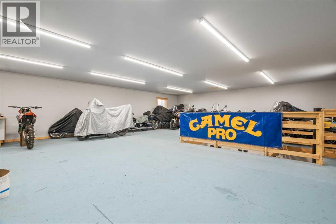
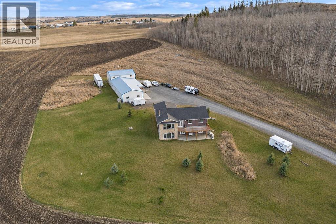
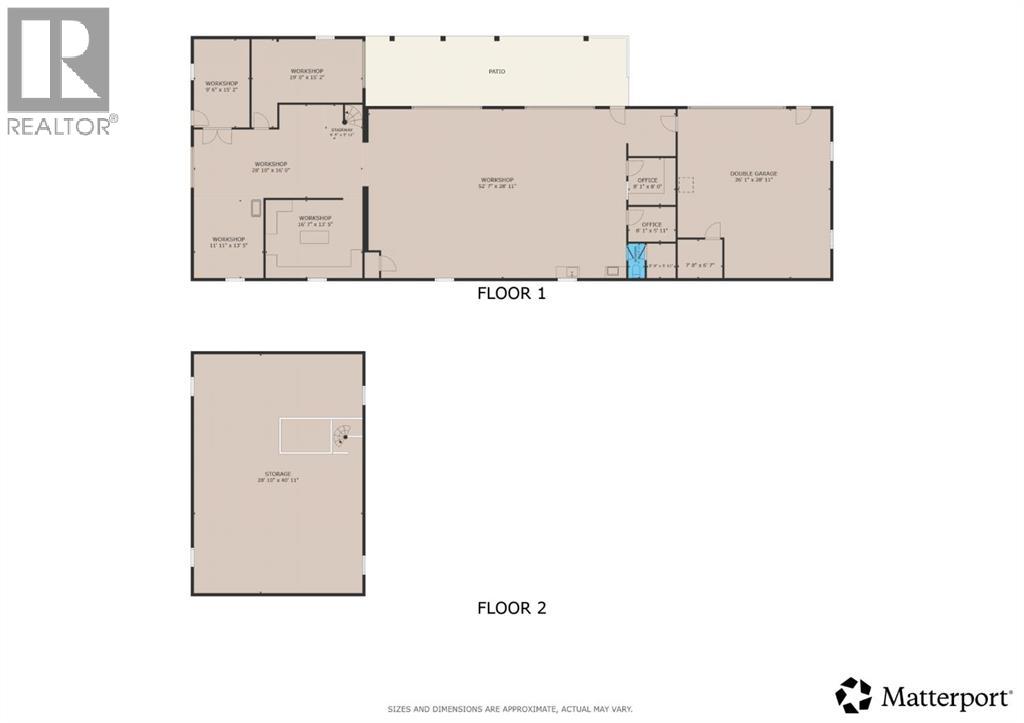
Exceptional acreage offering nearly 25 acres, breathtaking mountain views & a beautifully appointed 2012-built walkout bungalow with 1,644 sq ft above grade & over 3,062 sq ft of developed living space! This outstanding property also features an incredible 3,660 sq ft shop with an additional 1,260 sq ft upper level, offering exceptional versatility & potential. Enjoy privacy, abundant parking & spectacular west-facing views from this wonderful country property. A spacious tiled mudroom with built-in cabinetry welcomes you into the home. The stunning custom kitchen features white cabinetry, a huge island, stainless steel appliances including a gas stove, chimney hood fan & a large pantry. Recently installed commercial-grade luxury vinyl plank flooring flows throughout the main level. A door leads onto the covered front deck, while a convenient two-piece bathroom features attractive wainscoting. The spacious living room showcases a gorgeous wood-burning fireplace with stacked-stone surround, perfect for cozy winter evenings. The dining area features French doors opening onto an expansive west-facing deck with spectacular mountain views & a gas BBQ hookup. A dedicated office area with built-in desk also enjoys those incredible views. The main floor offers two bedrooms, including a generous primary suite with feature wall, walk-in closet & cheater access to the family bathroom, featuring an oversized shower & large vanity. The second bedroom enjoys lovely west-facing views. The fully developed walkout basement features in-floor heating, high ceilings & a huge family & games room with access to an expansive west-facing patio. Two additional spacious bedrooms, one with a walk-in closet, a bathroom with dual sinks & soaker tub with shower, plus a laundry room with built-in cabinetry complete this level. The outstanding 3,660 sq ft shop is a remarkable feature of this property! Offering exceptional versatility, it includes in-floor heating, 220V power, extensive lighting, t hree double garage doors, a single garage door, three man doors & a lean-to. Inside are an oversized double garage area, additional single garage space, office/tool room with built-in cabinetry, storage areas & a two-piece bathroom. The two-storey addition benefits from a separate in-floor heating system. A spiral staircase leads to the 1,260 sq ft unfinished upper level, currently used for storage. With four windows & electric heaters, this space offers excellent potential for future uses, subject to approvals. Together, the shop & upper level provide approximately 4,920 sq ft of space! Outside, the nearly 25 acres offer exceptional privacy, extensive parking & room for vehicles and equipment. A metal storage shed & included 52-foot storage trailer provide additional storage. A rare opportunity to enjoy peaceful acreage living with stunning Rocky Mountain views, a spacious walkout bungalow and extraordinary shop facilities. A truly impressive property with endless possibilities! View 3D Tour! (id:65883)
Property summary
- Property type
- Single Family
- Building type
- House
- Postal code
- T1S1A1
- Year built
- 2012
- Living area
- 1,644 sq ft
- Lot size
- 24.78 acres
- Ownership / common interest
- Freehold
Bedrooms & bathrooms
- Bedrooms
- 4
- Above grade
- 2
- Below grade
- 2
- Bathrooms
- 3
- Partial bathrooms
- 1
Heating & cooling
- Heating
- Forced air, In Floor Heating, Natural gas
- Cooling
- None
Building & parking
- Stories
- 1
- Basement
- Finished, Full, Separate entrance, Walk out
- Foundation
- Poured Concrete
- Roof
- Construction
- Parking
- Detached Garage, Garage, Garage, Oversize, Gravel, Heated Garage
- Parking spaces
- 15
Appliances & services
- Appliances
- Washer, Refrigerator, Water purifier, Gas stove(s), Dishwasher, Dryer, Microwave, Hood Fan, Window Coverings
- Zoning description
- A
Location
Listed by RE/MAX First. Information is believed reliable but should be independently verified. Measurements and availability may change.
Last updated · Last checked