Asking price: 264,900 CAD
1118 2 Avenue
Wainwright · Wainwright · Alberta
MLS® A2357965 · Active · Single Family
Property photographs
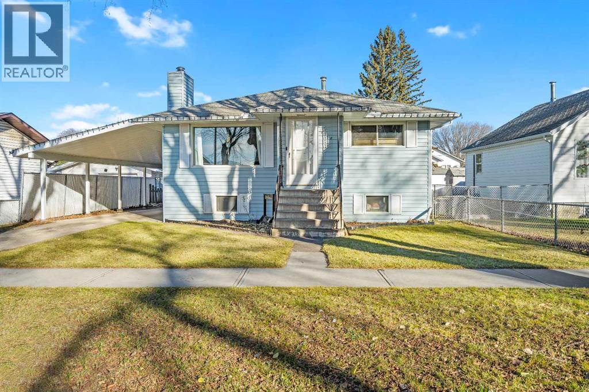
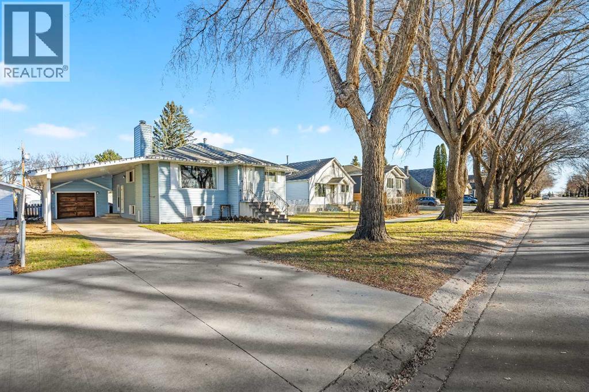
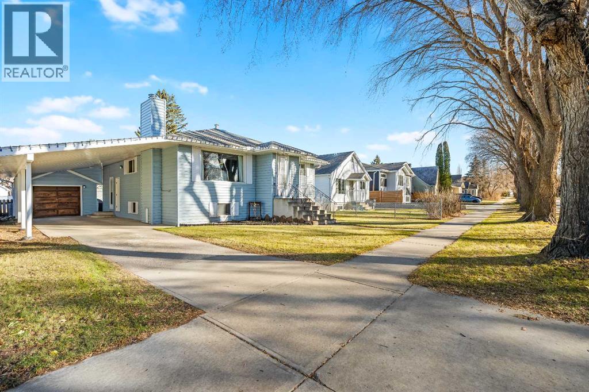
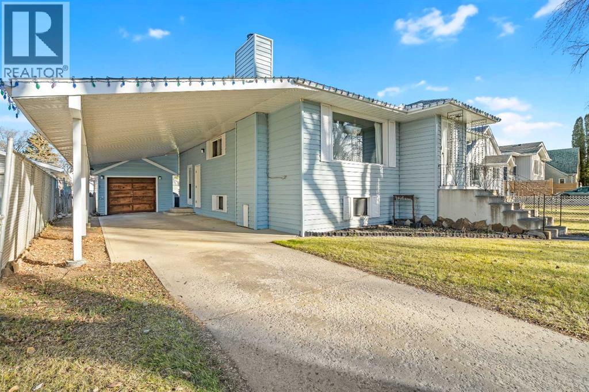
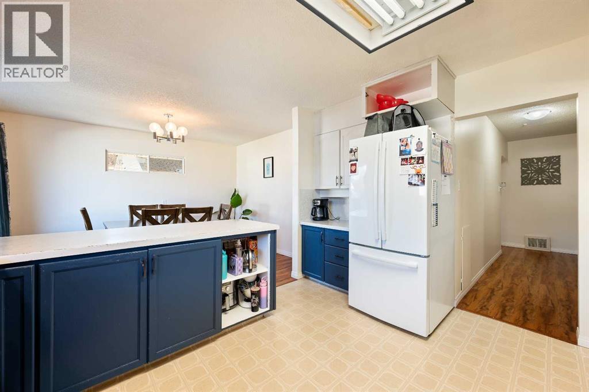
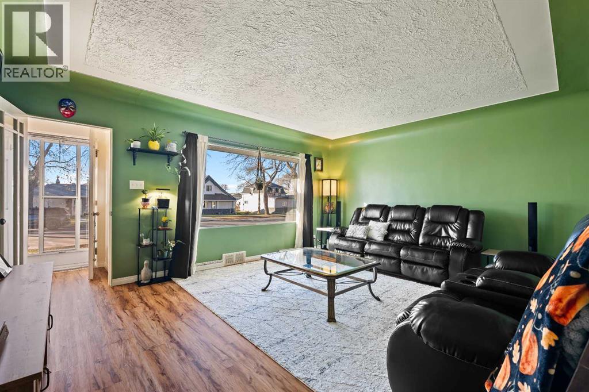
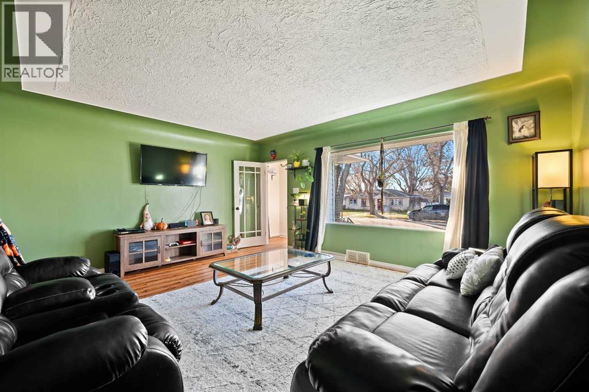
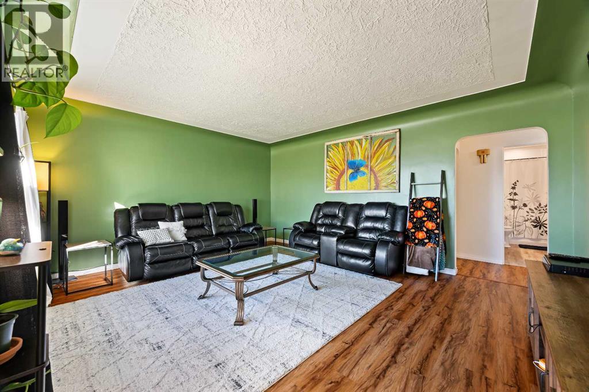
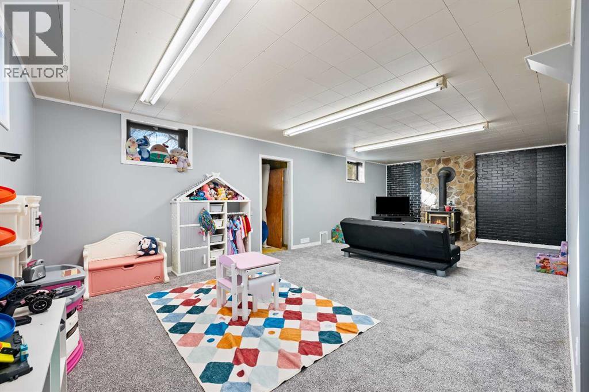
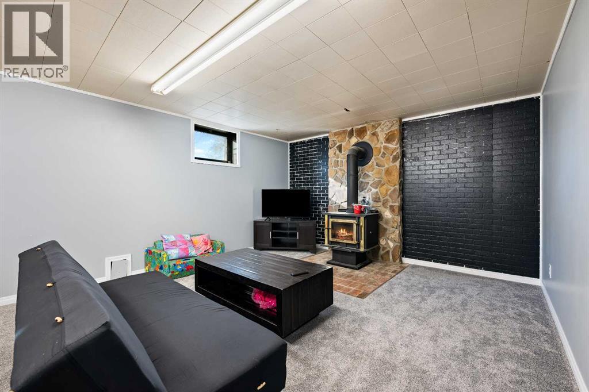
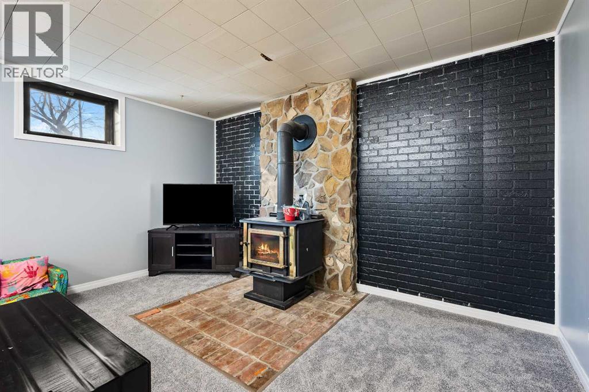
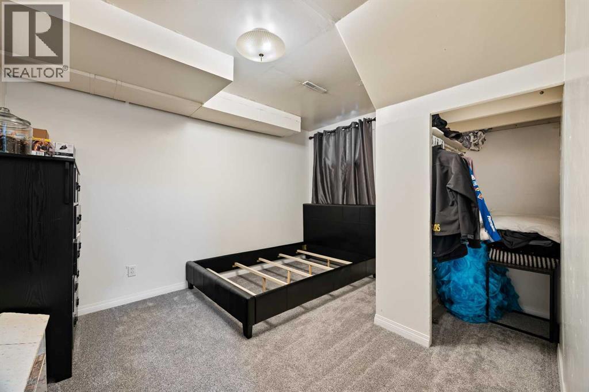
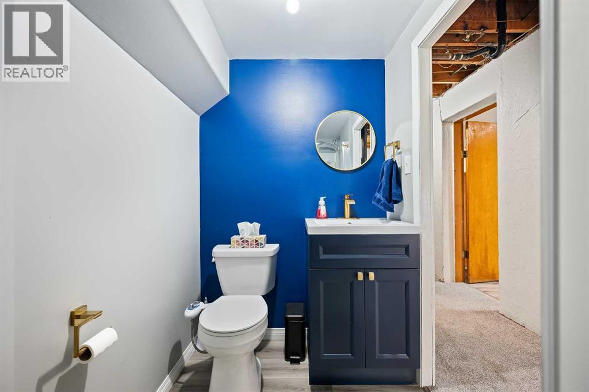
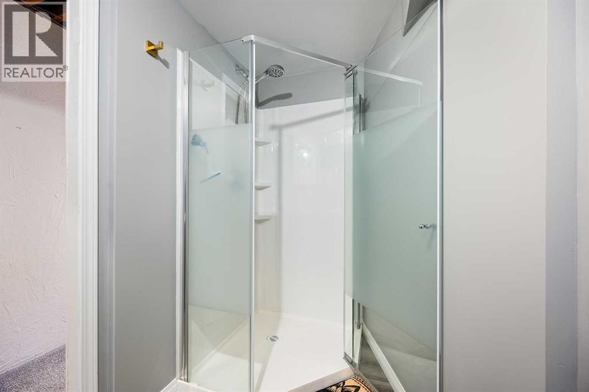
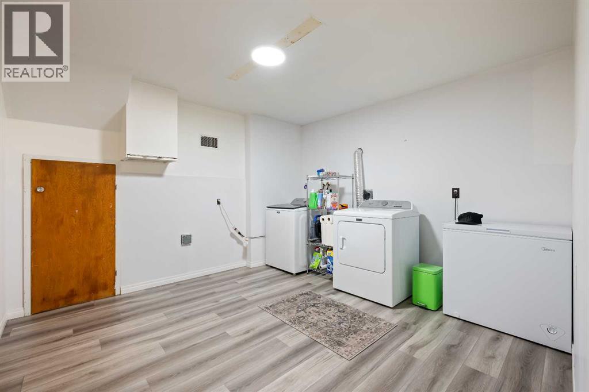
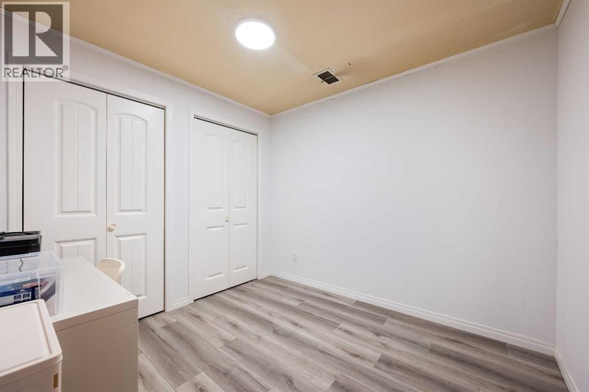
Listing at a glance
1118 2 Avenue, Wainwright. Single Family. MLS® A2357965. Asking price: 264,900 CAD
- Asking price
- 264,900 CAD
- Property category
- Single Family
- Property type
- Single Family
- Building type
- House
- MLS®
- A2357965
- Bedrooms
- 4
- Bathrooms
- 2
- Partial bathrooms
- 0
- Listed living area
- 1,284 sq ft
- Listed lot area
- 7,000 sq ft
- Year built
- 1954
- Parking spaces
- 3
- Parking features
- Detached Garage, Carport
- Basement
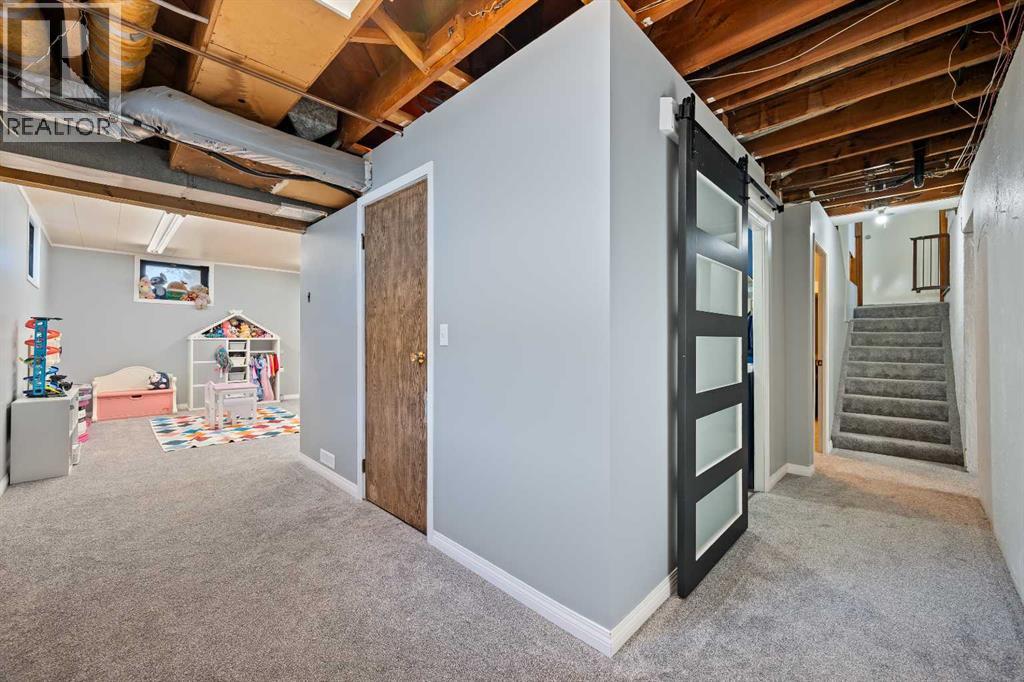
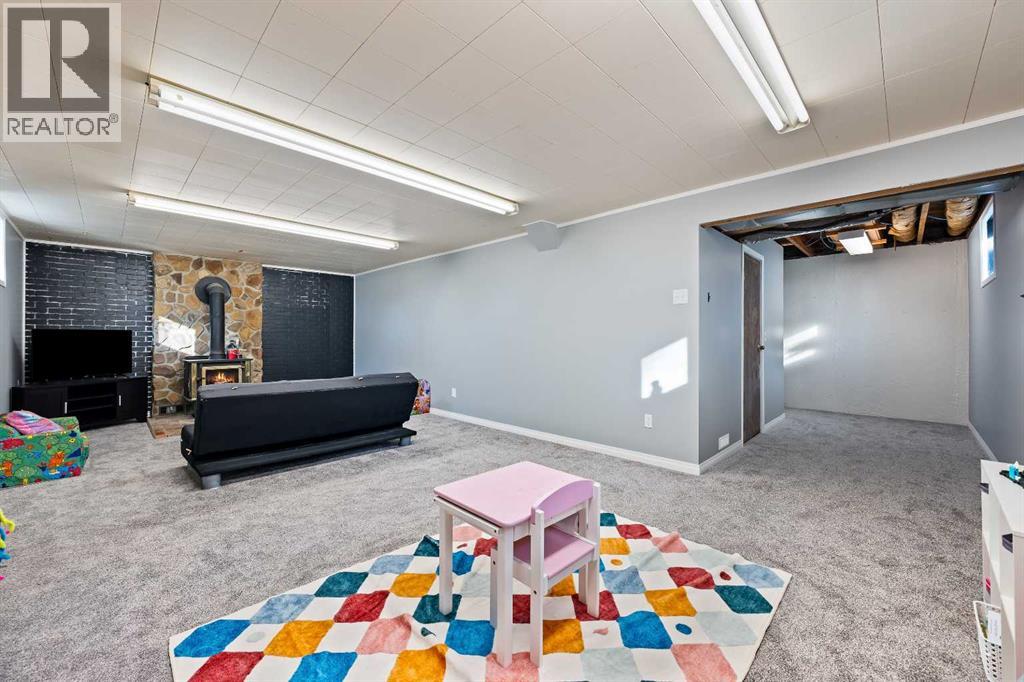
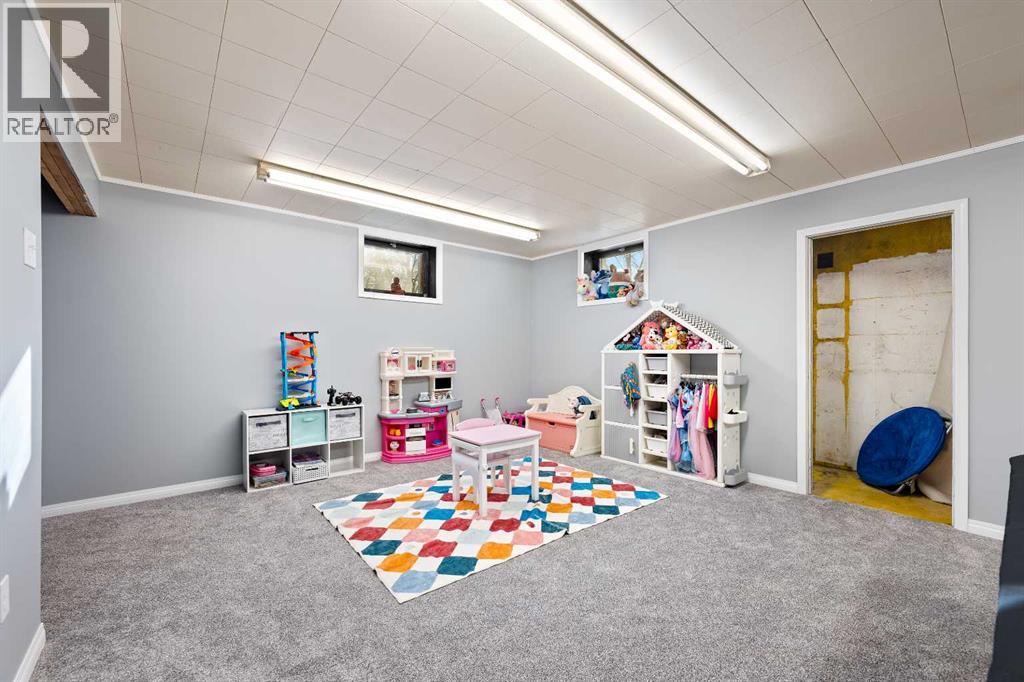
- Partially finished, Full
About this property
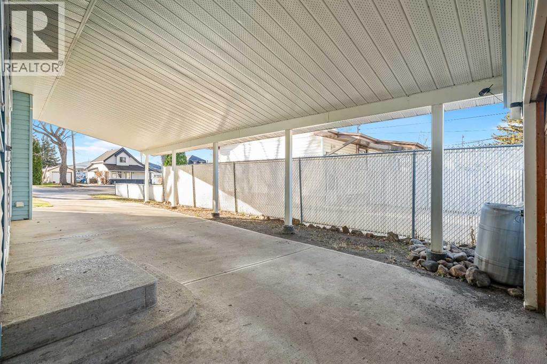
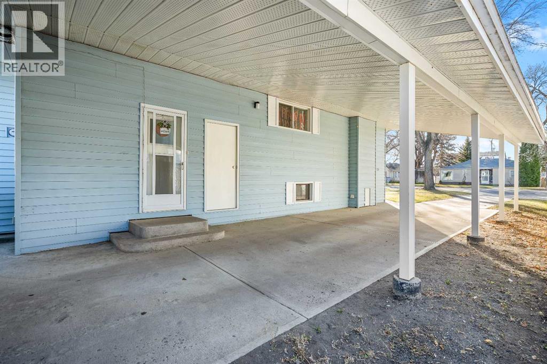
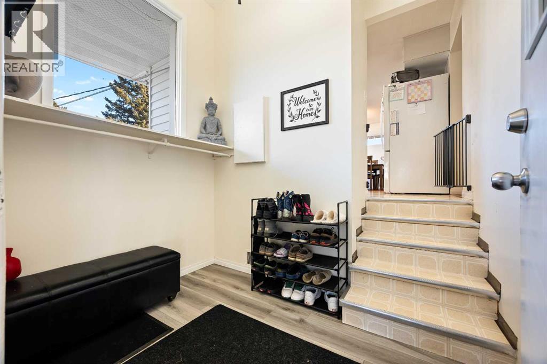
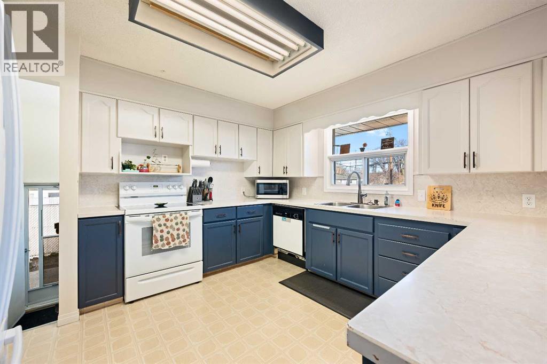
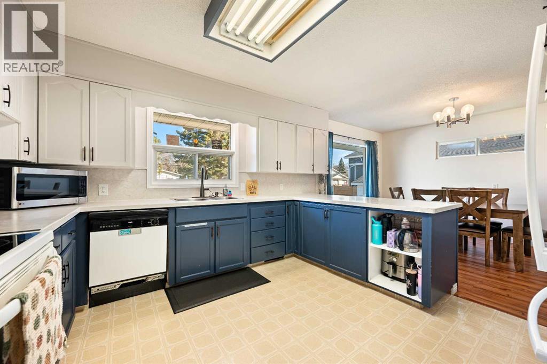
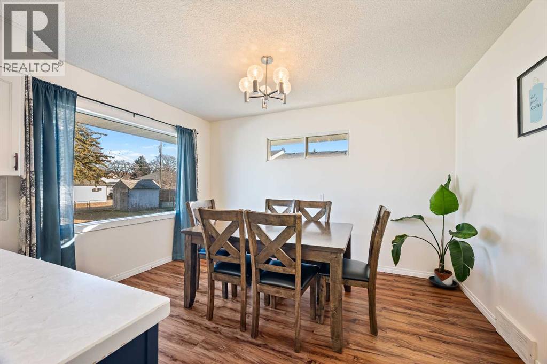
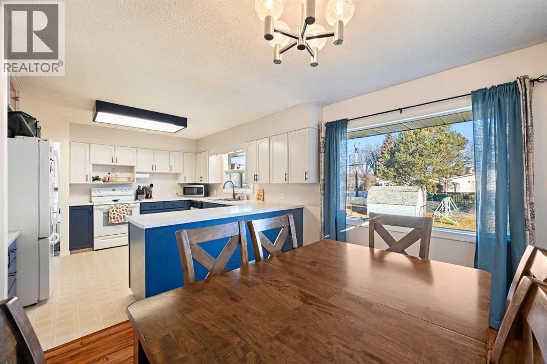
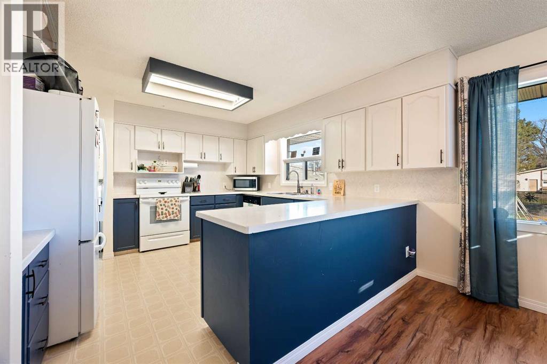
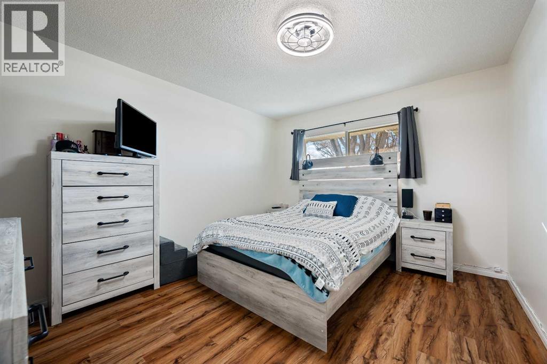
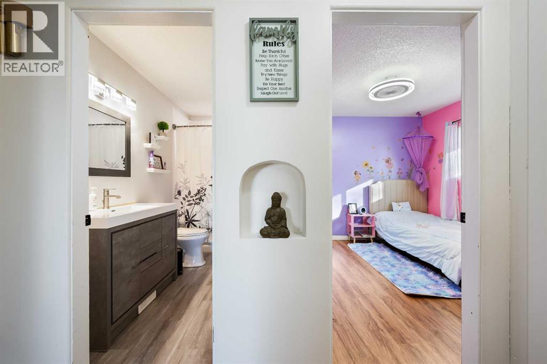
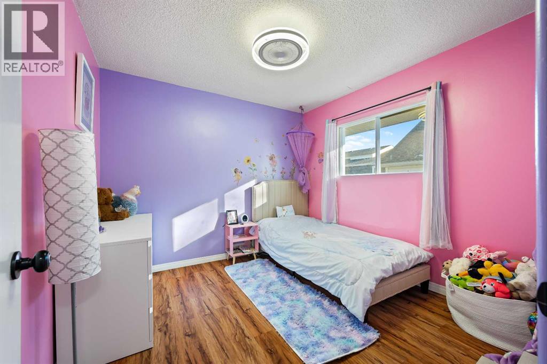
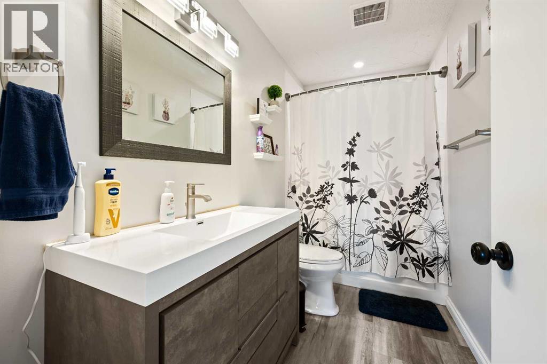
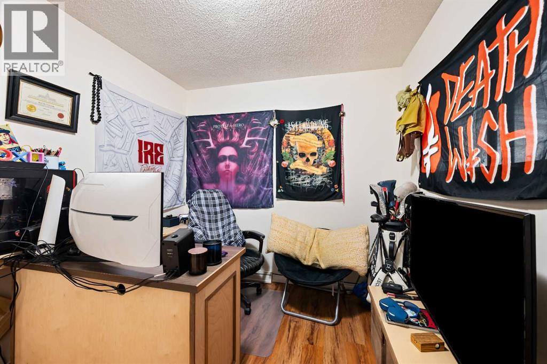
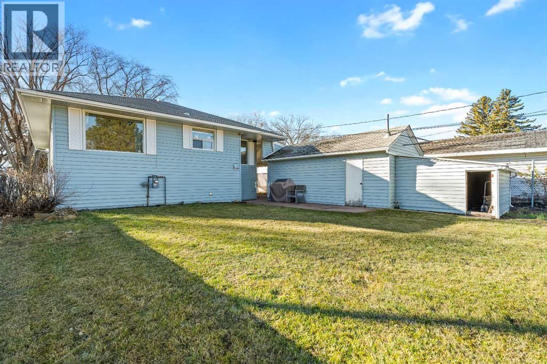
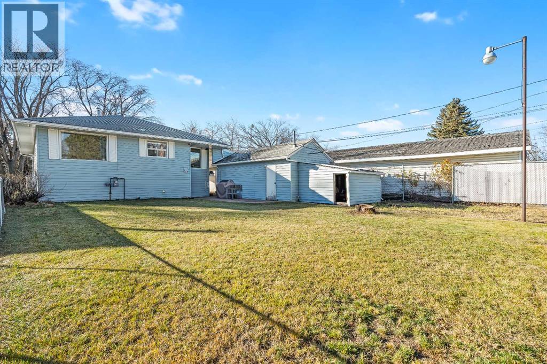
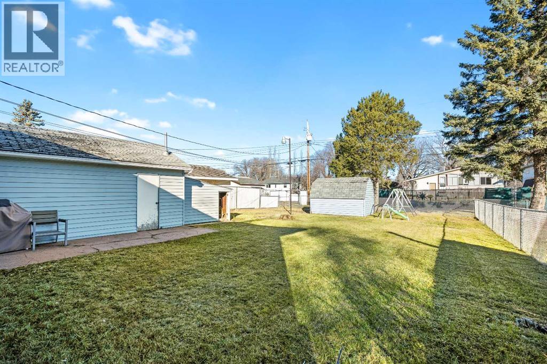
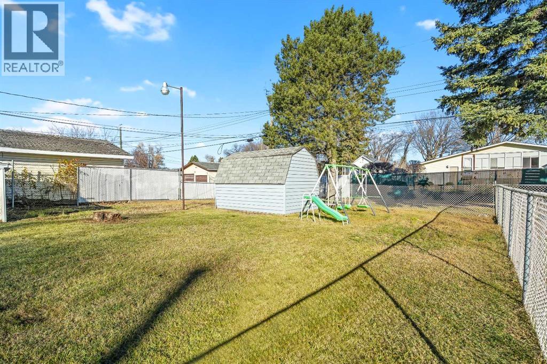
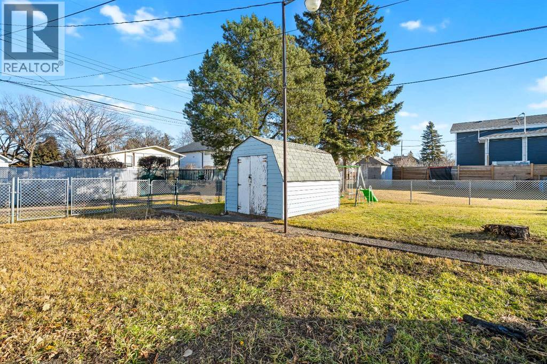
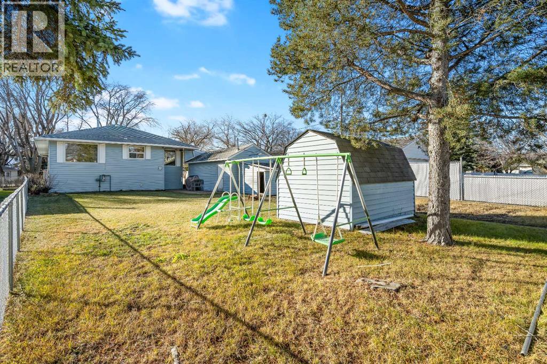
Welcome to this spacious 1,284 sq. ft. home, offering plenty of room for a growing family! Featuring 4 bedrooms, 2 bathrooms, and two generously sized living areas, there is space for everyone to relax, gather, and enjoy. The kitchen and dining area are both spacious and inviting, making family meals and entertaining a breeze. Outside, you'll appreciate the mature yard with plenty of room for kids to play, along with two storage sheds, a single detached garage, and a large carport area offering additional parking and convenience. Situated on a beautifully tree-lined street, this property boasts an ideal location between the K-12 school, arenas, swimming pool, and downtown Wainwright, keeping schools, recreation, and everyday amenities close at hand. Some updates have already been completed, while still leaving room to add your own personal touches and make this home truly yours. With its generous living spaces, great outdoor area, and fantastic location, this property is full of potential and ready for its next family to call it home! (id:65883)
Property summary
- Property type
- Single Family
- Building type
- House
- Neighbourhood
- Wainwright
- Postal code
- T9W1K7
- Year built
- 1954
- Living area
- 1,284 sq ft
- Lot size
- 7,000 sq ft
- Ownership / common interest
- Freehold
Bedrooms & bathrooms
- Bedrooms
- 4
- Above grade
- 3
- Below grade
- 1
- Bathrooms
- 2
- Partial bathrooms
- 0
Heating & cooling
- Heating
- Forced air, Natural gas
- Cooling
- Central air conditioning
Building & parking
- Basement
- Partially finished, Full
- Foundation
- Poured Concrete
- Roof
- Construction
- Parking
- Detached Garage, Carport
- Parking spaces
- 3
Appliances & services
- Appliances
- Refrigerator, Oven - Electric, Dishwasher
- Zoning description
- R3
Location
Listed by Coldwell Banker Hometown Realty. Information is believed reliable but should be independently verified. Measurements and availability may change.
Last updated · Last checked