Asking price: 164,900 CAD
A4, 35 Nash Street
Normandeau · Red Deer · Alberta
MLS® A2357663 · Active · Single Family
Property photographs
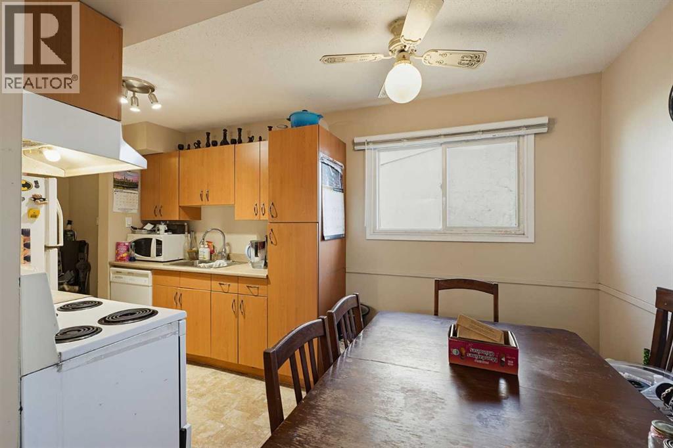
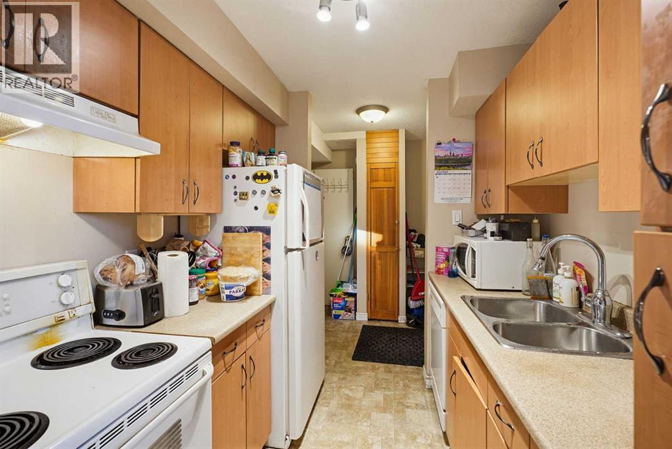
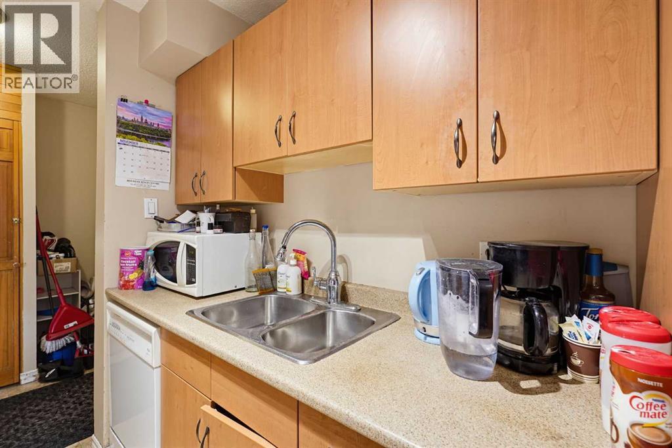
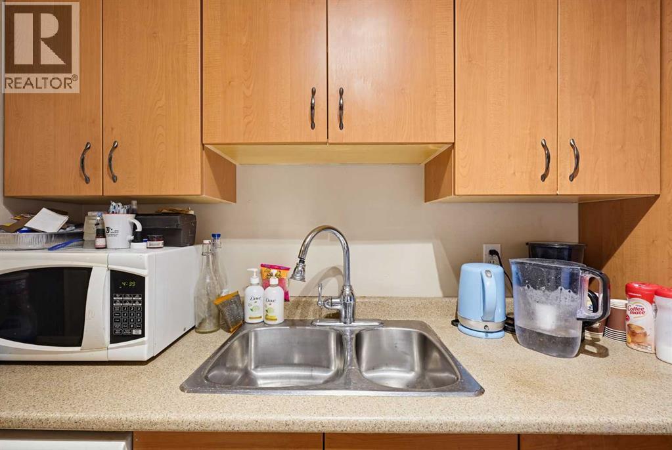
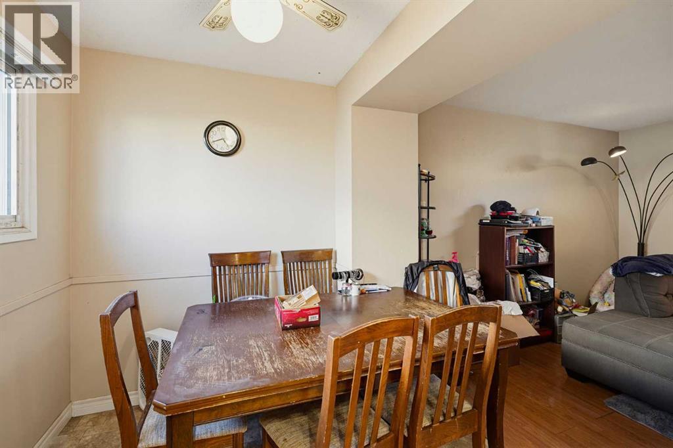
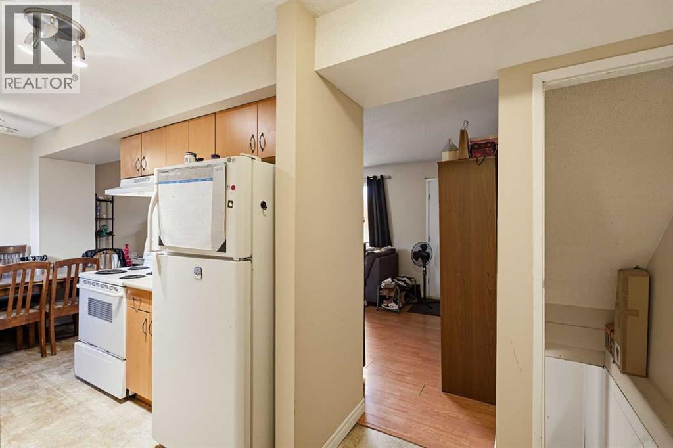
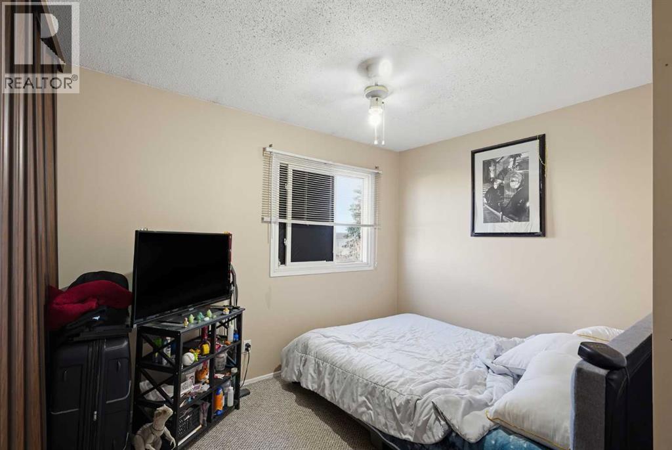
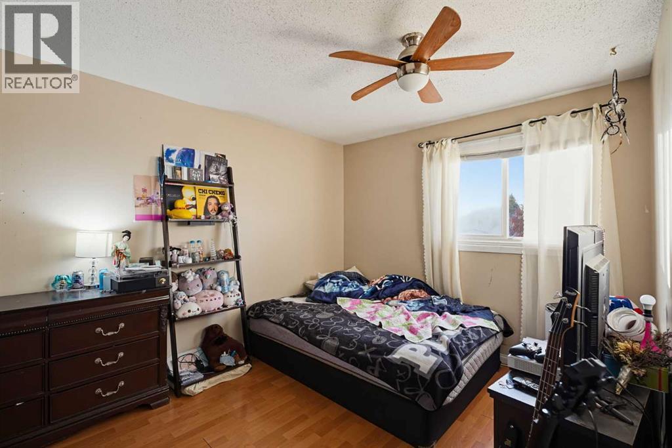
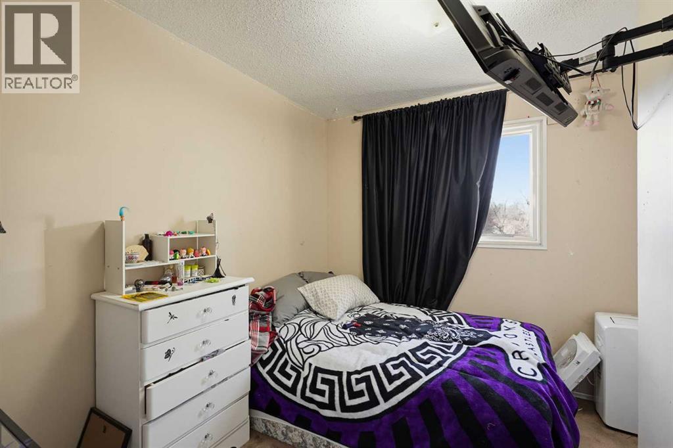
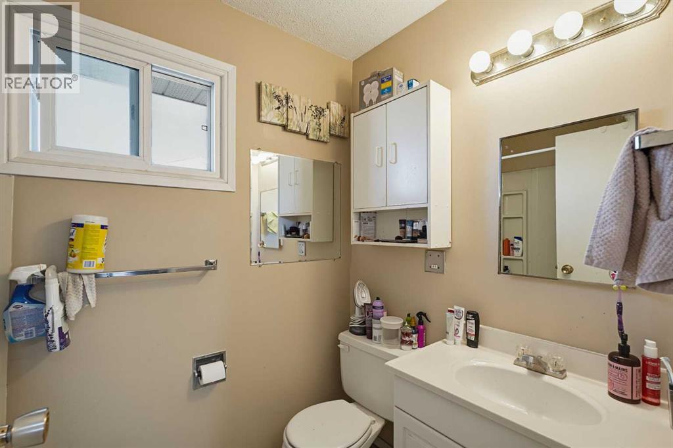
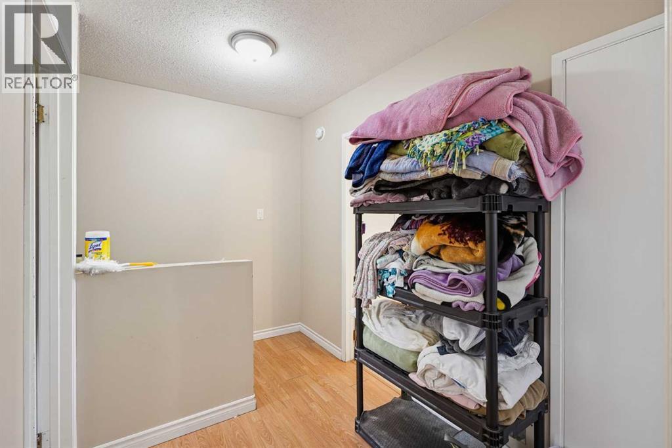
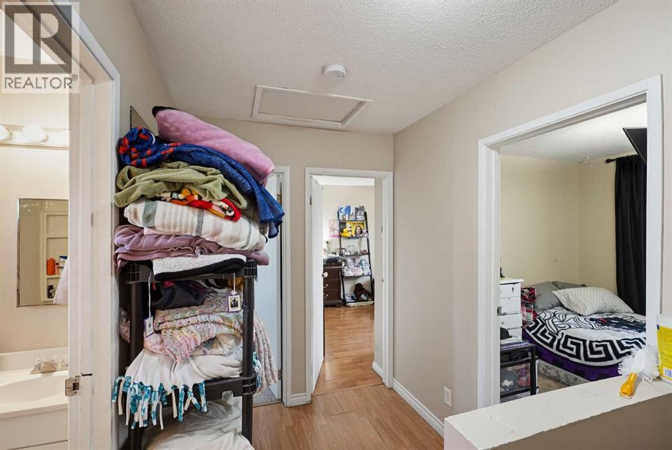
Listing at a glance
A4, 35 Nash Street, Red Deer. Single Family. MLS® A2357663. Asking price: 164,900 CAD
- Asking price
- 164,900 CAD
- Property category
- Single Family
- Property type
- Single Family
- Building type
- Row / Townhouse
- MLS®
- A2357663
- Bedrooms
- 3
- Bathrooms
- 2
- Partial bathrooms
- 0
- Listed living area
- 974 sq ft
- Year built
- 1977
- Parking spaces
- 2
- Parking features
- Other
- Basement
- Partially finished, Full
About this property
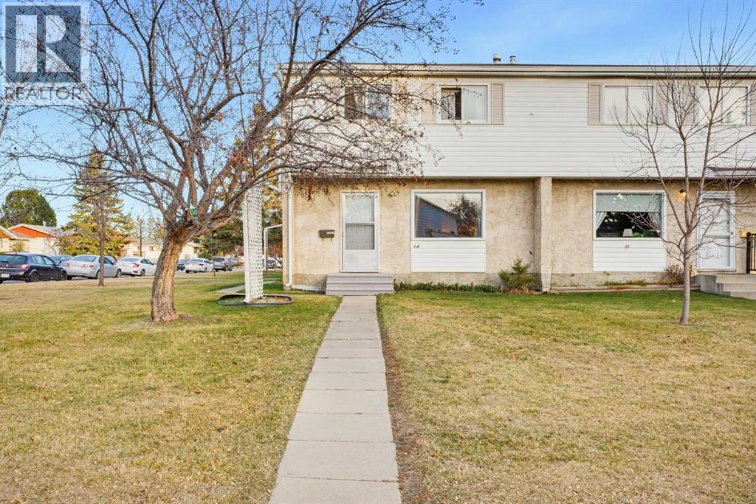
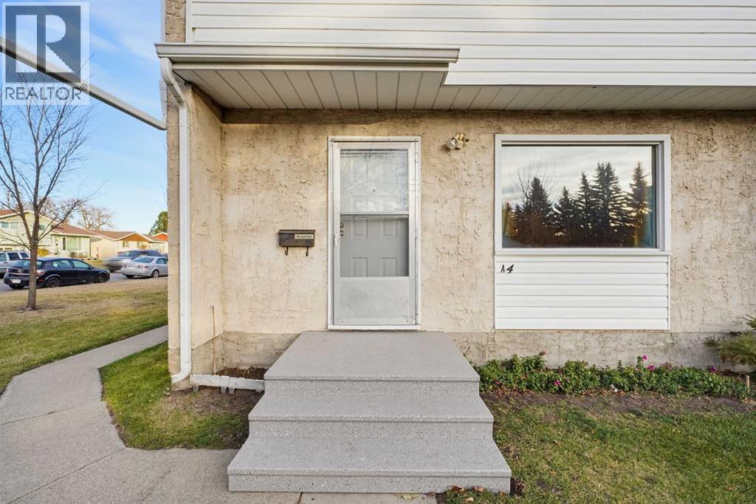
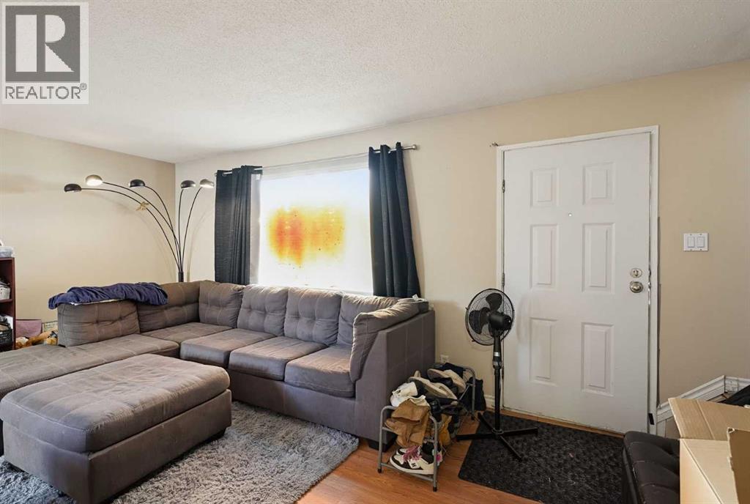
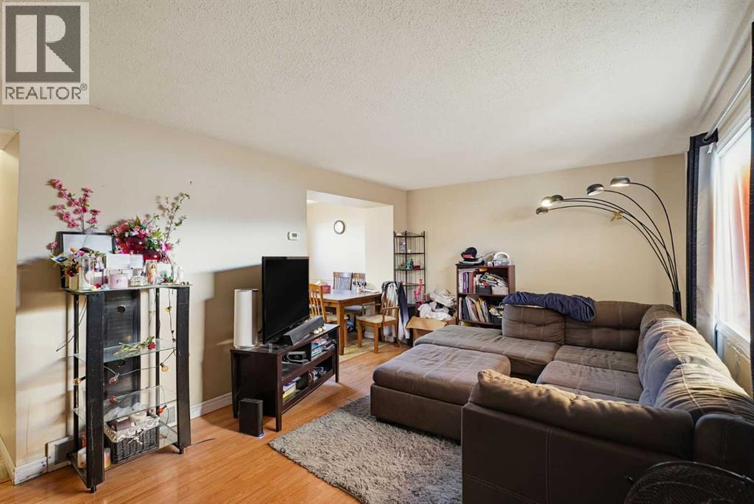
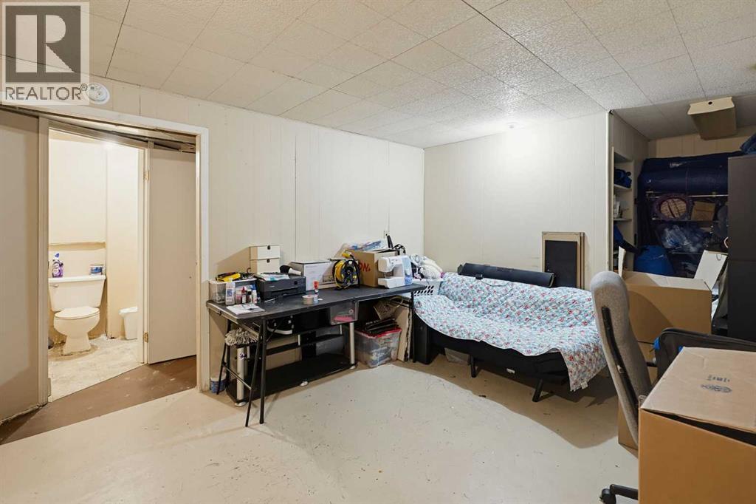
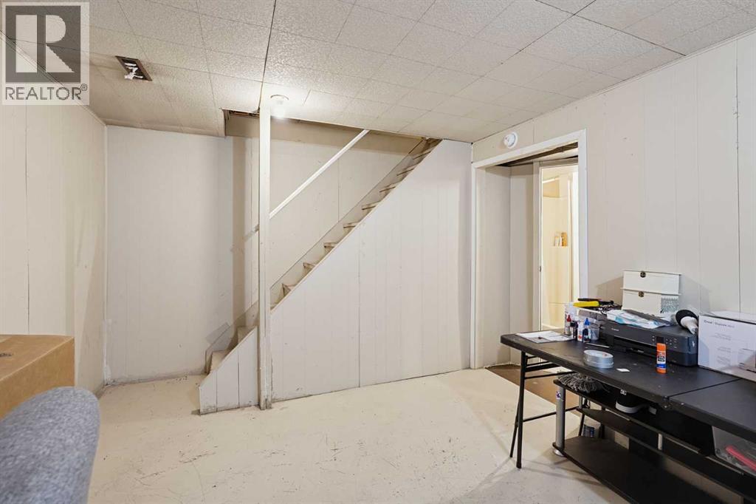
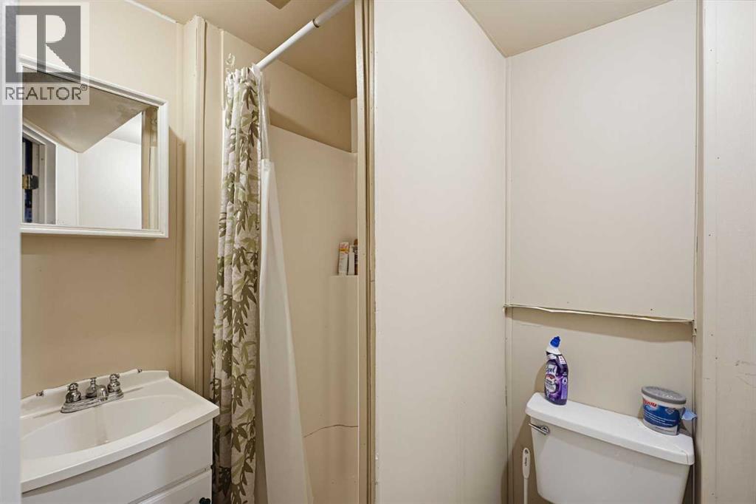
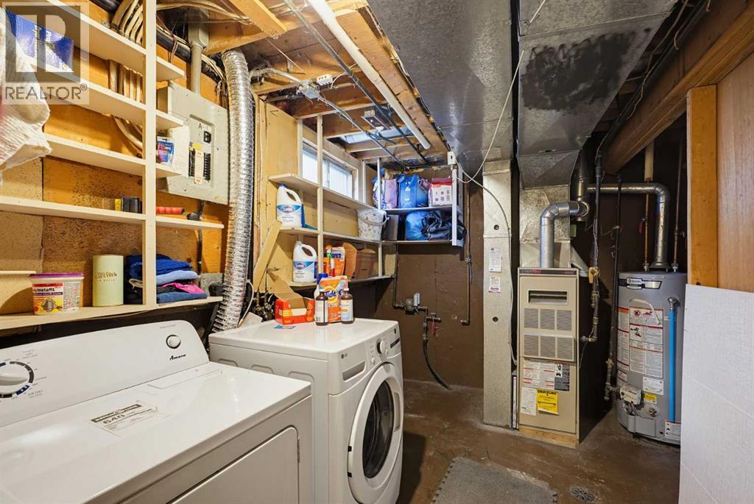
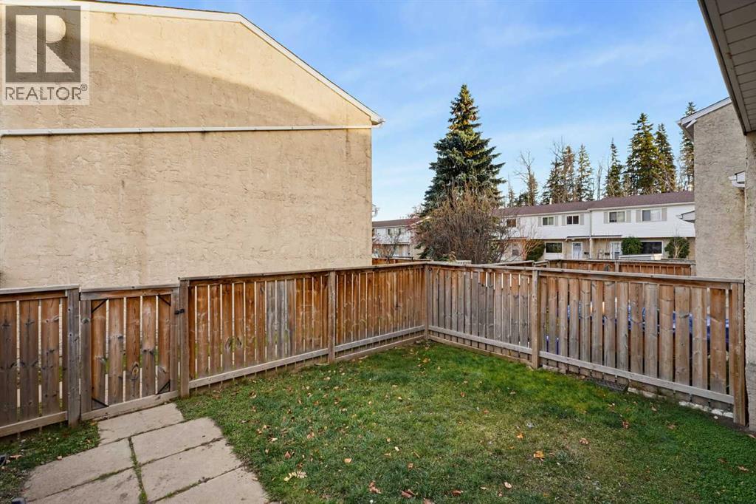
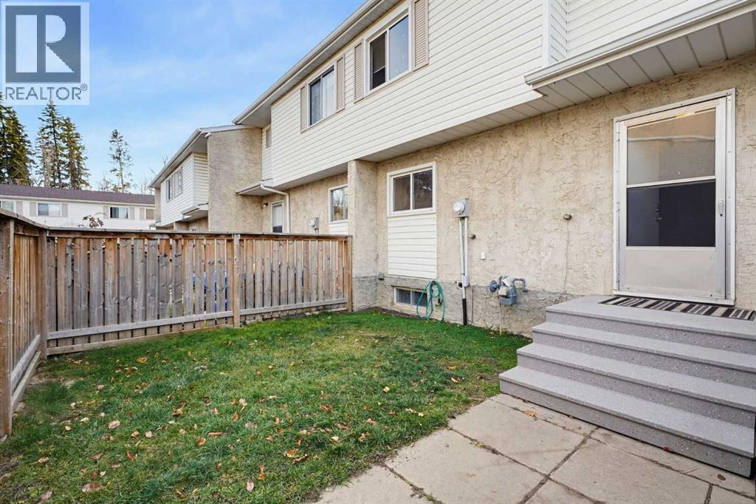
Investment opportunity in Normandeau: a three-bedroom, two-bathroom, two-storey end-unit townhouse with only one shared wall, its own front and rear entrances, a private, fenced back yard and two assigned parking stalls with plug-ins. It offers 974 sq ft above grade plus a 405 sq ft basement. The main floor has a living room, plus a kitchen with a double sink and a dining area. Upstairs are the three bedrooms and a 4-piece bathroom. The basement has a rec room, a 3-piece bathroom, laundry and storage. The hot water tank was replaced in 2023, and the front and back steps in 2026. Up to two cats or dogs are allowed with Board approval. A park and playground are just south of the complex. Aspen Heights Elementary School is about a 15-minute walk away, with a grocery store about a 9-minute walk and cafes and restaurants within a kilometre, and Parkland Mall is about a 5-minute drive. (id:65883)
Property summary
- Property type
- Single Family
- Building type
- Row / Townhouse
- Neighbourhood
- Normandeau
- Postal code
- T4P1X9
- Year built
- 1977
- Living area
- 974 sq ft
- Ownership / common interest
- Condo/Strata
Bedrooms & bathrooms
- Bedrooms
- 3
- Above grade
- 3
- Below grade
- 0
- Bathrooms
- 2
- Partial bathrooms
- 0
Heating & cooling
- Heating
- Forced air, Natural gas
- Cooling
- None
Building & parking
- Stories
- 2
- Basement
- Partially finished, Full
- Foundation
- Poured Concrete
- Roof
- Construction
- Parking
- Other
- Parking spaces
- 2
Appliances & services
- Appliances
- Refrigerator, Dishwasher, Stove, Hood Fan
- Zoning description
- R-H
Location
Listed by CIR Realty. Information is believed reliable but should be independently verified. Measurements and availability may change.
Last updated · Last checked