Asking price: 469,900 CAD
208 CATRIA PT
Sherwood Park · Alberta
MLS® E4516078 · Active · Single Family
Property photographs
Listing at a glance
208 CATRIA PT, Sherwood Park. Single Family. MLS® E4516078. Asking price: 469,900 CAD
- Asking price
- 469,900 CAD
- Property category
- Single Family
- Property type
- Single Family
- Building type
- Duplex
- MLS®
- E4516078
- Bedrooms
- 3
- Bathrooms
- 3
- Partial bathrooms
- 1
- Listed living area
- 1,581 sq ft
- Year built
- 2026
- Parking spaces
- 4
- Parking features
- Attached Garage
- Basement
- Unfinished, Full
About this property
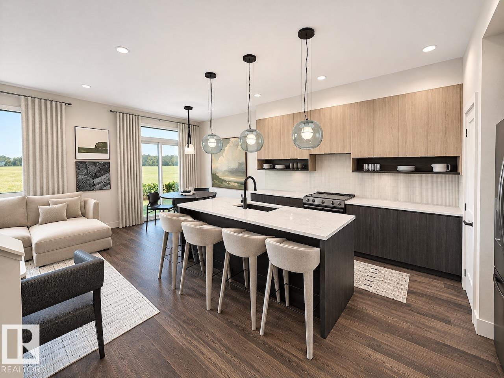
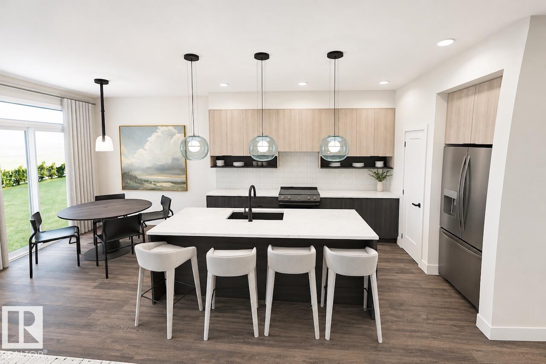
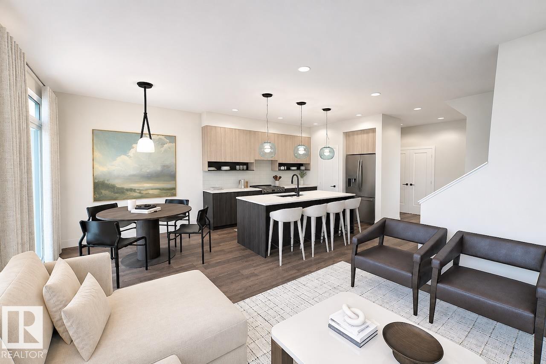
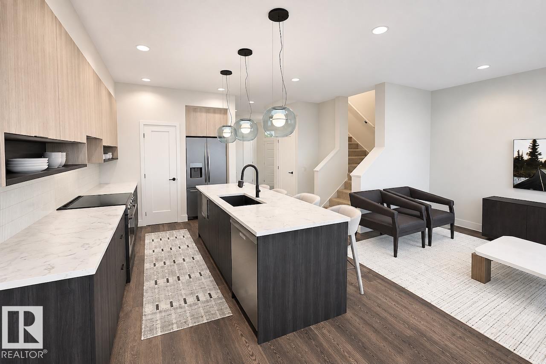
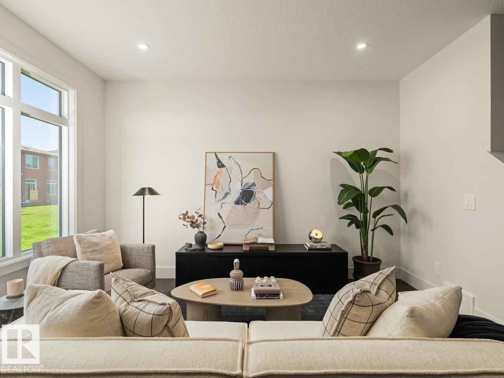
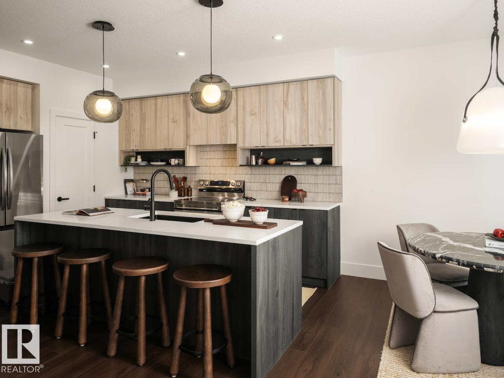
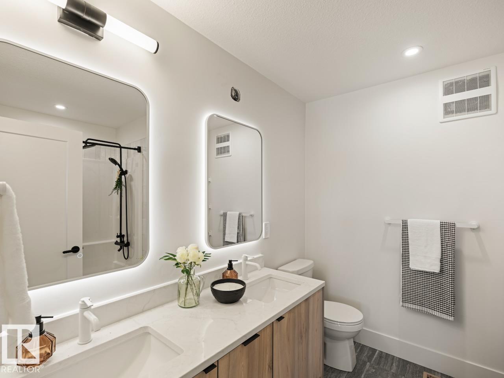
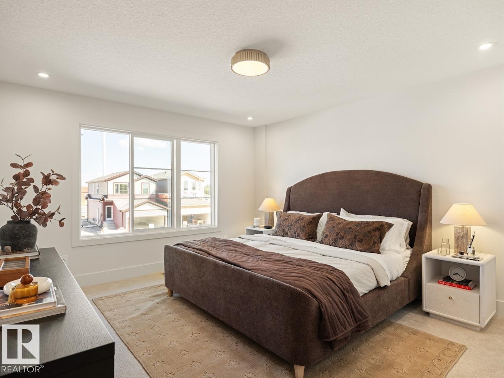
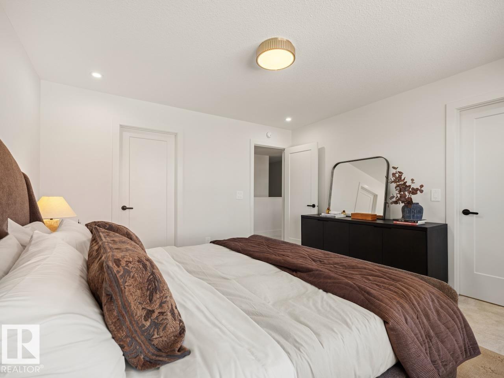
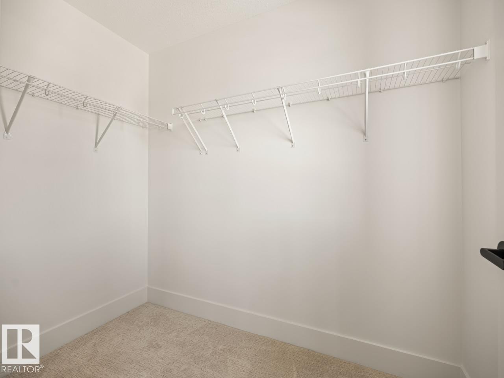
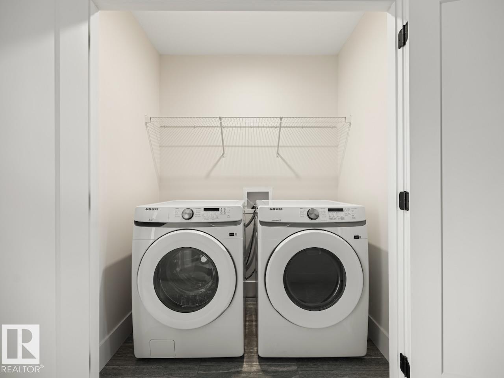
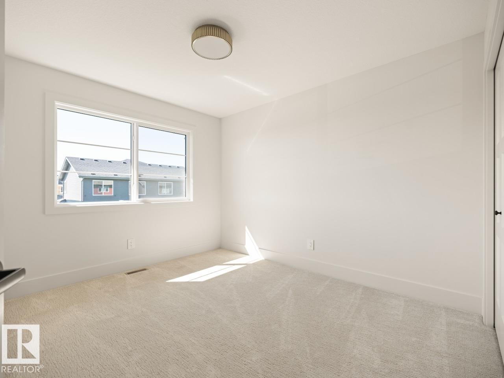
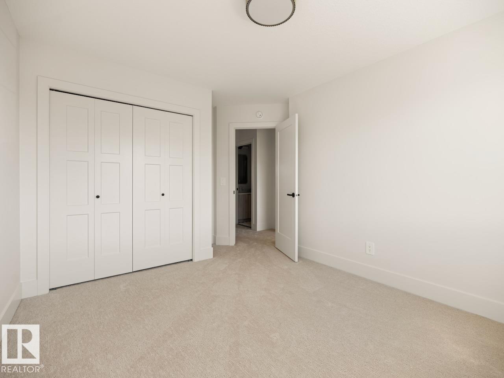
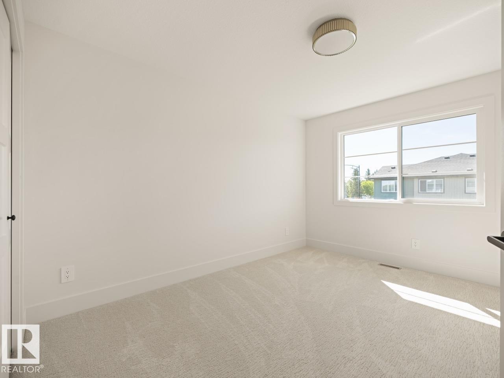
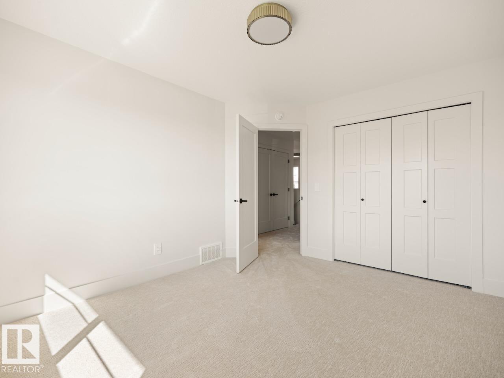
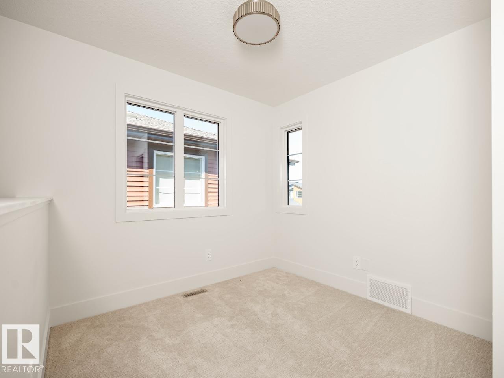
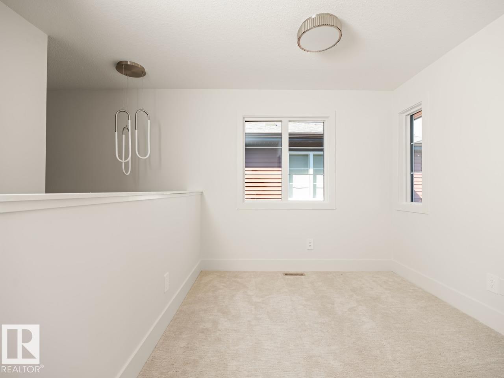
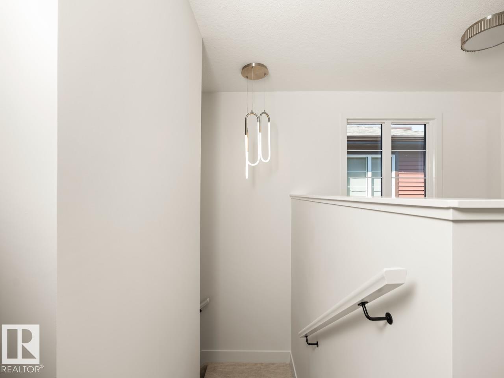
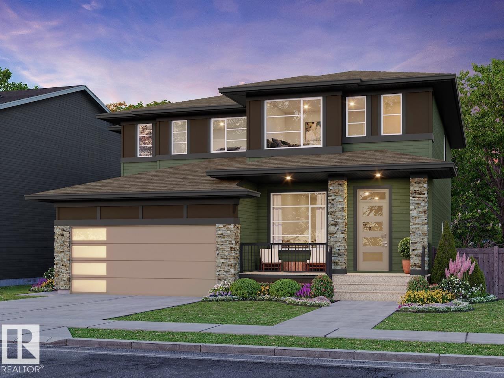
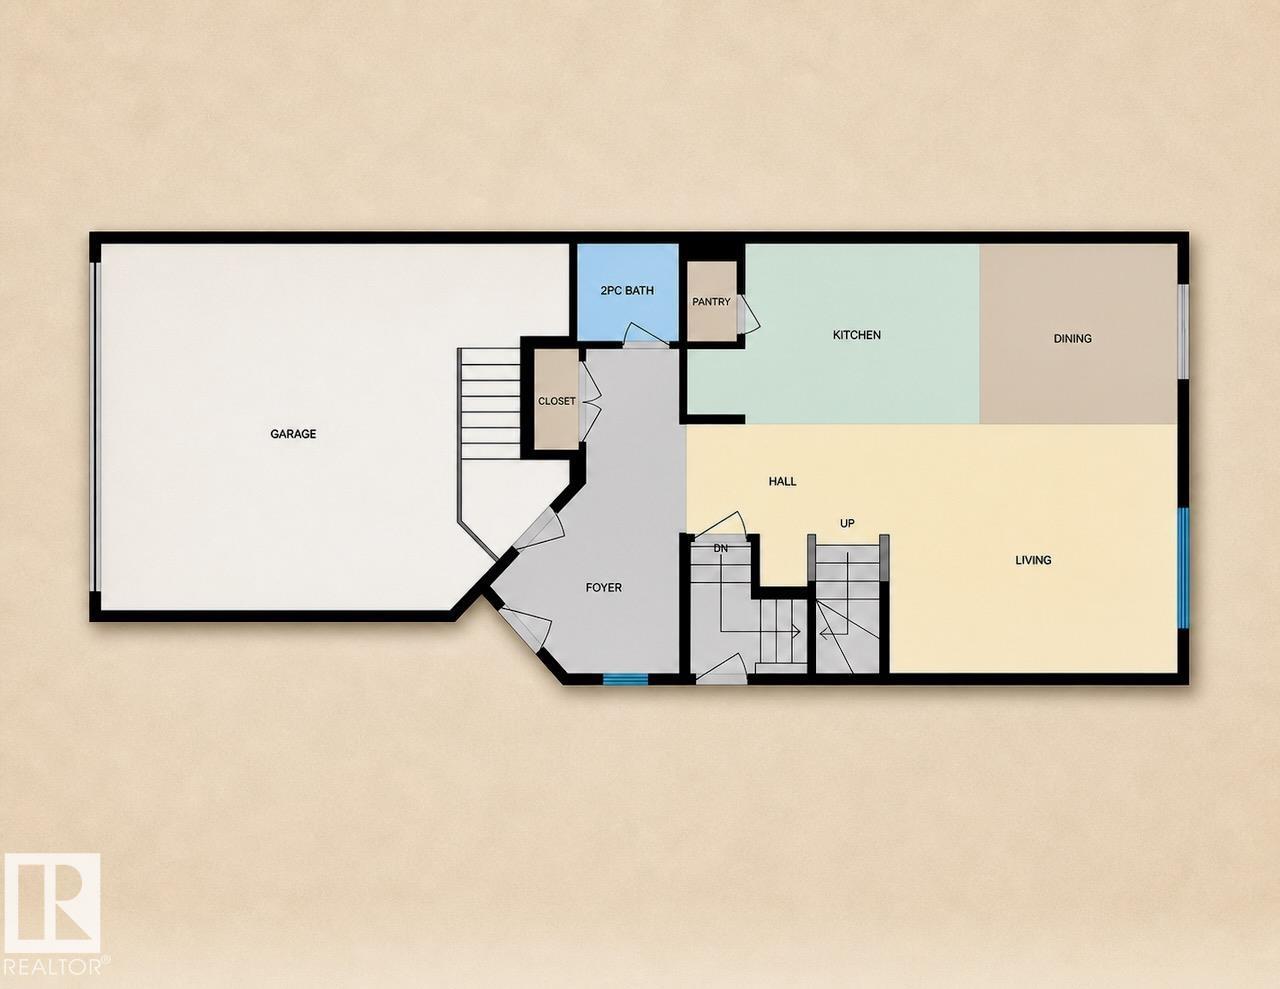
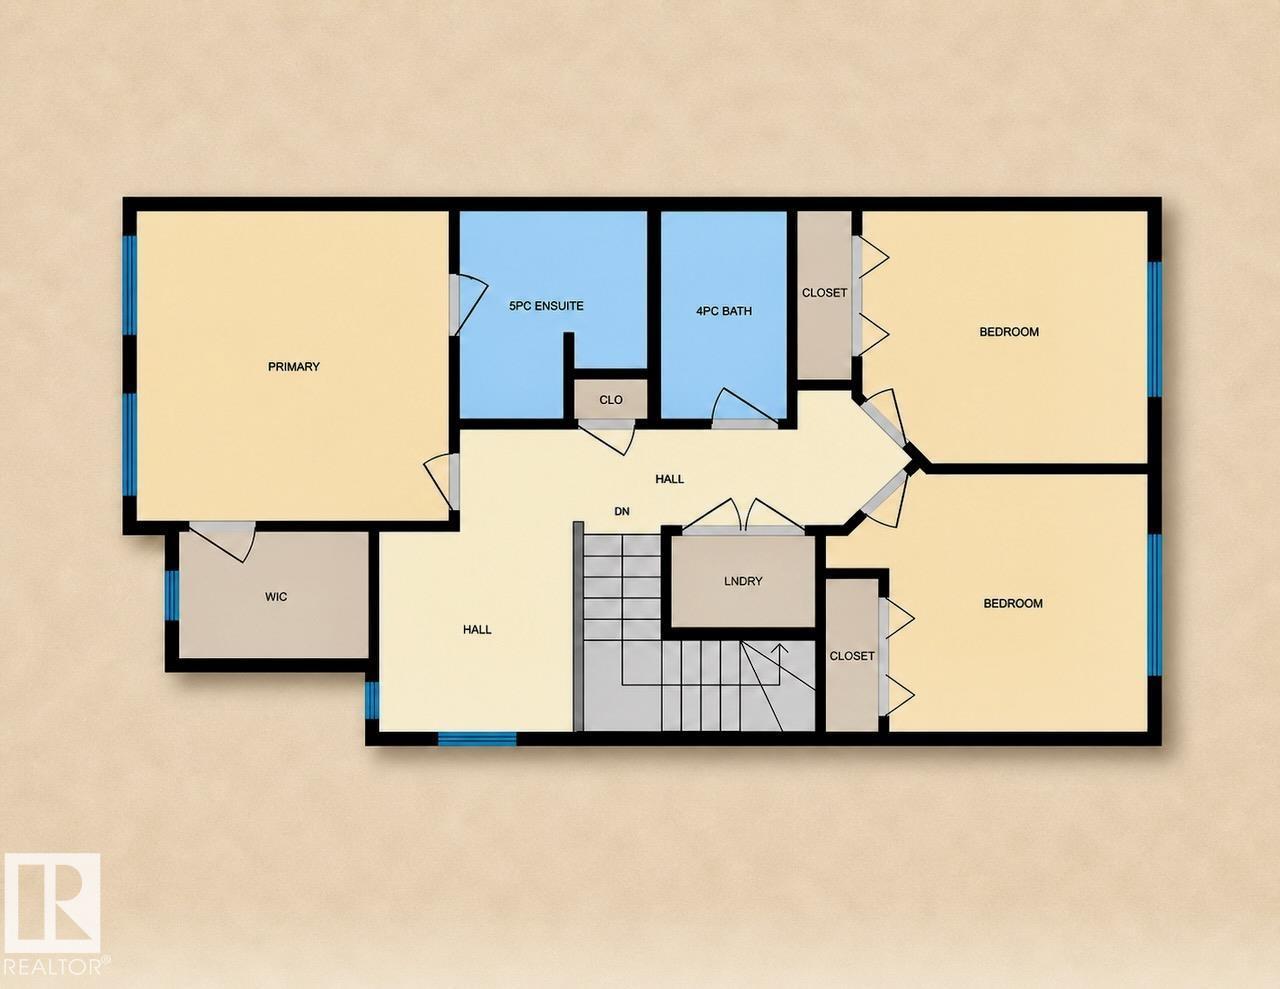
Welcome to Cambrian Sherwood Park! APPLIANCE AND LANDSCAPING INCLUDED. Hot new community and still affordable. Where modern design meets exceptional craftsmanship. Built by Rohit Homes, this stunning LANDON half-duplex approximately 1,600 sq. ft. of thoughtfully designed living space, complete with a double attached garage and elegant WILD NORTH finishes throughout. The bright open-concept main floor features 9-foot ceilings, quartz countertops, and a functional layout ideal for everyday living and entertaining. Upstairs, you'll find three spacious bedrooms, 2.5 bathrooms, upper-floor laundry, a versatile bonus room, and a luxurious primary suite with a walk-in closet and private ensuite. A separate side entrance provides future development for added flexibility or investment value. Additional highlights include triple-pane windows, a high-efficiency furnace, included LANDSCAPING. Photos are for illustration purposes only and may not reflect the exact home. Other floor plans and options are available. (id:65883)
Property summary
- Property type
- Single Family
- Building type
- Duplex
- Postal code
- T8H3B2
- Year built
- 2026
- Living area
- 1,581 sq ft
- Ownership / common interest
- Freehold
Bedrooms & bathrooms
- Bedrooms
- 3
- Bathrooms
- 3
- Partial bathrooms
- 1
Heating & cooling
- Heating
- Forced air
- Cooling
Building & parking
- Stories
- 2
- Basement
- Unfinished, Full
- Foundation
- Roof
- Construction
- Parking
- Attached Garage
- Parking spaces
- 4
Appliances & services
- Appliances
- Washer, Refrigerator, Dishwasher, Stove, Dryer, Microwave, Hood Fan, Garage door opener
Location
Listed by Realty Focus. Information is believed reliable but should be independently verified. Measurements and availability may change.
Last updated · Last checked
208 CATRIA PT
Sherwood Park · Alberta
Asking price: 469,900 CAD
MLS® E4516078
Welcome to Cambrian Sherwood Park! APPLIANCE AND LANDSCAPING INCLUDED. Hot new community and still affordable. Where modern design meets exceptional craftsmanship. Built by Rohit Homes, this stunning LANDON half-duplex approximately 1,600 sq. ft. of thoughtfully designed living space, complete with a double attached garage and elegant WILD NORTH finishes throughout. The bright open-concept main floor features 9-foot ceilings, quartz countertops, and a functional layout ideal for everyday living and entertaining. Upstairs, you'll find three spacious bedrooms, 2.5 bathrooms, upper-floor laundry, a versatile bonus room, and a luxurious primary suite with a walk-in closet and private ensuite. A separate side entrance provides future development for added flexibility or investment value. Additional highlights include triple-pane windows, a high-efficiency furnace, included LANDSCAPING. Photos are for illustration purposes only and may not reflect the exact home. Other floor plans and options are available. (id:65883)
- Property type
- Single Family
- Building type
- Duplex
- Year built
- 2026
- Parking spaces
- 4
- Postal code
- T8H3B2
- Living area
- 1,581 sq ft
- Ownership / common interest
- Freehold
- Heating
- Forced air
- Parking
- Attached Garage
Listed by Realty Focus. Information is believed reliable but should be independently verified. Measurements and availability may change.
AlbertaSell · eXp Realty · info@albertasell.com
https://www.albertasell.com/listing/30500836
MLS® and REALTOR® are trademarks of CREA.