Asking price: 447,400 CAD
188 CATRIA PT
Sherwood Park · Alberta
MLS® E4516077 · Active · Single Family
Property photographs
Listing at a glance
188 CATRIA PT, Sherwood Park. Single Family. MLS® E4516077. Asking price: 447,400 CAD
- Asking price
- 447,400 CAD
- Property category
- Single Family
- Property type
- Single Family
- Building type
- Duplex
- MLS®
- E4516077
- Bedrooms
- 3
- Bathrooms
- 3
- Partial bathrooms
- 1
- Listed living area
- 1,457 sq ft
- Year built
- 2026
- Parking features
- Detached Garage
- Basement
- Unfinished, Full
About this property
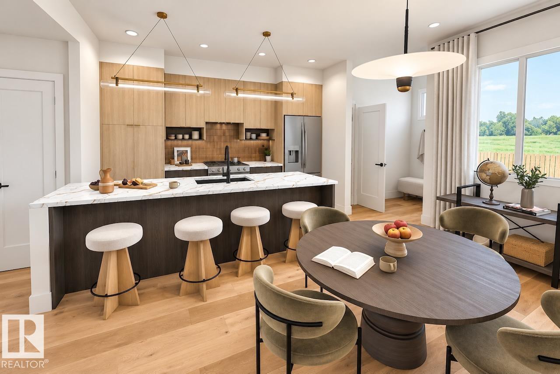
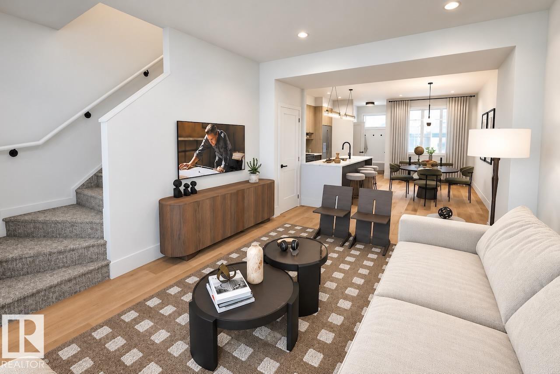
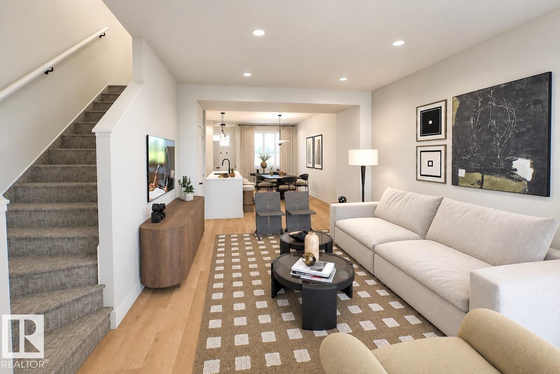
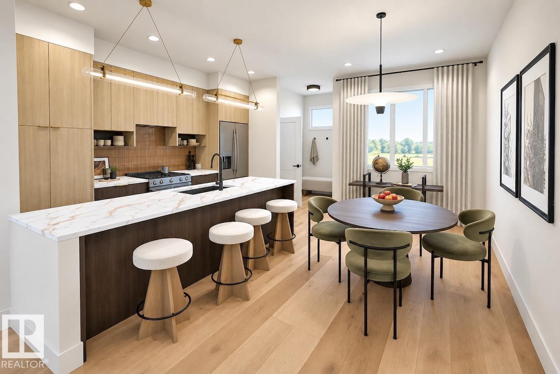
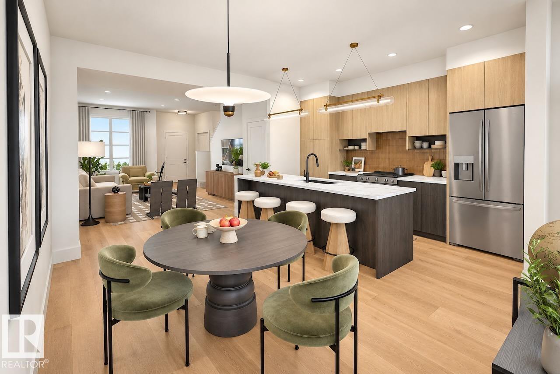
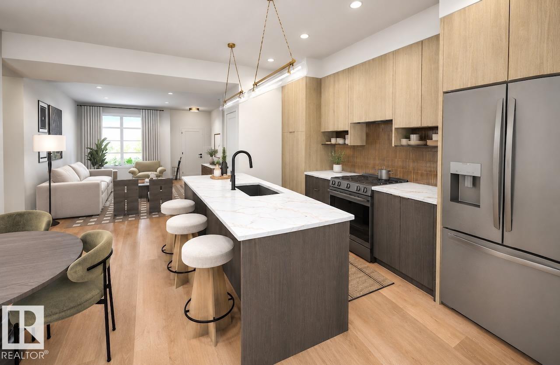
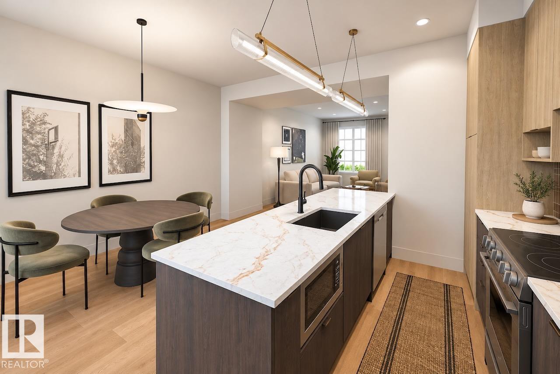
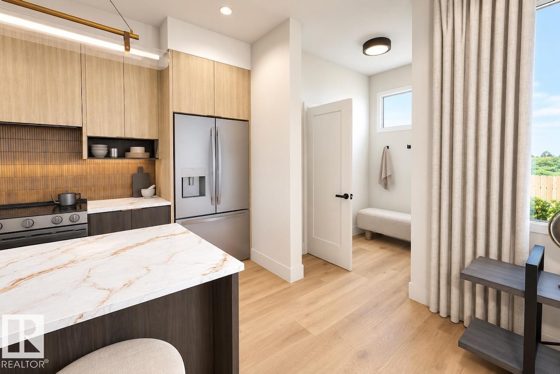
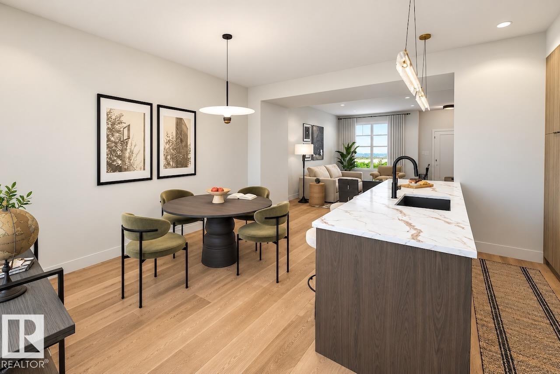
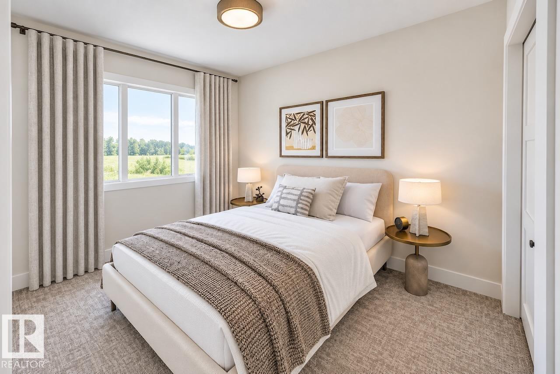
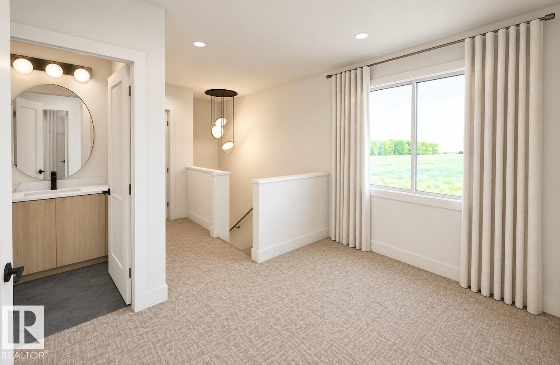
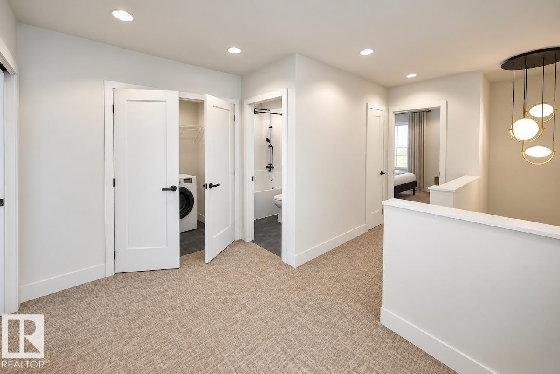
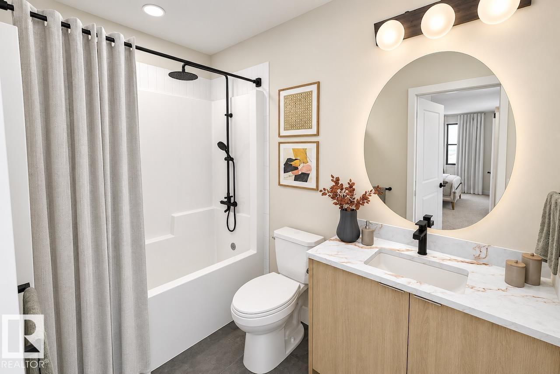
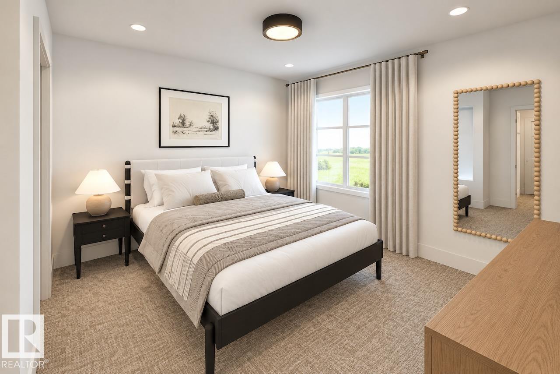
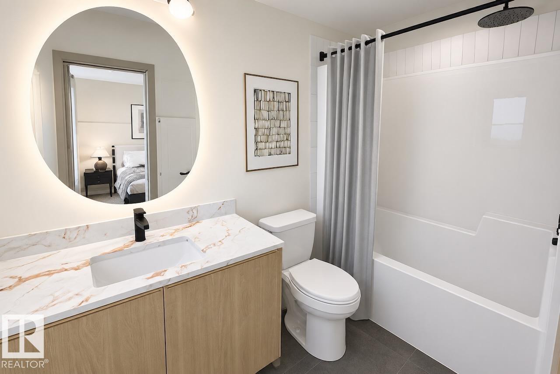
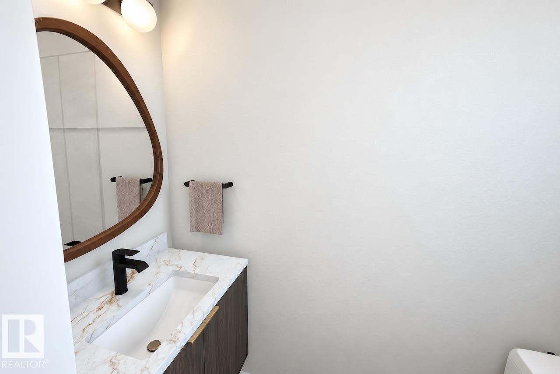
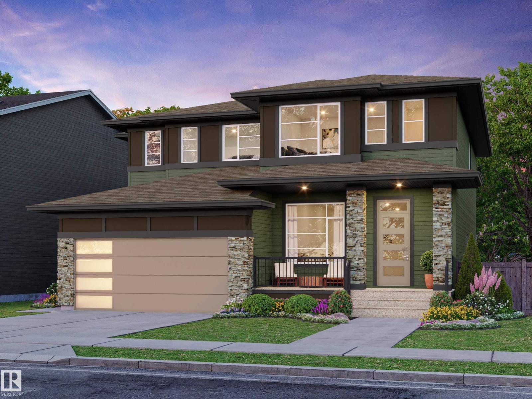
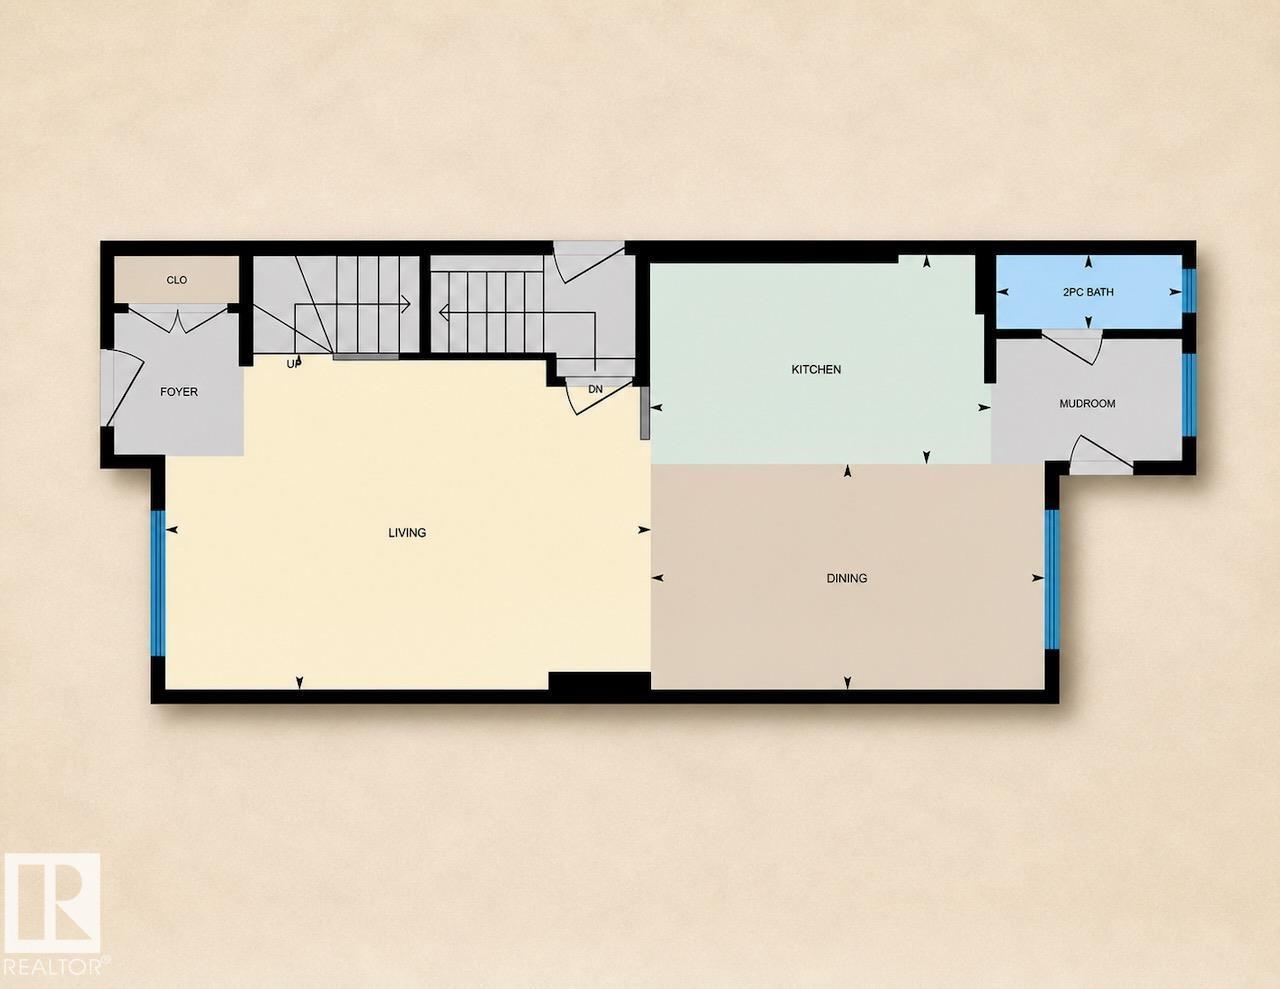
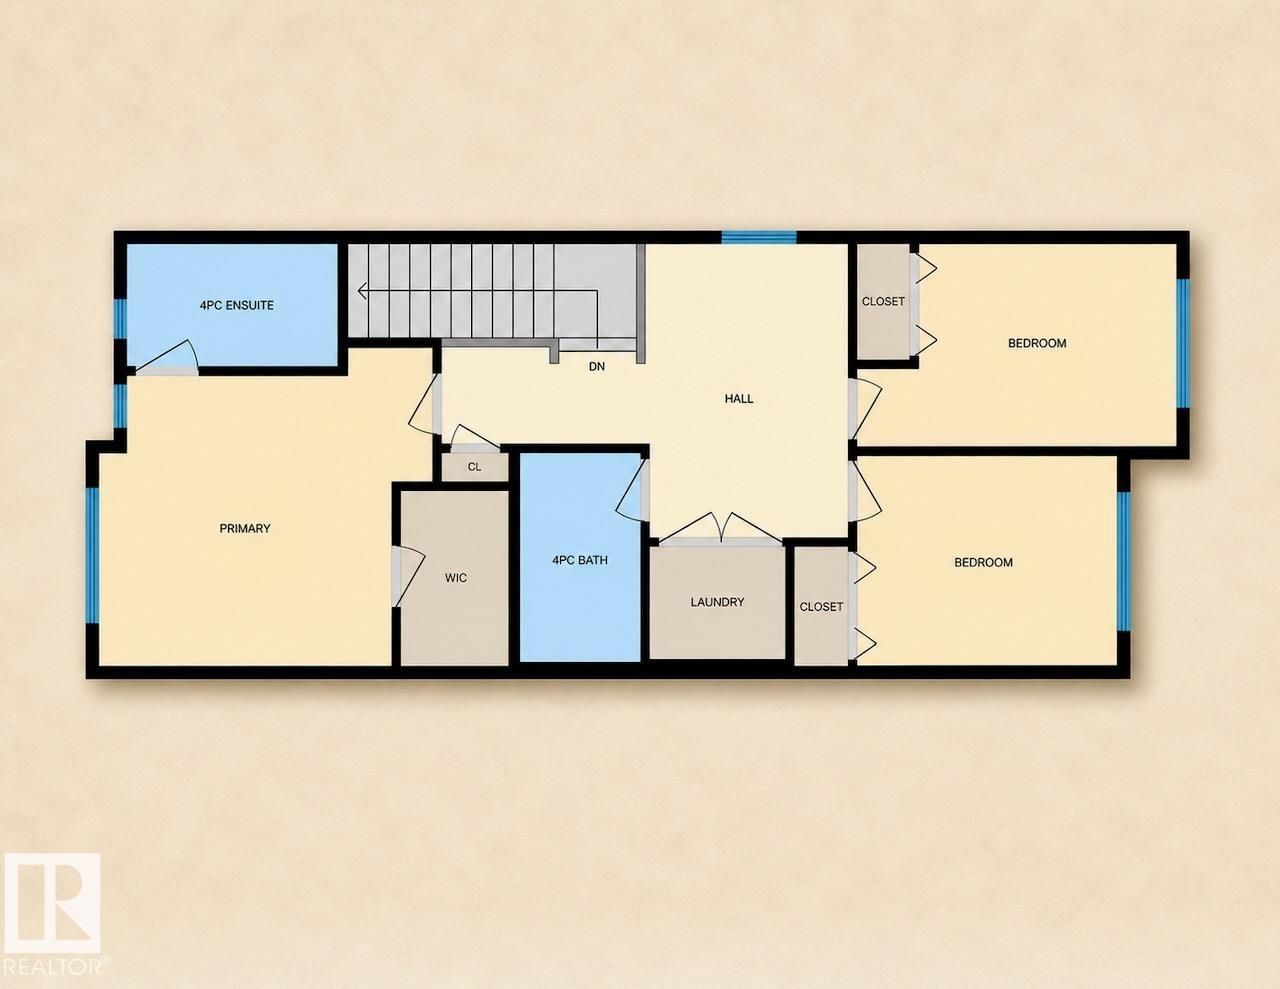
Welcome to Cambrian - Sherwood Park's Best New Community! This beautifully designed Rohit Homes half duplex (TALO Floor Plan) offers stylish, modern living in a warm, family-friendly community. Featuring a GLOBAL MUSE design, the home includes 3 bedrooms, 2.5 bathrooms, 9' ceilings, and an open-concept main floor perfect for everyday living and entertaining. The spacious kitchen flows seamlessly into the living and dining areas, while upstairs offers a versatile bonus/flex room and convenient upper-floor laundry. The primary suite features a walk-in closet and private ensuite. A SIDE ENTRANCE provides future development, and the large basement offers room to grow. Enjoy a generous backyard with rear parking pad and lane access, DOUBLE DETACHED GARAGE OPTIONAL. Premium features include quartz countertops, triple-pane windows, LANDSCAPING front and back, and a high-efficiency furnace. Located in southeast Edmonton with easy access to amenities, schools, and parks. APPLIANCES negotiable. MORE available. WOW! (id:65883)
Property summary
- Property type
- Single Family
- Building type
- Duplex
- Postal code
- T8H3B2
- Year built
- 2026
- Living area
- 1,457 sq ft
- Ownership / common interest
- Freehold
Bedrooms & bathrooms
- Bedrooms
- 3
- Bathrooms
- 3
- Partial bathrooms
- 1
Heating & cooling
- Heating
- Forced air
- Cooling
Building & parking
- Stories
- 2
- Basement
- Unfinished, Full
- Foundation
- Roof
- Construction
- Parking
- Detached Garage
Appliances & services
- Appliances
Location
Listed by Realty Focus. Information is believed reliable but should be independently verified. Measurements and availability may change.
Last updated · Last checked
188 CATRIA PT
Sherwood Park · Alberta
Asking price: 447,400 CAD
MLS® E4516077
Welcome to Cambrian - Sherwood Park's Best New Community! This beautifully designed Rohit Homes half duplex (TALO Floor Plan) offers stylish, modern living in a warm, family-friendly community. Featuring a GLOBAL MUSE design, the home includes 3 bedrooms, 2.5 bathrooms, 9' ceilings, and an open-concept main floor perfect for everyday living and entertaining. The spacious kitchen flows seamlessly into the living and dining areas, while upstairs offers a versatile bonus/flex room and convenient upper-floor laundry. The primary suite features a walk-in closet and private ensuite. A SIDE ENTRANCE provides future development, and the large basement offers room to grow. Enjoy a generous backyard with rear parking pad and lane access, DOUBLE DETACHED GARAGE OPTIONAL. Premium features include quartz countertops, triple-pane windows, LANDSCAPING front and back, and a high-efficiency furnace. Located in southeast Edmonton with easy access to amenities, schools, and parks. APPLIANCES negotiable. MORE available. WOW! (id:65883)
- Property type
- Single Family
- Building type
- Duplex
- Year built
- 2026
- Postal code
- T8H3B2
- Living area
- 1,457 sq ft
- Ownership / common interest
- Freehold
- Heating
- Forced air
- Parking
- Detached Garage
Listed by Realty Focus. Information is believed reliable but should be independently verified. Measurements and availability may change.
AlbertaSell · eXp Realty · info@albertasell.com
https://www.albertasell.com/listing/30500835
MLS® and REALTOR® are trademarks of CREA.