Asking price: 1,080,000 CAD
355 waterford Grove
Waterford · Chestermere · Alberta
MLS® A2357798 · Active · Single Family
Property photographs
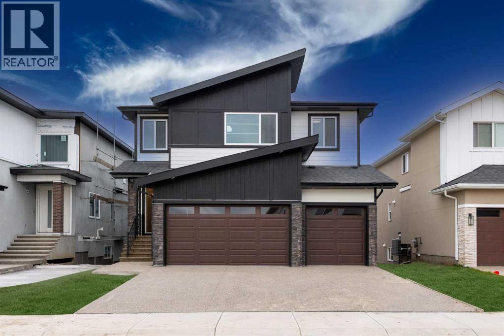
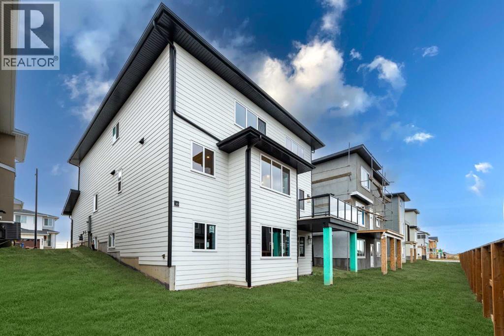
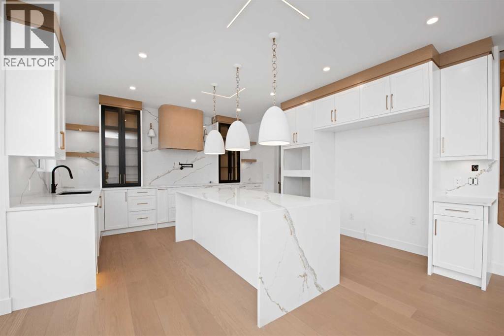
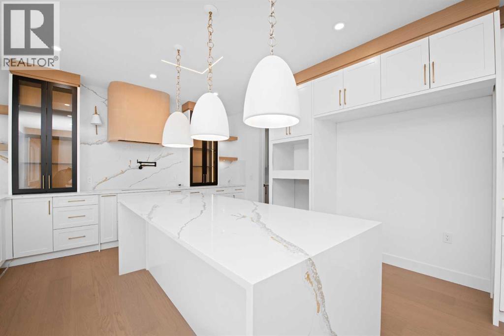
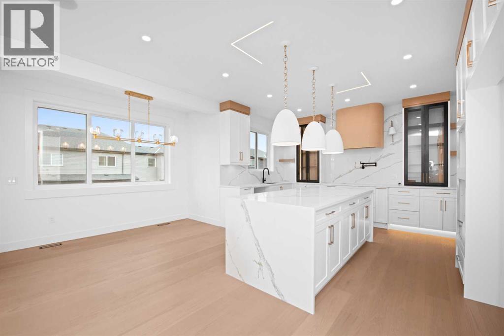
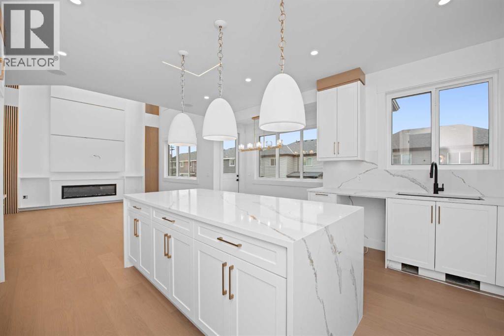
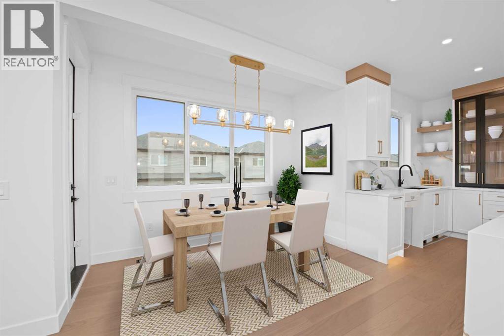
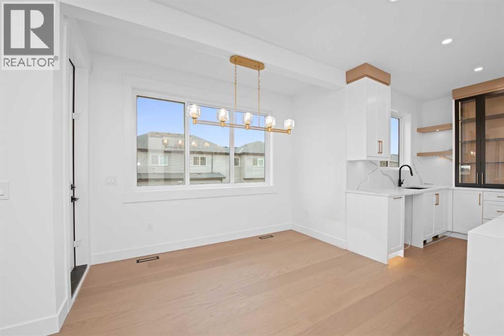
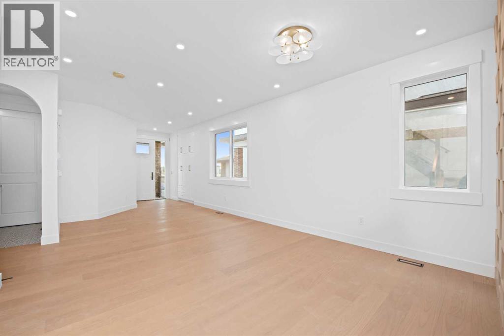
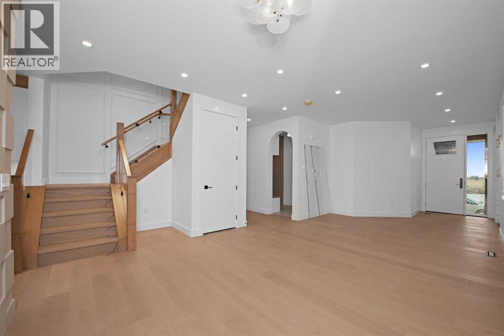
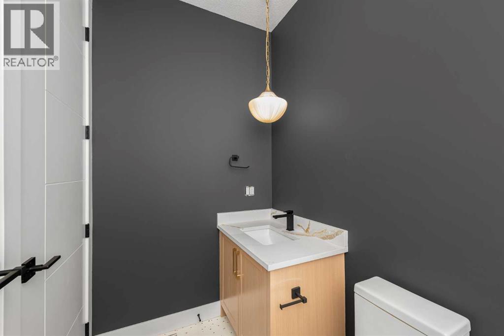
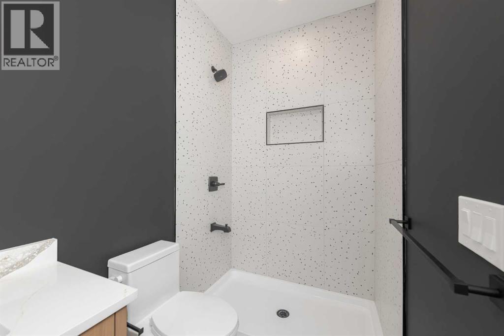
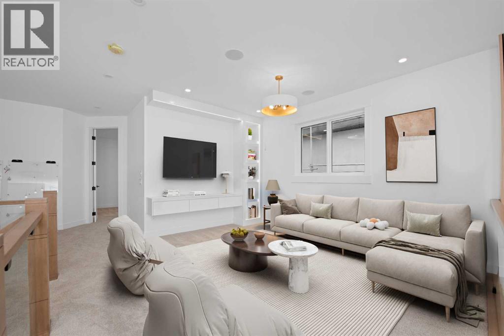
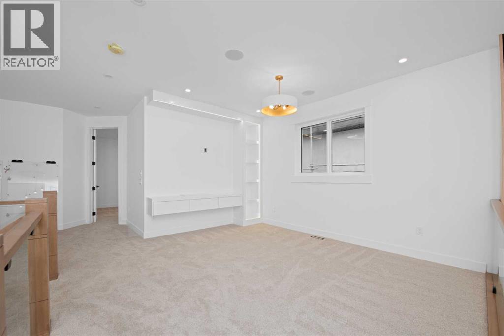
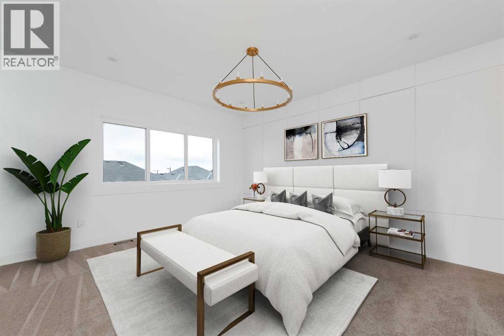
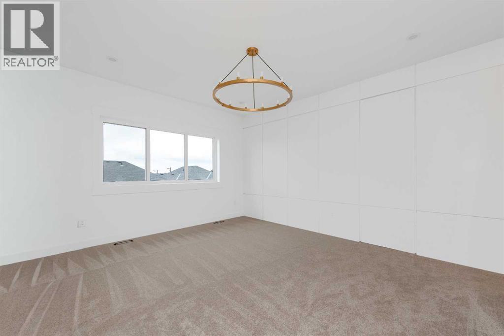
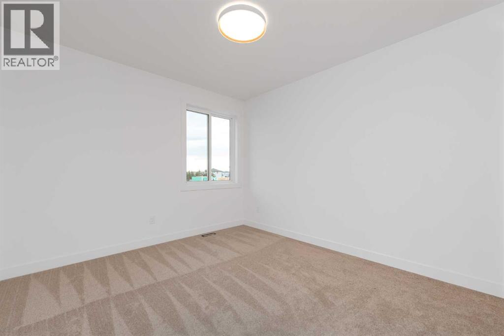
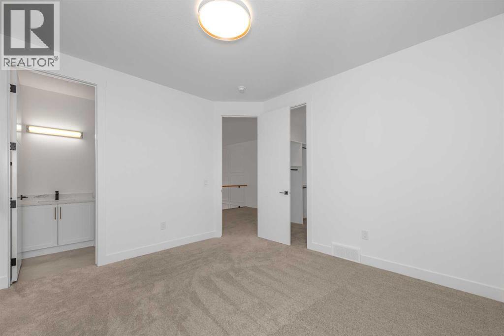
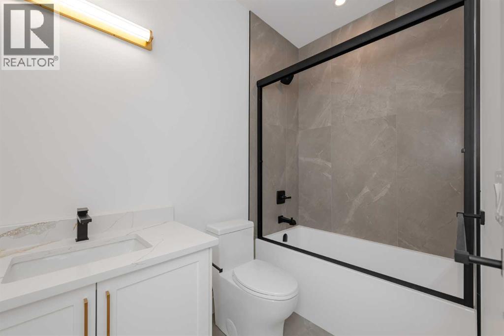
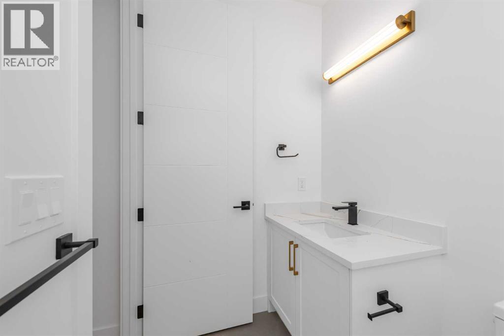
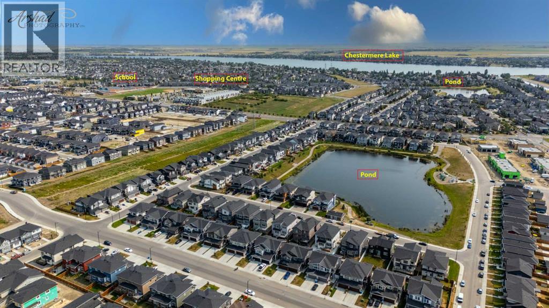
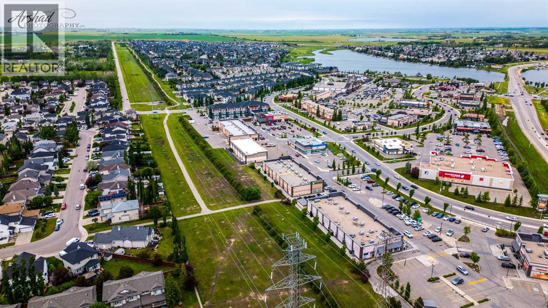
Listing at a glance
355 waterford Grove, Chestermere. Single Family. MLS® A2357798. Asking price: 1,080,000 CAD
- Asking price
- 1,080,000 CAD
- Property category
- Single Family
- Property type
- Single Family
- Building type
- House
- MLS®
- A2357798
- Bedrooms
- 5
- Bathrooms
- 4
- Partial bathrooms
- 0
- Listed living area
- 2,959 sq ft
- Listed lot area
- 4,742 sq ft
- Year built
- 2026
- Parking spaces
- 6
- Parking features
- Attached Garage
- Basement
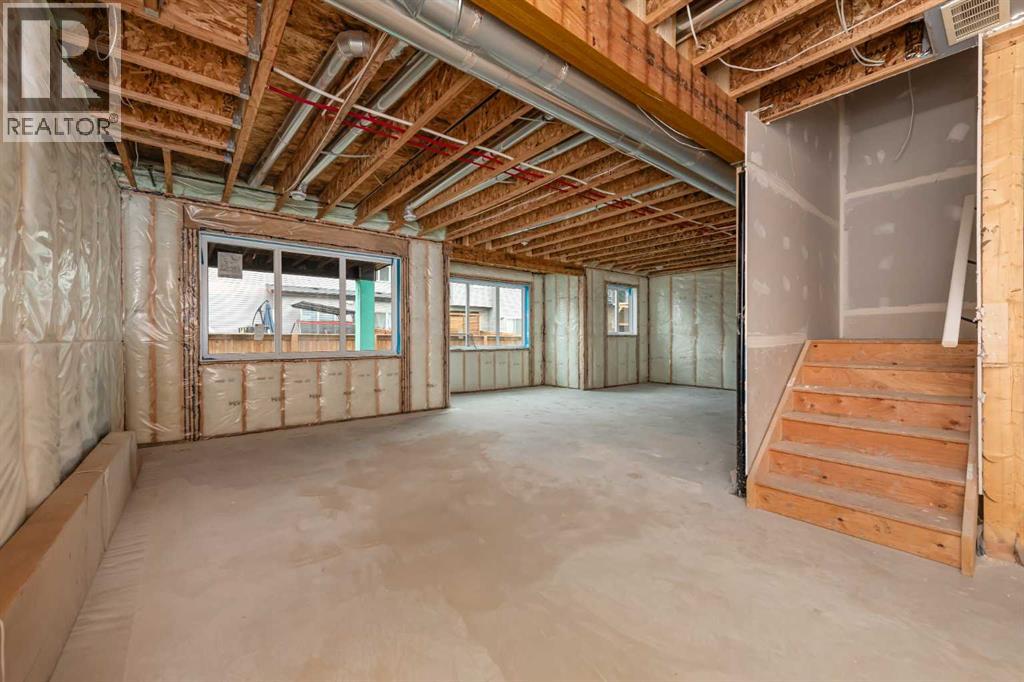
- Unfinished, Full, Walk out
About this property
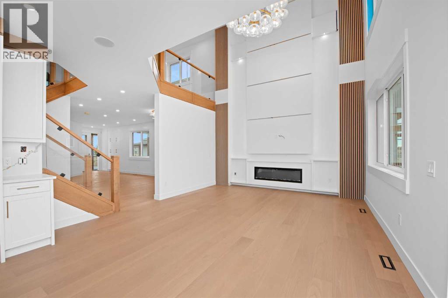
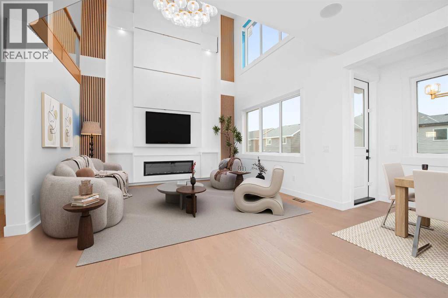
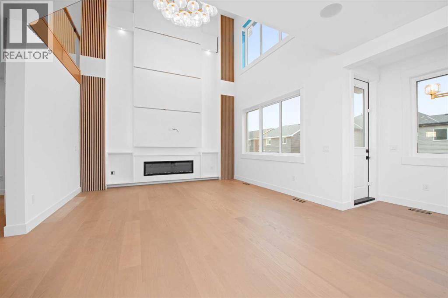
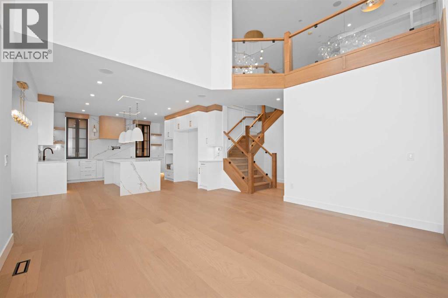
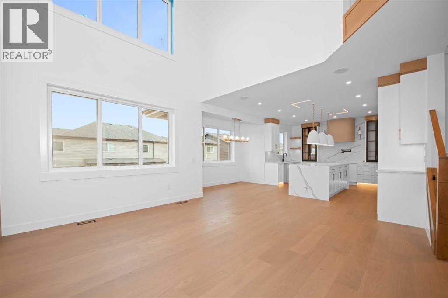
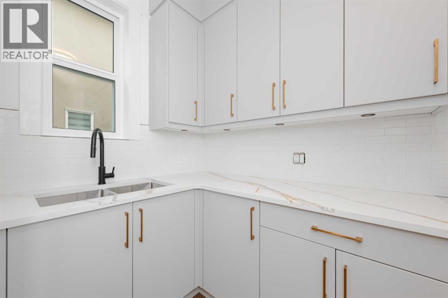
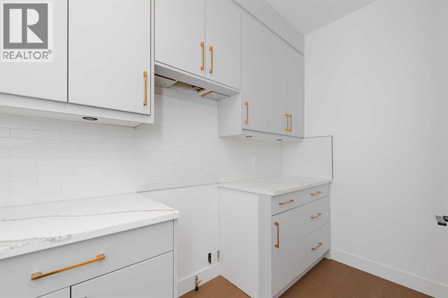
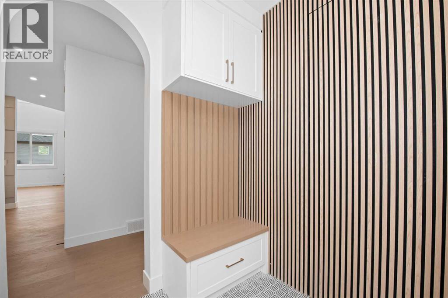
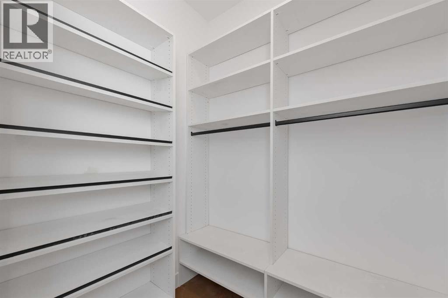
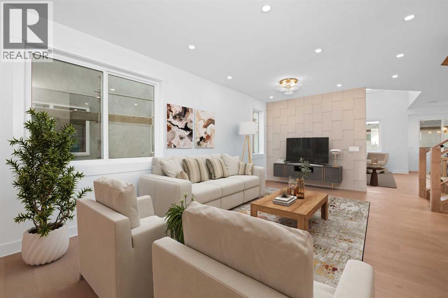
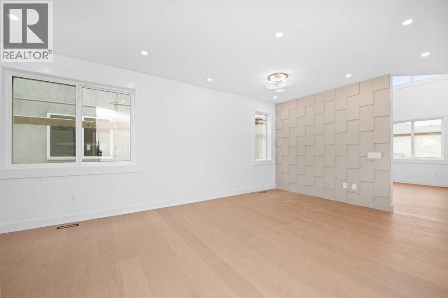
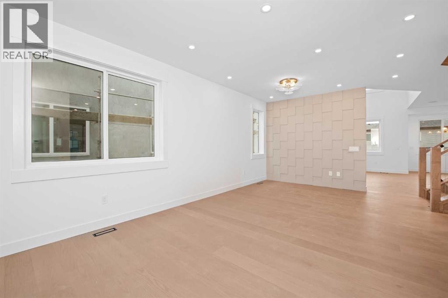
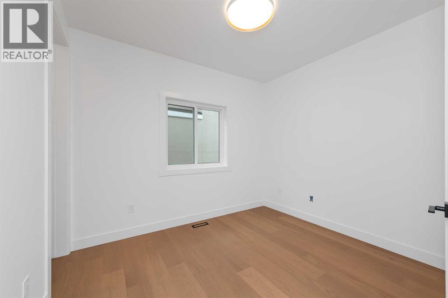
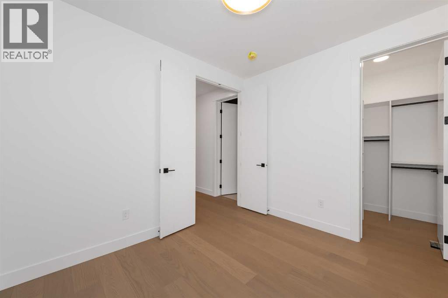
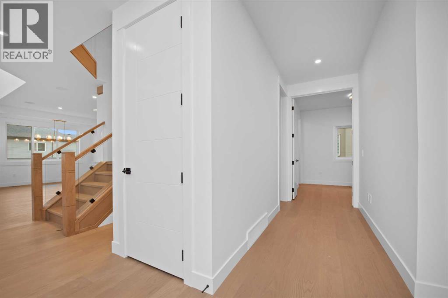
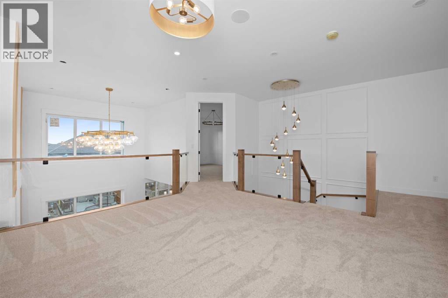
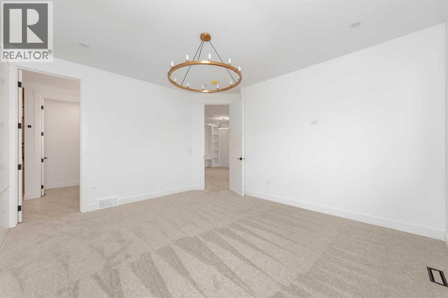
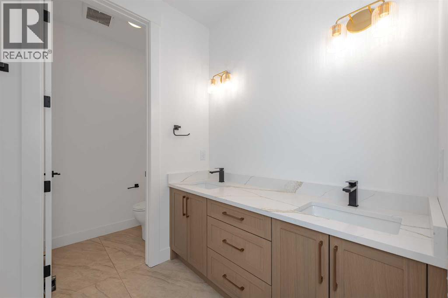
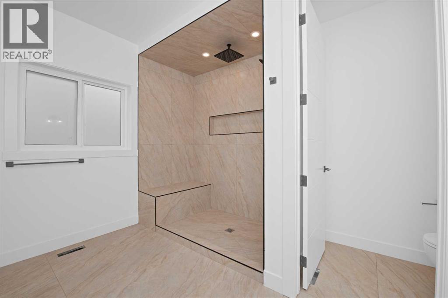
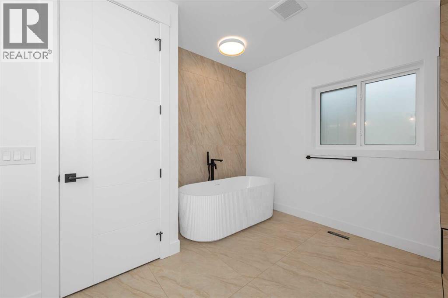
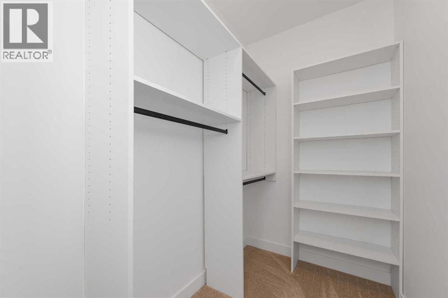
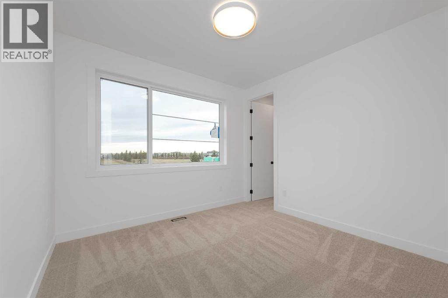
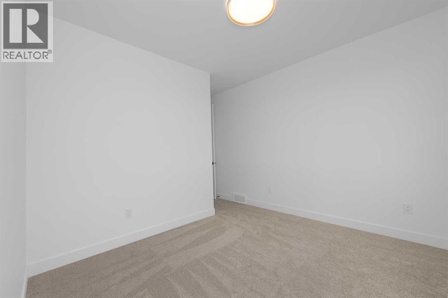
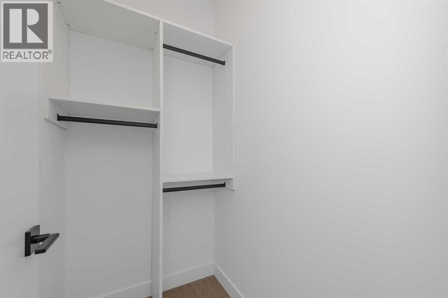
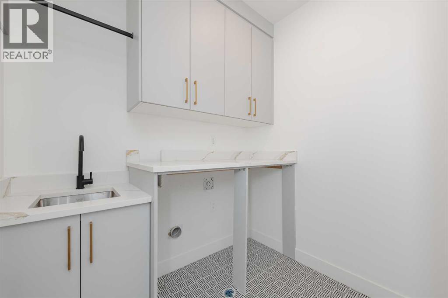
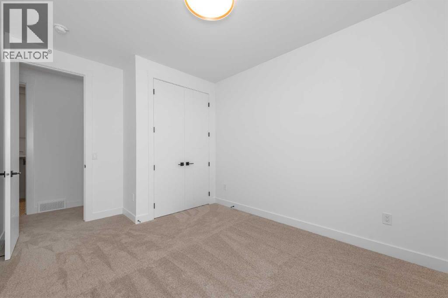
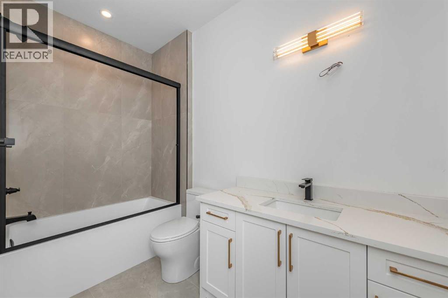
(OPEN HOUSE SATURDAY NOVEMBER 14TH 12PM-3PM) Rising gracefully within the idyllic community of Waterford, Chestermere, this newly constructed two-storey detached house offers a sanctuary of refined living and boundless potential. Spanning nearly three thousand square feet, the home unfolds with an open floorplan, inviting natural light and creating an atmosphere of airy elegance. Five bedrooms provide ample space for family and guests, complemented by four full bathrooms, including two opulent ensuites—one featuring five pieces and another boasting quartz counters and a walk-in closet—ensuring privacy and indulgence. Carpet, ceramic tile, and vinyl plank flooring flow seamlessly throughout, while thoughtfully integrated built-in features add character and charm. Culinary aspirations find their expression within the kitchen, adorned with quartz counters, a kitchen island, and ample space for preparation and entertaining. Above, high ceilings amplify the sense of grandeur, while below, a full, unfinished basement awaits personalization and expansion possibilities. A triple attached garage provides secure parking for three vehicles, complete with a garage door opener, ensuring convenience and protection. Outside, balconies offer glimpses of serene surroundings, while the generously sized interior lot, nestled within a park-filled neighborhood with playgrounds, ponds, schools, shopping, sidewalks, streetlights, walking/bike paths, promises outdoor enjoyment and community connection. With its electric fireplace, chandelier, laundry room conveniently located upstairs, and commitment to timeless design, this residence represents a rare opportunity to create a legacy within one of Chestermere’s most desirable locations. (id:65883)
Property summary
- Property type
- Single Family
- Building type
- House
- Neighbourhood
- Waterford
- Postal code
- T1X2Z9
- Year built
- 2026
- Living area
- 2,959 sq ft
- Lot size
- 4,742 sq ft
- Ownership / common interest
- Freehold
Bedrooms & bathrooms
- Bedrooms
- 5
- Above grade
- 5
- Below grade
- 0
- Bathrooms
- 4
- Partial bathrooms
- 0
Heating & cooling
- Heating
- Central heating
- Cooling
- None
Building & parking
- Stories
- 2
- Basement
- Unfinished, Full, Walk out
- Foundation
- Poured Concrete
- Roof
- Construction
- Poured concrete, Wood frame
- Parking
- Attached Garage
- Parking spaces
- 6
Appliances & services
- Appliances
- Refrigerator, Range - Gas, Dishwasher, Oven - Built-In, Hood Fan, Washer & Dryer
- Zoning description
- r-1
Location
Listed by Real Broker. Information is believed reliable but should be independently verified. Measurements and availability may change.
Last updated · Last checked