Asking price: 189,900 CAD
9963 111 ST
Westlock · Alberta
MLS® E4516066 · Active · Single Family
Property photographs
Listing at a glance
9963 111 ST, Westlock. Single Family. MLS® E4516066. Asking price: 189,900 CAD
- Asking price
- 189,900 CAD
- Property category
- Single Family
- Property type
- Single Family
- Building type
- House
- MLS®
- E4516066
- Bedrooms
- 4
- Bathrooms
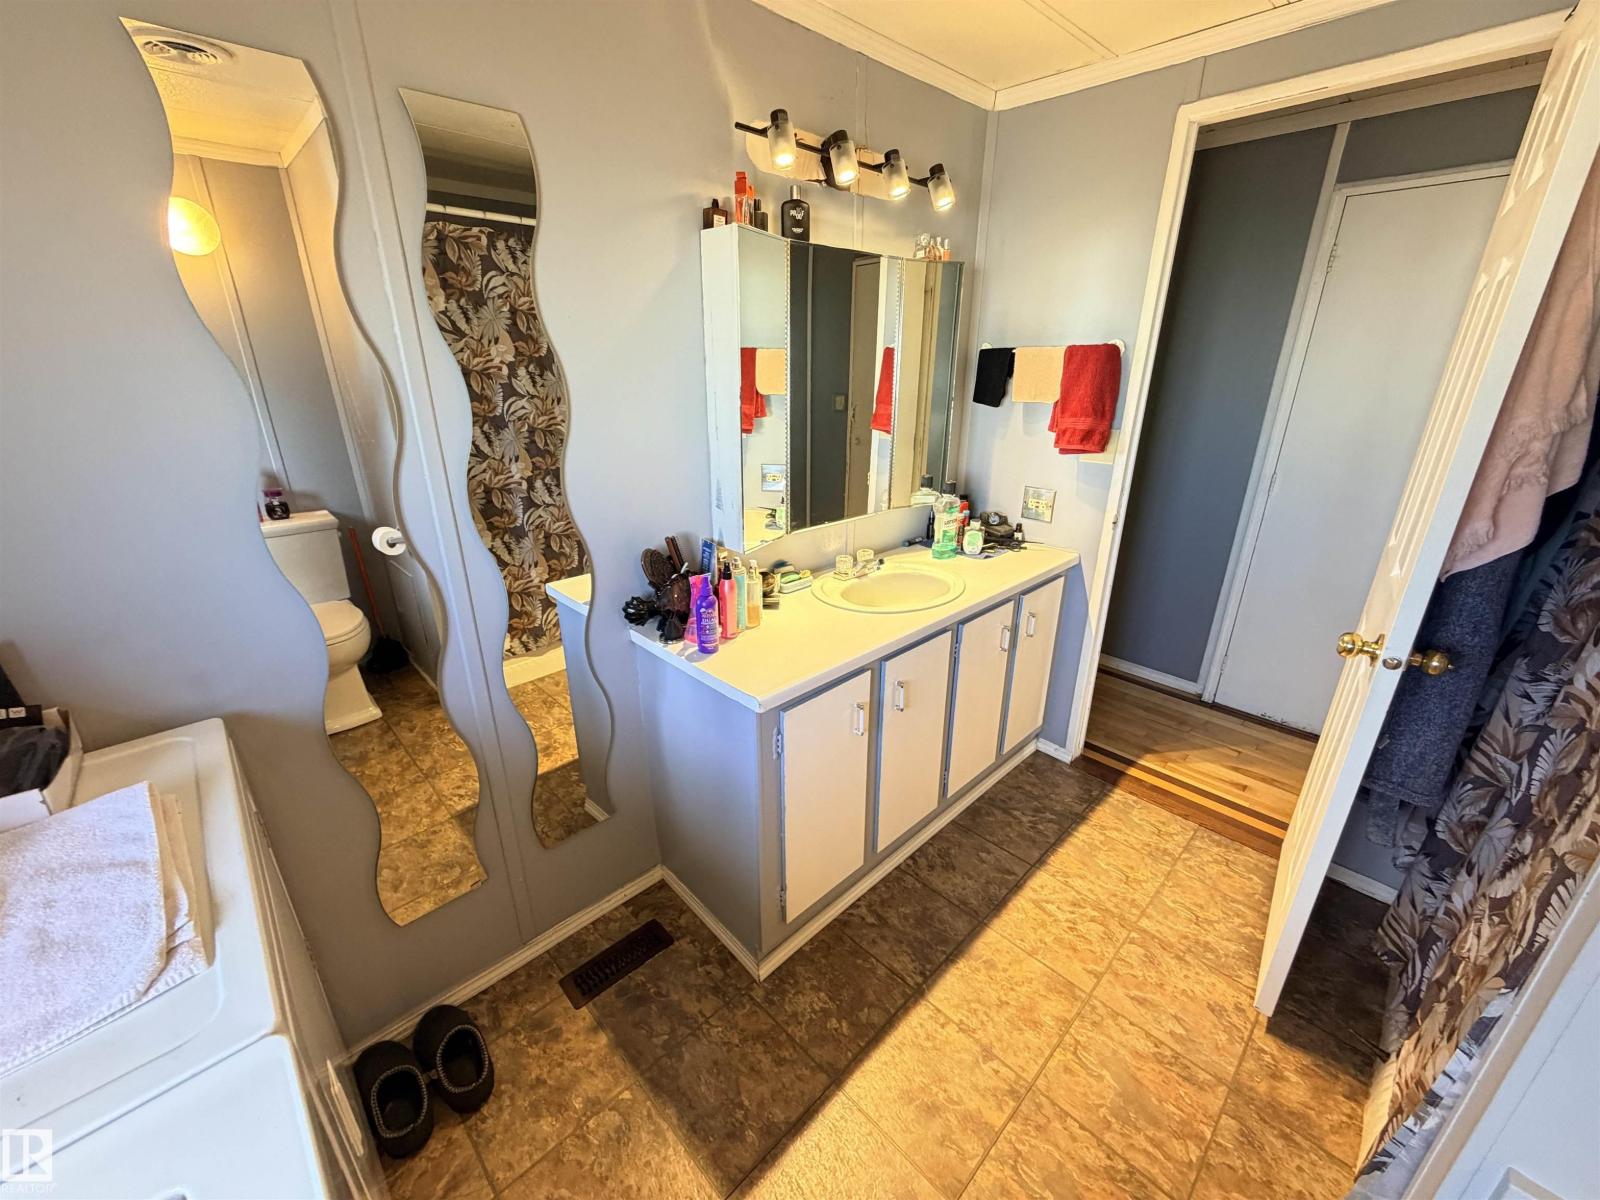
- 2
- Listed living area
- 1,112 sq ft
- Listed lot area
- 650.32 square meters
- Year built
- 1975
- Parking spaces
- 4
- Parking features
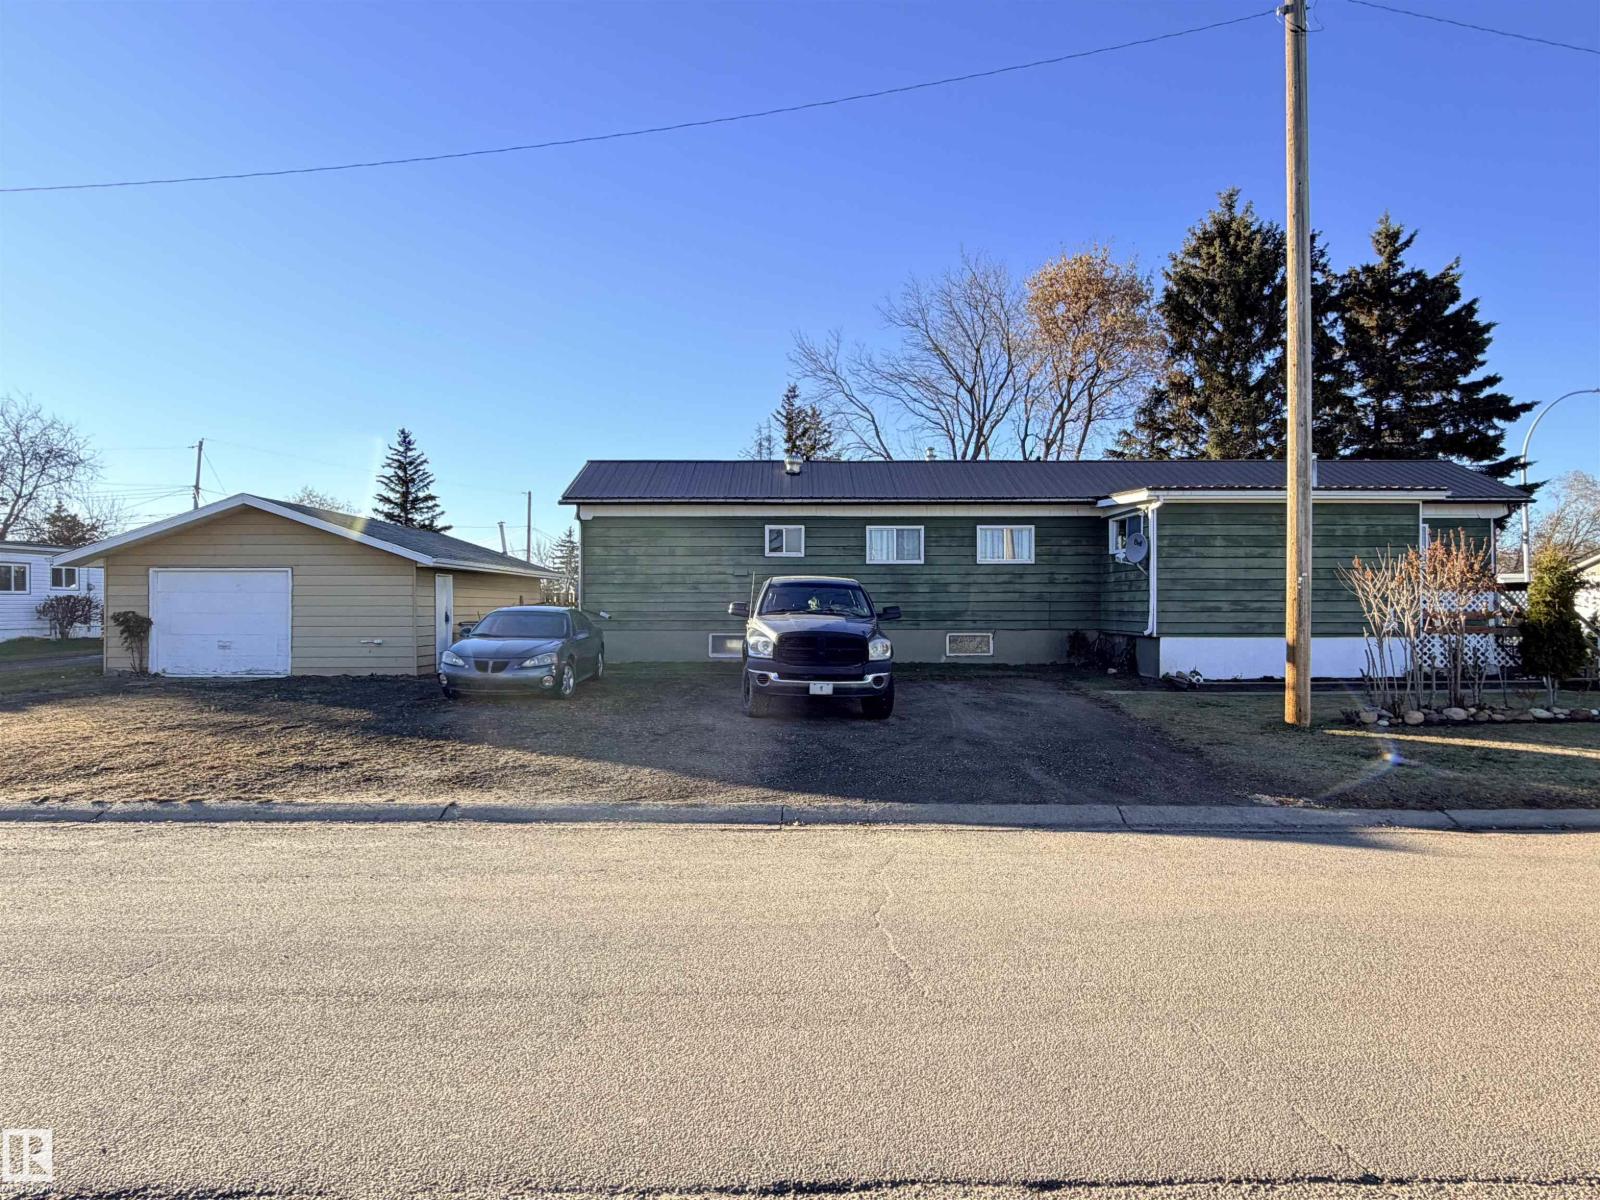
- Detached Garage, Heated Garage
- Basement
- Finished, Full
About this property
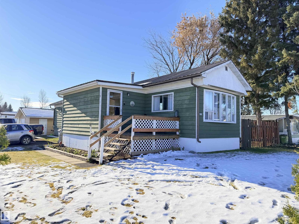
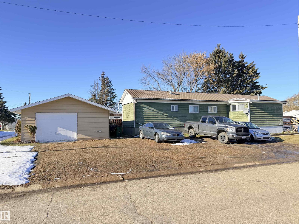
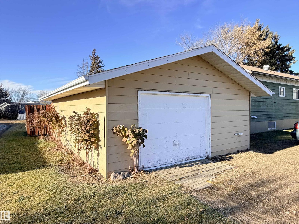
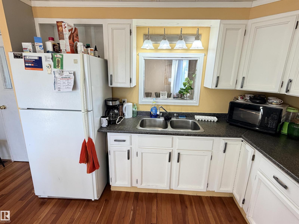
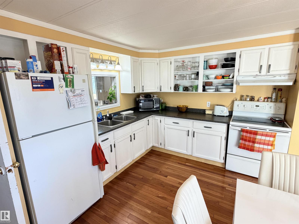
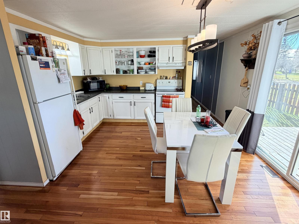
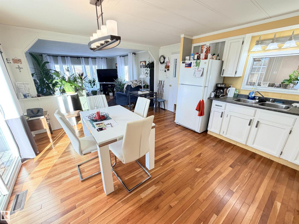
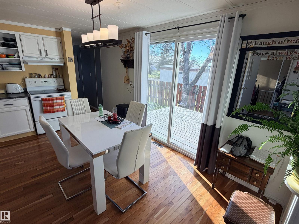
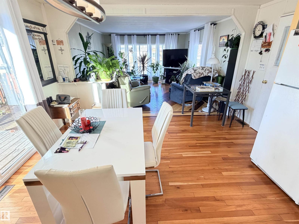
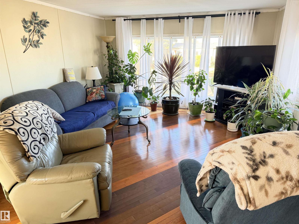
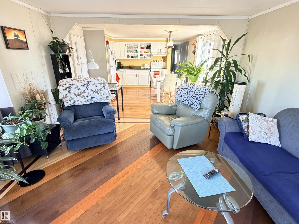
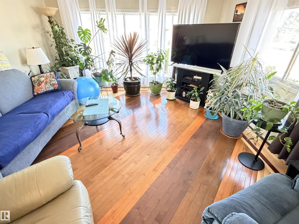
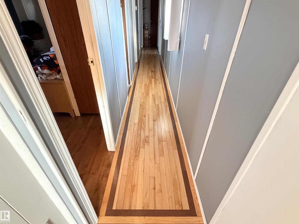
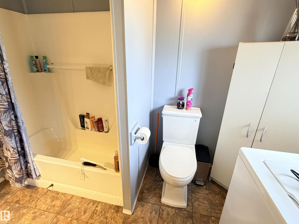
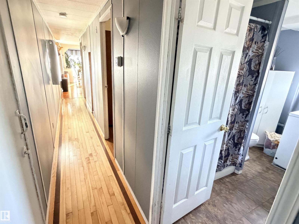
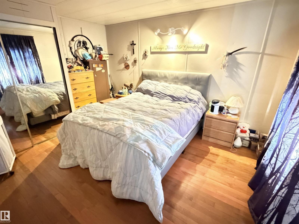
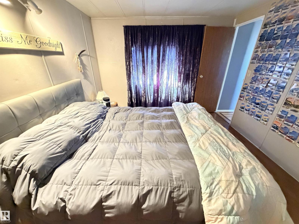
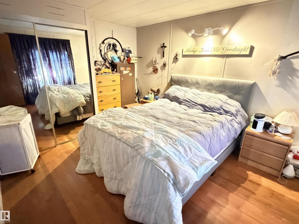
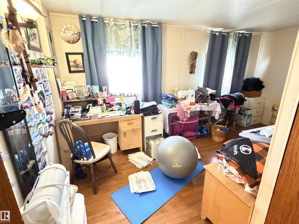
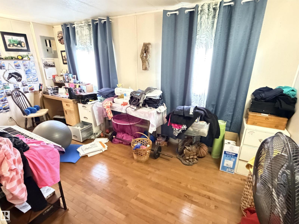
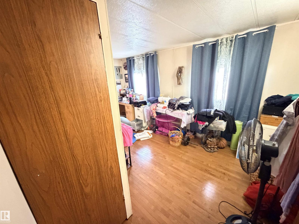
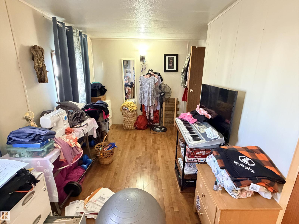
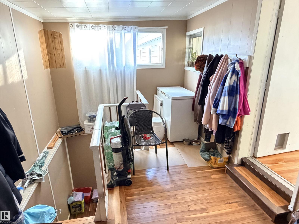
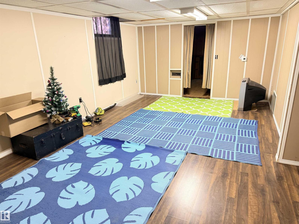
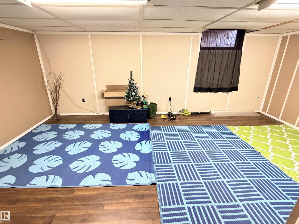
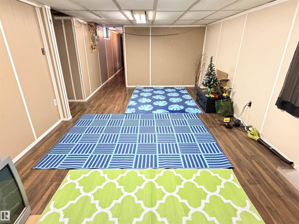
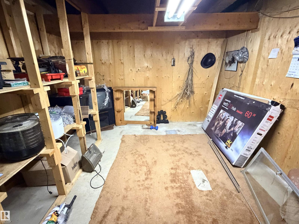
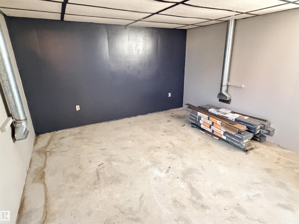
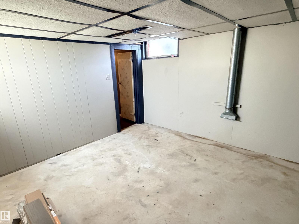
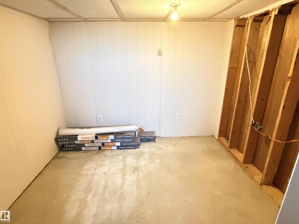
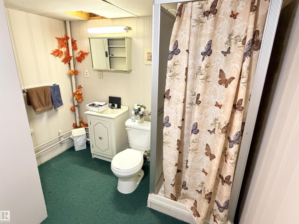
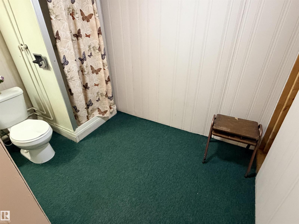
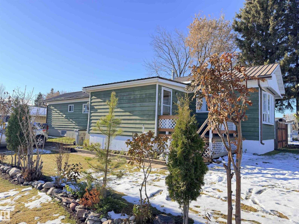
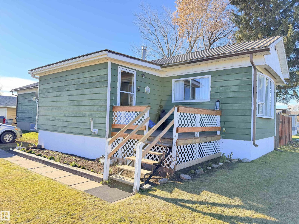
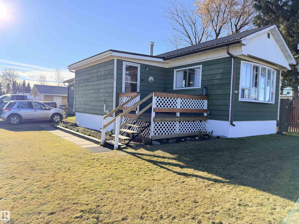
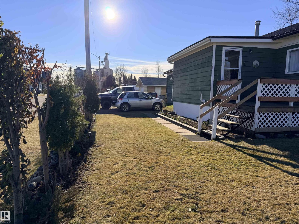
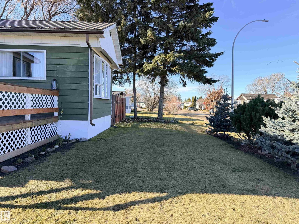
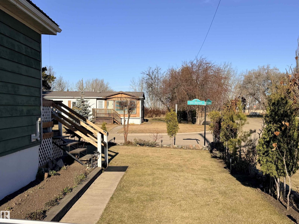
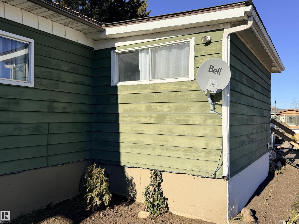
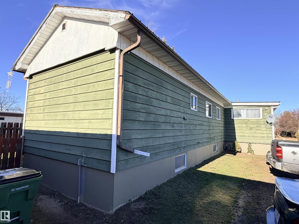
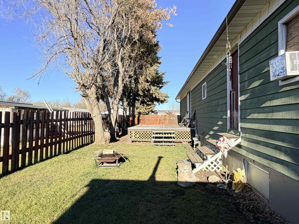
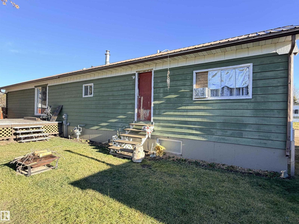
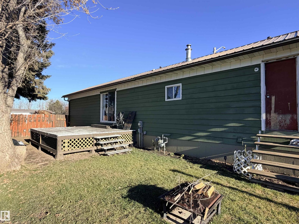
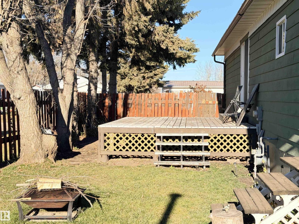
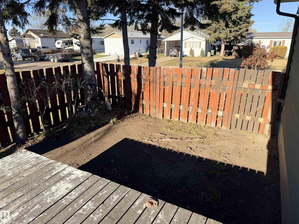
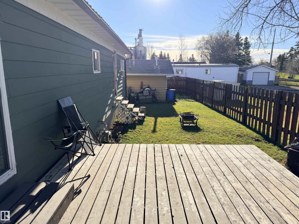
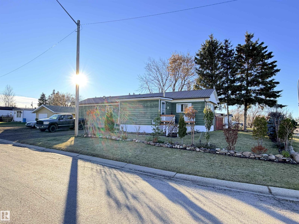
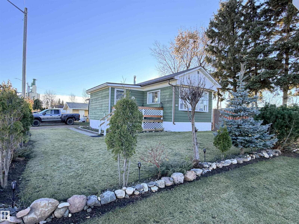
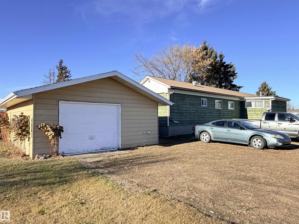
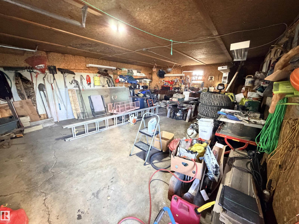
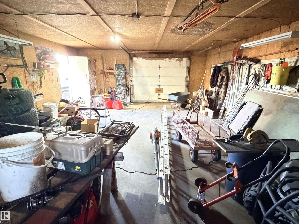
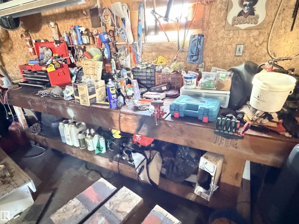
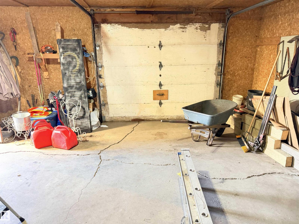
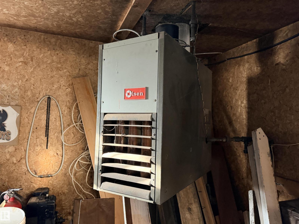
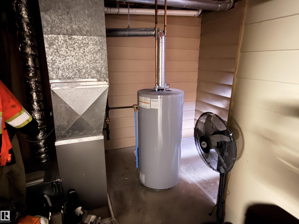
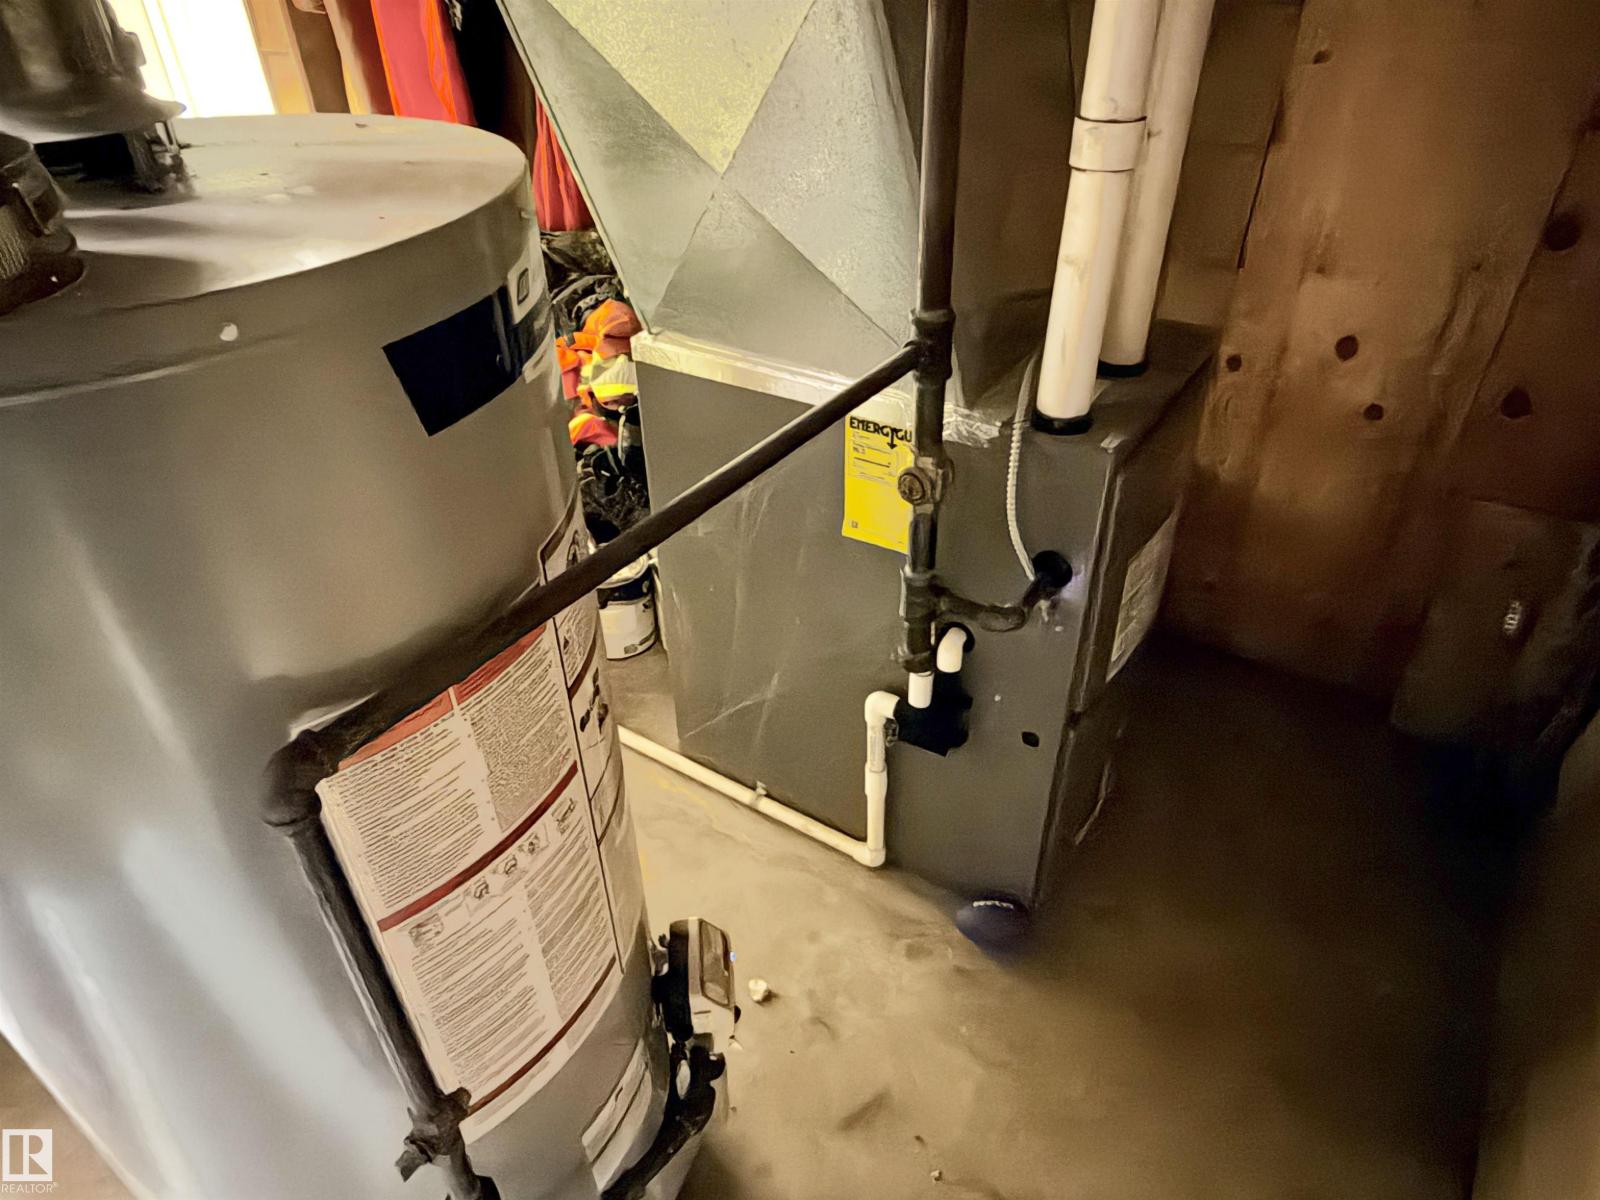
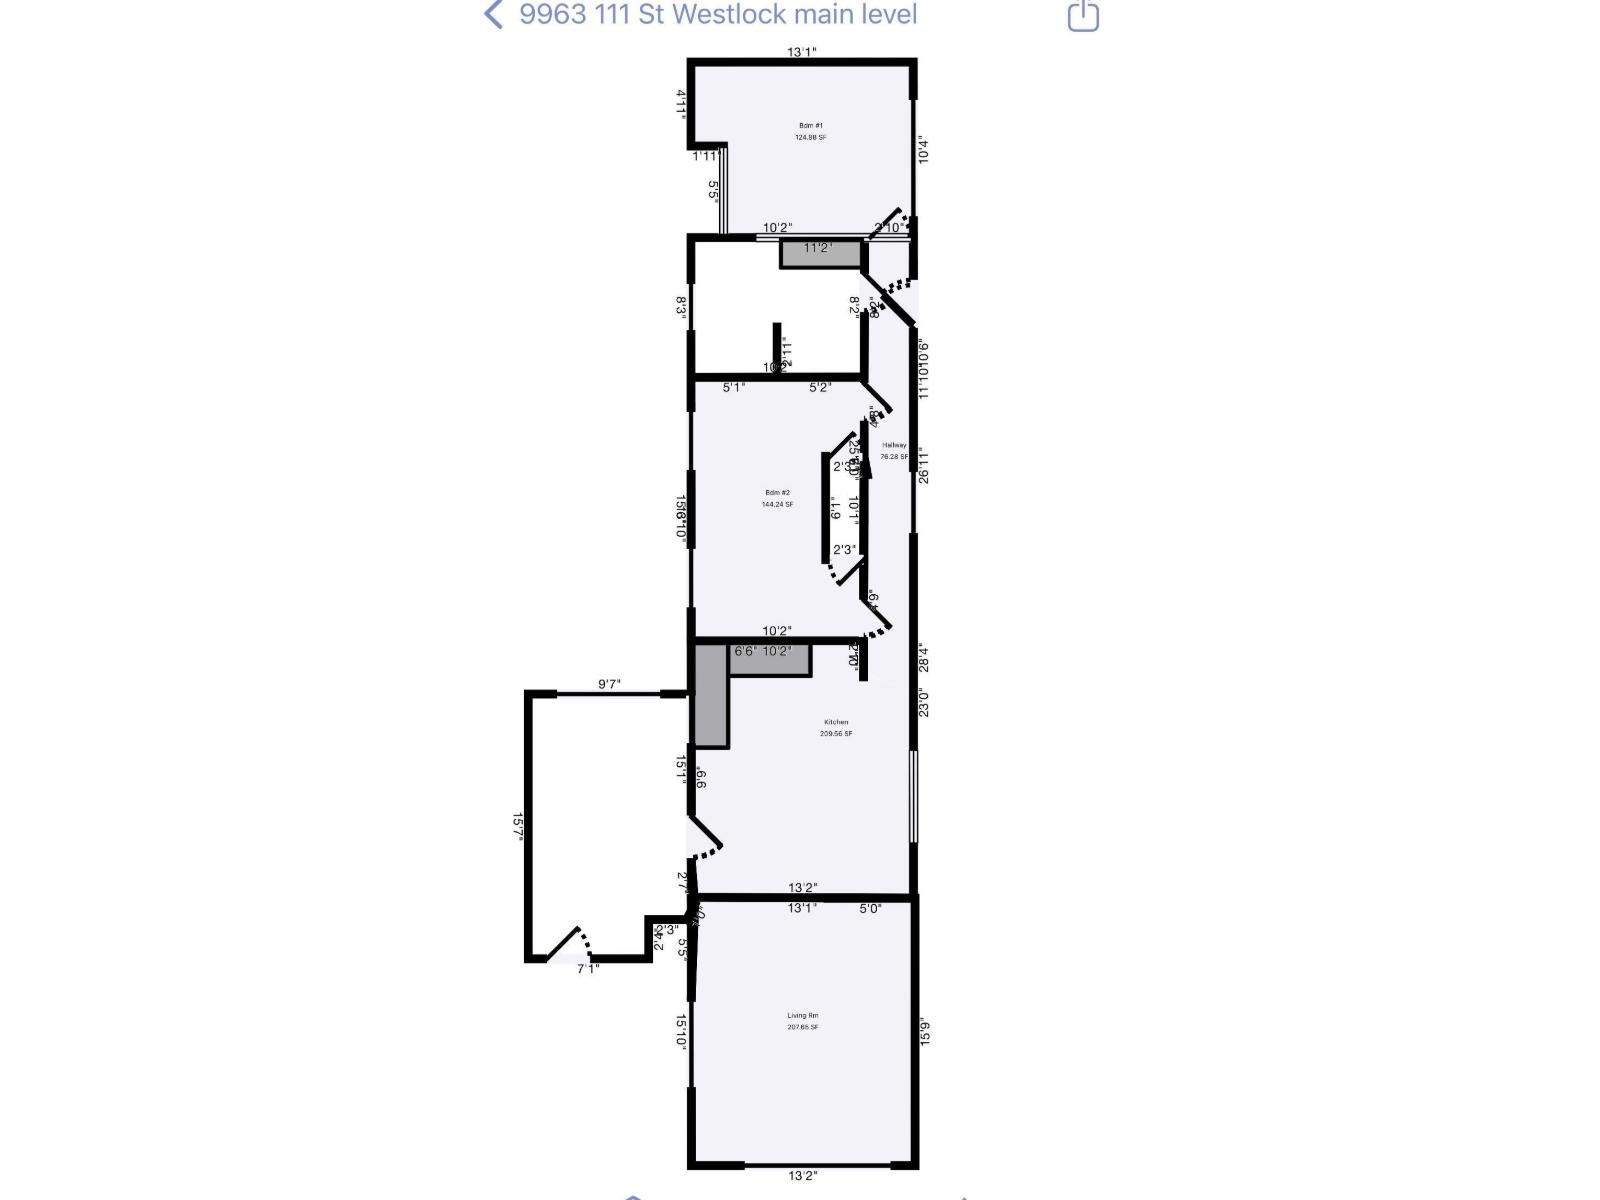
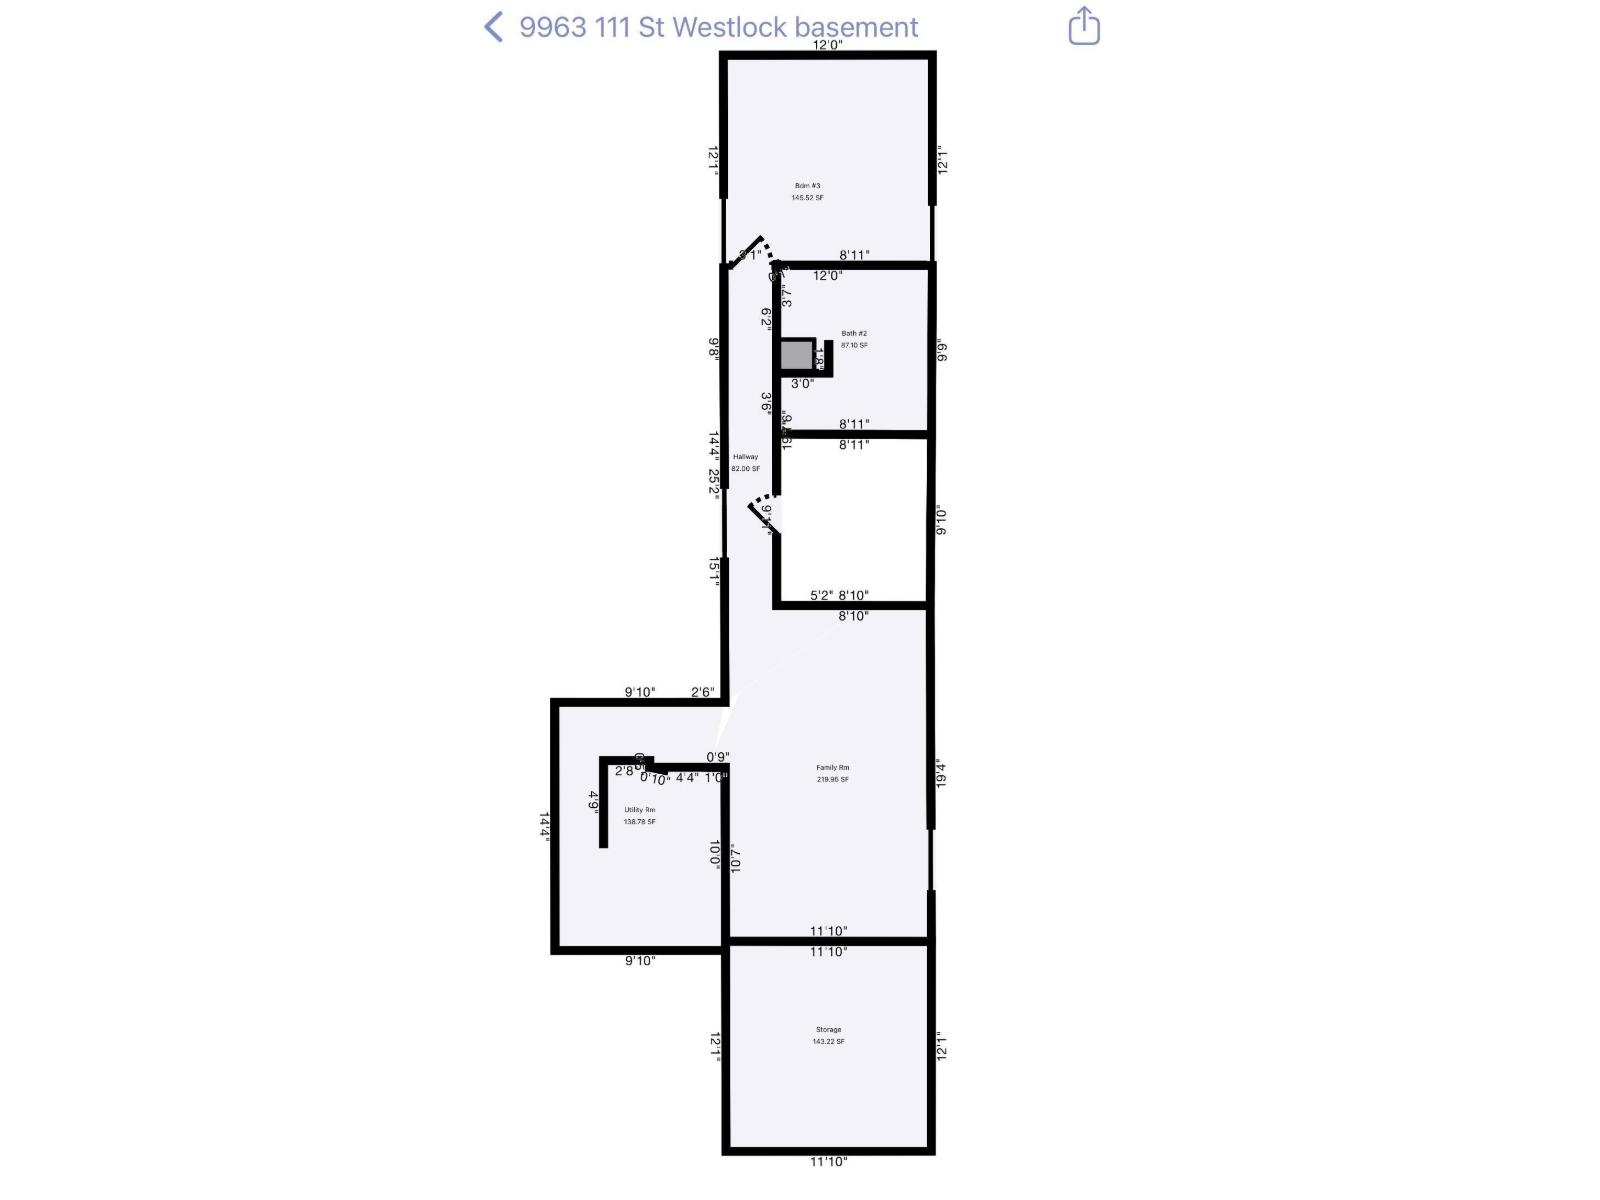
Well-maintained 1,063 sq. ft. 2+1 bedroom manufactured home on a full concrete basement. The main floor features an open-concept living room and kitchen, bright cabinetry with refinished cupboards, and attractive hardwood flooring throughout most of the level. The partly finished basement offers a family room, office, 3-piece bathroom, furnace room, and ample storage. The oversized 20' x 30' detached garage is insulated, heated, features a concrete floor and workbench, and is spacious enough to accommodate two vehicles. Conveniently located near Lyon's Park and the Rotary Trail, complete with pond feature and picnic area, this property offers comfort, functionality, and an excellent location. (id:68008)
Property summary
- Property type
- Single Family
- Building type
- House
- Postal code
- T7P1N3
- Year built
- 1975
- Living area
- 1,112 sq ft
- Lot size
- 650.32 square meters
- Ownership / common interest
- Freehold
Bedrooms & bathrooms
- Bedrooms
- 4
- Bathrooms
- 2
Heating & cooling
- Heating
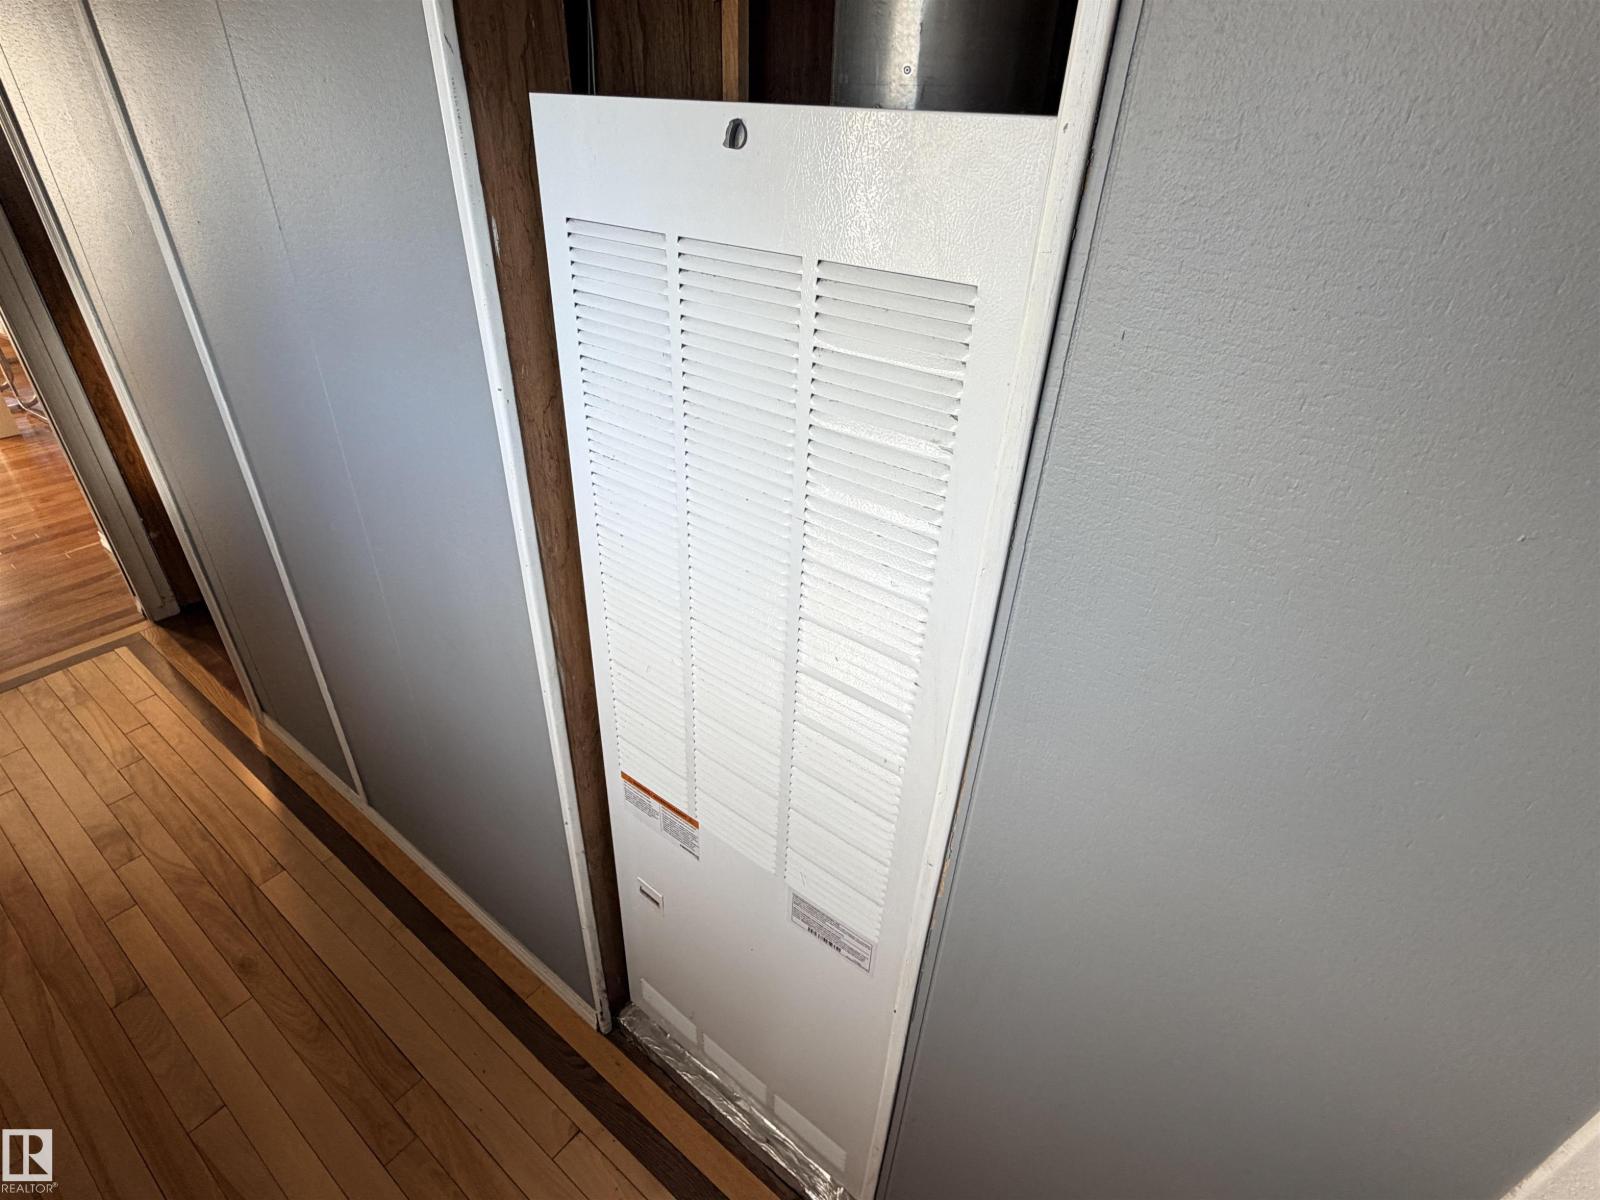
- Forced air
- Cooling
Building & parking
- Stories
- 1
- Basement
- Finished, Full
- Foundation
- Roof
- Construction
- Parking
- Detached Garage, Heated Garage
- Parking spaces
- 4
Appliances & services
- Appliances
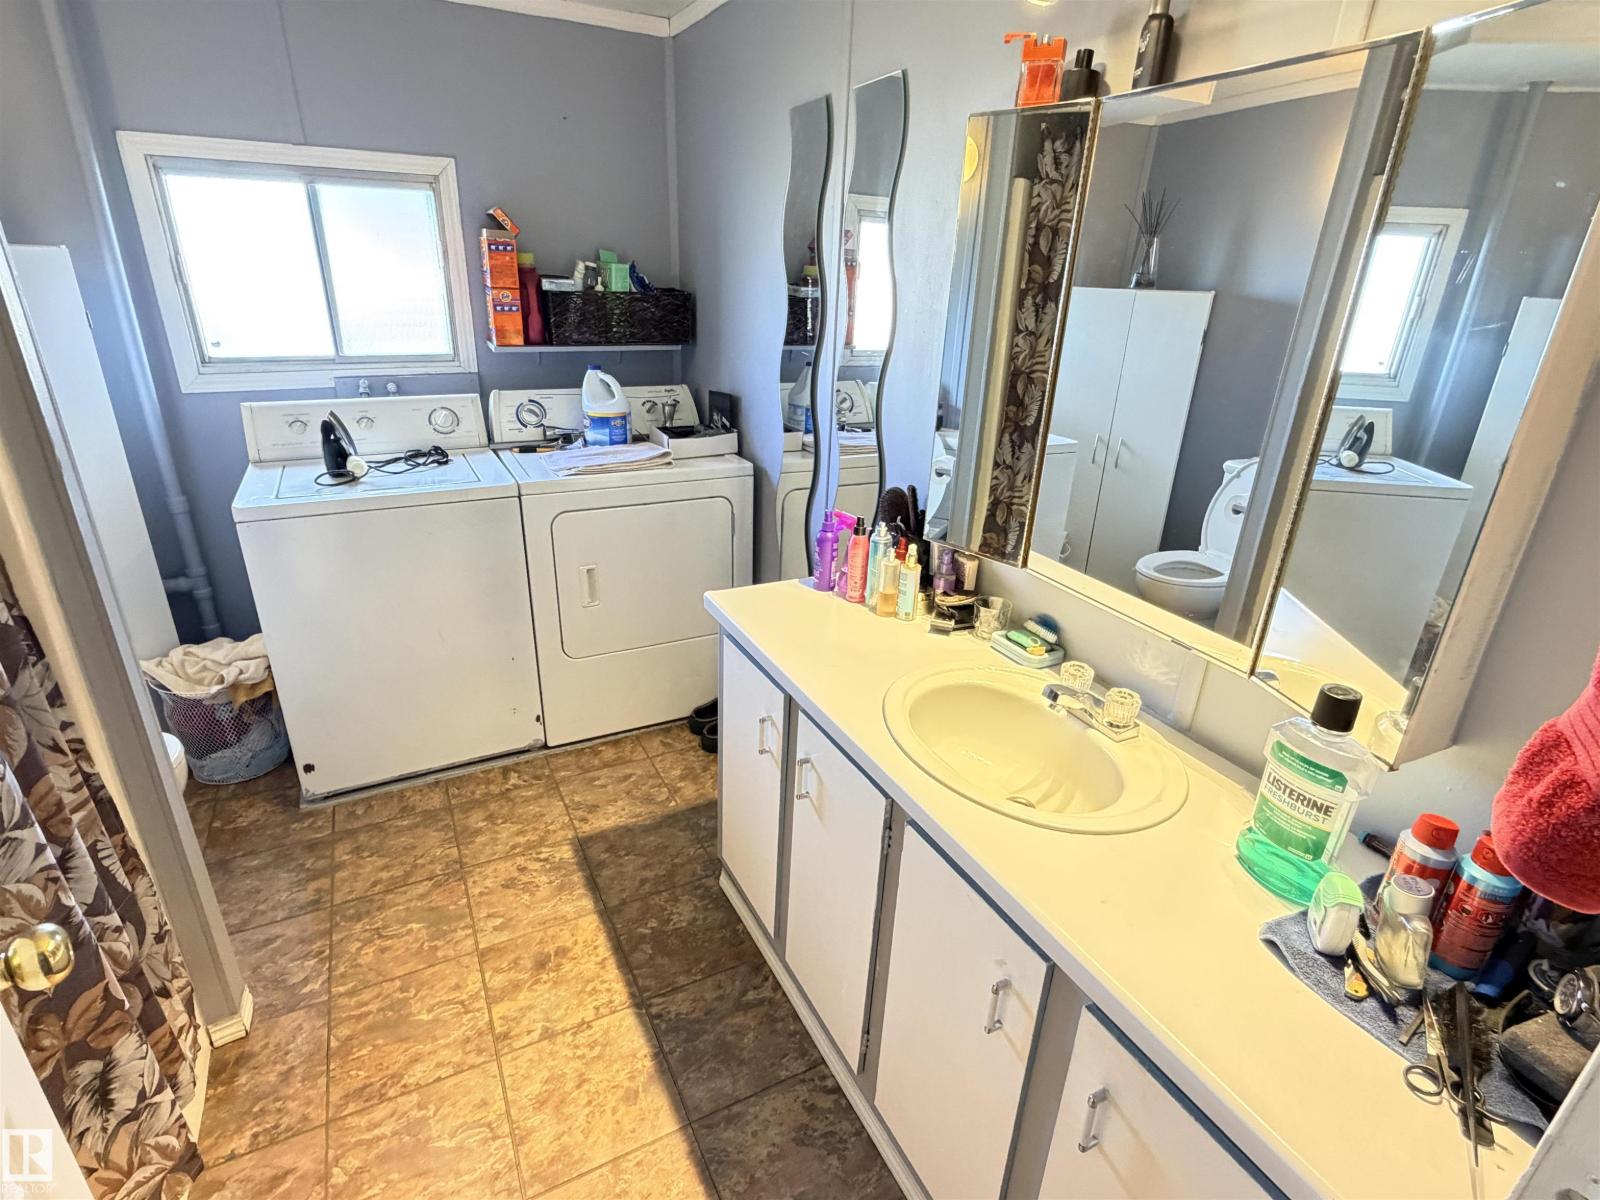
- Washer, Refrigerator, Stove, Dryer, Hood Fan, Window Coverings
Location
Listed by Exp Realty. Information is believed reliable but should be independently verified. Measurements and availability may change.
Last updated · Last checked
9963 111 ST
Westlock · Alberta
Asking price: 189,900 CAD
MLS® E4516066
Well-maintained 1,063 sq. ft. 2+1 bedroom manufactured home on a full concrete basement. The main floor features an open-concept living room and kitchen, bright cabinetry with refinished cupboards, and attractive hardwood flooring throughout most of the level. The partly finished basement offers a family room, office, 3-piece bathroom, furnace room, and ample storage. The oversized 20' x 30' detached garage is insulated, heated, features a concrete floor and workbench, and is spacious enough to accommodate two vehicles. Conveniently located near Lyon's Park and the Rotary Trail, complete with pond feature and picnic area, this property offers comfort, functionality, and an excellent location. (id:68008)
- Property type
- Single Family
- Building type
- House
- Year built
- 1975
- Parking spaces
- 4
- Postal code
- T7P1N3
- Living area
- 1,112 sq ft
- Lot size
- 650.32 square meters
- Ownership / common interest
- Freehold
- Heating
- Forced air
- Parking
- Detached Garage, Heated Garage
Listed by Exp Realty. Information is believed reliable but should be independently verified. Measurements and availability may change.
AlbertaSell · eXp Realty · info@albertasell.com
https://www.albertasell.com/listing/30500542
MLS® and REALTOR® are trademarks of CREA.