Asking price: 424,900 CAD
464 Jenkins Drive
Johnstone Park · Red Deer · Alberta
MLS® A2357250 · Active · Single Family
Property photographs
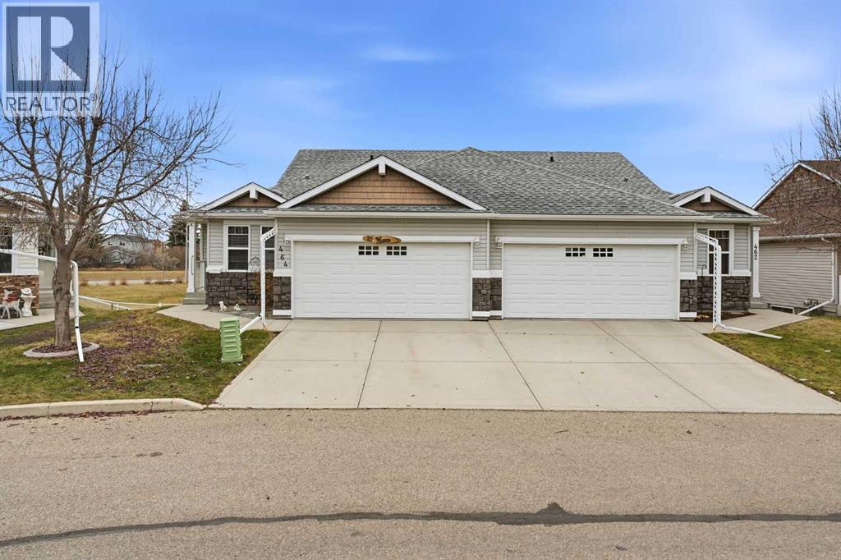
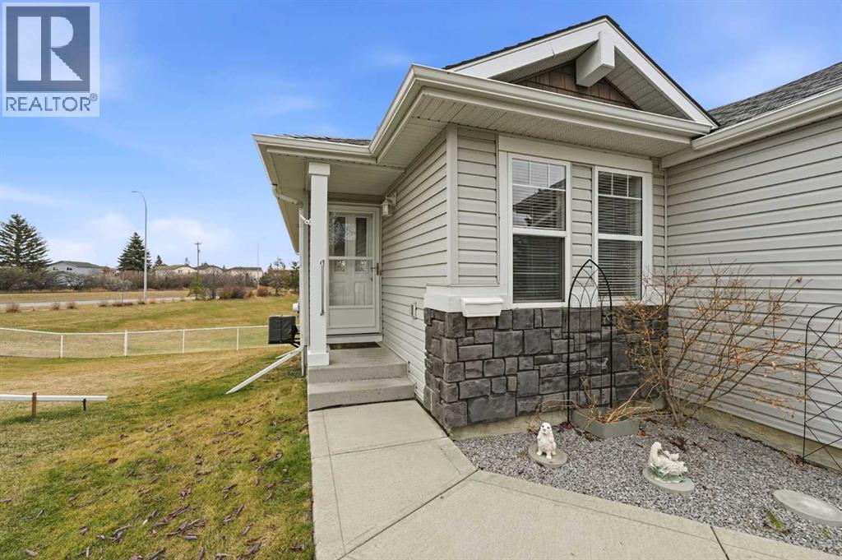
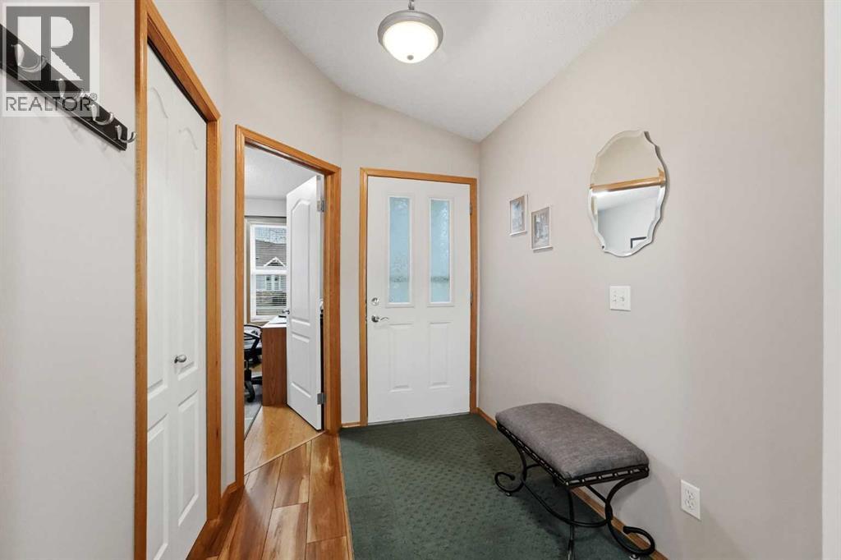
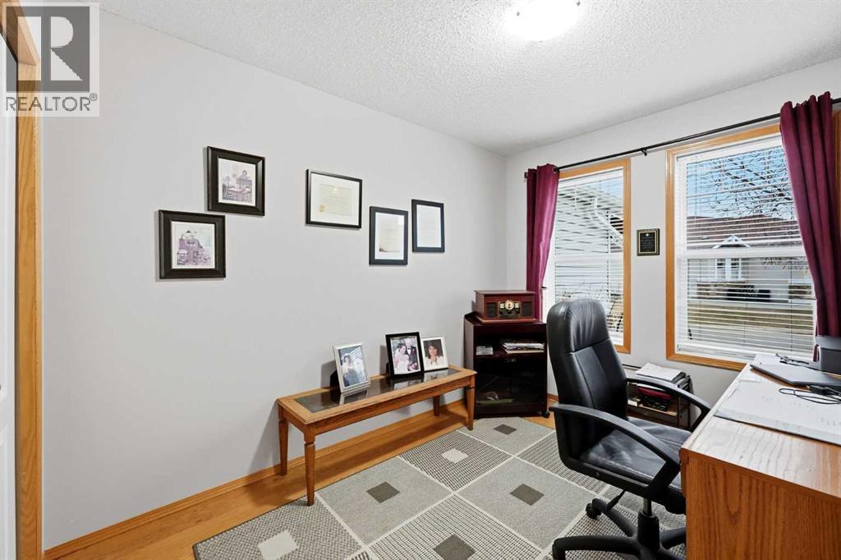
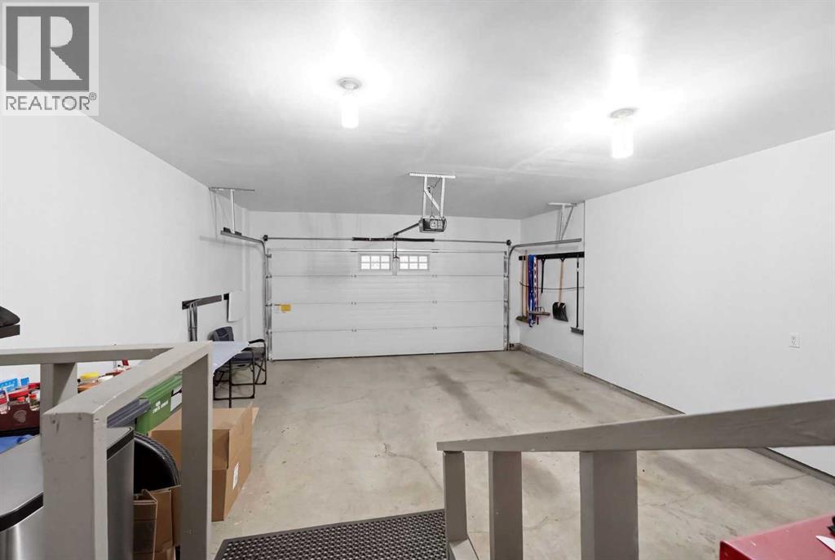
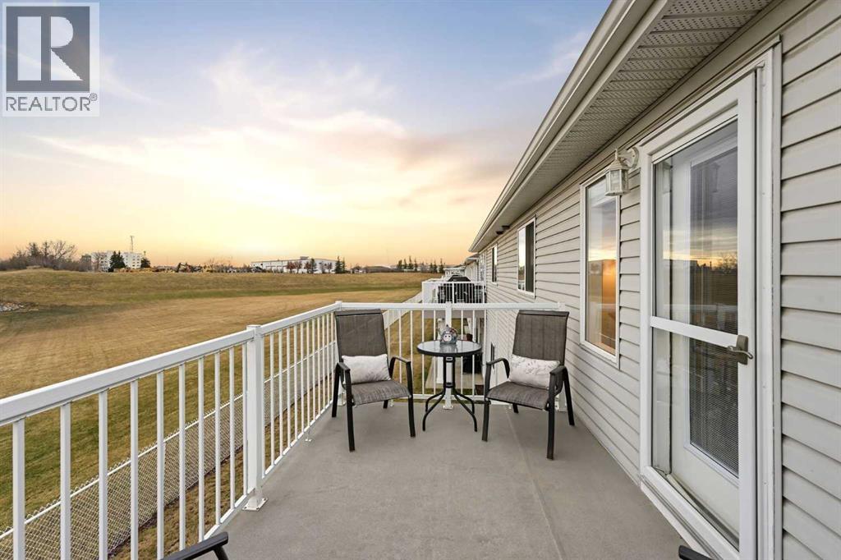
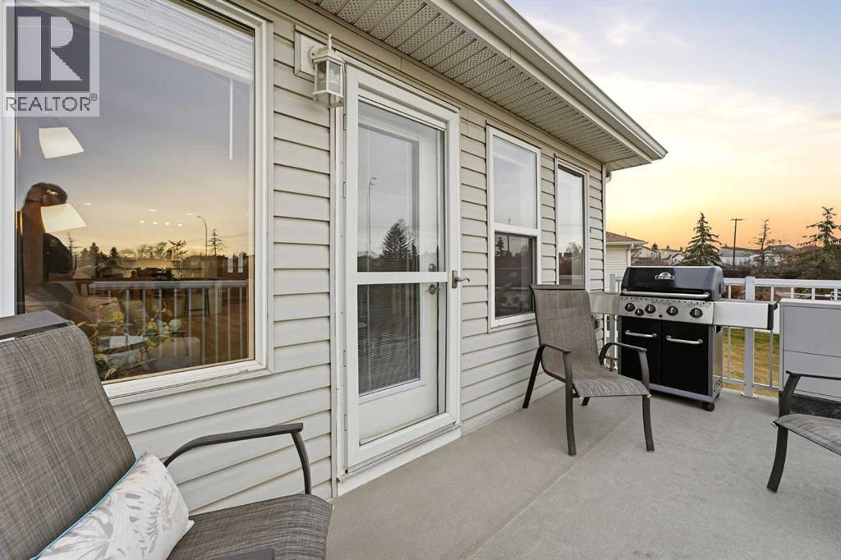
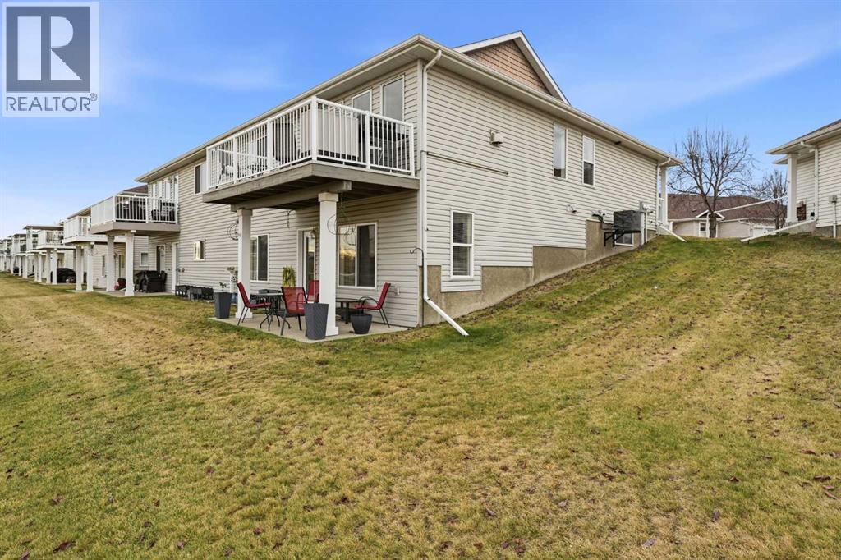
Listing at a glance
464 Jenkins Drive, Red Deer. Single Family. MLS® A2357250. Asking price: 424,900 CAD
- Asking price
- 424,900 CAD
- Property category
- Single Family
- Property type
- Single Family
- Building type
- Duplex
- MLS®
- A2357250
- Bedrooms
- 4
- Bathrooms
- 3
- Partial bathrooms
- 0
- Listed living area
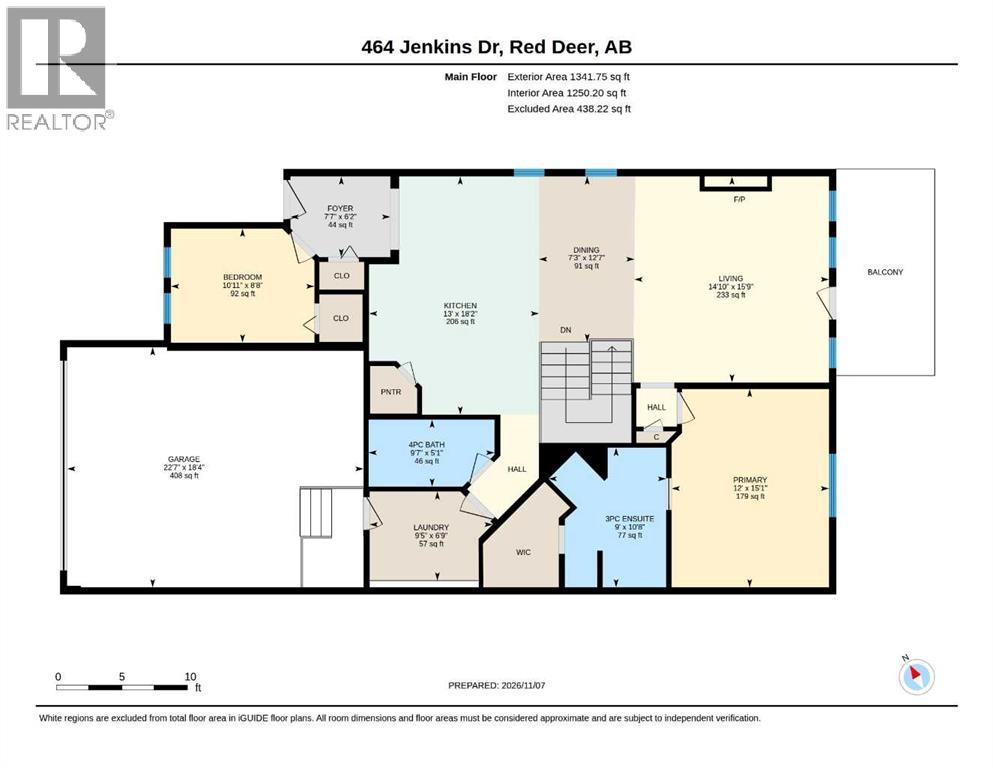
- 1,342 sq ft
- Listed lot area
- 4,639 sq ft
- Year built
- 2006
- Parking spaces
- 2
- Parking features
- Attached Garage
- Basement
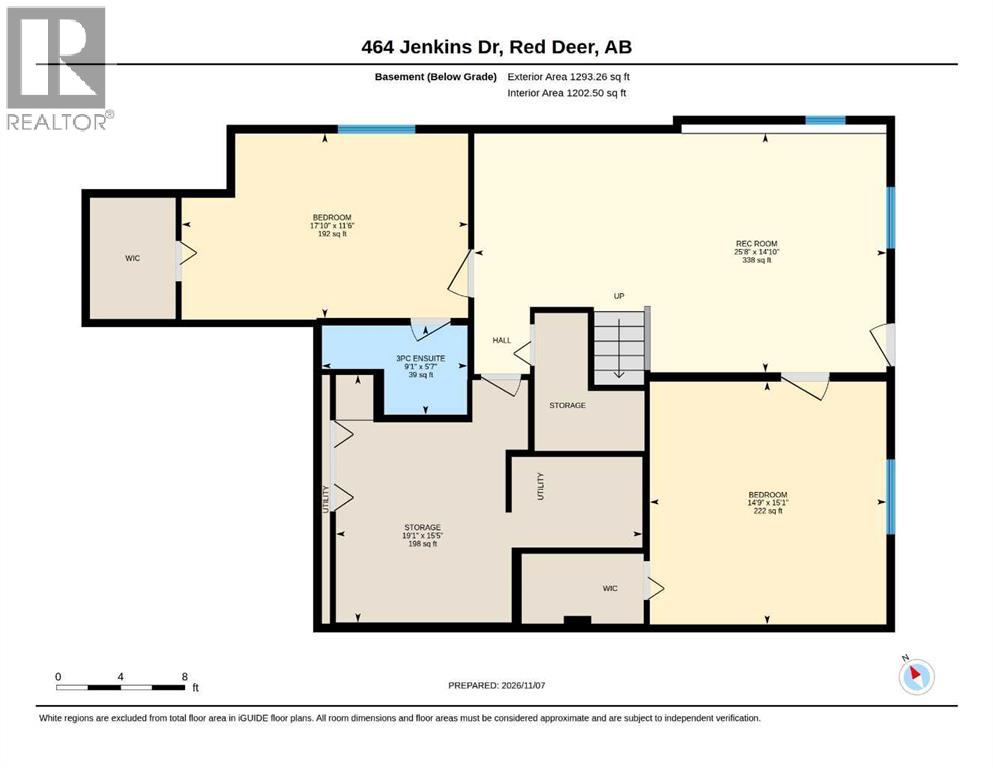
- Finished, Full, Walk out
About this property
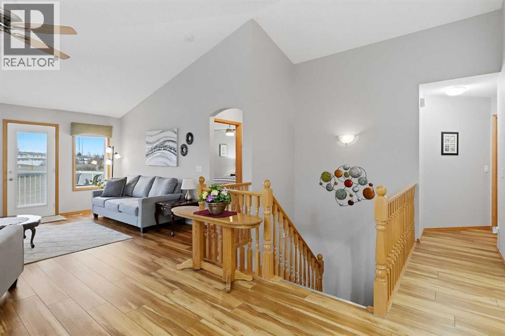
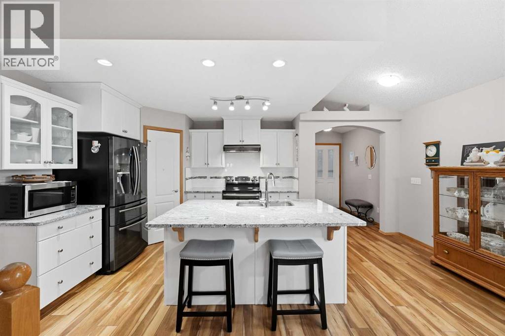
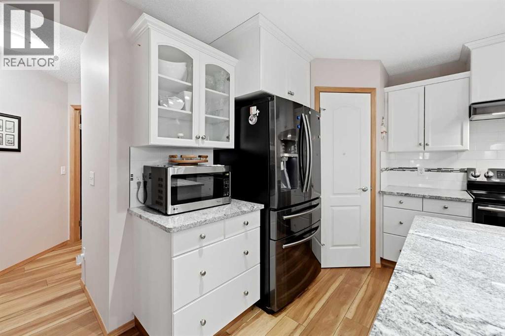
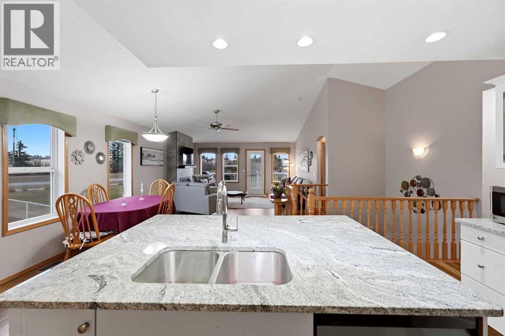
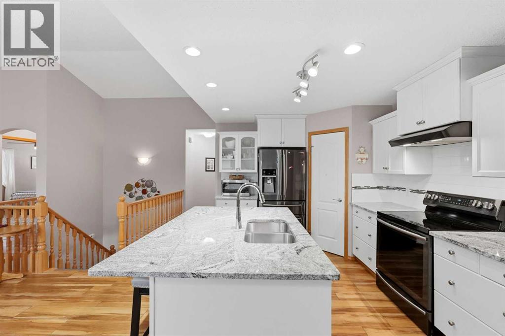
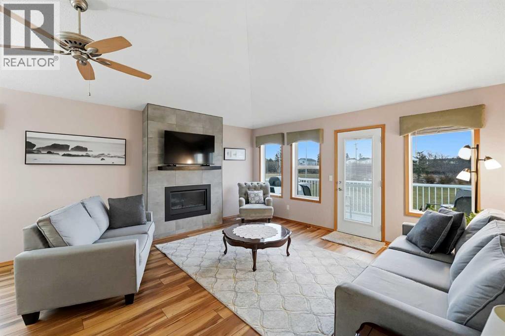
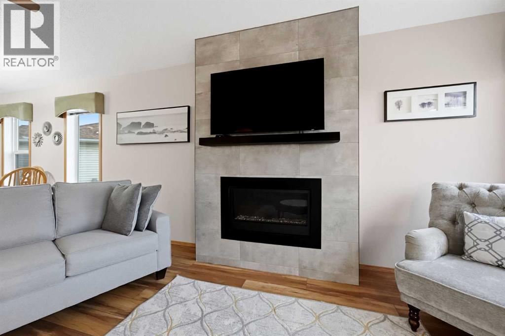
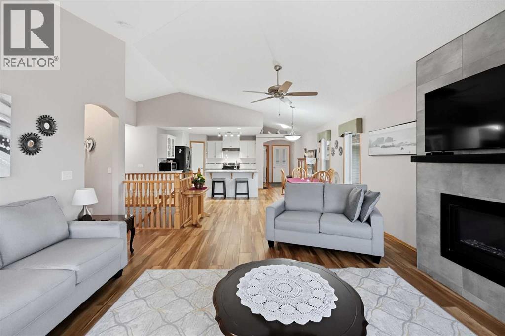
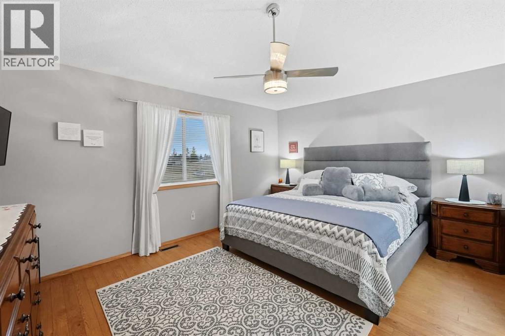
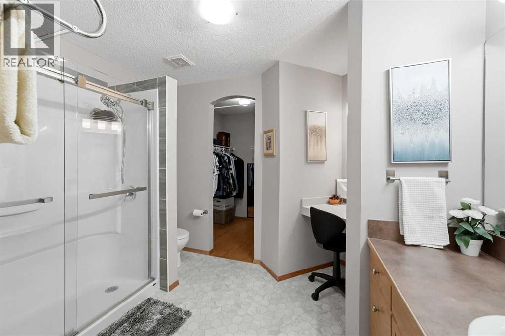
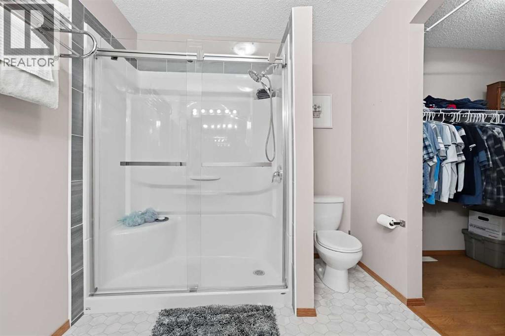
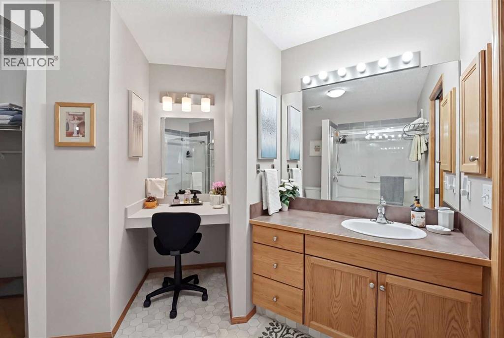
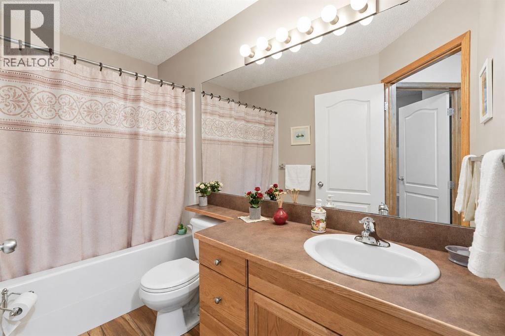
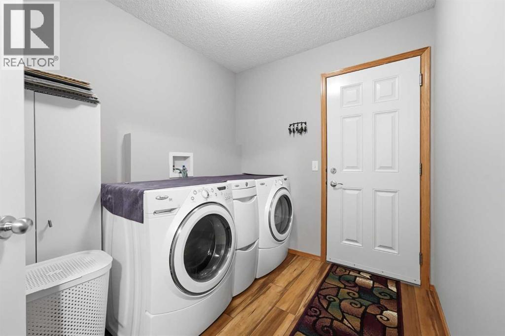
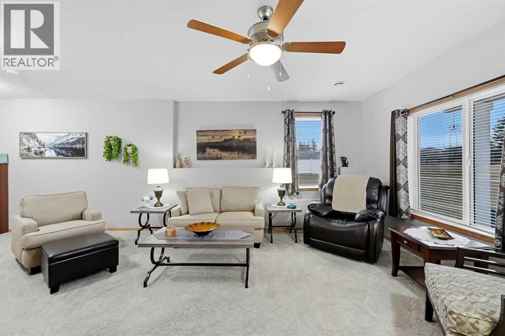
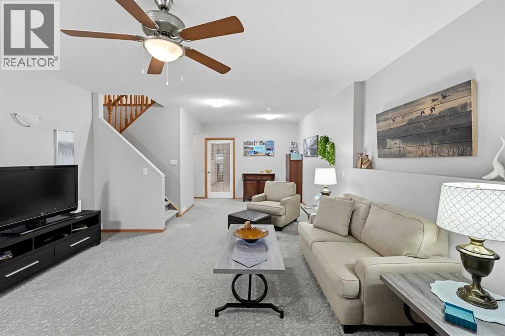
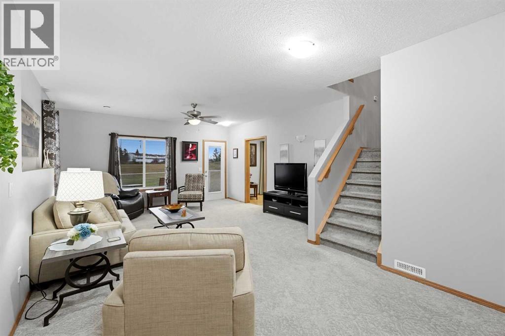
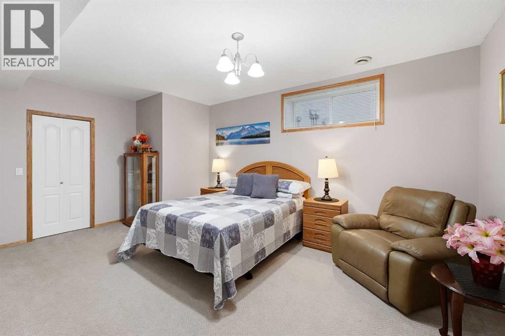
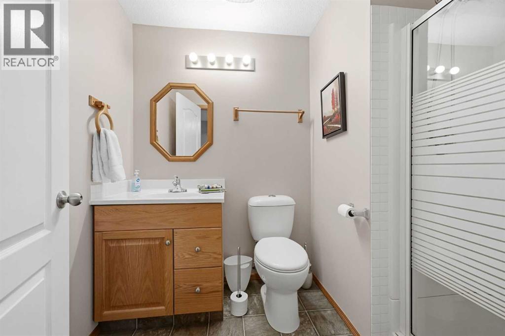
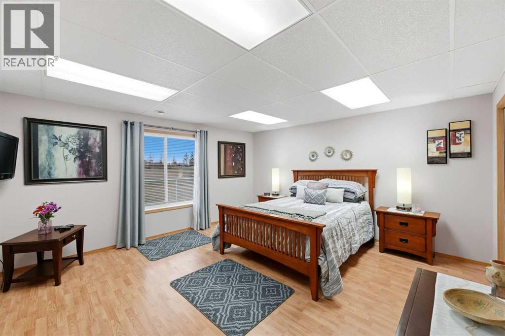
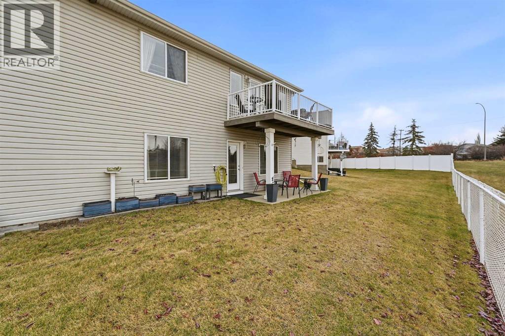
Located in a 45+ complex, this well-cared-for home offers a great floor plan and several upgrades over the years. There is a spacious entry with an office/den/ bedroom right off the front door. The kitchen has newer stainless steel appliances, granite countertops, full tile backsplash, a walk-in pantry and an island. There is a good-sized living room with a gas fireplace and lots of windows, making this a very bright and cheery space. There is a garden door out to the deck, which has vinyl flooring, aluminum railings, and a gas hookup for the BBQ. The very large primary bedroom has a walk-in closet. The ensuite has a big, beautiful shower and a makeup counter. The back entry has a laundry area, a 4-piece bath, and a door out to the finished garage. Downstairs has a walkout basement with a nice-sized family room, and there is a garden door out to a concrete, covered deck. There are two huge bedrooms, both with walk-in closets, and one has a 3-piece bath. This home also has central air conditioning. (id:65883)
Property summary
- Property type
- Single Family
- Building type
- Duplex
- Neighbourhood
- Johnstone Park
- Postal code
- T4P3X1
- Year built
- 2006
- Living area
- 1,342 sq ft
- Lot size
- 4,639 sq ft
- Ownership / common interest
- Freehold
Bedrooms & bathrooms
- Bedrooms
- 4
- Above grade
- 2
- Below grade
- 2
- Bathrooms
- 3
- Partial bathrooms
- 0
Heating & cooling
- Heating
- Forced air, Natural gas
- Cooling
- Central air conditioning
Building & parking
- Stories
- 1
- Basement
- Finished, Full, Walk out
- Foundation
- Poured Concrete
- Roof
- Construction
- Wood frame
- Parking
- Attached Garage
- Parking spaces
- 2
Appliances & services
- Appliances
- Washer, Refrigerator, Dishwasher, Stove, Dryer, Microwave Range Hood Combo, Window Coverings
- Zoning description
- R-M
Location
Listed by Century 21 Maximum. Information is believed reliable but should be independently verified. Measurements and availability may change.
Last updated · Last checked