Asking price: 119,900 CAD
343 10th Street
Fort Macleod · Alberta
MLS® A2356240 · Active · Single Family
Property photographs
Listing at a glance
343 10th Street, Fort Macleod. Single Family. MLS® A2356240. Asking price: 119,900 CAD
- Asking price
- 119,900 CAD
- Property category
- Single Family
- Property type
- Single Family
- Building type
- Manufactured Home
- MLS®
- A2356240
- Bedrooms
- 3
- Bathrooms
- 2
- Partial bathrooms
- 0
- Listed living area
- 1,839 sq ft
- Listed lot area
- 6,534 sq ft
- Year built
- 1974
- Parking spaces
- 3
- Parking features
- Parking Pad
- Basement
- None
About this property
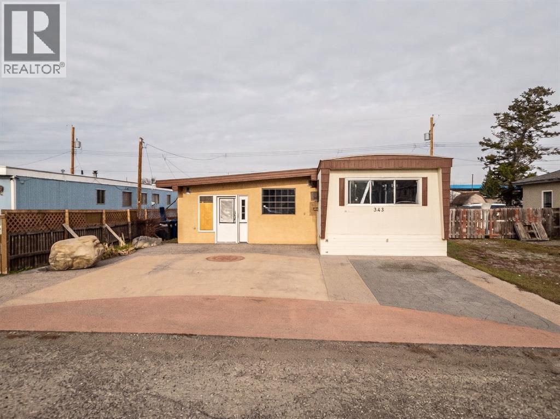
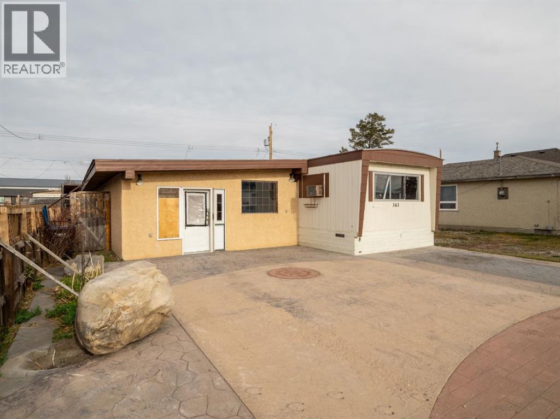
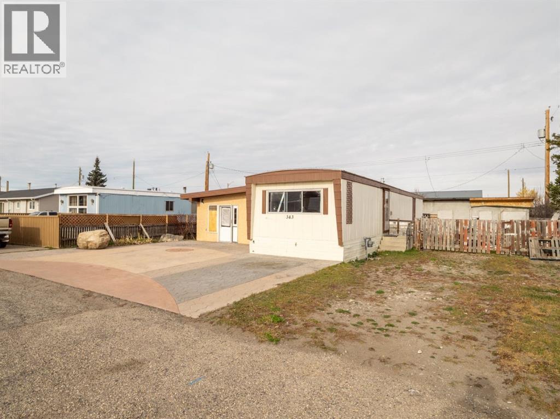
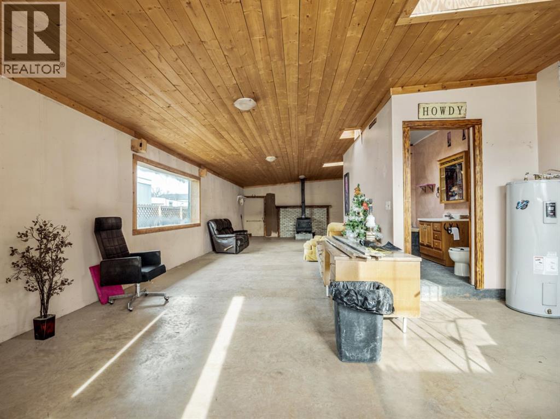
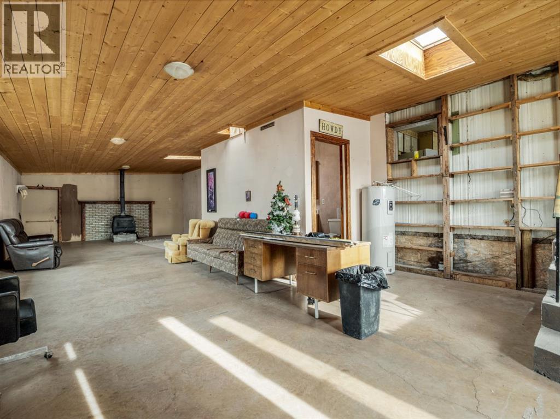
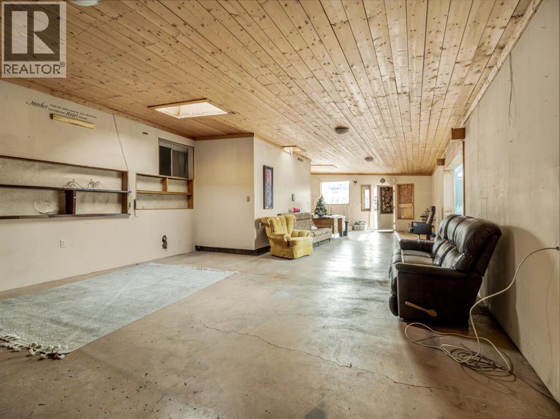
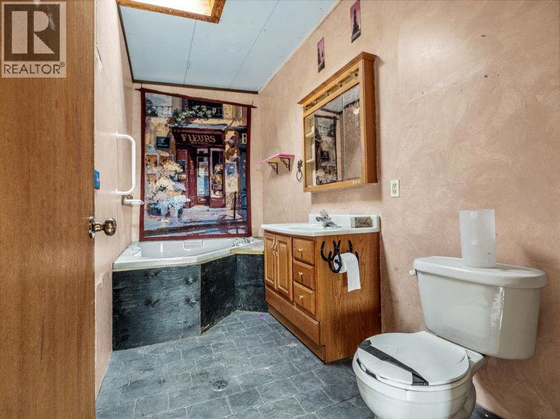
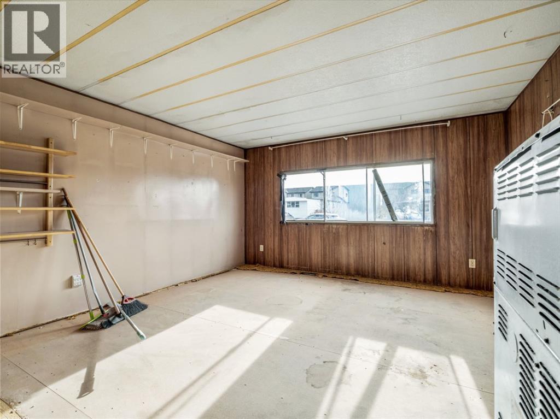
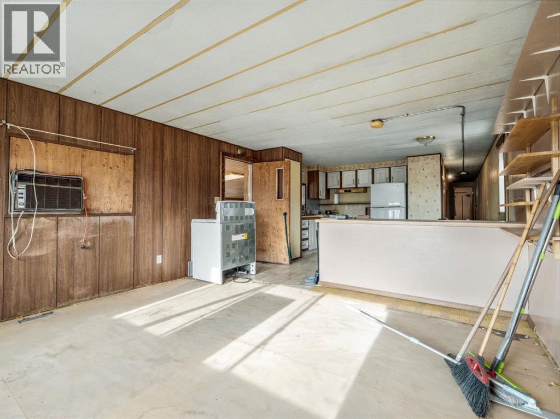
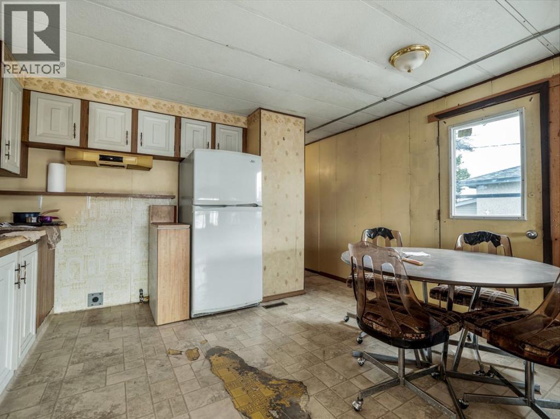
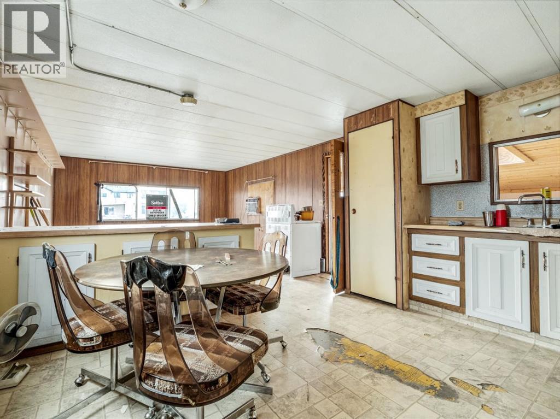
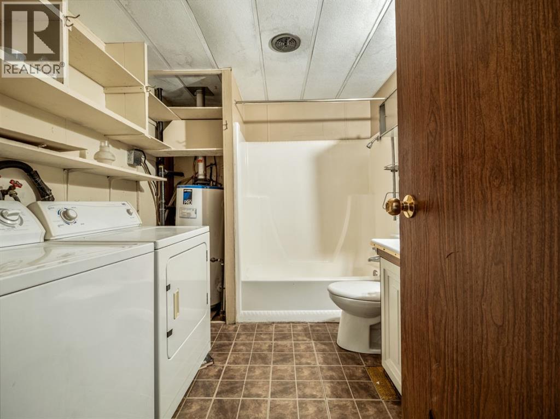
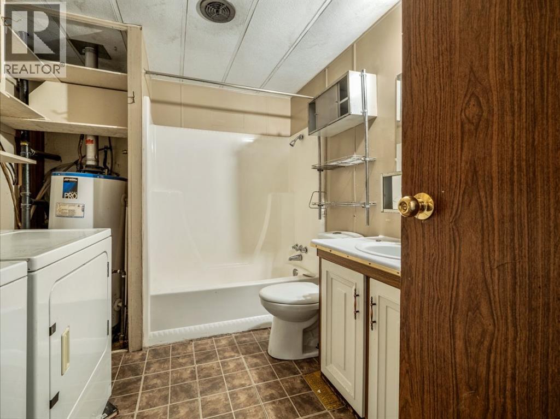
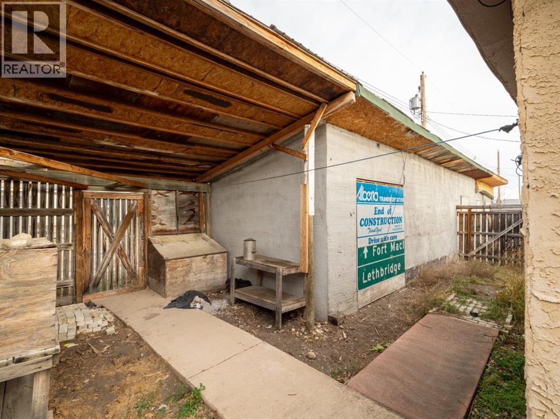
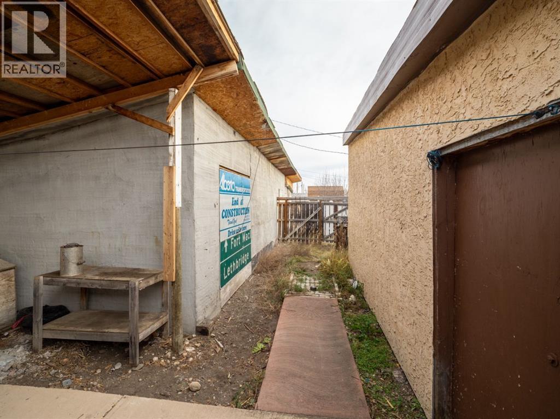
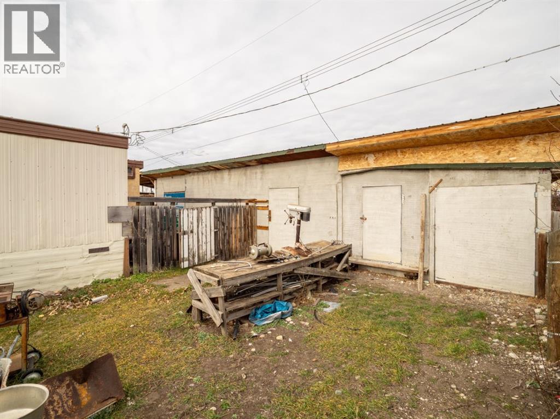
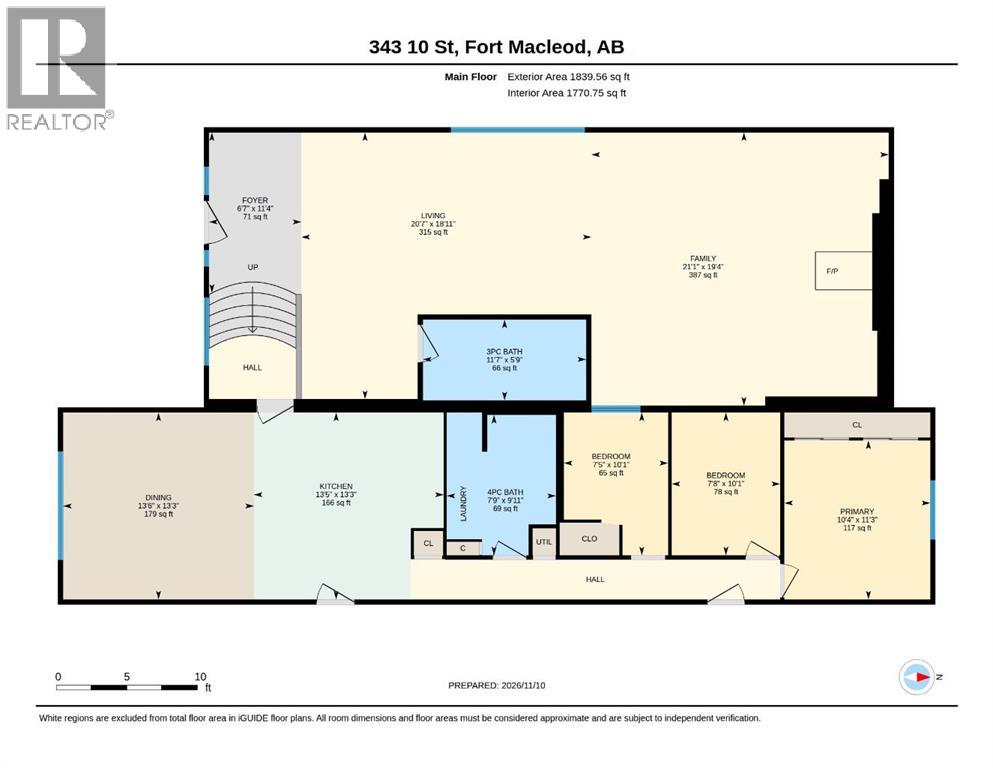
Bring your ideas and be prepared to roll up your sleeves! Located in a quiet area of Fort Macleod, this property offers generous living and storage space, with a 924 sq. ft. modular home plus an addition of approximately 915 sq. ft. There are 3 bedrooms and 2 bathrooms, while the rustic-style addition features a wood-burning stove and plenty of open floor space to create a future gathering and entertaining area. Custom stamped and sculptured concrete work out front and in the foyer adds a distinctive touch. Out back, a 12' x 50' storage/shop building with power offers room for tools, hobbies, and storage, and there is space to park several vehicles out front. There is work to do here, but plenty of room to put your ideas into action! This is an estate sale; the sellers have never lived in the property. Sold “as is, where is.” (id:65883)
Property summary
- Property type
- Single Family
- Building type
- Manufactured Home
- Postal code
- T0L0X0
- Year built
- 1974
- Living area
- 1,839 sq ft
- Lot size
- 6,534 sq ft
- Ownership / common interest
- Freehold
Bedrooms & bathrooms
- Bedrooms
- 3
- Above grade
- 3
- Below grade
- 0
- Bathrooms
- 2
- Partial bathrooms
- 0
Heating & cooling
- Heating
- Forced air, Wood, Wood Stove
- Cooling
- None
Building & parking
- Basement
- None
- Foundation
- None, See Remarks
- Roof
- Construction
- Parking
- Parking Pad
- Parking spaces
- 3
Appliances & services
- Appliances
- See remarks
- Zoning description
- Manufactured Home
Location
Listed by SUTTON GROUP - LETHBRIDGE. Information is believed reliable but should be independently verified. Measurements and availability may change.
Last updated · Last checked