Asking price: 406,000 CAD
63 Kodiak Crescent N
Uplands · Lethbridge · Alberta
MLS® A2357341 · Active · Single Family
Property photographs
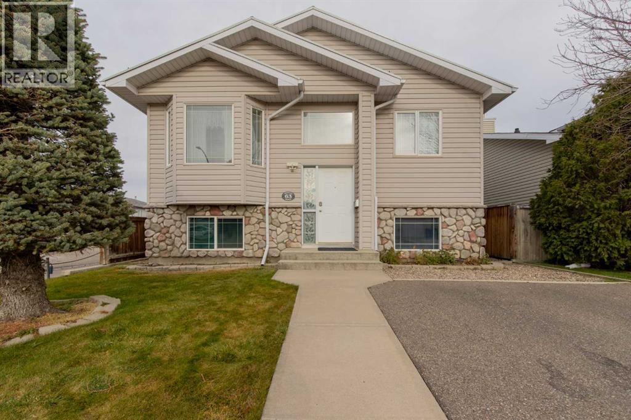
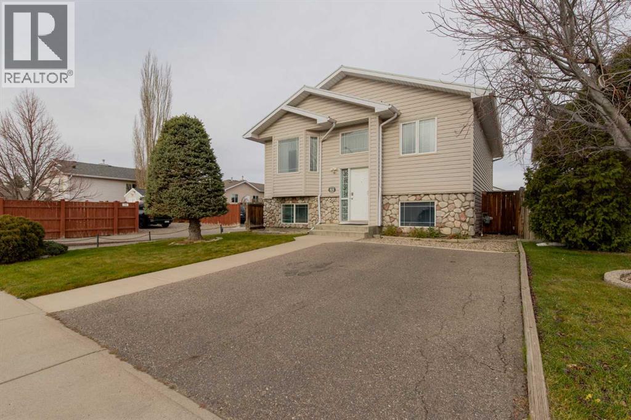
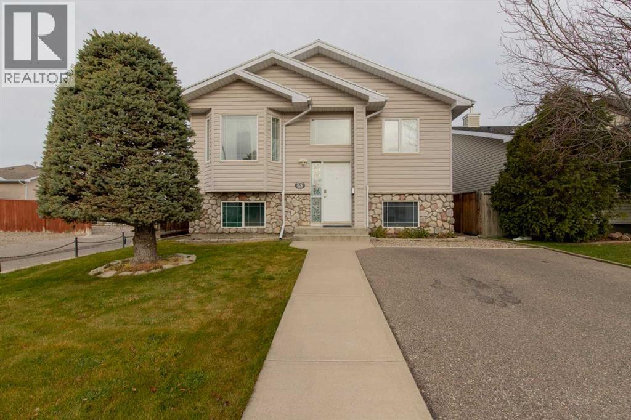
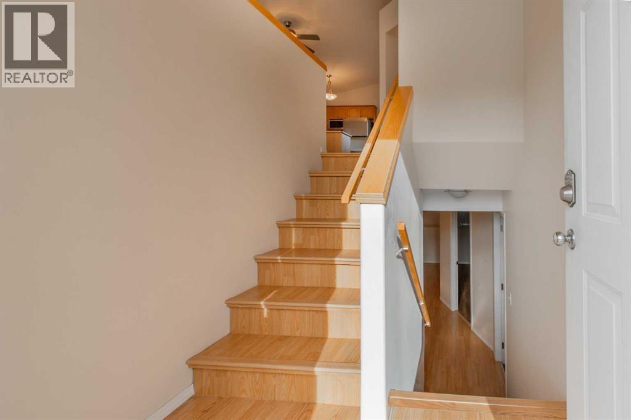
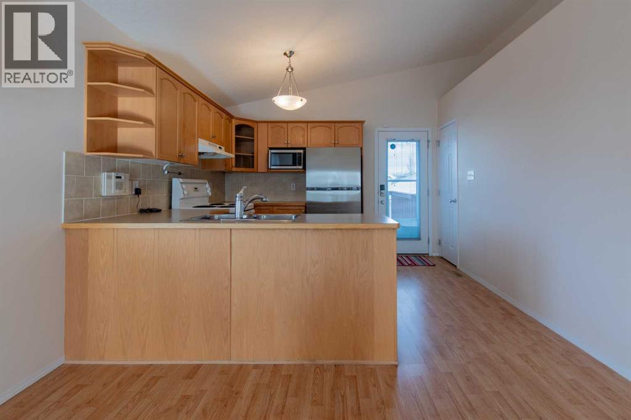
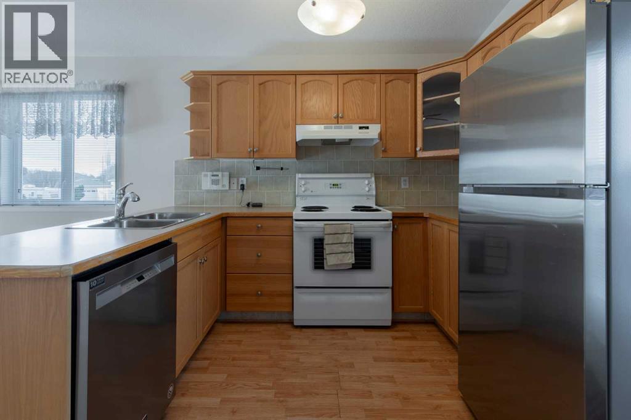
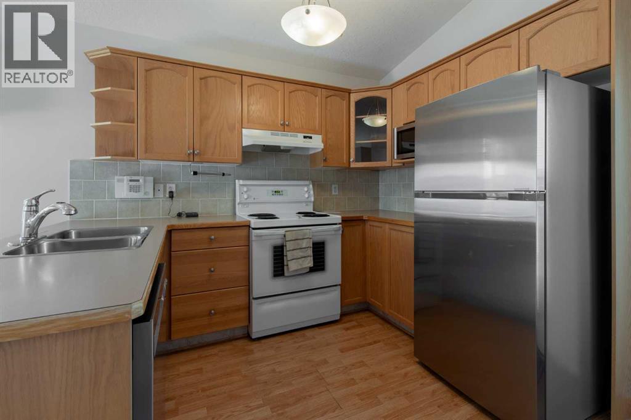
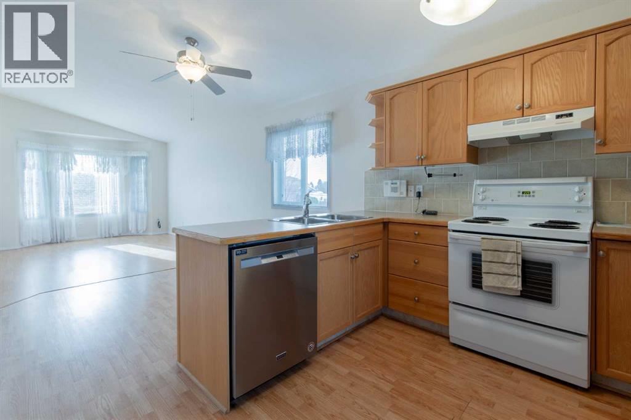
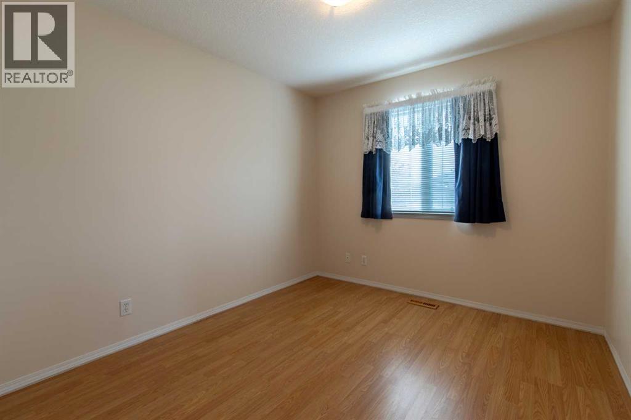
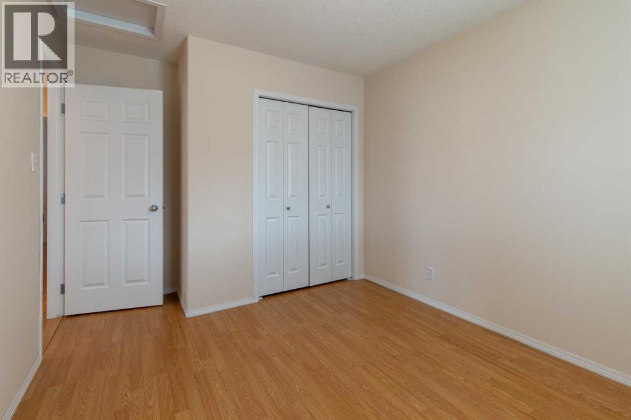
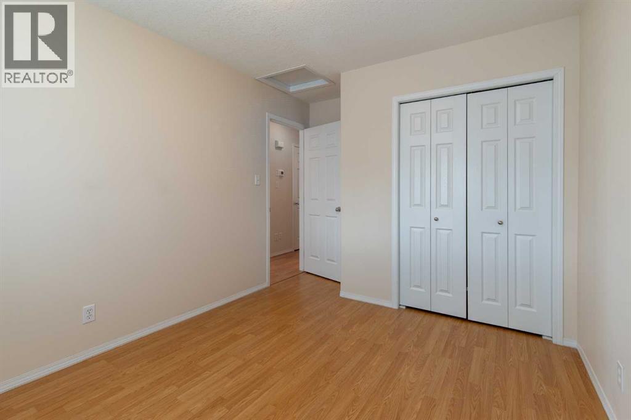
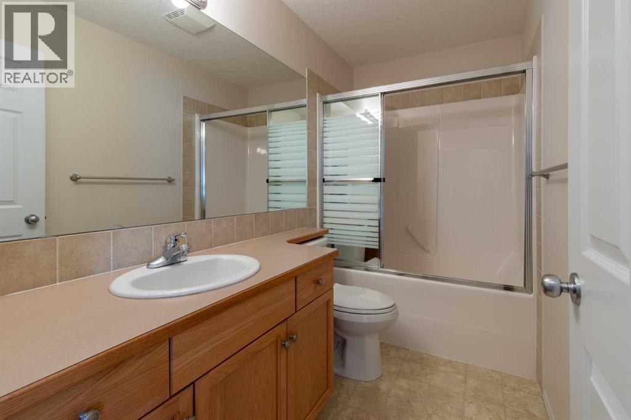
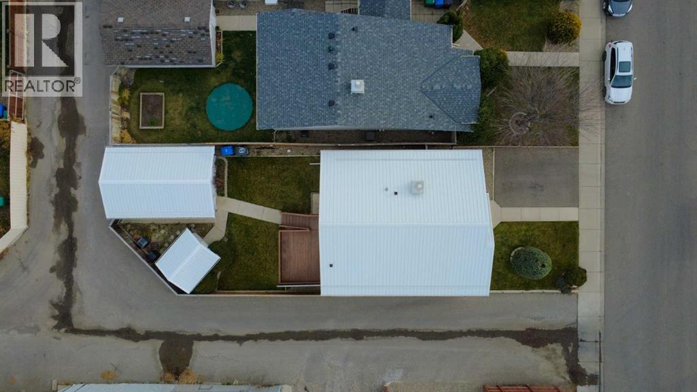
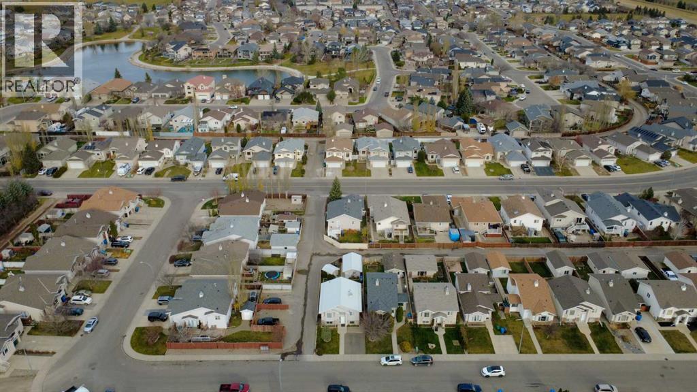
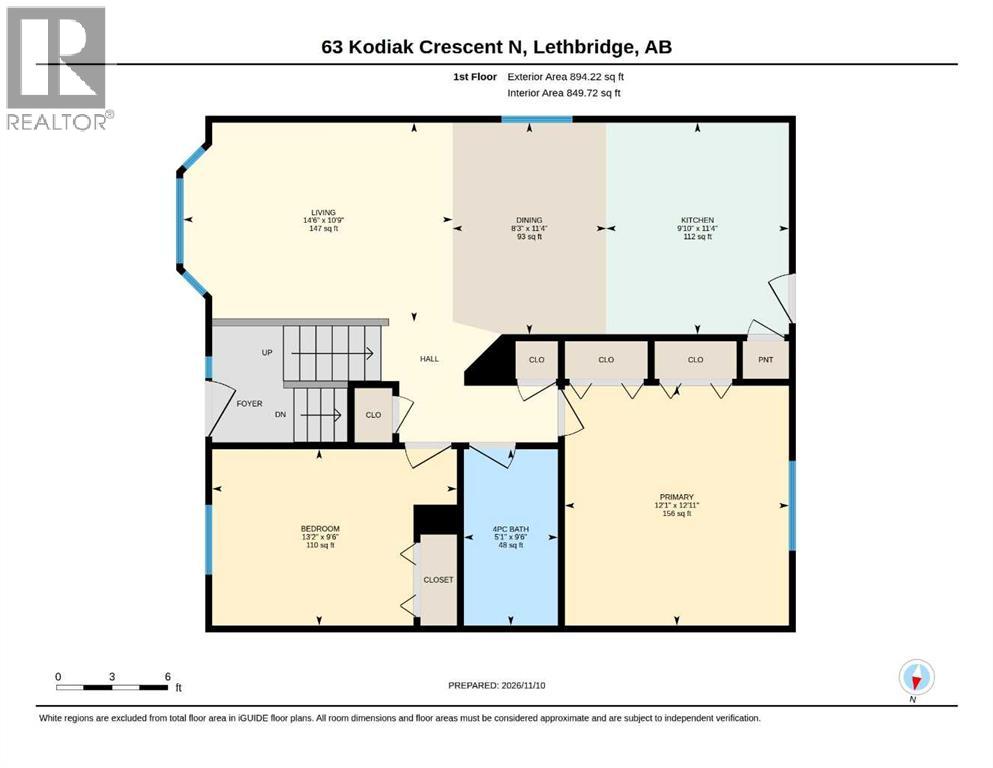
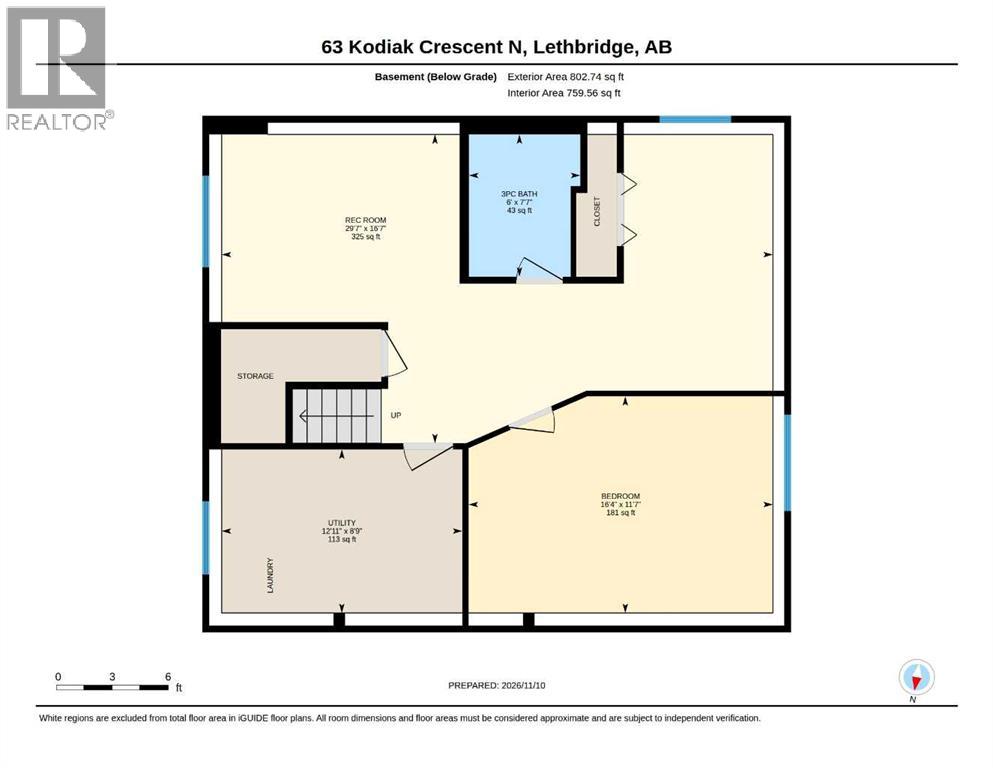
Listing at a glance
63 Kodiak Crescent N, Lethbridge. Single Family. MLS® A2357341. Asking price: 406,000 CAD
- Asking price
- 406,000 CAD
- Property category
- Single Family
- Property type
- Single Family
- Building type
- House
- MLS®
- A2357341
- Bedrooms
- 3
- Bathrooms
- 2
- Partial bathrooms
- 0
- Listed living area
- 894 sq ft
- Listed lot area
- 3,773 sq ft
- Year built
- 2002
- Parking spaces
- 2
- Parking features
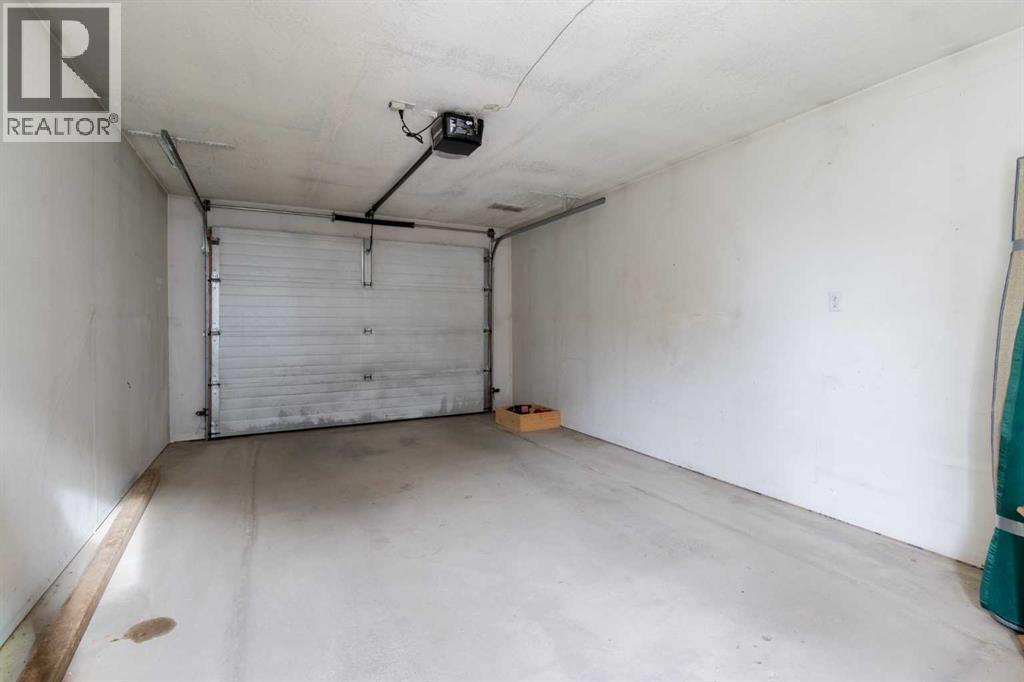
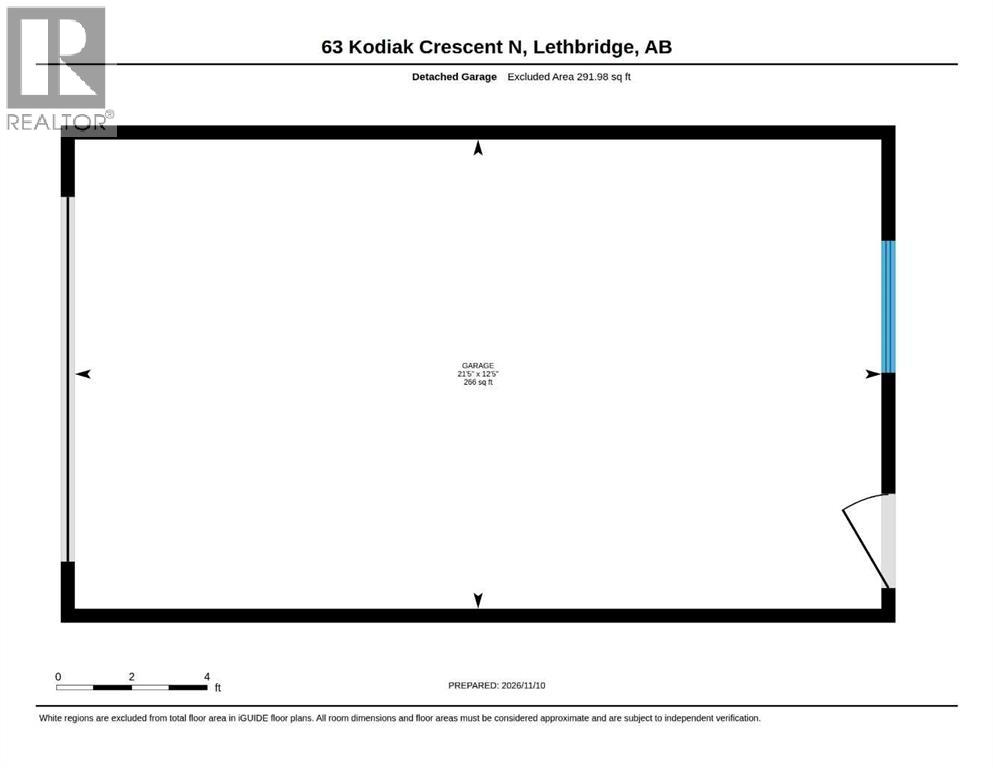
- Detached Garage, Parking Pad, Other
- Basement
- Finished, Full
About this property
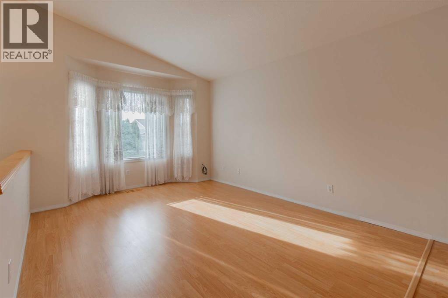
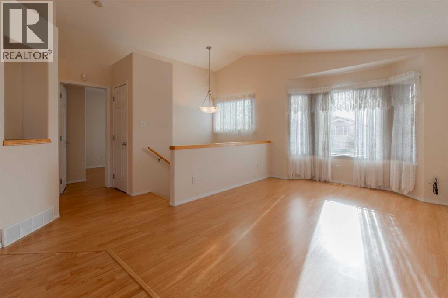
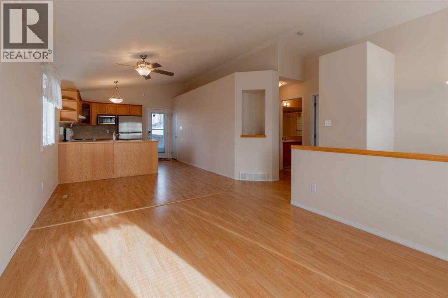
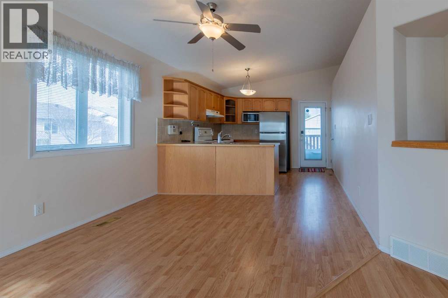
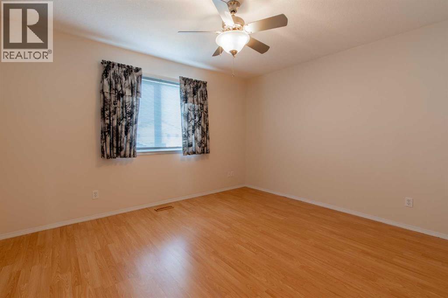
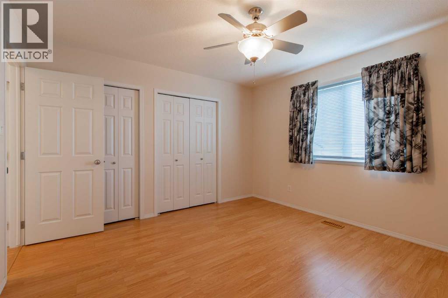
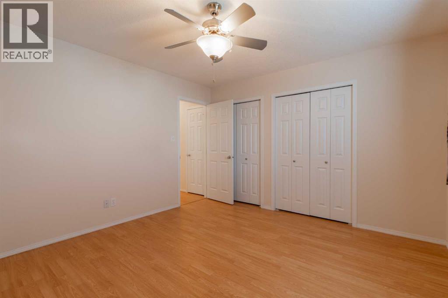
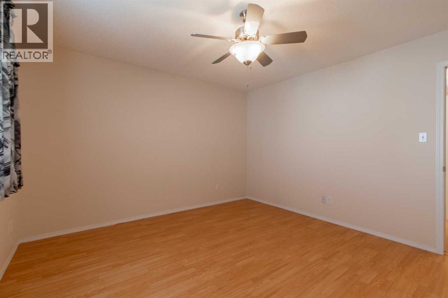
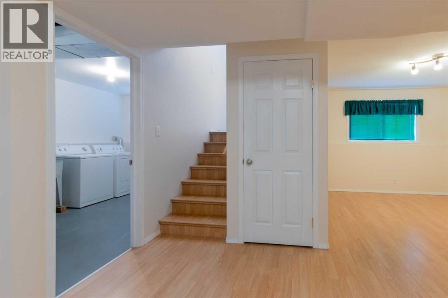
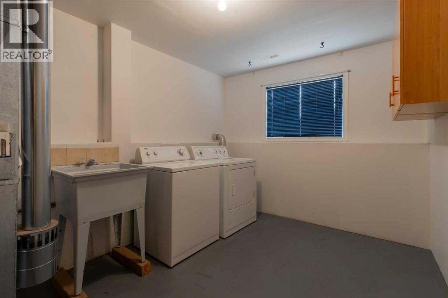
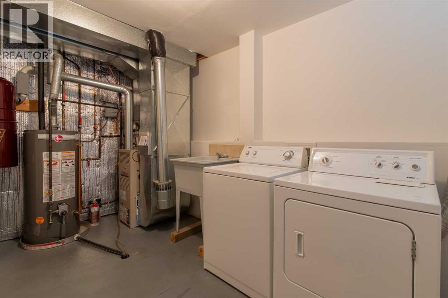
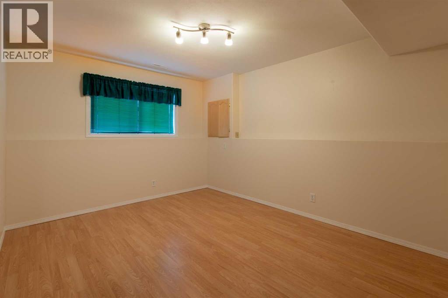
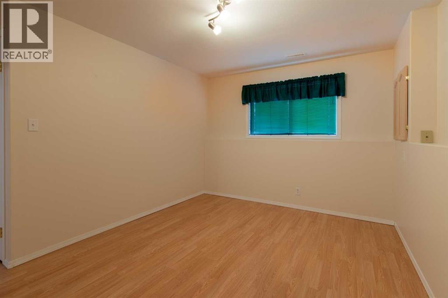
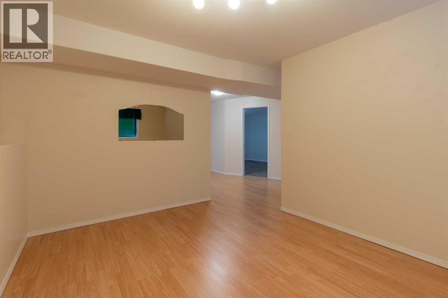
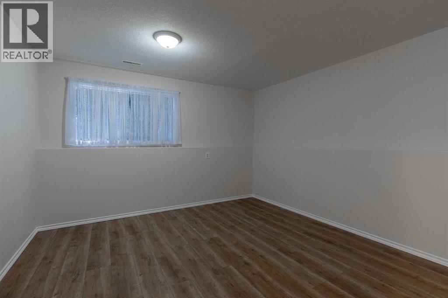
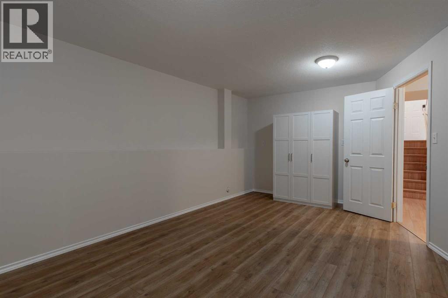
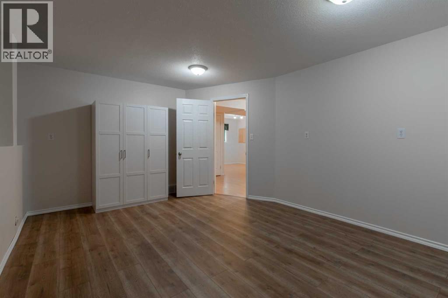
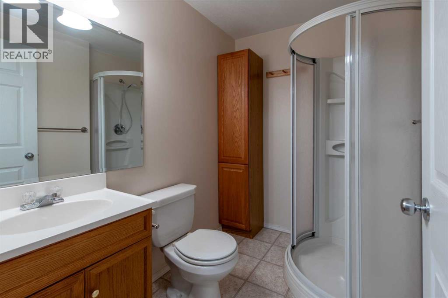
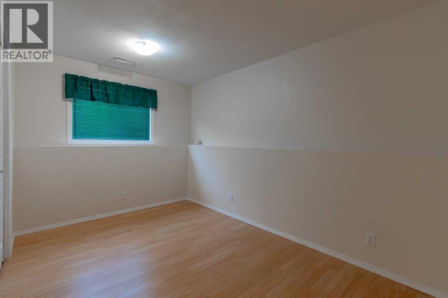
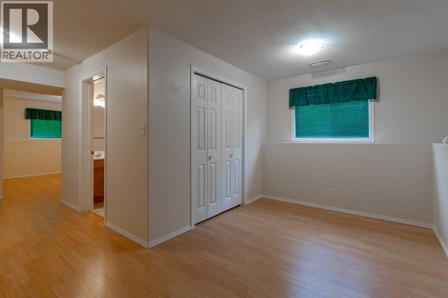
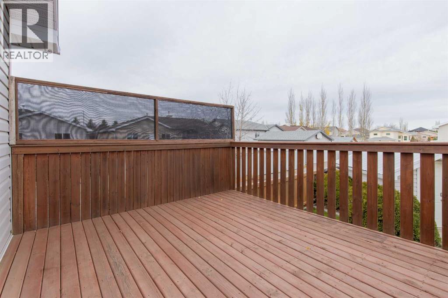
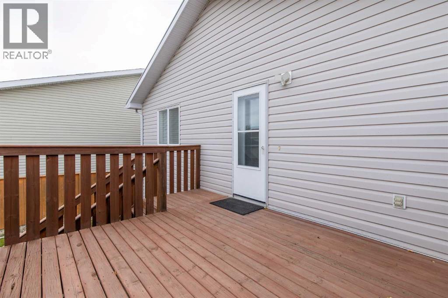
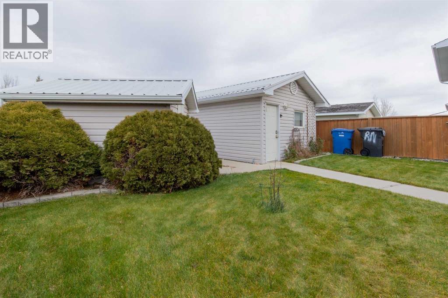
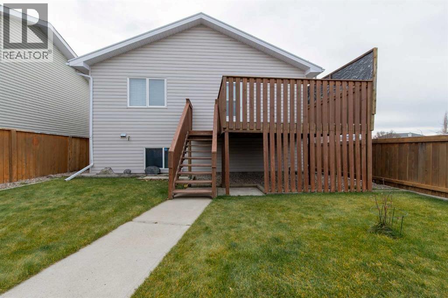
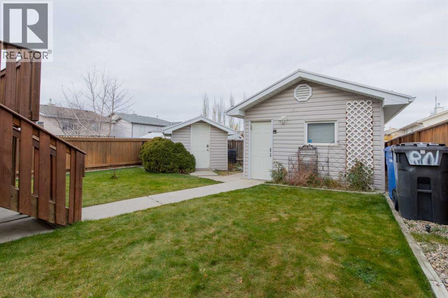
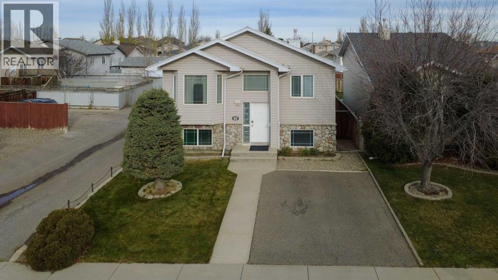
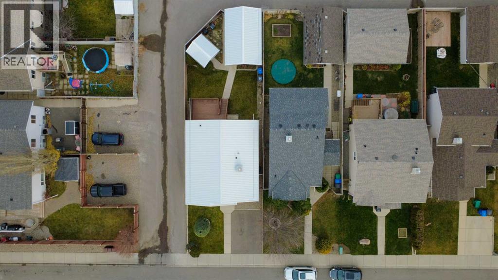
Nestled within the beautiful community of Uplands in Lethbridge, this bi-level house presents an exceptional opportunity for comfortable living and convenient access to nearby amenities. This home welcomes you with vaulted ceilings that create an airy feel throughout the main level, complemented by durable laminate flooring. Two bedrooms above grade provide restful retreats, while a finished basement offers additional living space with one bedroom (could easily make another bedroom) and another full bathroom, catering to growing families or those seeking extra flexibility. Laundry convenience is found within the finished basement, alongside central air for year-round comfort. Outside, enjoy the landscaped standard shaped lot, complete with a deck for outdoor relaxation, alongside a single detached garage and front parking pad. This property also benefits from proximity to schools, shopping, parks, playgrounds, walking/bike paths, and community features for an enhanced lifestyle. This bi-level home is a truly appealing choice for those seeking an accessible and well-appointed residence within Uplands. (id:65883)
Property summary
- Property type
- Single Family
- Building type
- House
- Neighbourhood
- Uplands
- Postal code
- T1H6S4
- Year built
- 2002
- Living area
- 894 sq ft
- Lot size
- 3,773 sq ft
- Ownership / common interest
- Freehold
Bedrooms & bathrooms
- Bedrooms
- 3
- Above grade
- 2
- Below grade
- 1
- Bathrooms
- 2
- Partial bathrooms
- 0
Heating & cooling
- Heating
- Forced air
- Cooling
- Central air conditioning
Building & parking
- Basement
- Finished, Full
- Foundation
- Poured Concrete
- Roof
- Construction
- Parking
- Detached Garage, Parking Pad, Other
- Parking spaces
- 2
Appliances & services
- Appliances
- Refrigerator, Dishwasher, Stove, Microwave, Hood Fan, Garage door opener, Washer & Dryer
- Zoning description
- R-L
Location
Listed by Grassroots Realty Group. Information is believed reliable but should be independently verified. Measurements and availability may change.
Last updated · Last checked