Asking price: 724,999 CAD
166 Balsam Crescent
Olds · Alberta
MLS® A2355971 · Active · Single Family
Property photographs
Listing at a glance
166 Balsam Crescent, Olds. Single Family. MLS® A2355971. Asking price: 724,999 CAD
- Asking price
- 724,999 CAD
- Property category
- Single Family
- Property type
- Single Family
- Building type
- House
- MLS®
- A2355971
- Bedrooms
- 4
- Bathrooms
- 4
- Partial bathrooms
- 2
- Listed living area
- 2,443 sq ft
- Listed lot area
- 8,125 sq ft
- Year built
- 1992
- Parking spaces
- 9
- Parking features
- Attached Garage, RV, RV
- Basement
- Finished, Full
About this property
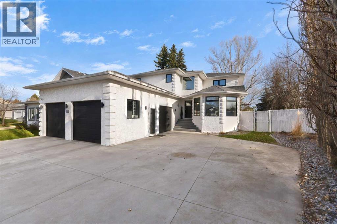
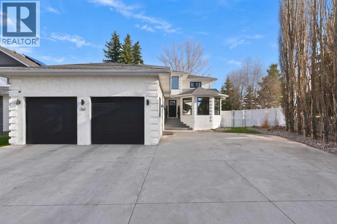
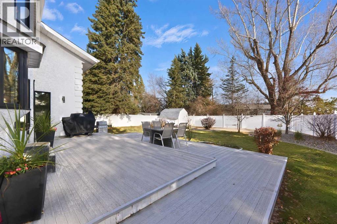
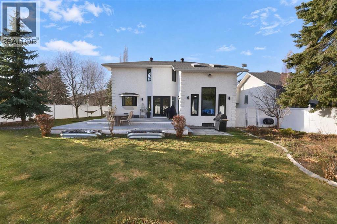
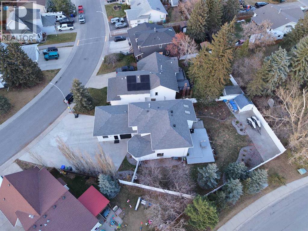
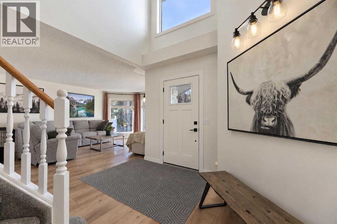
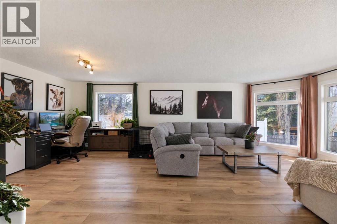
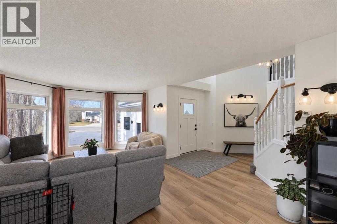
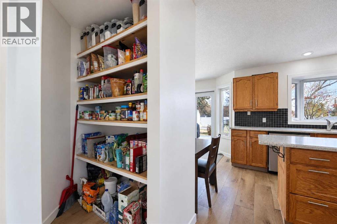
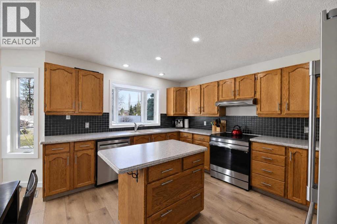
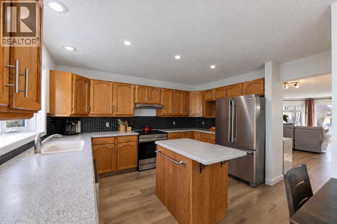
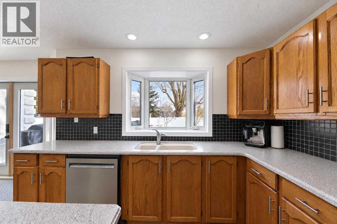
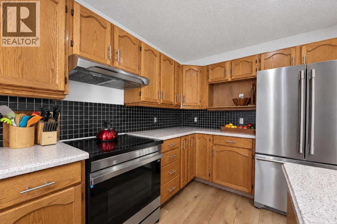
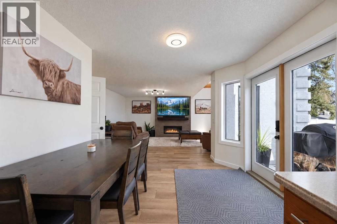
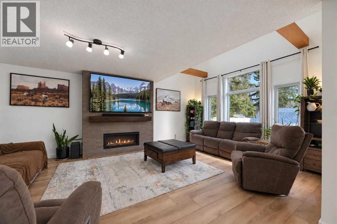
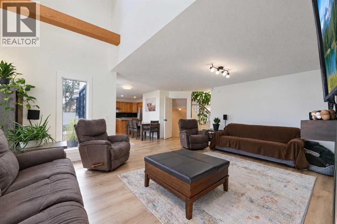
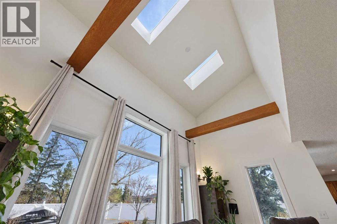
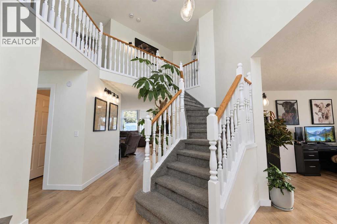
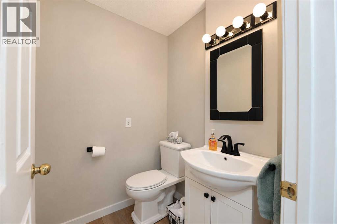
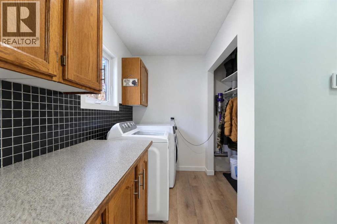
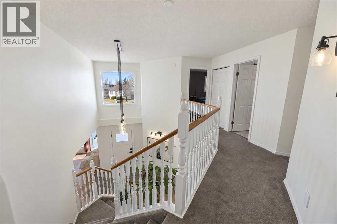
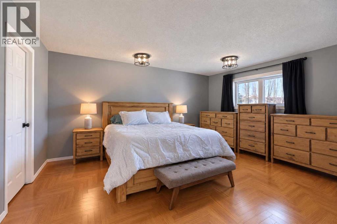
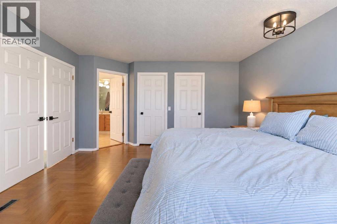
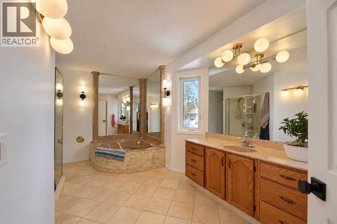
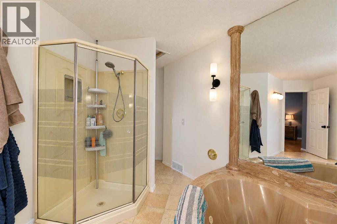
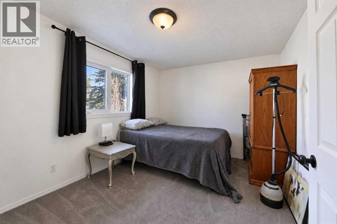
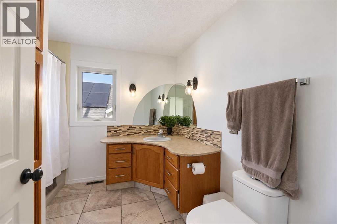
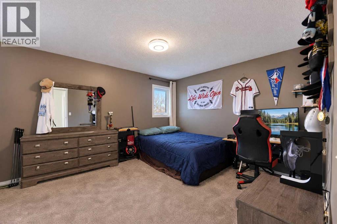
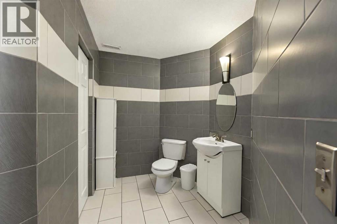
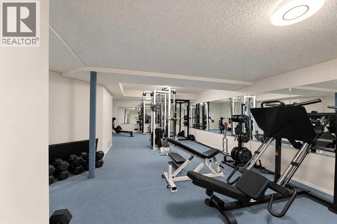
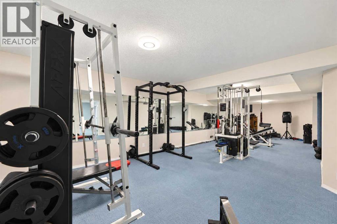
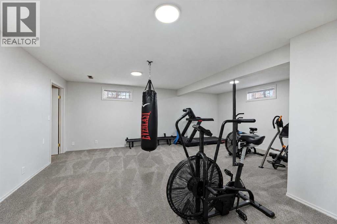
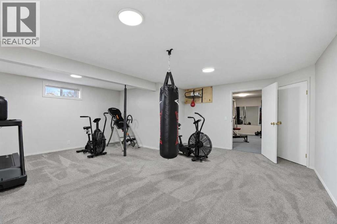
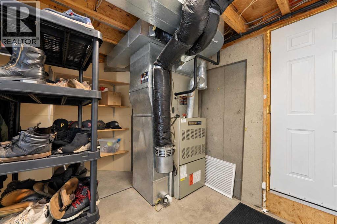
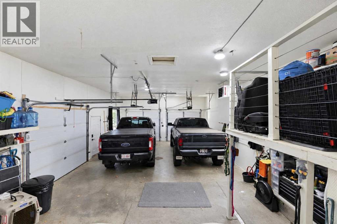
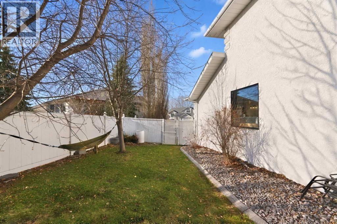
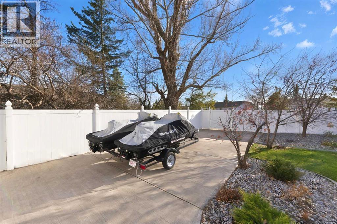
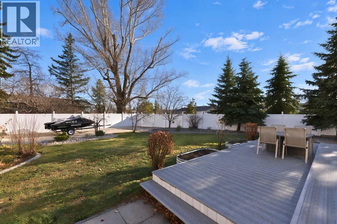
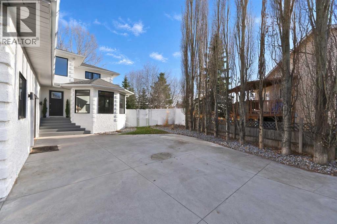
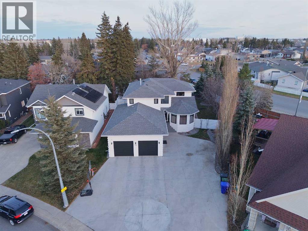
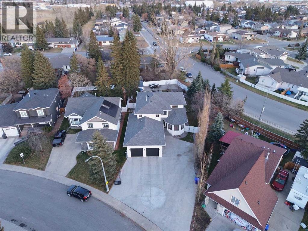
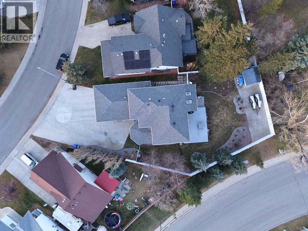
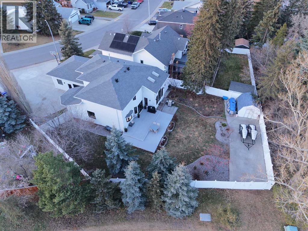
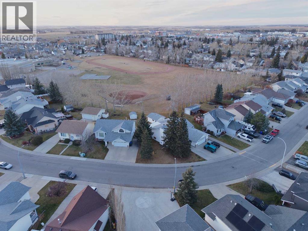
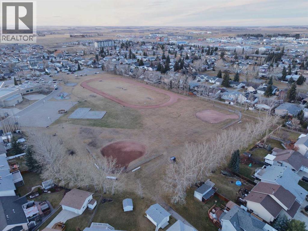
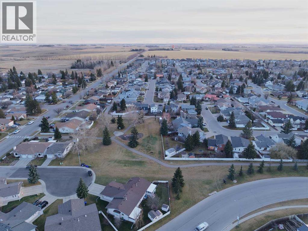
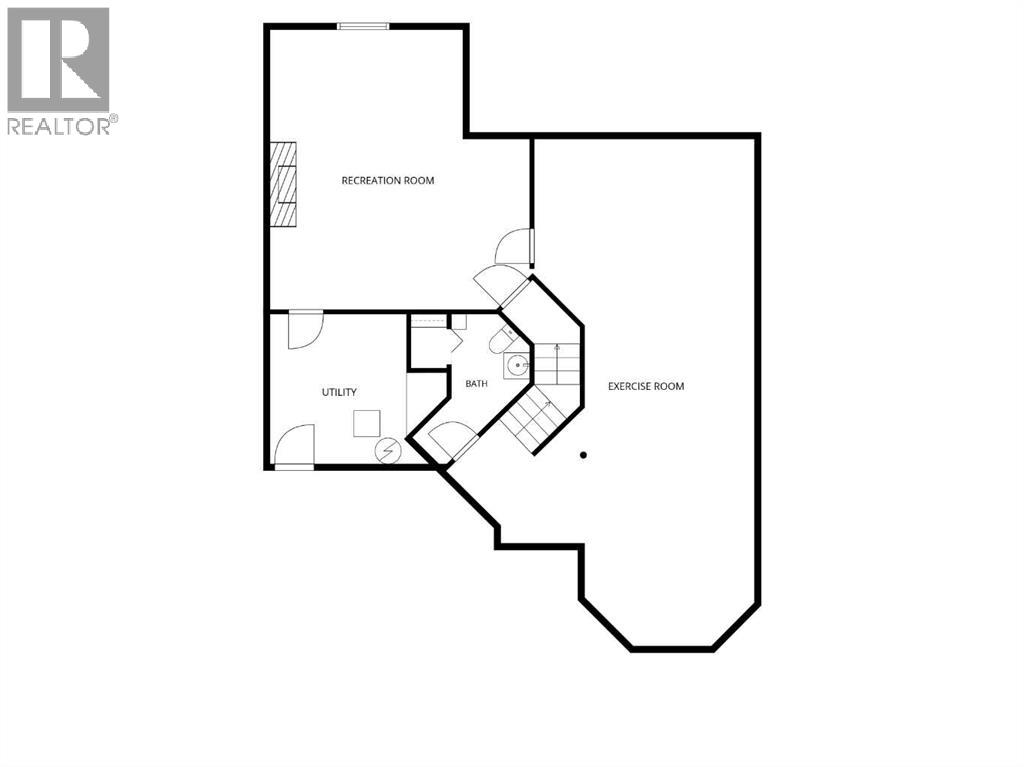
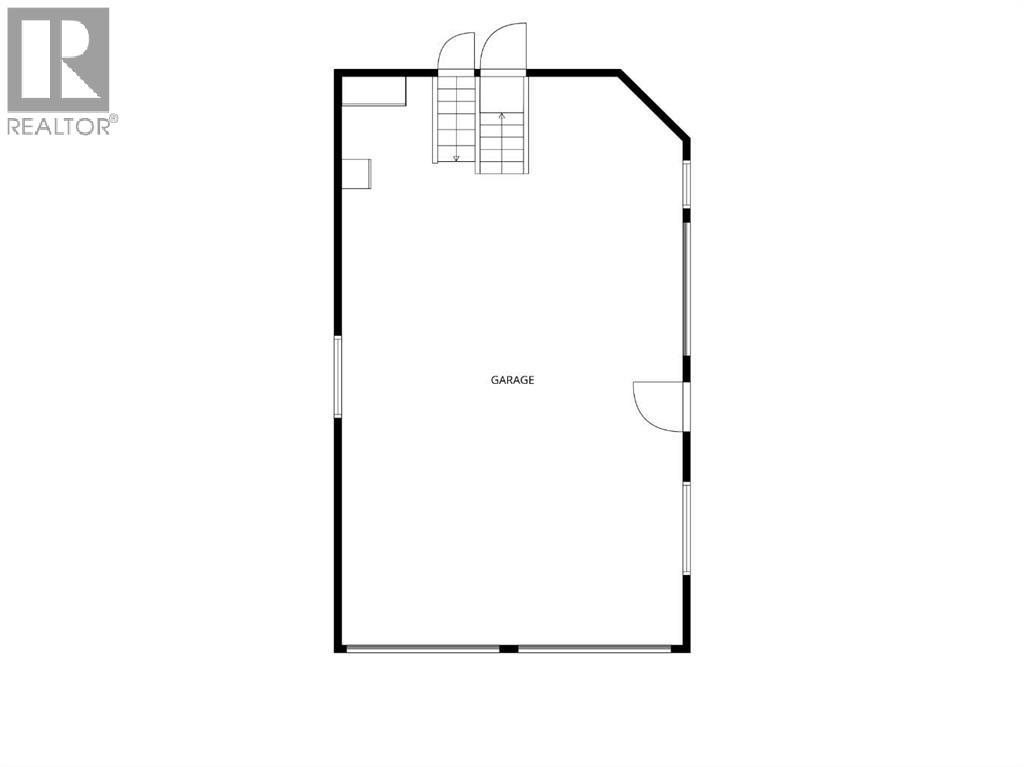
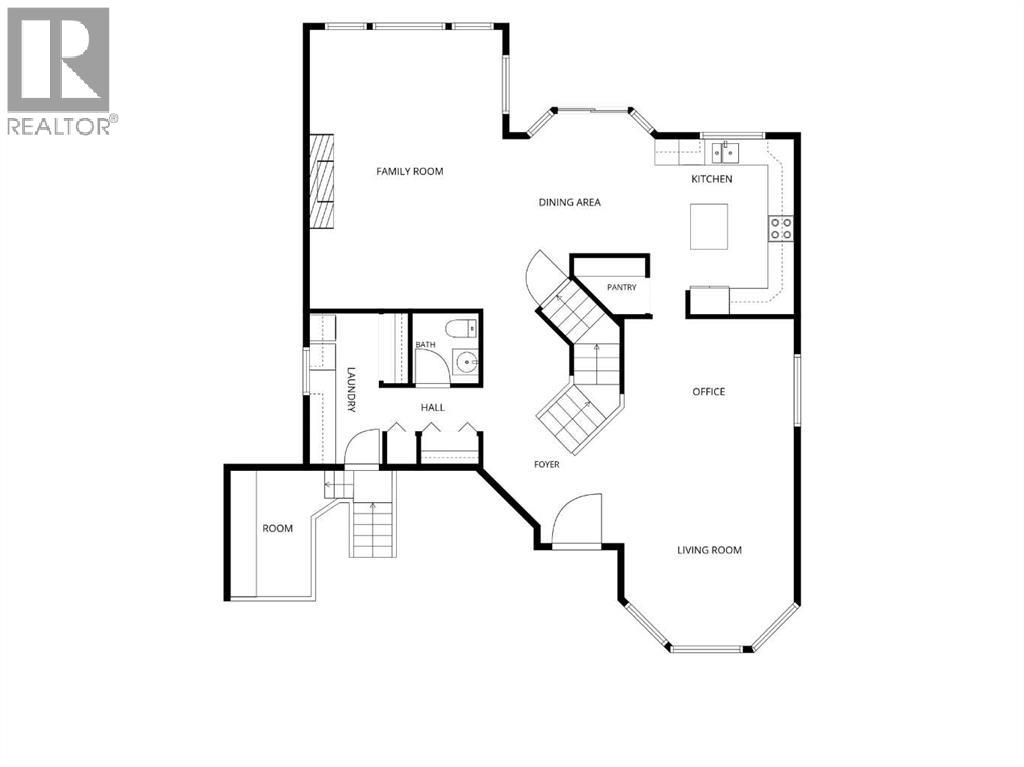
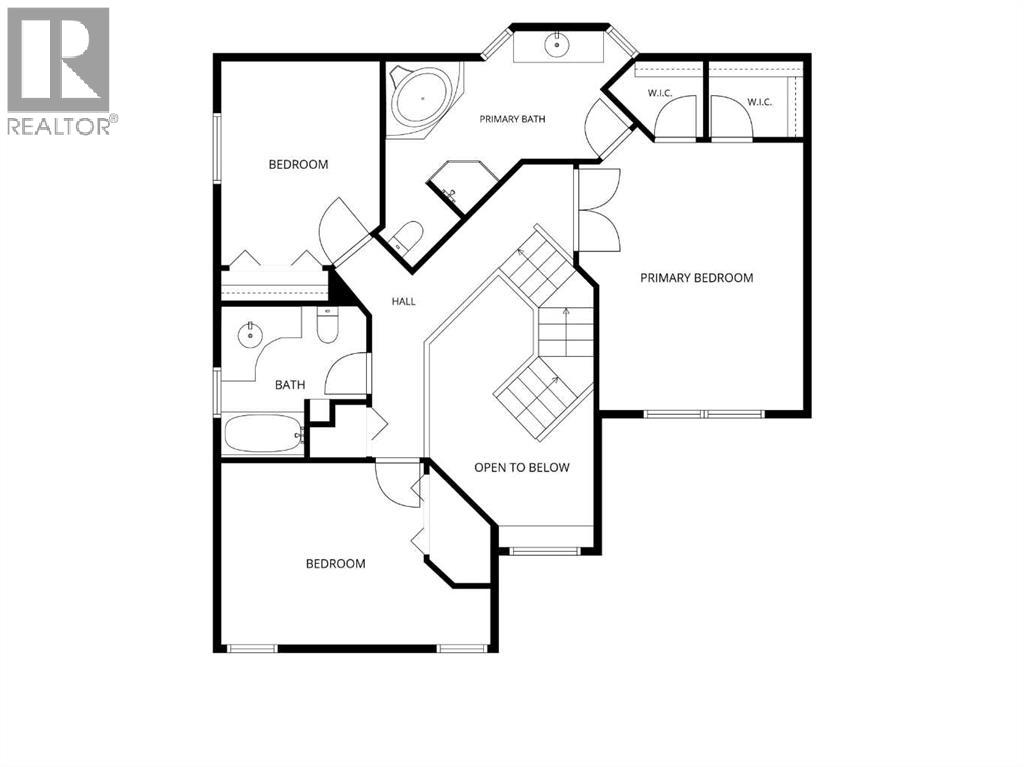
This property is all about BIG! Offering over 3750 total square feet, a MASSIVE fully fenced yard with 6' vinyl fencing, a huge driveway, and a heated tandem triple car garage (23X40) with NEW GARAGE DOORS (2025), two out front plus a third on the side. The front entry opens to a grand staircase open to the second floor. Natural light fills this home from the moment you walk in. Massive windows make the front living room bright and welcoming, and it opens to a flexible dining room, currently set up as a sunny home office. The kitchen has lots of storage, newer stainless steel appliances and a walk-in pantry. The second living room is anchored by a NEW FIREPLACE AND TILE SURROUND, and MASSIVE NEW WINDOWS fill it with sunshine all day long. Garden doors open to the backyard, with a massive deck (19X28), perennials, trees, concrete curbing around the landscaping, an RV parking pad (42X16) and a shed with power (12X10). Coming in from the garage, you’ll find laundry, storage and a 2-piece bath. Upstairs are two bedrooms, a 4-piece bath and the massive primary suite with his and hers walk-in closets and an ensuite with a jetted tub and separate shower. The basement has a huge rec room, a 2-piece bath with a shower rough-in, and the biggest bedroom in the home. The utility room connects straight from the basement to the garage. Lots of storage throughout the home as well. The garage also has hot and cold water taps. Upgrades in the past few years include: ALL NEW WINDOWS (2025), NEW FIREPLACE AND TILE SURROUND (2026), WATERPROOF EXTERIOR PAINT (2024), NEW EXTERIOR DOORS, NEW INTERIOR PAINT, NEW LUXURY VINYL PLANK FLOORING, NEW CARPET, NEW LIGHTS, LEAF FILTER GUTTER COVERS, NEW CENTRAL VAC AND ATTACHMENTS, NEW GARAGE DOOR OPENERS, NEW GARAGE HEATER, PAINTED GARAGE INTERIOR, NEW FURNACE MOTHERBOARD, ALL NEW TOILETS, NEW AIR CONDITIONING UNIT, ALL NEW ROOF VENTS and NEW LANDSCAPING. It’s right between the elementary school and the middle school, so your family can enjoy th is home and grow into it for years. (id:65883)
Property summary
- Property type
- Single Family
- Building type
- House
- Postal code
- T4H1M4
- Year built
- 1992
- Living area
- 2,443 sq ft
- Lot size
- 8,125 sq ft
- Ownership / common interest
- Freehold
Bedrooms & bathrooms
- Bedrooms
- 4
- Above grade
- 3
- Below grade
- 1
- Bathrooms
- 4
- Partial bathrooms
- 2
Heating & cooling
- Heating
- Forced air, Natural gas, Other
- Cooling
- Central air conditioning
Building & parking
- Stories
- 2
- Basement
- Finished, Full
- Foundation
- Poured Concrete
- Roof
- Construction
- Wood frame
- Parking
- Attached Garage, RV, RV
- Parking spaces
- 9
Appliances & services
- Appliances
- Refrigerator, Dishwasher, Stove, Hood Fan, Garage door opener, Washer & Dryer
- Zoning description
- R1
Location
Listed by Quest Realty. Information is believed reliable but should be independently verified. Measurements and availability may change.
Last updated · Last checked