Asking price: 394,900 CAD
617 Whitewood Road NE
Whitehorn · Calgary · Alberta
MLS® A2357893 · Active · Single Family
Property photographs
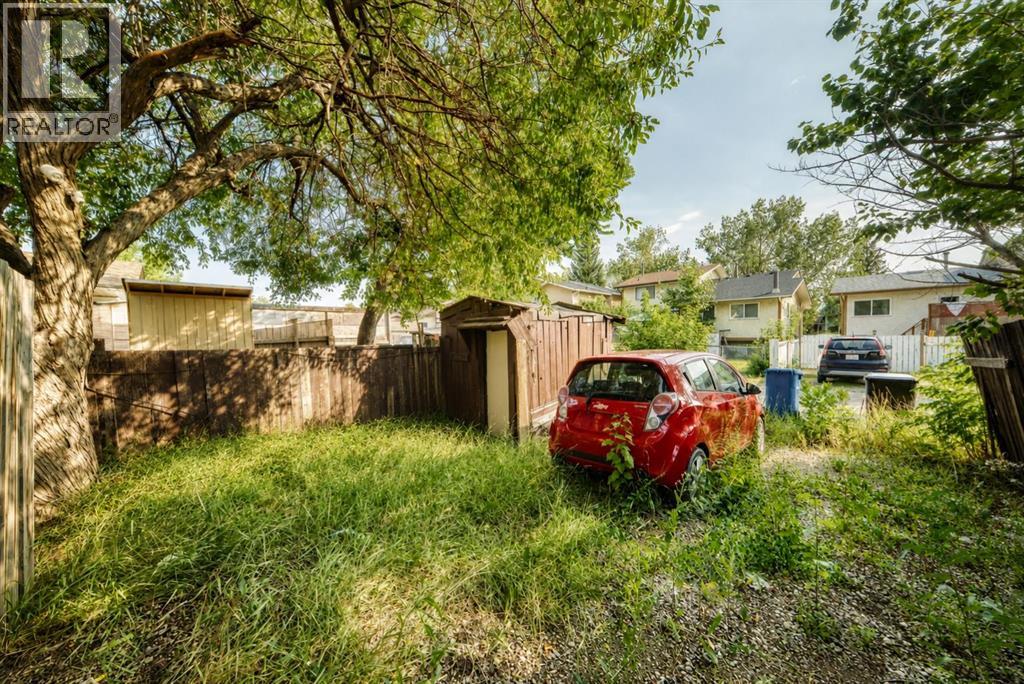
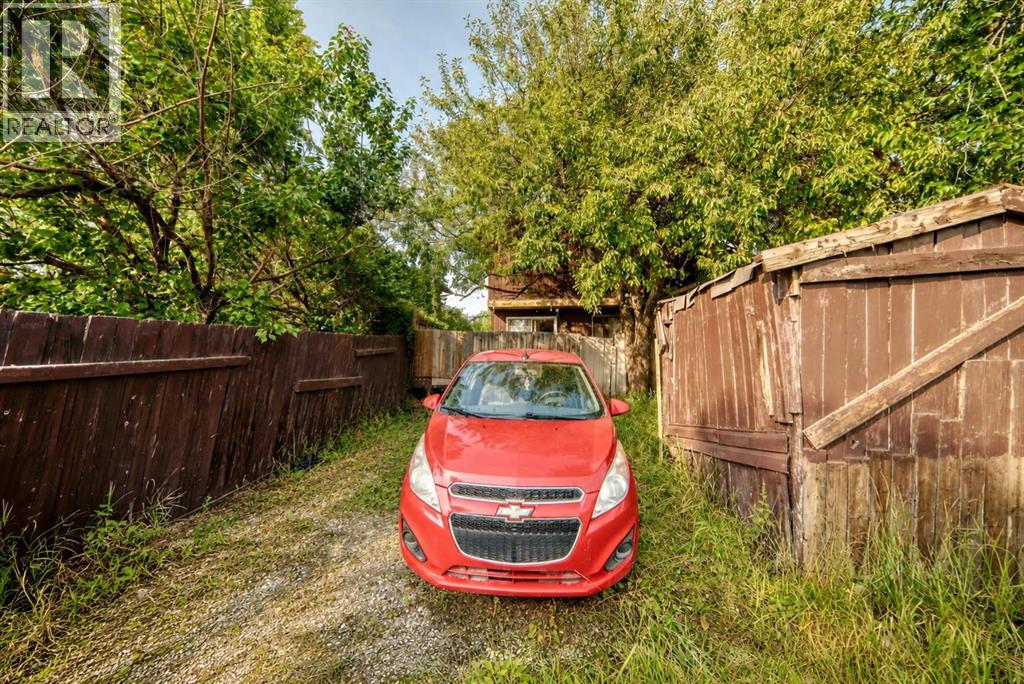
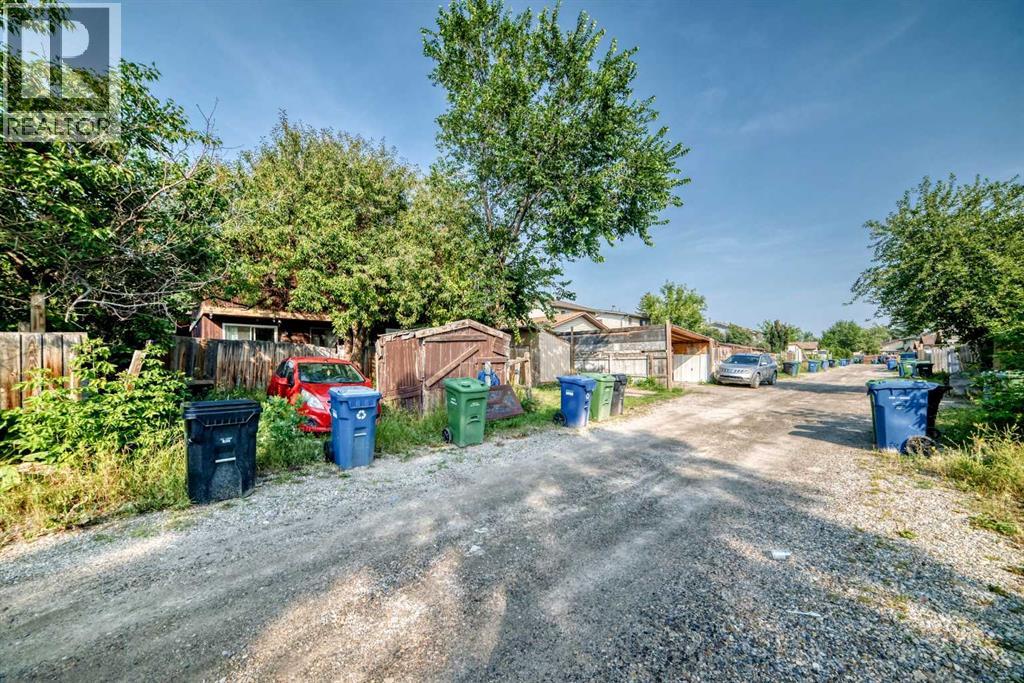
Listing at a glance
617 Whitewood Road NE, Calgary. Single Family. MLS® A2357893. Asking price: 394,900 CAD
- Asking price
- 394,900 CAD
- Property category
- Single Family
- Property type
- Single Family
- Building type
- Duplex
- MLS®
- A2357893
- Bedrooms
- 3
- Bathrooms
- 3
- Partial bathrooms
- 1
- Listed living area
- 1,256 sq ft
- Listed lot area
- 232 square meters
- Year built
- 1978
- Parking spaces
- 2
- Parking features
- Carport
- Basement
- Finished, Full
About this property
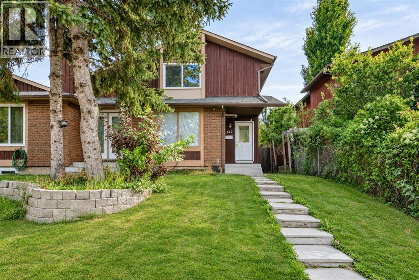
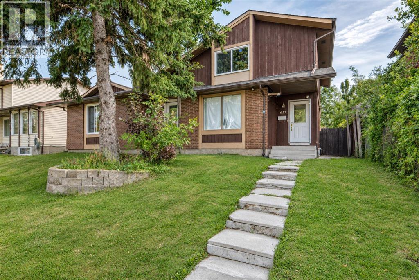
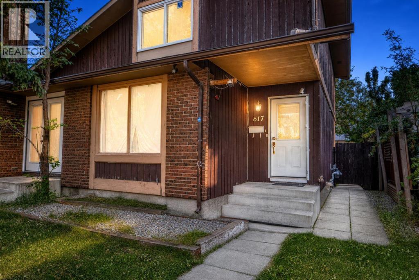
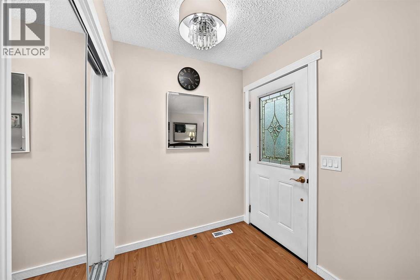
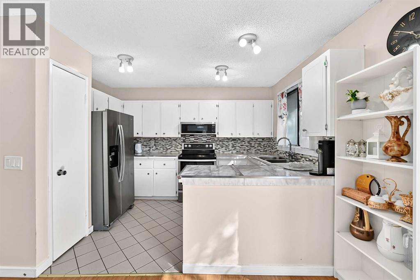
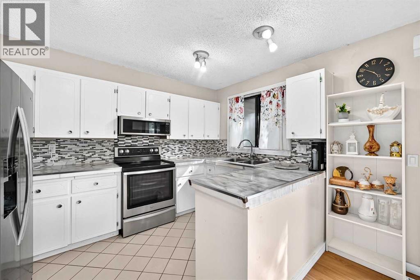
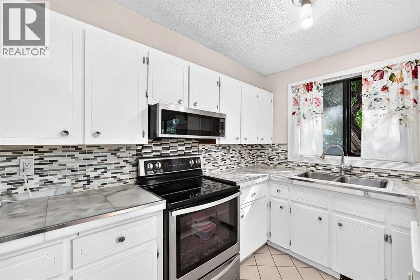
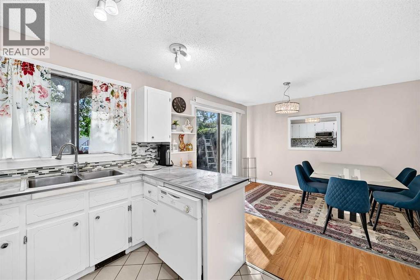
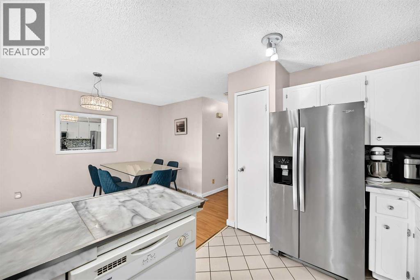
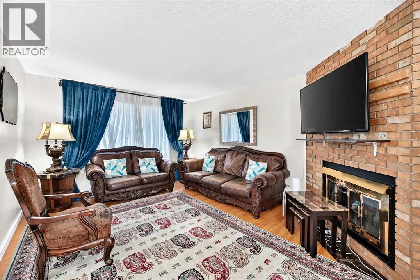
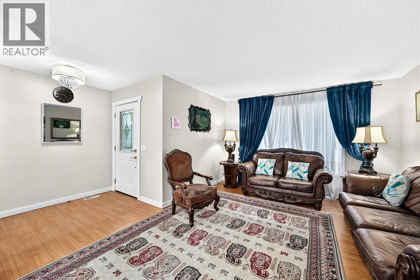
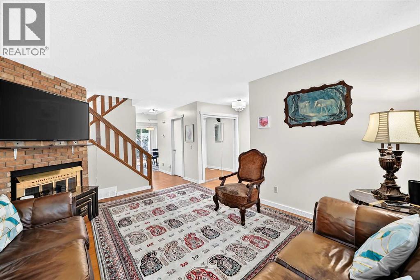
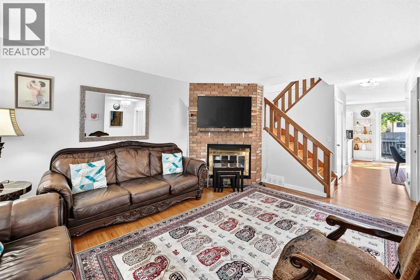
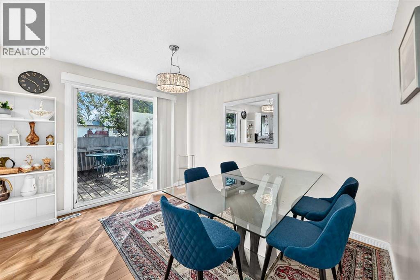
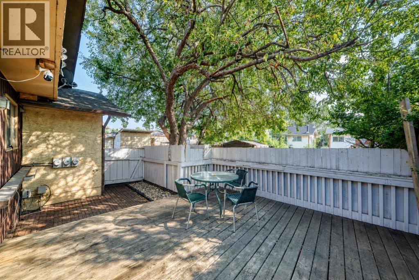
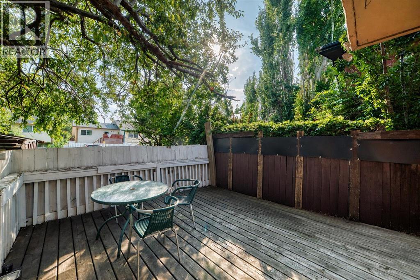
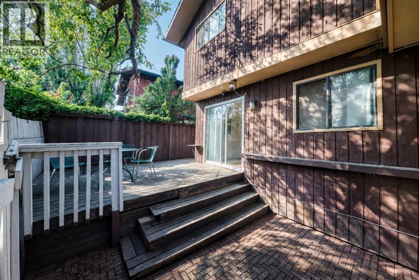
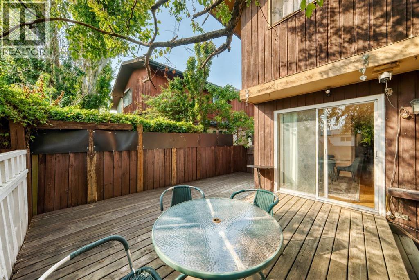
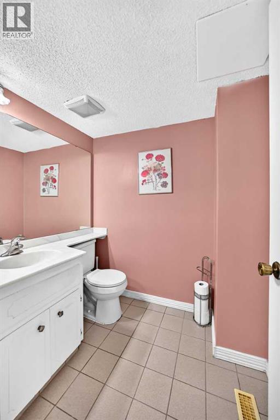
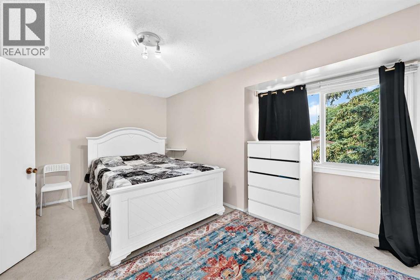
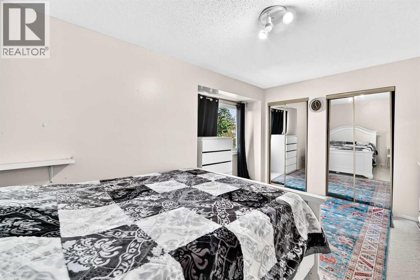
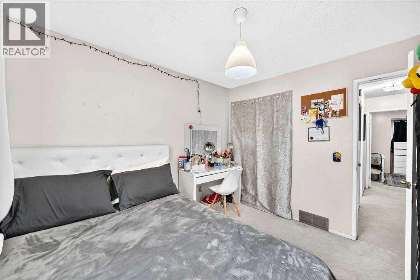
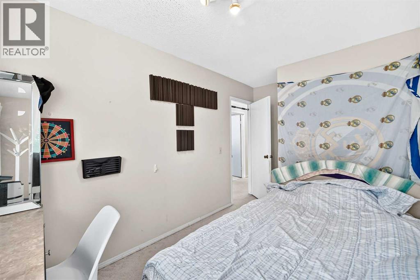
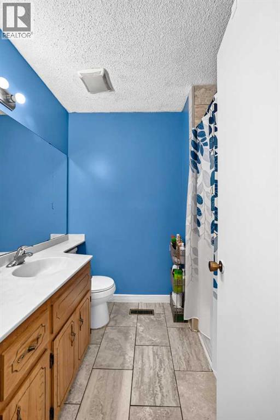
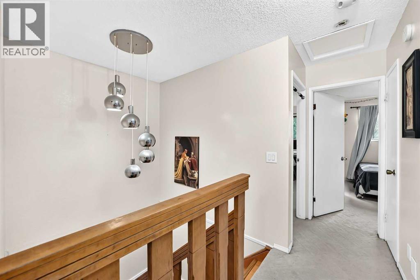
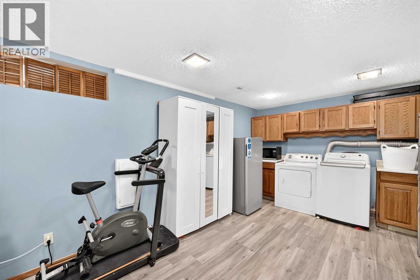
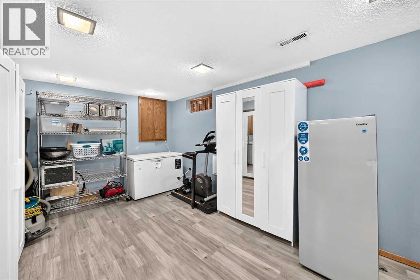
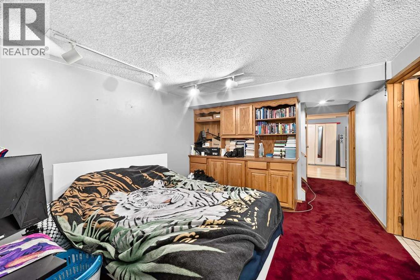
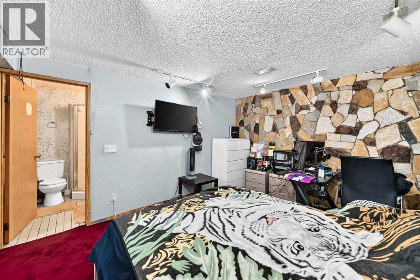
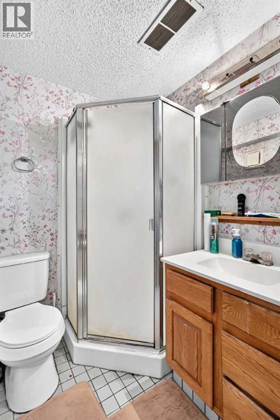
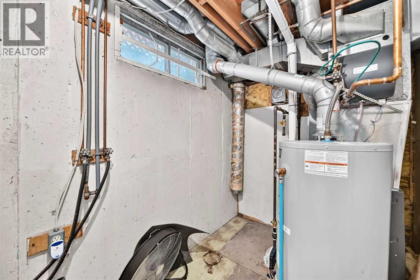
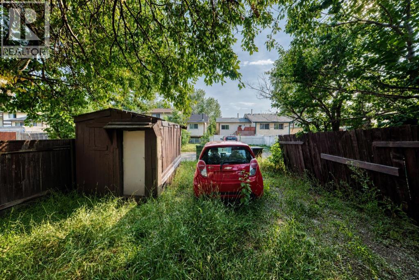
Welcome to 617 Whitewood Road NE—a spacious and well-maintained 2-storey half duplex offering 1,256 sq. ft. above grade and approximately 1,771 sq. ft. of total developed living space. A newly installed front door welcomes you into the bright main level, featuring a comfortable living room with a brick fireplace, a dedicated dining area, and a functional kitchen with white cabinetry, stainless steel appliances and pantry storage. From the kitchen, a newly installed rear screen door provides convenient access to the large deck and mature backyard. A 2-piece bathroom completes the main floor. Upstairs, you’ll find a generous primary bedroom, two additional bedrooms and a full 4-piece bathroom. The fully developed basement extends the living space with a large family/rec room, a 3-piece bathroom, and a spacious laundry and storage area. Additional highlights include off-street parking with back-lane access and a quiet location in the established community of Whitehorn, just minutes from shopping, schools and public transit. Offering excellent space inside and out, this inviting home is ready for its next owner—book your private showing today! (id:65883)
Property summary
- Property type
- Single Family
- Building type
- Duplex
- Neighbourhood
- Whitehorn
- Postal code
- T1Y4A1
- Year built
- 1978
- Living area
- 1,256 sq ft
- Lot size
- 232 square meters
- Ownership / common interest
- Freehold
Bedrooms & bathrooms
- Bedrooms
- 3
- Above grade
- 3
- Below grade
- 0
- Bathrooms
- 3
- Partial bathrooms
- 1
Heating & cooling
- Heating
- Forced air, Natural gas
- Cooling
- None
Building & parking
- Stories
- 2
- Basement
- Finished, Full
- Foundation
- Poured Concrete
- Roof
- Construction
- Poured concrete
- Parking
- Carport
- Parking spaces
- 2
Appliances & services
- Appliances
- Washer, Refrigerator, Dishwasher, Stove, Dryer, Hood Fan
- Zoning description
- R-C2
Location
Listed by First Place Realty. Information is believed reliable but should be independently verified. Measurements and availability may change.
Last updated · Last checked