Asking price: 849,999 CAD
1808 20 AV NW
Edmonton · Alberta
MLS® E4516045 · Active · Single Family
Property photographs
Listing at a glance
1808 20 AV NW, Edmonton. Single Family. MLS® E4516045. Asking price: 849,999 CAD
- Asking price
- 849,999 CAD
- Property category
- Single Family
- Property type
- Single Family
- Building type
- House
- MLS®
- E4516045
- Bedrooms
- 6
- Bathrooms
- 6
- Partial bathrooms
- 1
- Listed living area
- 2,718 sq ft
- Year built
- 2020
- Parking features
- Attached Garage, Oversize
- Basement
- Finished, Full, Suite
About this property
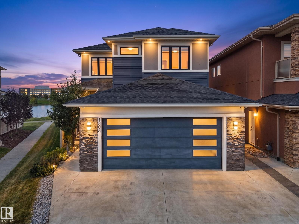
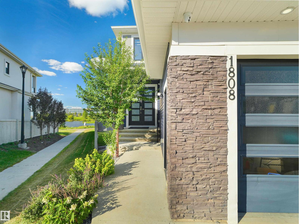
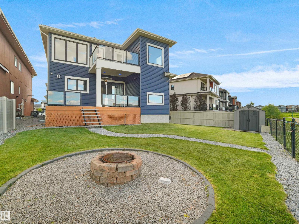
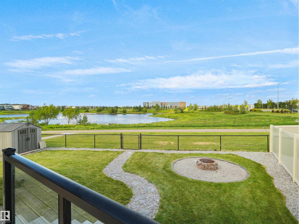
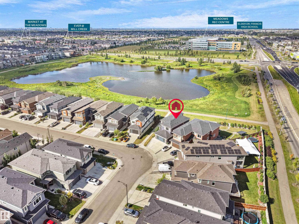
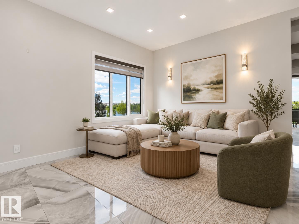
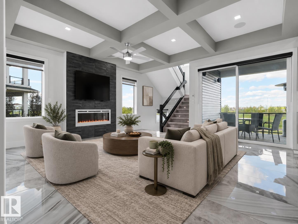
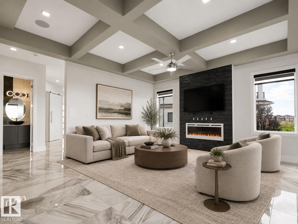
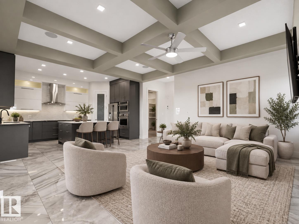
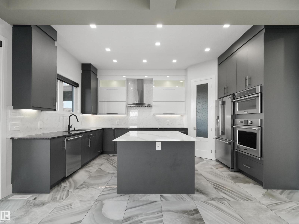
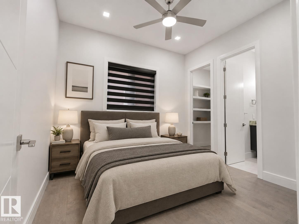
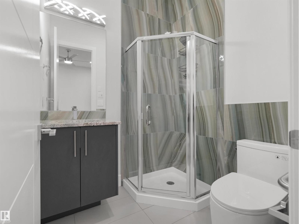
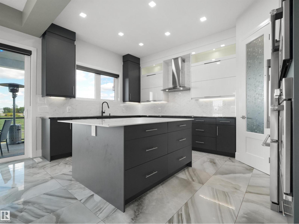
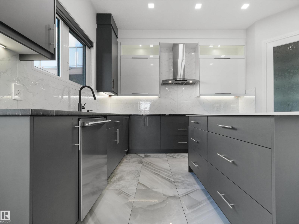
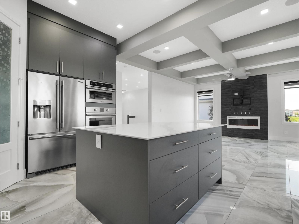
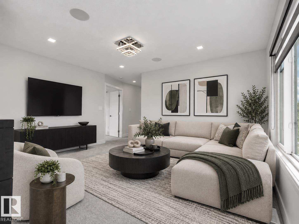
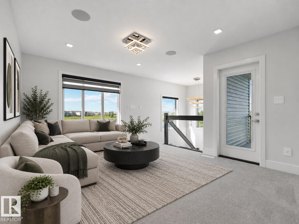
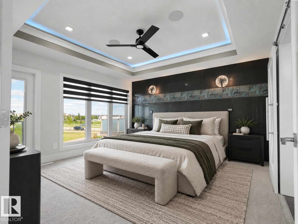
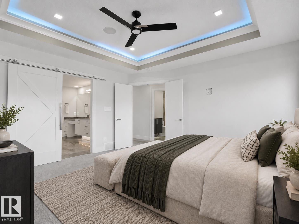
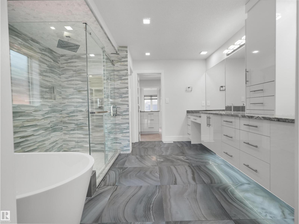
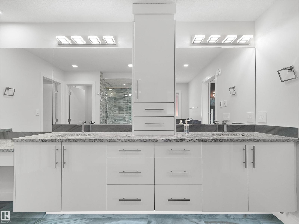
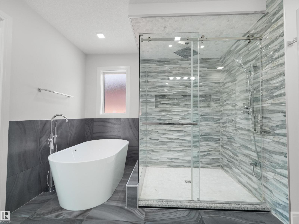
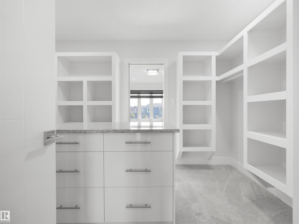
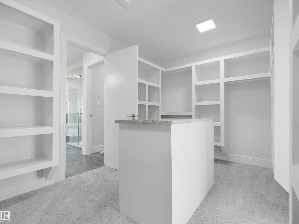
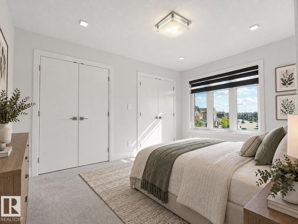
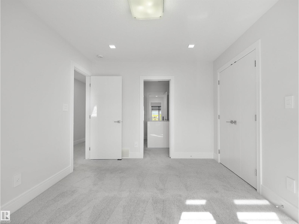
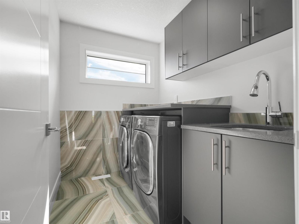
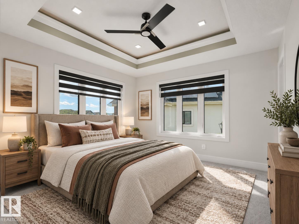
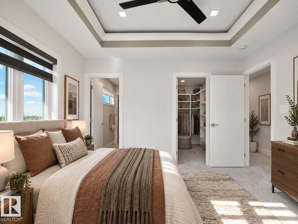
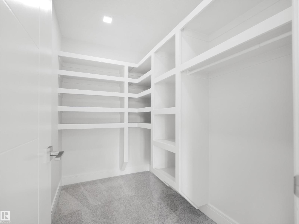
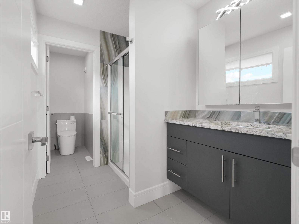
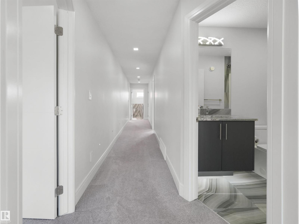
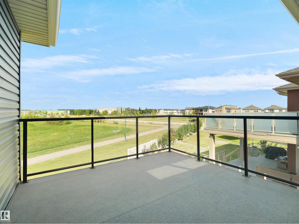
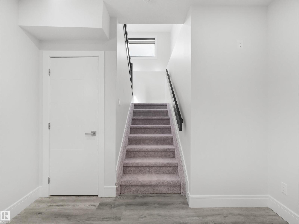
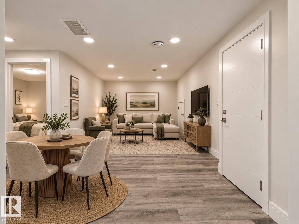
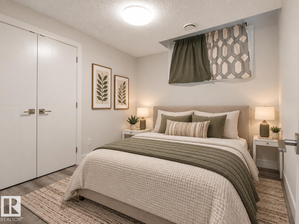
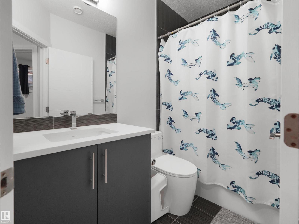
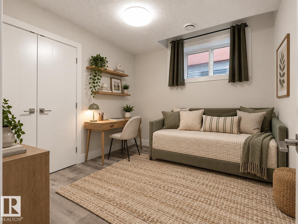
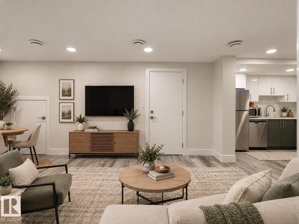
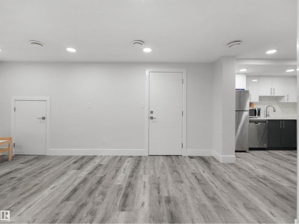
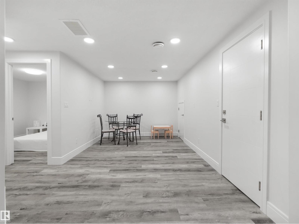
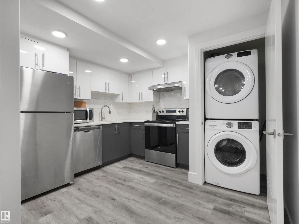
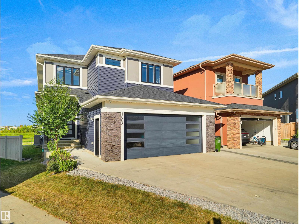
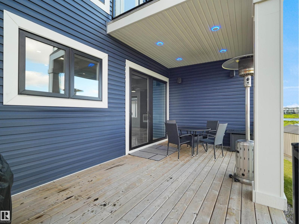
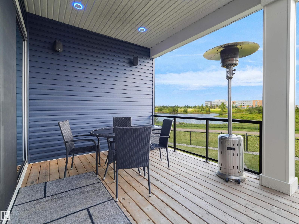
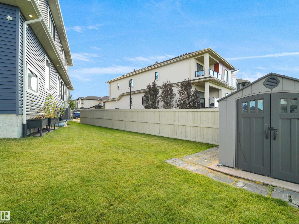
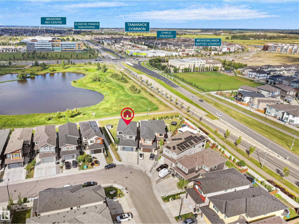
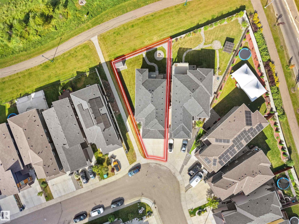
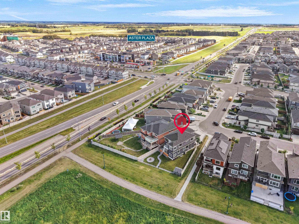
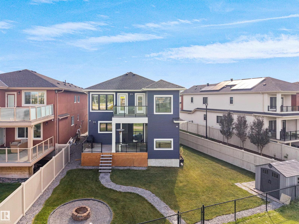
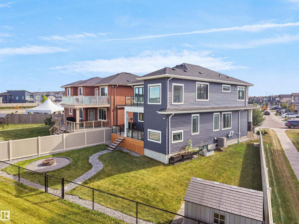
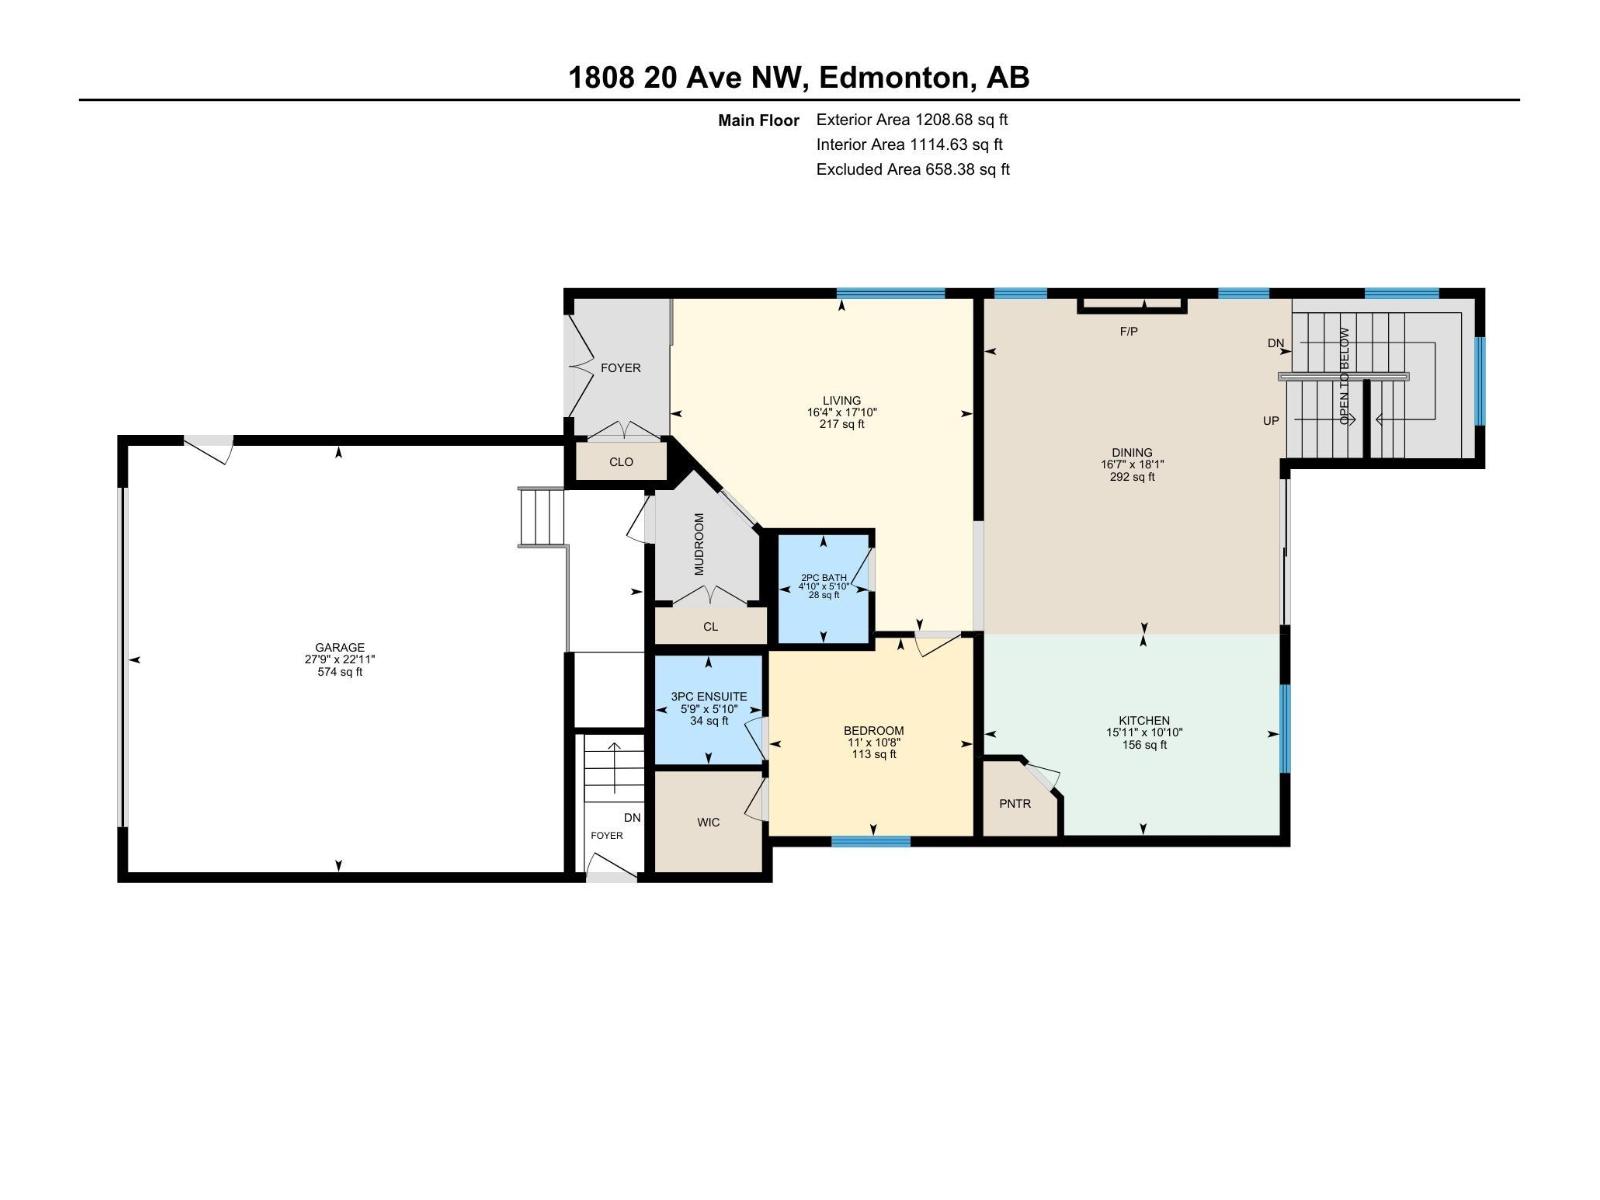
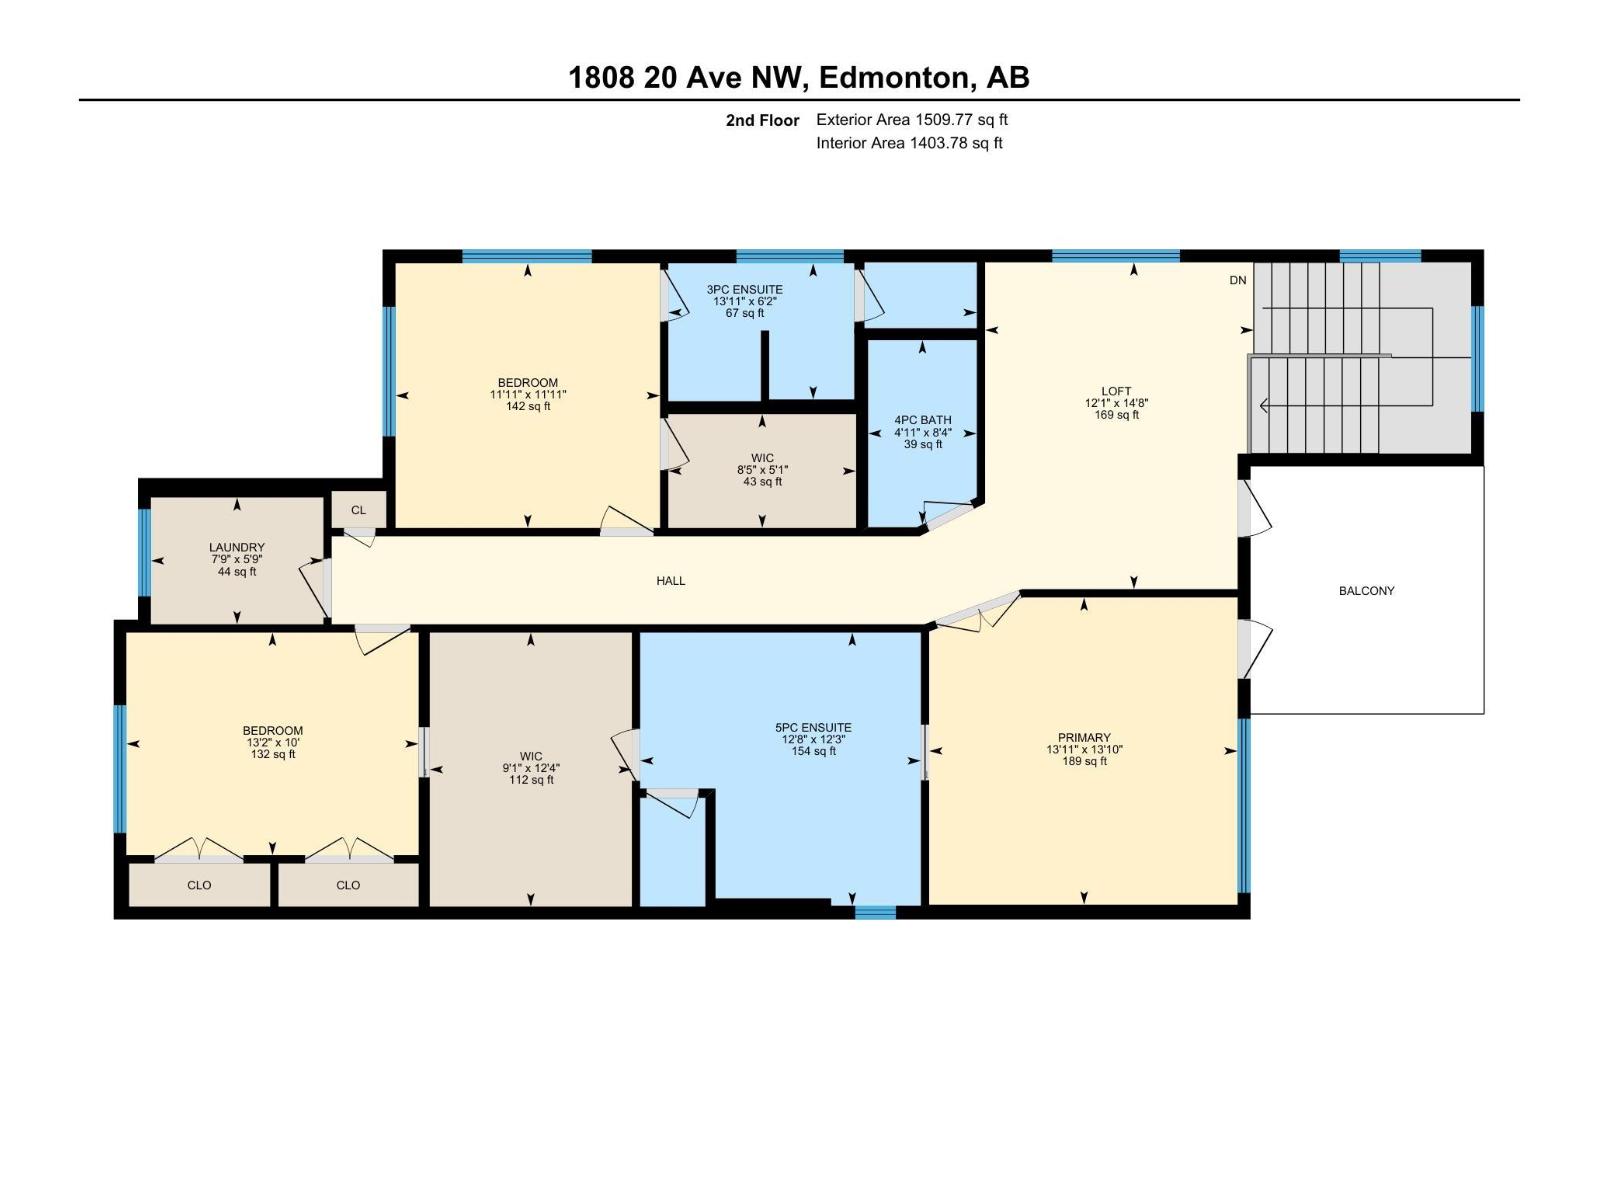
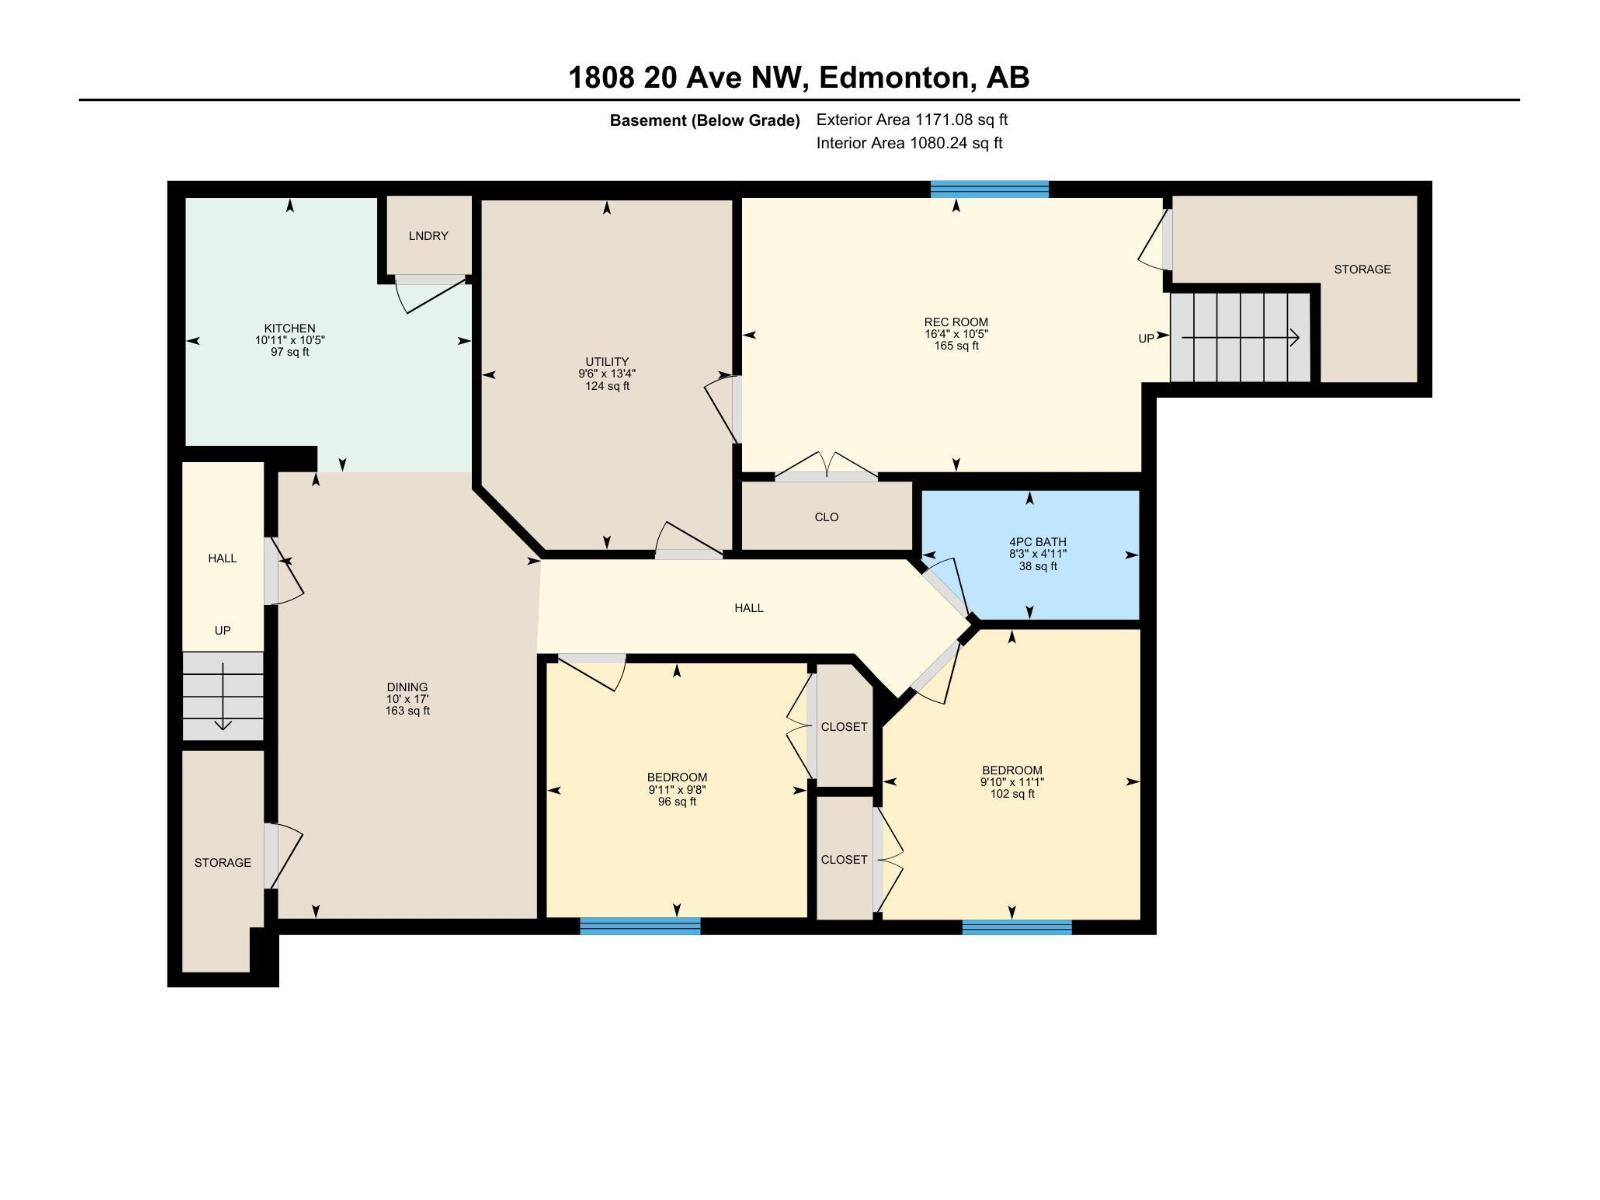
POND BACKING • WALKING TRAIL • LEGAL 2-BDRM SUITE • 2 PRIMARY BDRMS UP • MAIN-FLR PRIMARY • OVERSIZED DOUBLE GARAGE! What a combination! This 6 BDRM, 5.5 BATH home offers 2,700+ sq ft plus a f/f bsmnt with a LEGAL 2-BDRM SUITE. There's room for everyone and excellent income potential. And let's not forget the RARE OVERSIZED GARAGE, big enough to fit TWO LARGE ½-TONNE TRUCKS! The main floor features 10' ceilings, a spacious living room, family room, mudroom and a PRIMARY BDRM with 3pc ensuite. There's also an additional 2pc bath. The kitchen has a large granite island with a hidden induction cooktop, making it as practical as it is beautiful. Upstairs, you'll find 2 more primary bdrms , including the main primary retreat with a walk-in closet, 5pc ensuite with in-floor heating and its own private balcony overlooking the pond. There's also upper-floor laundry and a BIG BONUS ROOM! Outside - enjoy a HUGE backyard & partially covered deck. Steps to high school, Chalo FreshCo & Aster Plaza! DON'T MISS OUT! (id:65883)
Property summary
- Property type
- Single Family
- Building type
- House
- Postal code
- T6T2K9
- Year built
- 2020
- Living area
- 2,718 sq ft
- Ownership / common interest
- Freehold
Bedrooms & bathrooms
- Bedrooms
- 6
- Bathrooms
- 6
- Partial bathrooms
- 1
Heating & cooling
- Heating
- Forced air
- Cooling
- Central air conditioning
Building & parking
- Stories
- 2
- Basement
- Finished, Full, Suite
- Foundation
- Roof
- Construction
- Parking
- Attached Garage, Oversize
Appliances & services
- Appliances
- Washer, Dishwasher, Stove, Dryer, Microwave, Oven - Built-In, Hood Fan, Storage Shed, Window Coverings, Garage door opener, Garage door opener remote(s), Washer/Dryer Stack-Up, Two Refrigerators
Location
Listed by MaxWell Polaris. Information is believed reliable but should be independently verified. Measurements and availability may change.
Last updated · Last checked