Asking price: 995,000 CAD
5736 50A Street
Drayton Valley · Alberta
MLS® 45948739 · Active · Industrial
Property photographs
Listing at a glance
5736 50A Street, Drayton Valley. Industrial. MLS® 45948739. Asking price: 995,000 CAD
- Asking price
- 995,000 CAD
- Property category
- Industrial
- Property type
- Industrial
- MLS®
- 45948739
- Listed lot area
- 76,230 sq ft
- Year built
- 1999
About this property
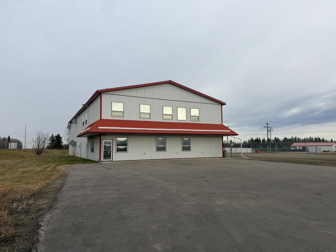
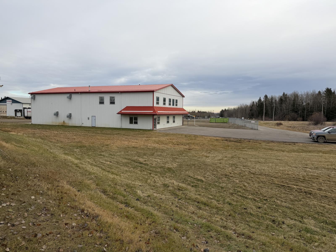
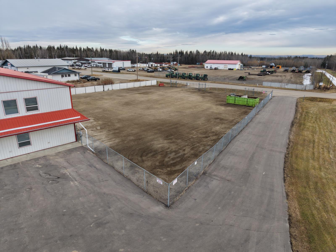
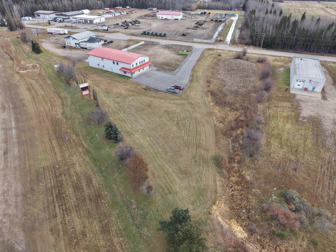
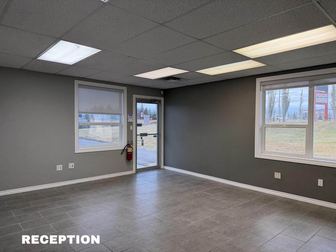
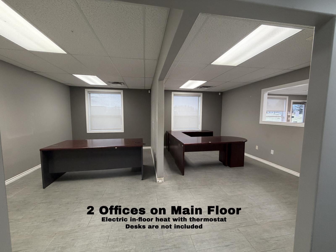
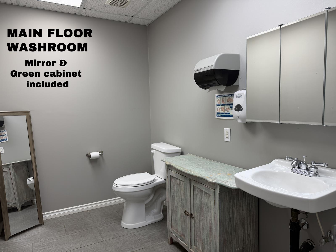
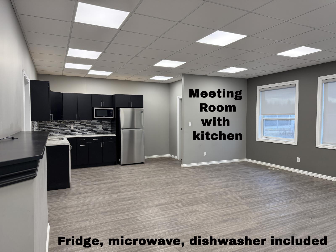
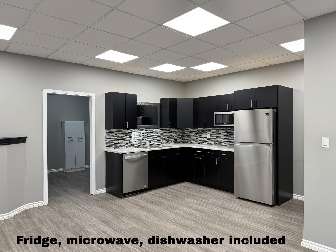
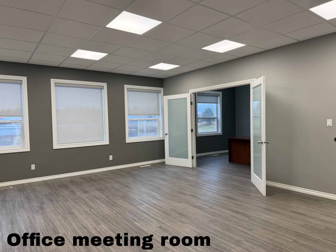
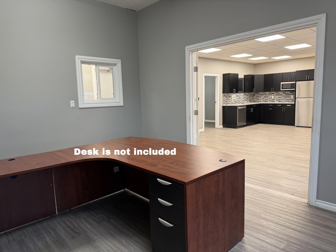
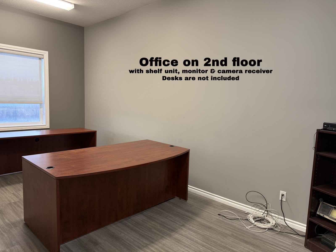
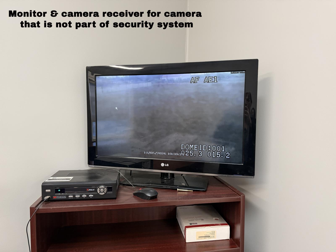
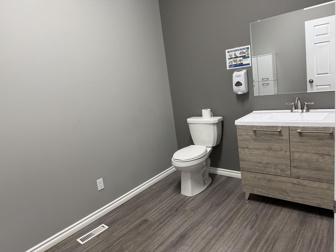
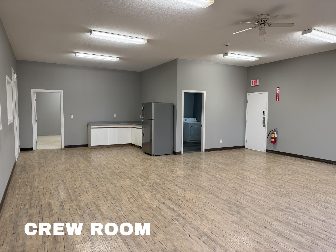
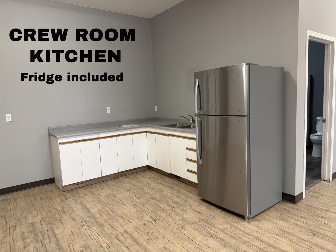
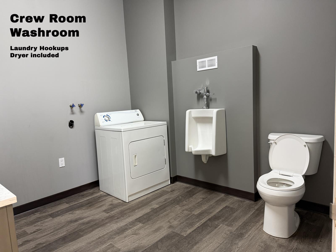
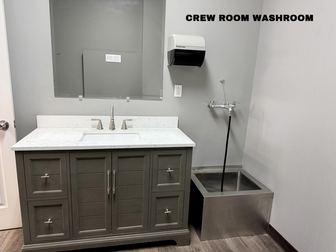
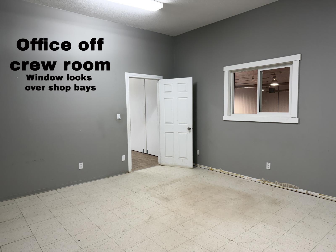
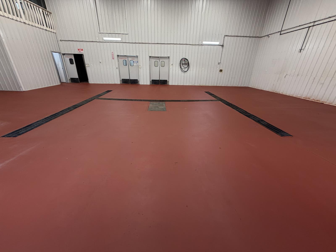
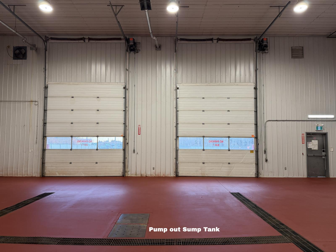
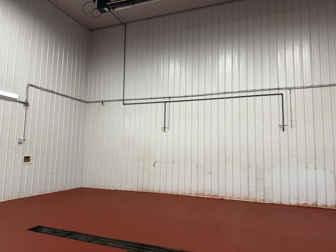
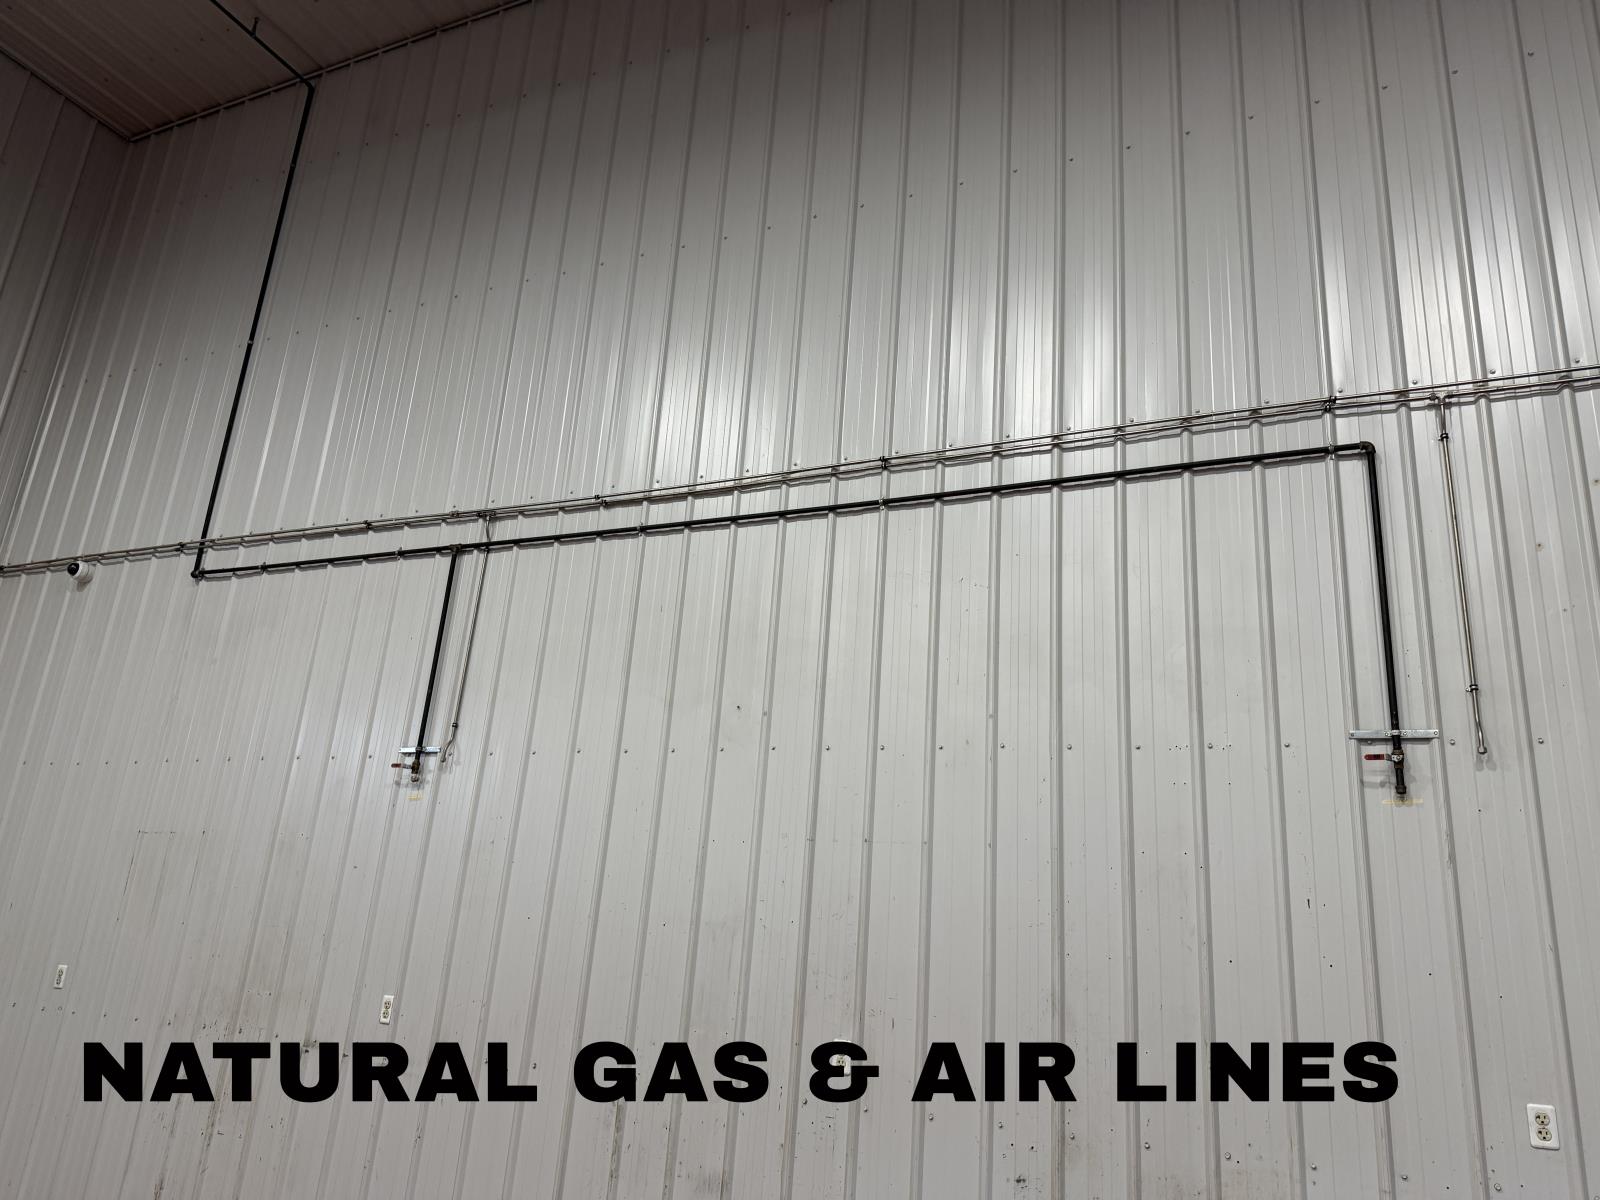
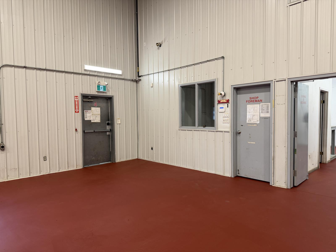
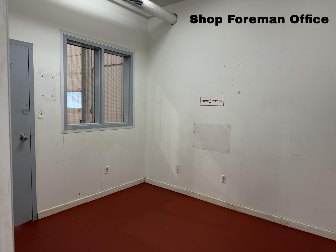
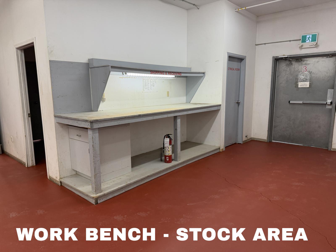
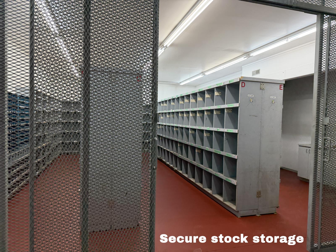
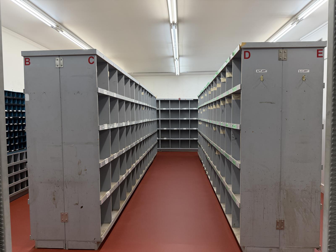
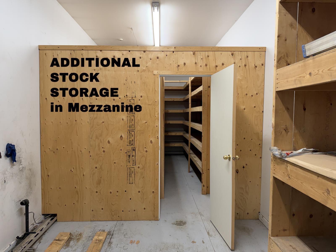
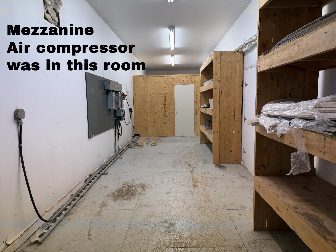
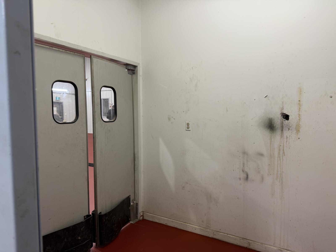
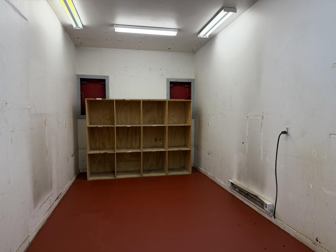
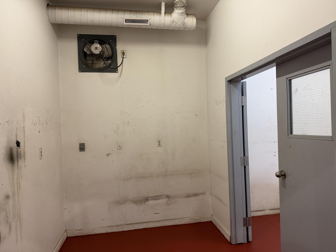
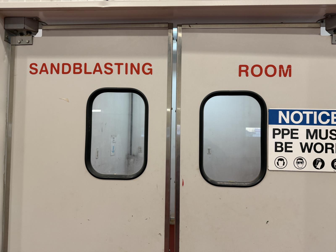
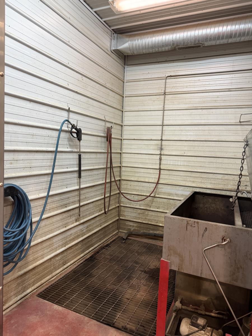
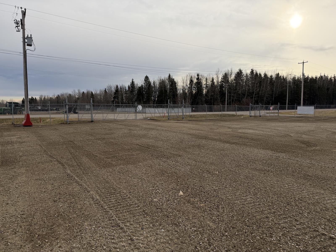
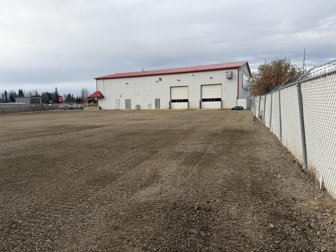
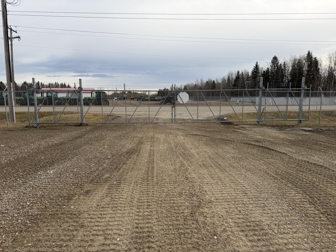
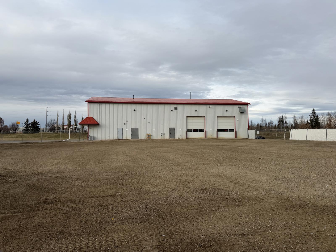
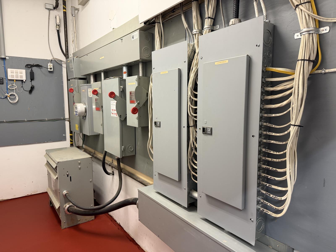
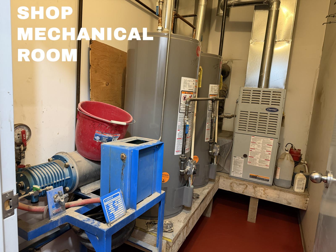
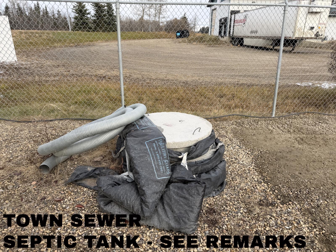
An exceptional opportunity for business owners or investors! This well-maintained industrial building sits on 1.75 acres of medium-industrial zoned land in the Town of Drayton Valley. It features a highly functional, versatile layout… A bright, professional 2-story setup complete with dedicated private offices, a meeting room, and a comfortable crew room. The main floor features a welcoming reception area, 2 offices, washroom, mechanical room. The 2 offices have electric in-floor heat with thermostat. In the office area of second level is a meeting room complete with kitchen, executive office that opens to the meeting room, back office with camera monitor, small office/storage & washroom. On the main level behind the office area is on main floor is the secured stock & tool storage area that accesses the shop area. To the back of the 2nd floor office area is the spacious crew room with kitchen, washroom with laundry hookups and boot wash station, large office that over looks the shop bays. From this area is access to the mezzanine and stairs down to shop area. The shop area is equipped with 2 drive-in truck bays & working rooms situated conveniently beneath a storage mezzanine. There are dedicated lines for both natural gas and air with accesses on walls of shop. Sump drain tank needs to be manually pumped out. Shop has 21’ ceilings – 14’ x12’ wide overhead doors with auto openers. A gated, chain-link fenced shop yard featuring hard-packed gravel completes this property that is strategically located backing onto Hwy 22, offering outstanding visibility and exposure for your business operations. (id:65883)
Property summary
- Property type
- Industrial
- Building type
- Postal code
- T7A1R7
- Year built
- 1999
- Living area
- 7,900 sq ft
- Lot size
- 76,230 sq ft
Heating & cooling
- Heating
- Cooling
Building & parking
- Basement
- Foundation
- Roof
- Construction
- Parking
Appliances & services
- Appliances
Location
Listed by Moore's Realty Ltd.. Information is believed reliable but should be independently verified. Measurements and availability may change.
Last updated · Last checked