Asking price: 2,195,000 CAD
#19 24524 TWP ROAD 544
Rural Sturgeon County · Alberta
MLS® E4516036 · Active · Single Family
Property photographs
Listing at a glance
#19 24524 TWP ROAD 544, Rural Sturgeon County. Single Family. MLS® E4516036. Asking price: 2,195,000 CAD
- Asking price
- 2,195,000 CAD
- Property category
- Single Family
- Property type
- Single Family
- Building type
- House
- MLS®
- E4516036
- Bedrooms
- 4
- Bathrooms
- 4
- Partial bathrooms
- 1
- Listed living area
- 2,915 sq ft
- Listed lot area
- 0.54 acres
- Year built
- 2010
- Parking spaces
- 7
- Parking features
- Attached Garage, Oversize, Heated Garage
- Basement
- Finished, Full, Low
About this property
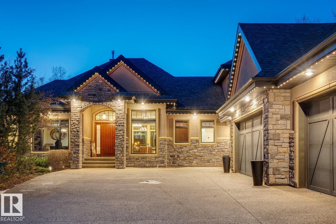
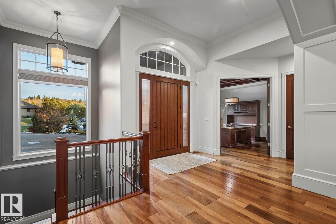
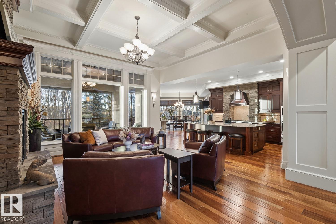
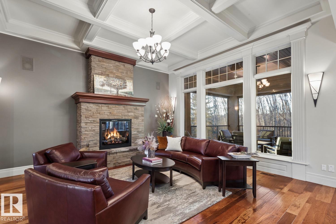
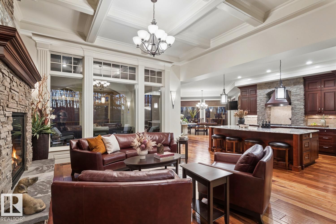
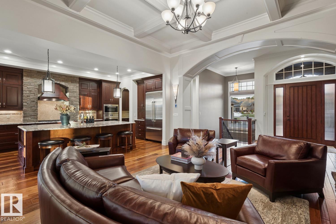
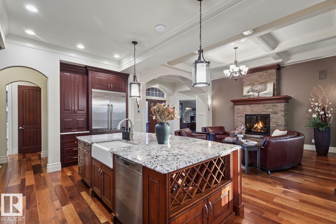
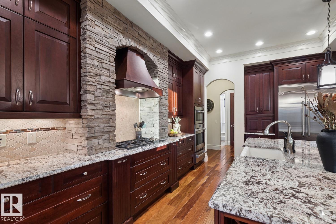
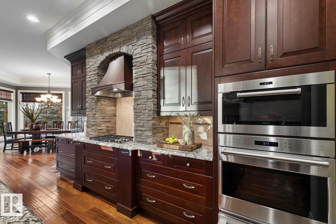
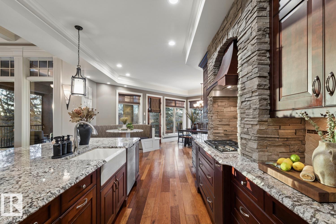
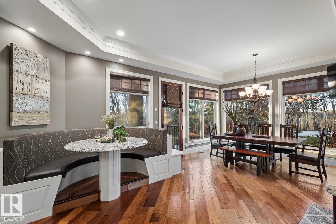
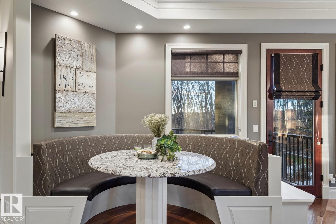
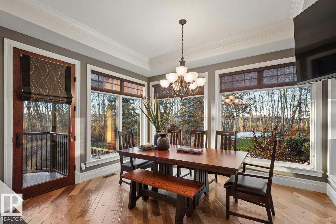
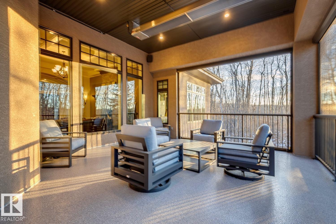
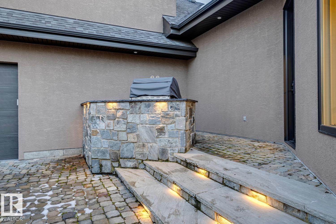
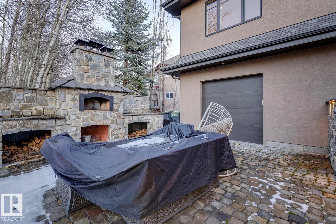
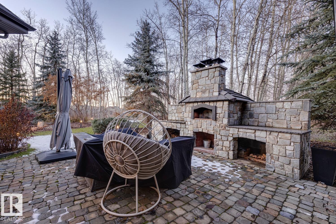
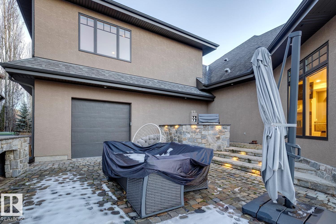
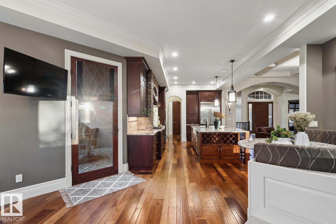
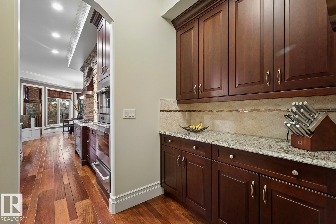
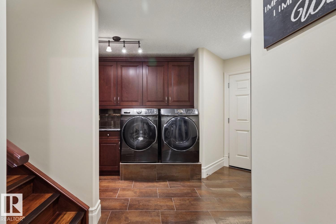
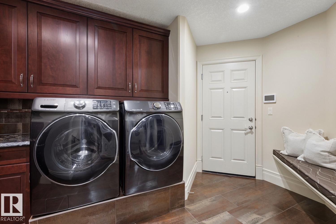
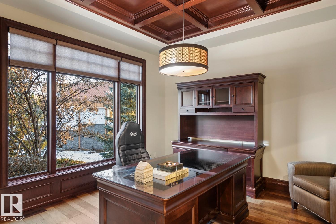
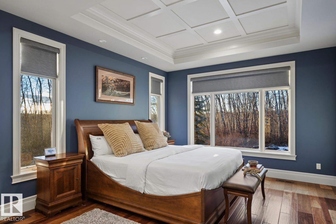
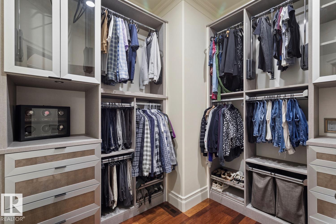
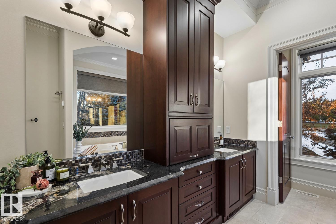
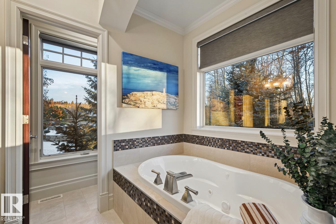
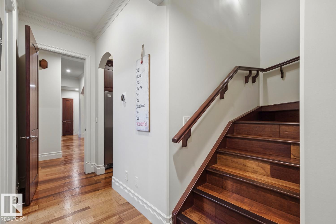
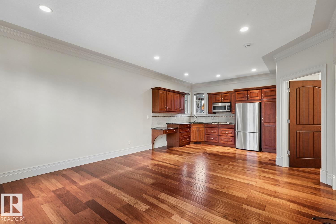
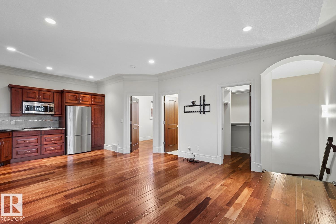
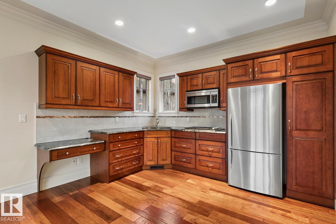
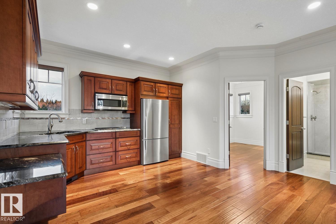
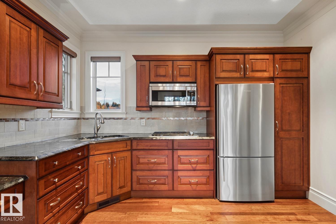
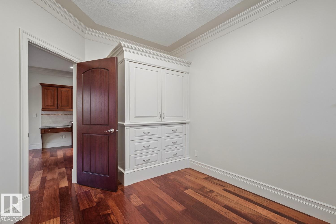
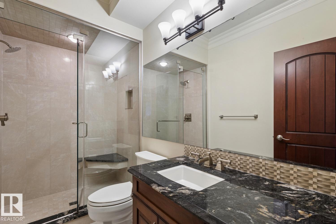
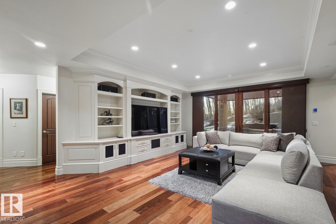
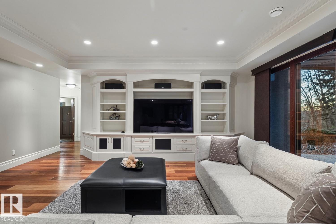
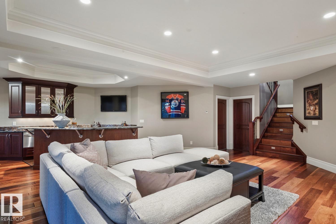
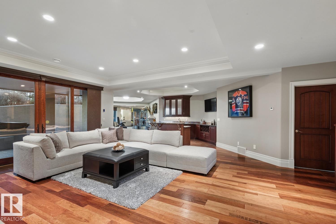
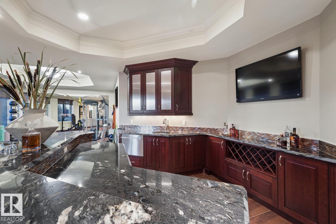
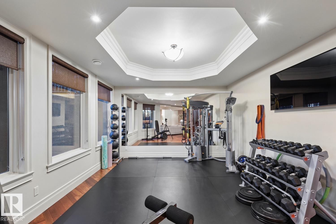
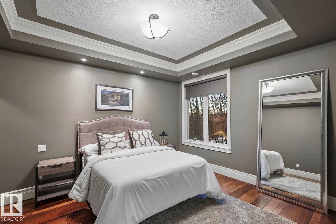
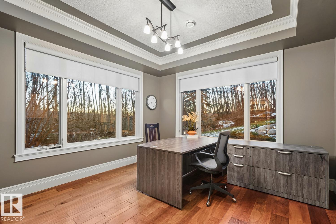
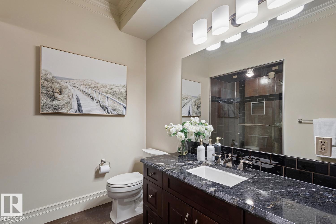
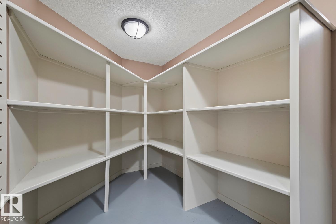
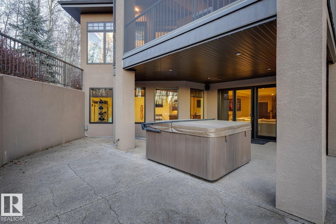
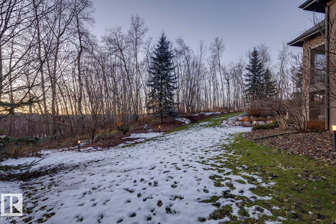
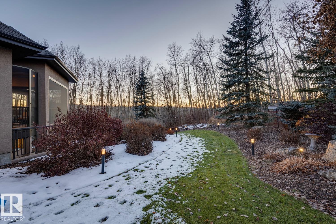
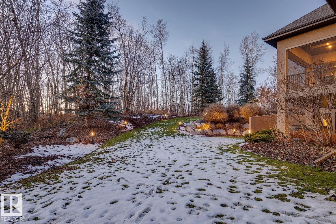
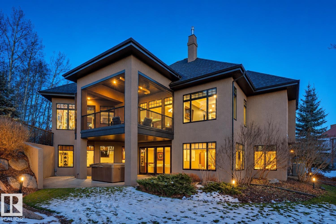
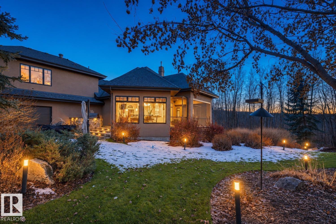
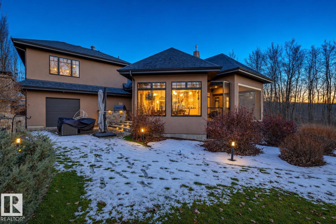
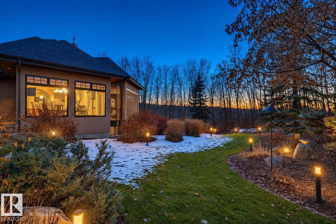
An estate of rare privacy on 0.54 acres in The Crossing at River’s Edge, minutes from St. Albert. Mature trees & established gardens frame river valley & ravine views from this custom 2010 Heredity Homes residence. Stone & stucco, an arched entry & broad courtyard make a striking first impression. Inside, 2,915 sq ft above grade showcases hardwood, crown mouldings & detailed ceilings. The living room offers a coffered ceiling, stone fireplace & transom windows framing the trees. The kitchen pairs rich cabinetry & granite with a large island, Wolf appliances & servery. The main floor primary suite offers a walk-in closet & 5-piece ensuite, plus a distinguished office, mudroom & laundry. Upstairs, a private guest suite has its own kitchen & living room. The W/O lower level adds 2 bedrooms, a rec room, wet bar & gym. Outside: Belgian cobblestone, outdoor fireplace, built-in BBQ, pizza oven imported from Pisa, covered deck & hot tub. 1,523 sq ft garage fits 4+. Mornings above the ravine, evenings by the fire. (id:68008)
Property summary
- Property type
- Single Family
- Building type
- House
- Postal code
- T8T0B3
- Year built
- 2010
- Living area
- 2,915 sq ft
- Lot size
- 0.54 acres
Bedrooms & bathrooms
- Bedrooms
- 4
- Bathrooms
- 4
- Partial bathrooms
- 1
Heating & cooling
- Heating
- Forced air
- Cooling
Building & parking
- Stories
- 1
- Basement
- Finished, Full, Low
- Foundation
- Roof
- Construction
- Parking
- Attached Garage, Oversize, Heated Garage
- Parking spaces
- 7
Appliances & services
- Appliances
- Washer, Dishwasher, Wine Fridge, Dryer, Microwave, Freezer, Microwave Range Hood Combo, Oven - Built-In, Hood Fan, Two stoves, Two Refrigerators
Location
Listed by Real Broker. Information is believed reliable but should be independently verified. Measurements and availability may change.
Before you arrange a viewing
#19 24524 TWP ROAD 544, Rural Sturgeon County (MLS® E4516036): the current listing reports construction year 2010; 7 listed parking spaces; listed living area 2,915 sq ft.
Does the layout fit the way you plan to use it?
Compare the rooms and entrances with your needs. If you plan to change a room or create separate accommodation, request existing plans and relevant approval records.
Which property documents should you request?
Ask for available floor plans, inclusion details and dated records for renovations and major systems. Where an association applies, request its current documents and recurring-charge details.
Explore estimated mortgage payments
Start with the asking price and adjust the assumptions to compare principal-and-interest payments.
Conventional illustration with at least 20% down, Canadian semi-annual compounding and a constant rate over the amortization. The starting 5% rate is an example, not a lender quote. Frequencies shown are standard, not accelerated. Excludes property taxes, home insurance, condo fees, mortgage insurance and closing costs. Actual lender calculations, eligibility and renewal rates may differ. Compare with the FCAC calculator.
Last updated · Last checked
#19 24524 TWP ROAD 544
Rural Sturgeon County · Alberta
Asking price: 2,195,000 CAD
MLS® E4516036
An estate of rare privacy on 0.54 acres in The Crossing at River’s Edge, minutes from St. Albert. Mature trees & established gardens frame river valley & ravine views from this custom 2010 Heredity Homes residence. Stone & stucco, an arched entry & broad courtyard make a striking first impression. Inside, 2,915 sq ft above grade showcases hardwood, crown mouldings & detailed ceilings. The living room offers a coffered ceiling, stone fireplace & transom windows framing the trees. The kitchen pairs rich cabinetry & granite with a large island, Wolf appliances & servery. The main floor primary suite offers a walk-in closet & 5-piece ensuite, plus a distinguished office, mudroom & laundry. Upstairs, a private guest suite has its own kitchen & living room. The W/O lower level adds 2 bedrooms, a rec room, wet bar & gym. Outside: Belgian cobblestone, outdoor fireplace, built-in BBQ, pizza oven imported from Pisa, covered deck & hot tub. 1,523 sq ft garage fits 4+. Mornings above the ravine, evenings by the fire. (id:68008)
- Property type
- Single Family
- Building type
- House
- Year built
- 2010
- Parking spaces
- 7
- Postal code
- T8T0B3
- Living area
- 2,915 sq ft
- Lot size
- 0.54 acres
- Heating
- Forced air
- Parking
- Attached Garage, Oversize, Heated Garage
Listed by Real Broker. Information is believed reliable but should be independently verified. Measurements and availability may change.
AlbertaSell · eXp Realty · info@albertasell.com
https://www.albertasell.com/listing/30499351
MLS® and REALTOR® are trademarks of CREA.