Asking price: 809,000 CAD
3912 CHRUSTAWKA PL SW SW
Edmonton · Alberta
MLS® E4516032 · Active · Single Family
Property photographs
Listing at a glance
3912 CHRUSTAWKA PL SW SW, Edmonton. Single Family. MLS® E4516032. Asking price: 809,000 CAD
- Asking price
- 809,000 CAD
- Property category
- Single Family
- Property type
- Single Family
- Building type
- House
- MLS®
- E4516032
- Bedrooms
- 5
- Bathrooms
- 4
- Partial bathrooms
- 1
- Listed living area
- 2,271 sq ft
- Listed lot area
- 390.69 square meters
- Year built
- 2024
- Parking spaces
- 2
- Parking features
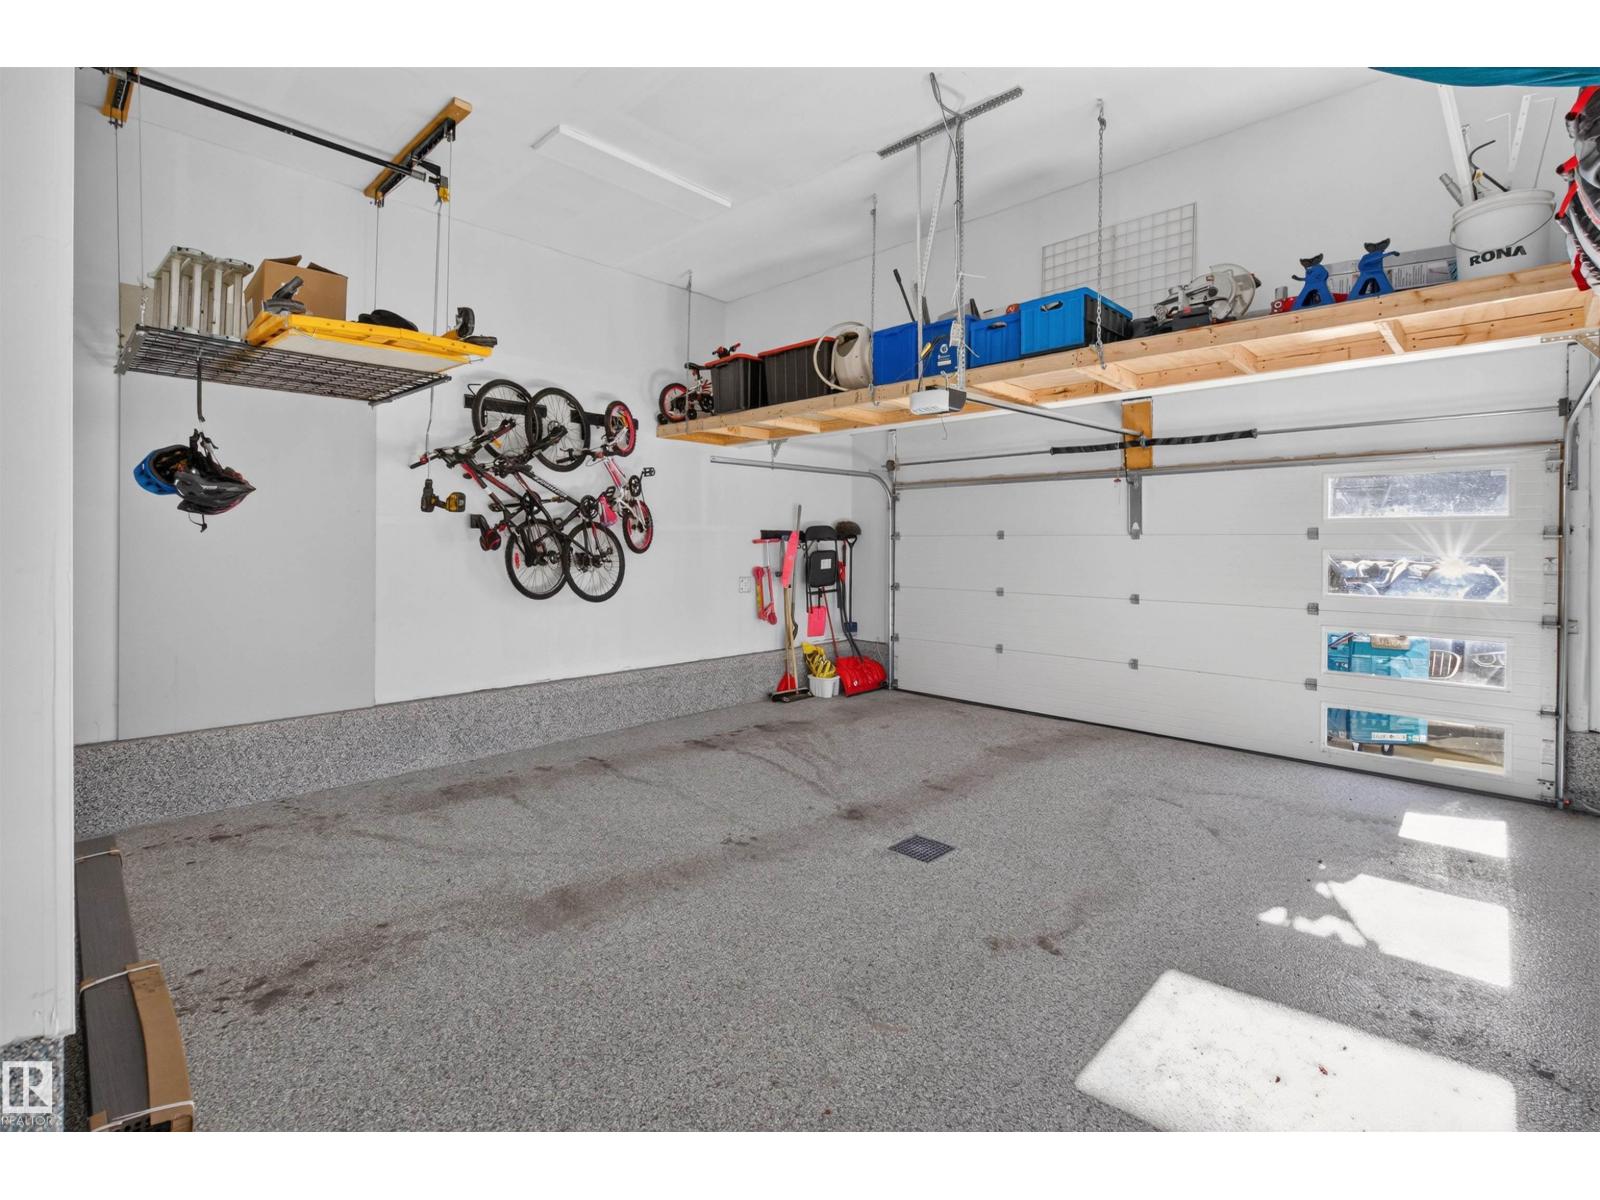
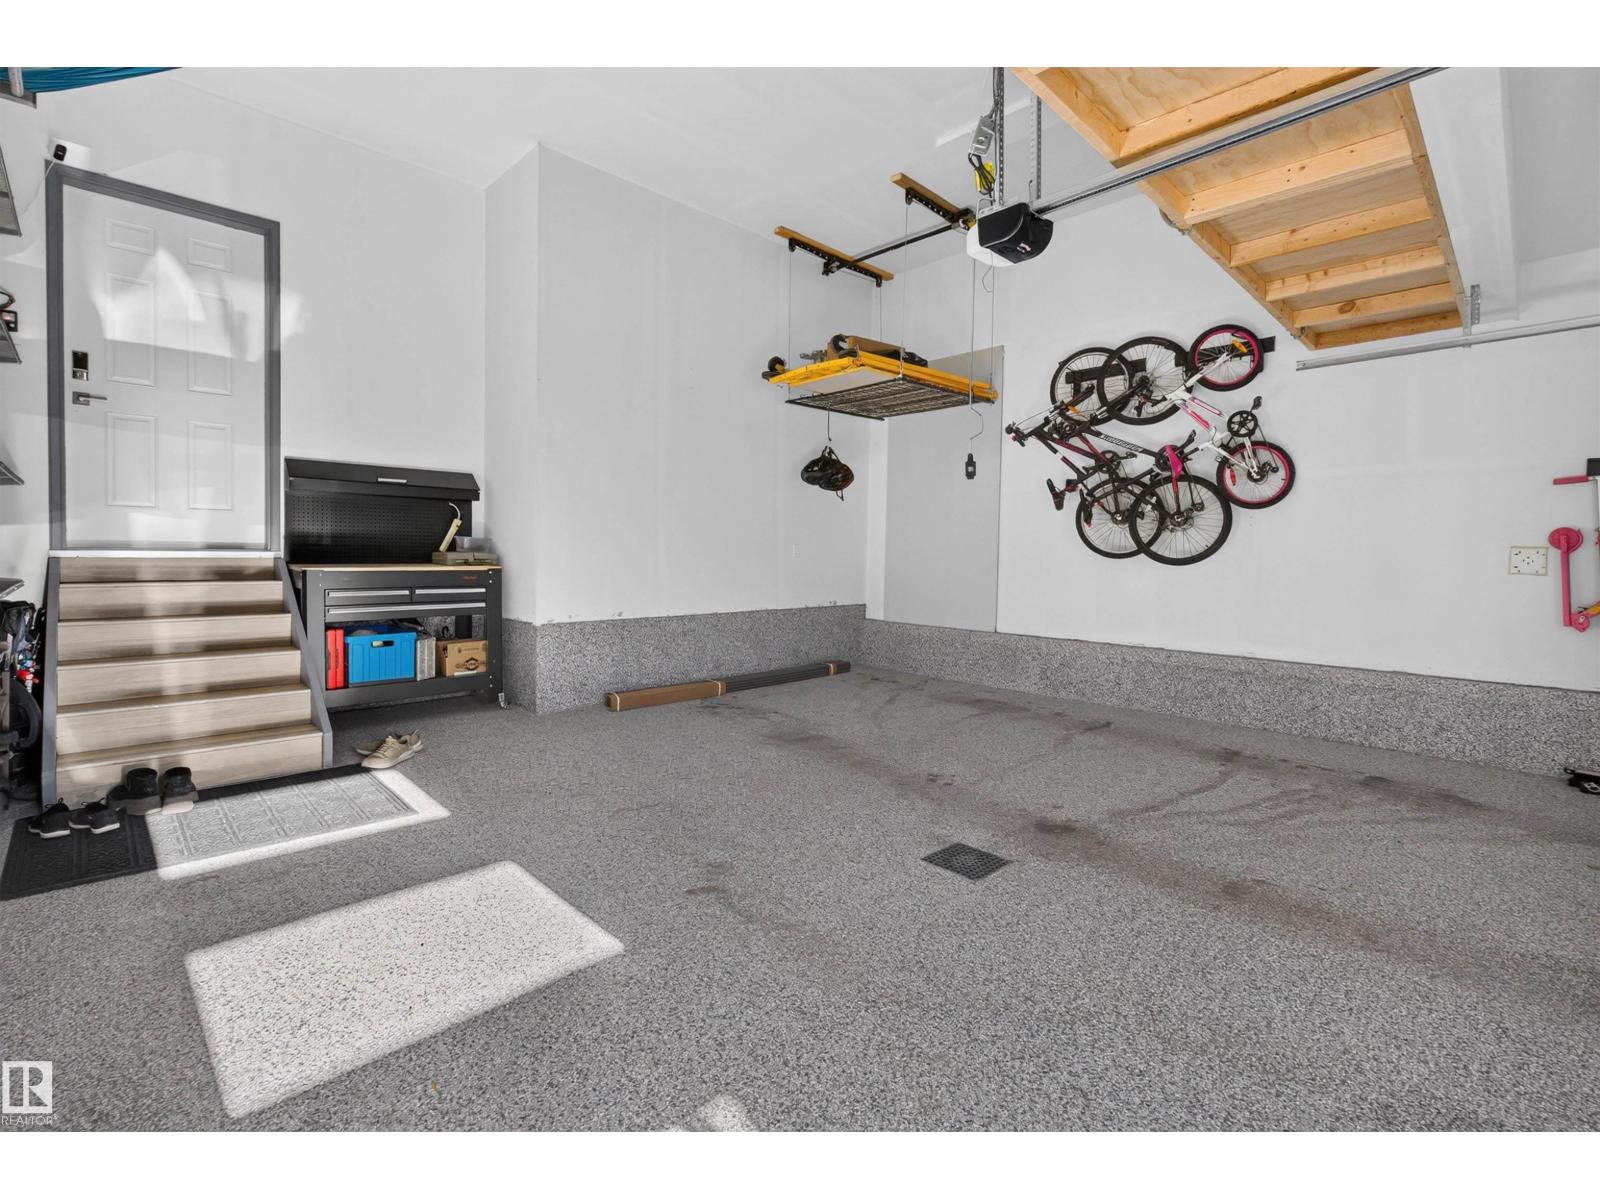
- Attached Garage, Parking Pad, Oversize
- Basement
- Finished, Full, Walk out
About this property
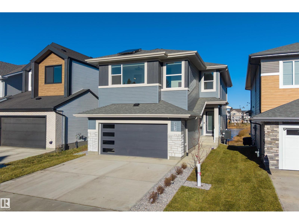
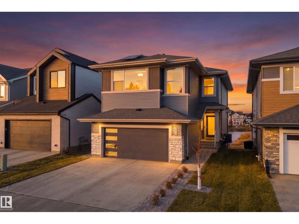
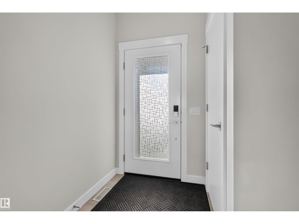
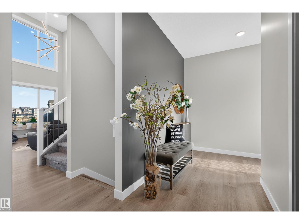
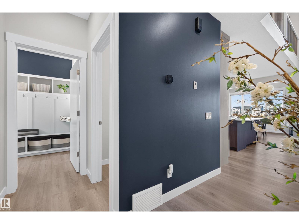
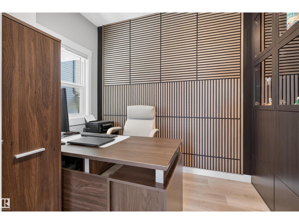
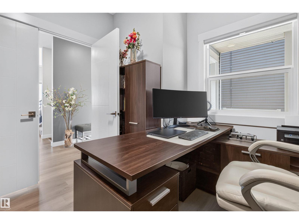
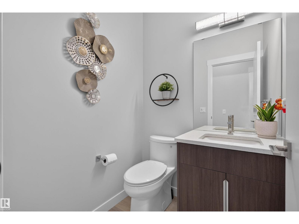
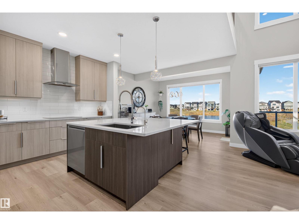
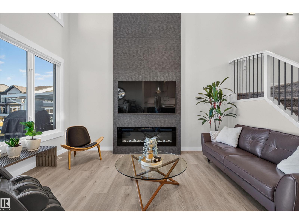
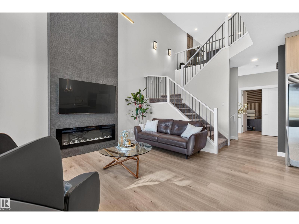
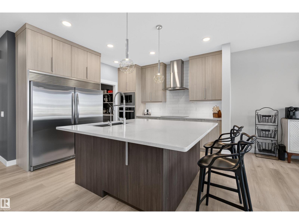
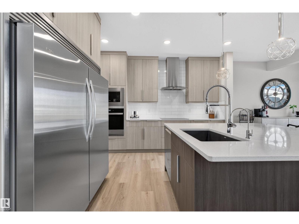
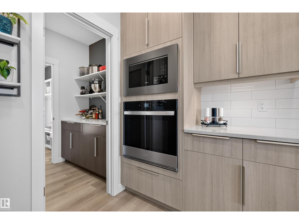
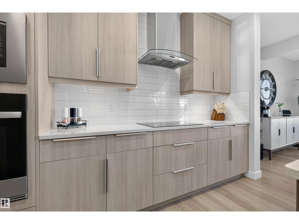
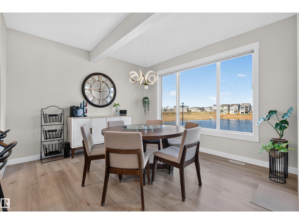
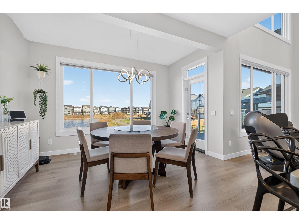
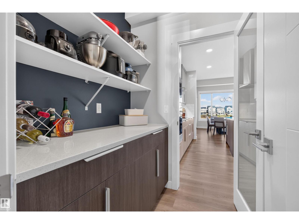
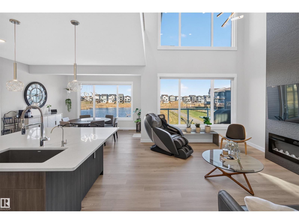
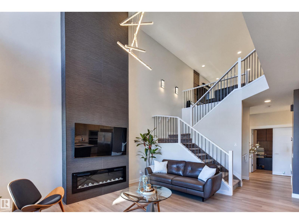
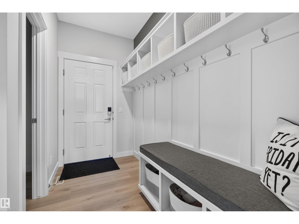
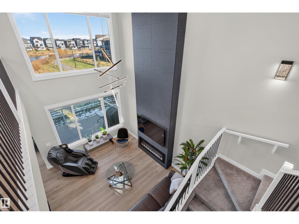
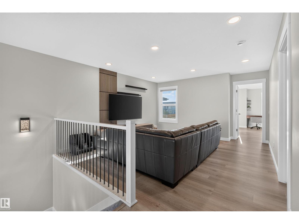
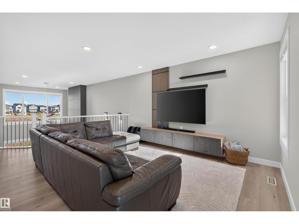
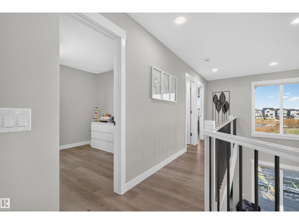
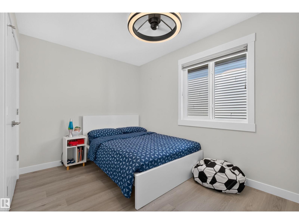
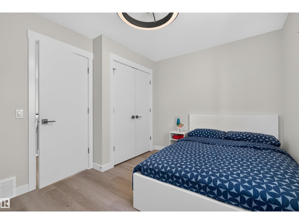
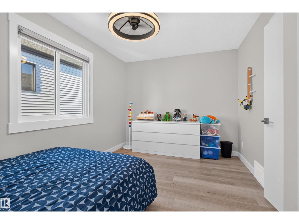
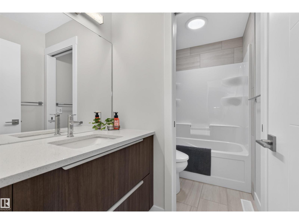
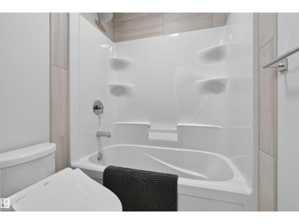
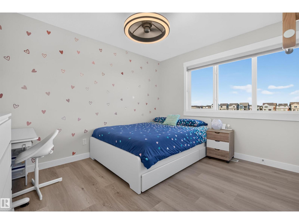
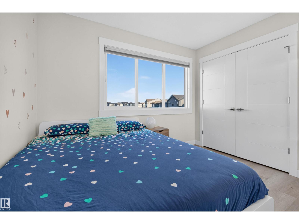
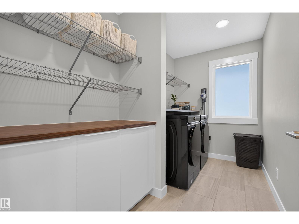
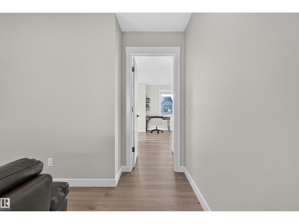
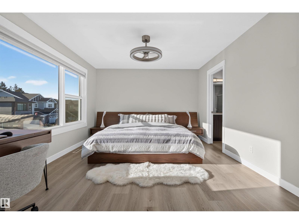
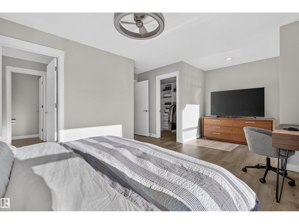
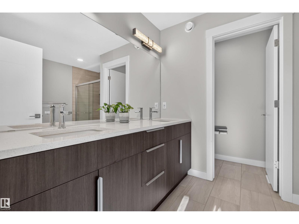
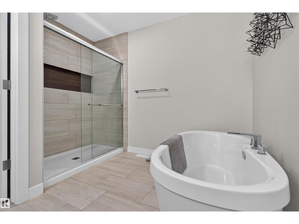
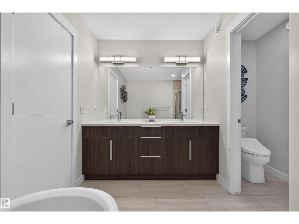
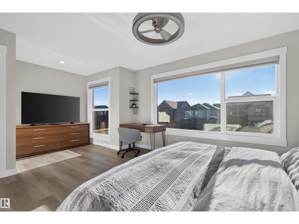
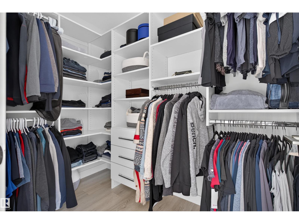
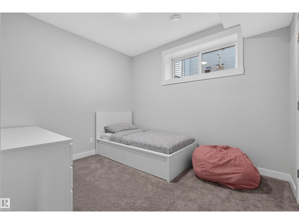
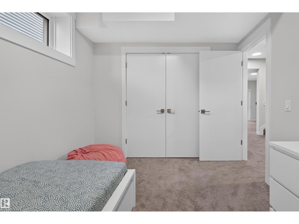
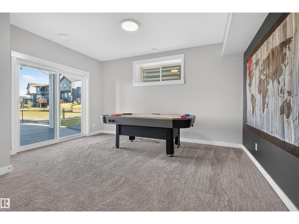
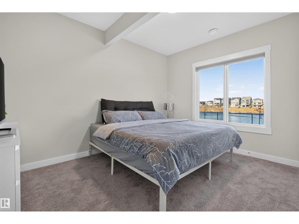
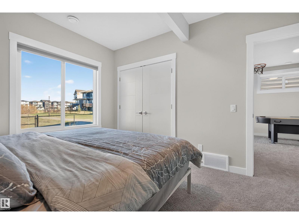
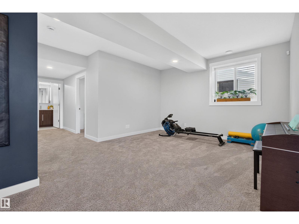
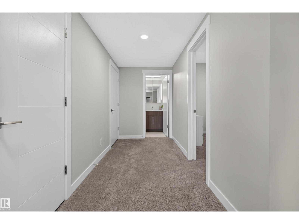
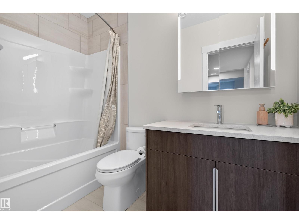
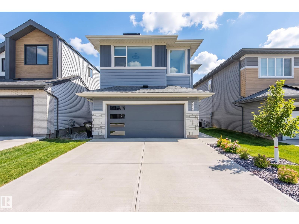
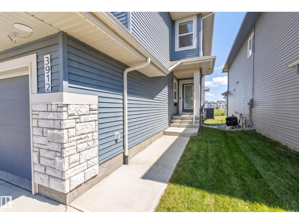
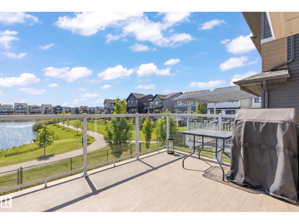
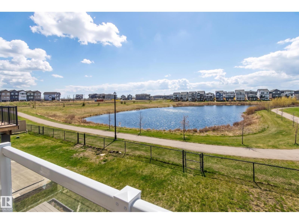
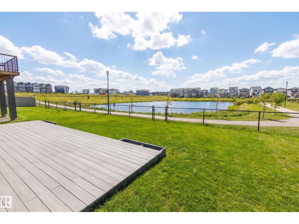
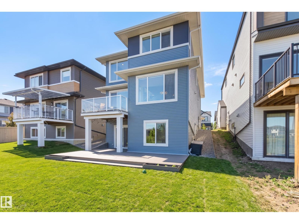
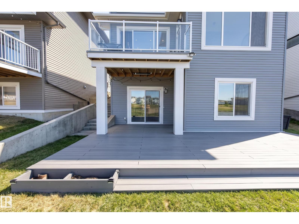
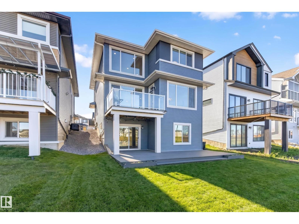
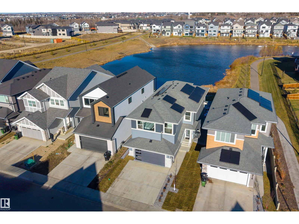
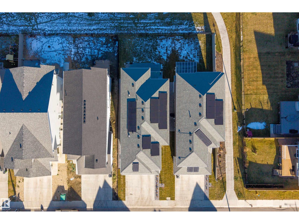
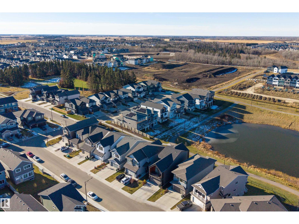
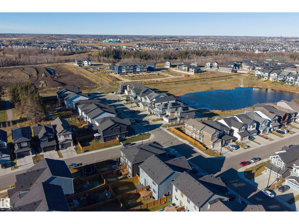
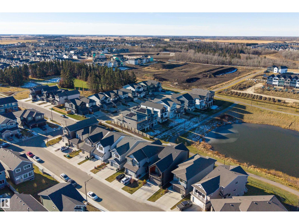
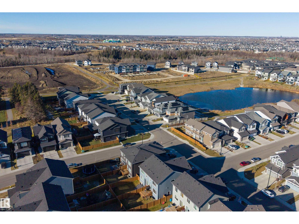
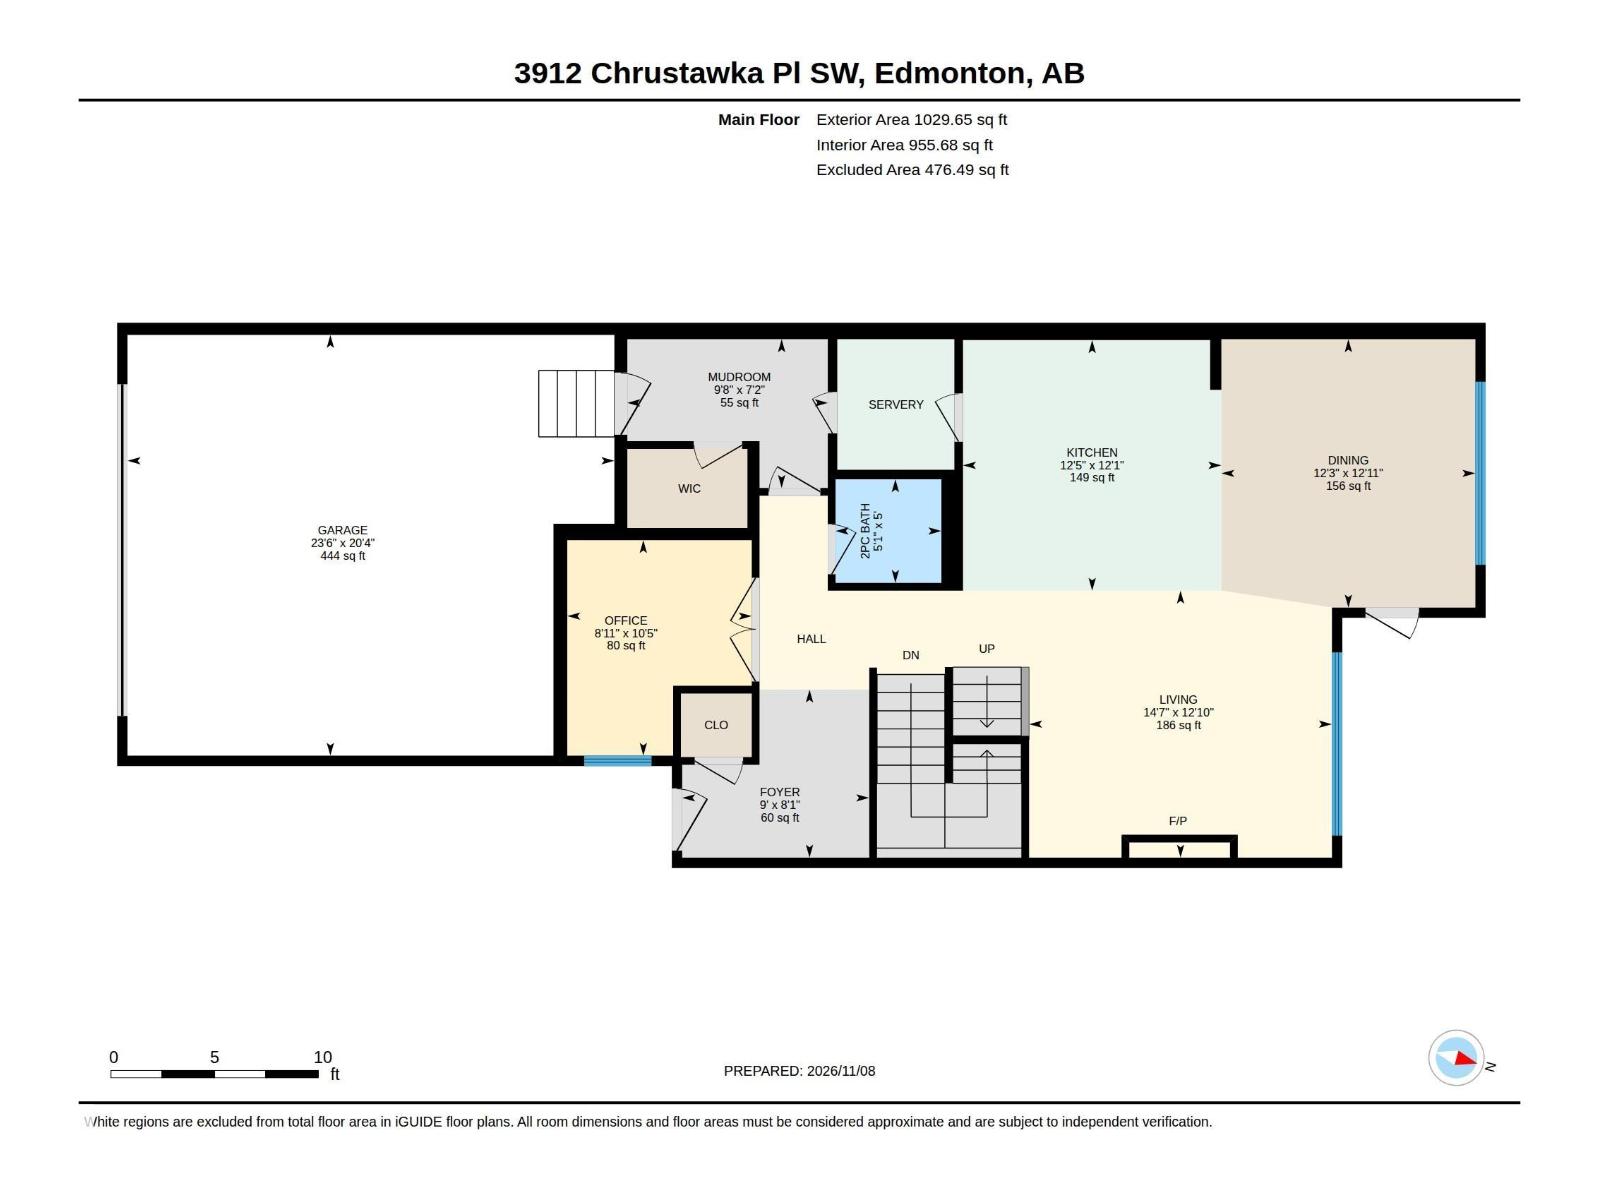
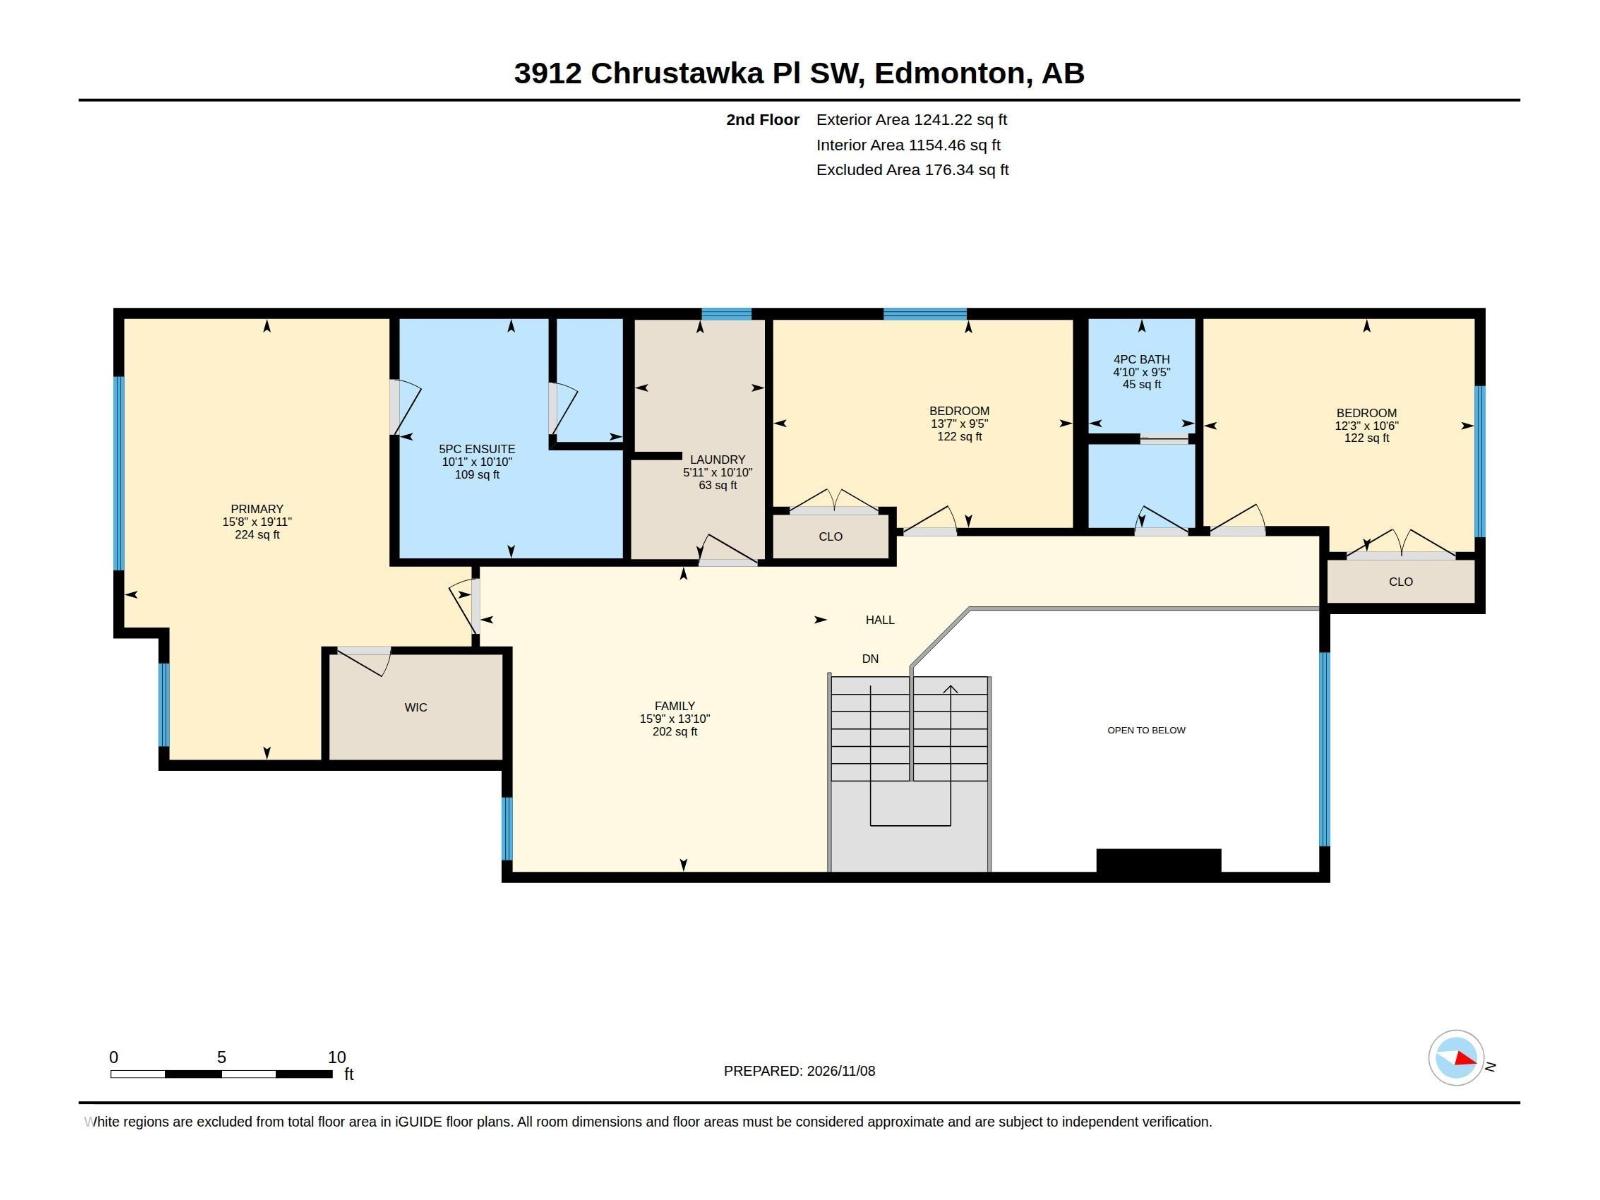
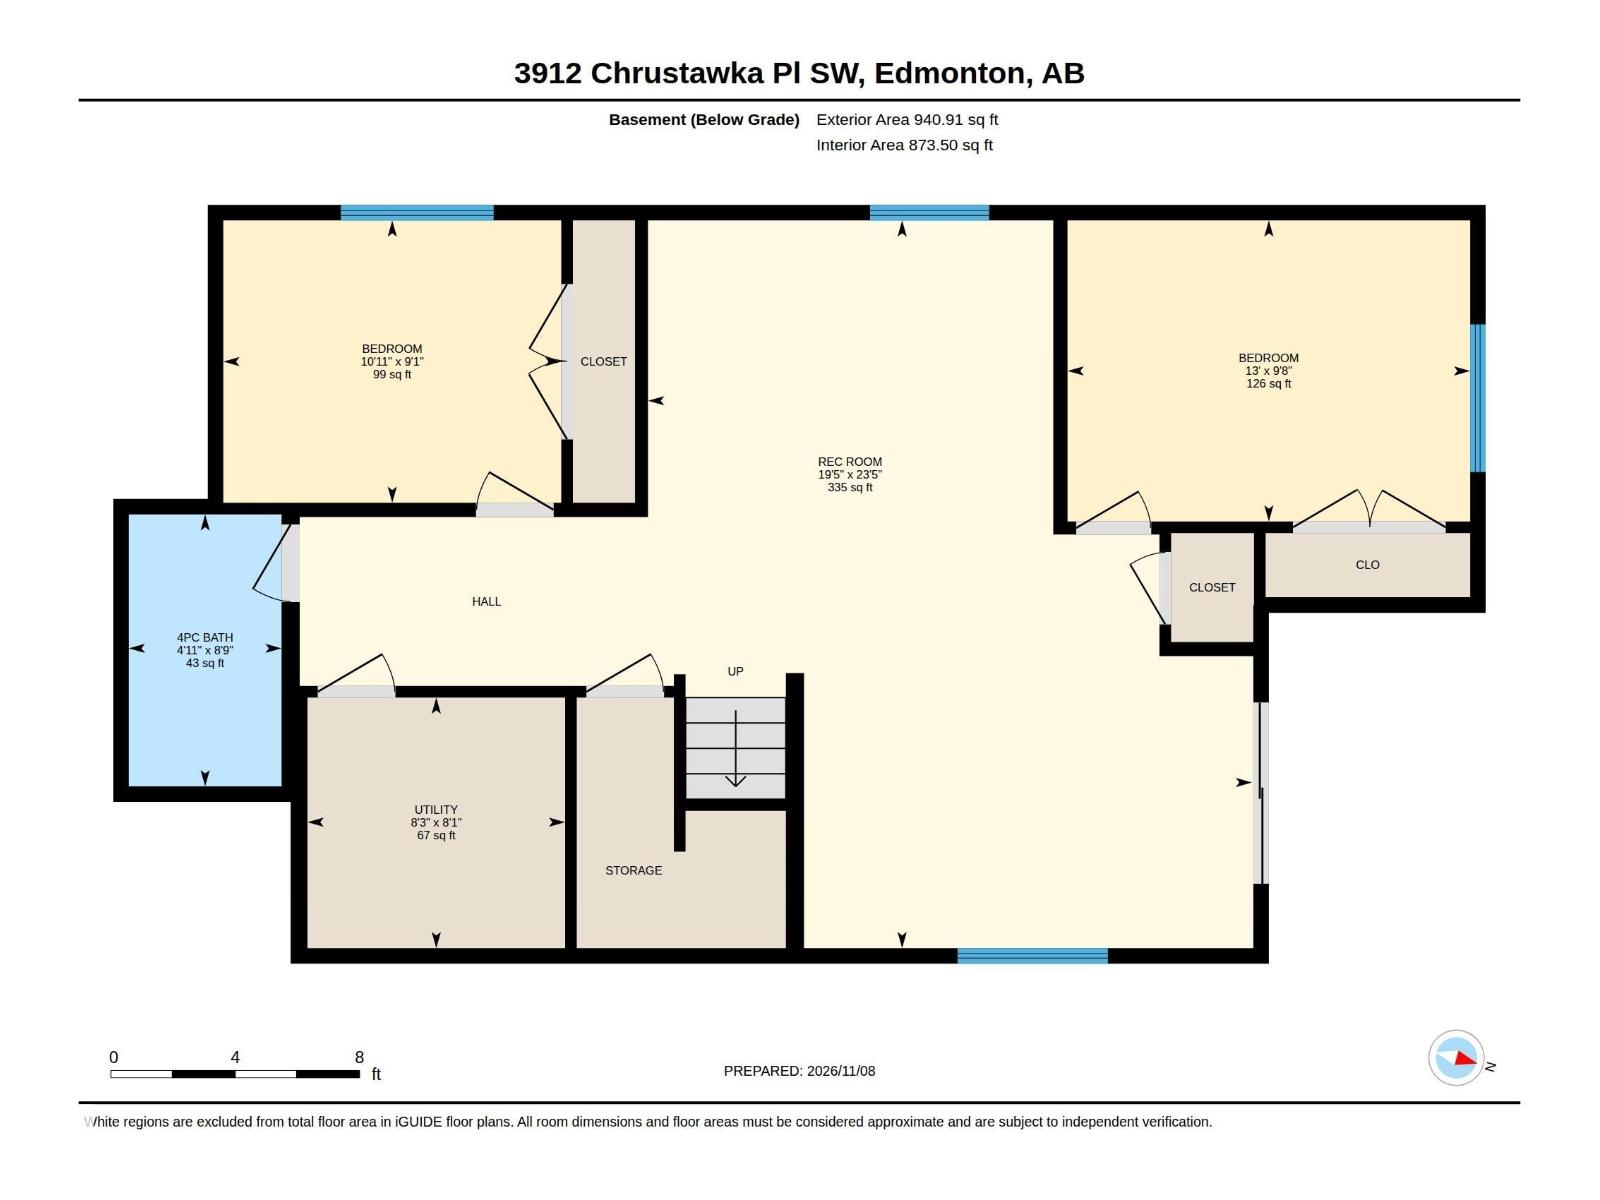
MODERN WALKOUT HOME backing onto a POND AND GREENSPACE in Chappelle! Built in 2024, this home offers solar roof panels, an open floor plan, exceptional natural light and stunning views. The bright living room features a vaulted ceiling and electric fireplace, while large windows showcase pond views from the kitchen, dining and living areas. The high-end kitchen boasts premium appliances and a butler’s pantry. A main floor office, large mudroom and 2pc bath add everyday convenience. Upstairs you'll find 3 bedrooms, laundry, a 5pc main bath and a bonus room overlooking the living space below and the pond. The primary suite is a spacious and luxurious retreat with a freestanding tub, separate shower, dual sinks and huge closet. The fully finished walkout basement includes a family room, 2 additional bedrooms and a 4pc bath. Large main floor balcony and walkout basement deck overlook the pond—perfect for relaxing or entertaining. Enjoy nearby walking trails, schools, playgrounds, shopping and amenities! (id:65883)
Property summary
- Property type
- Single Family
- Building type
- House
- Postal code
- T6W5K6
- Year built
- 2024
- Living area
- 2,271 sq ft
- Lot size
- 390.69 square meters
- Ownership / common interest
- Freehold
Bedrooms & bathrooms
- Bedrooms
- 5
- Bathrooms
- 4
- Partial bathrooms
- 1
Heating & cooling
- Heating
- Forced air
- Cooling
- Central air conditioning
Building & parking
- Stories
- 2
- Basement
- Finished, Full, Walk out
- Foundation
- Roof
- Construction
- Parking
- Attached Garage, Parking Pad, Oversize
- Parking spaces
- 2
Appliances & services
- Appliances
- Washer, Refrigerator, Water softener, Dishwasher, Dryer, Microwave, Oven - Built-In, Hood Fan, Window Coverings, Garage door opener, Garage door opener remote(s)
Location
Listed by Real Broker. Information is believed reliable but should be independently verified. Measurements and availability may change.
Last updated · Last checked