Asking price: 429,900 CAD
5312 39 AV NW
Edmonton · Alberta
MLS® E4516026 · Active · Single Family
Property photographs
Listing at a glance
5312 39 AV NW, Edmonton. Single Family. MLS® E4516026. Asking price: 429,900 CAD
- Asking price
- 429,900 CAD
- Property category
- Single Family
- Property type
- Single Family
- Building type
- House
- MLS®
- E4516026
- Bedrooms
- 3
- Bathrooms
- 3
- Partial bathrooms
- 2
- Listed living area
- 994 sq ft
- Listed lot area
- 523.78 square meters
- Year built
- 1978
- Parking features
- Detached Garage
- Basement
- Finished, Full
About this property
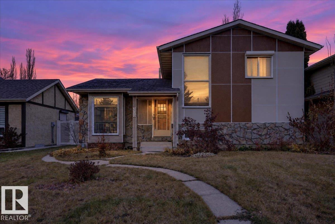
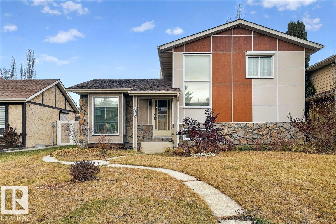
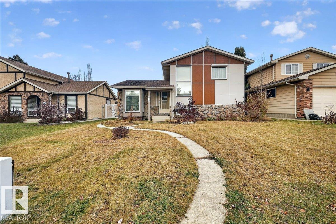
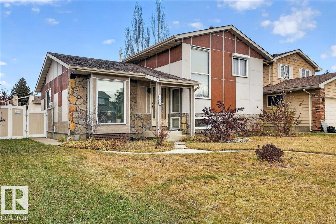
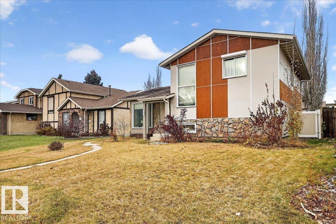
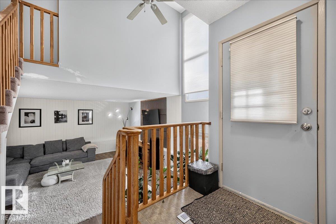
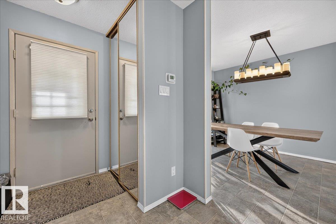
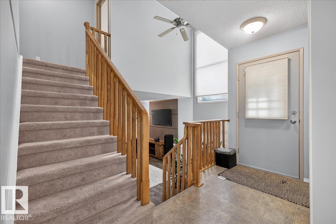
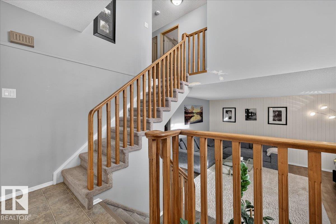
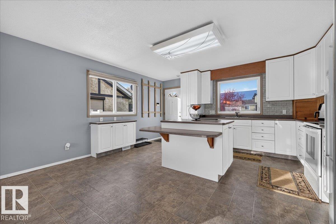
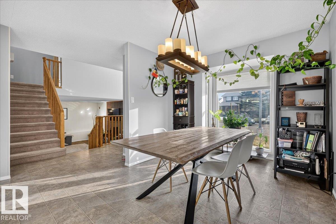
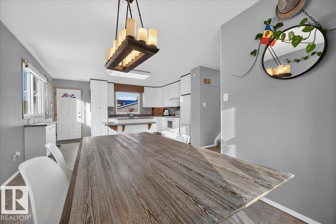
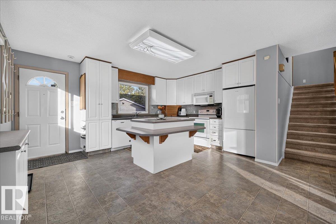
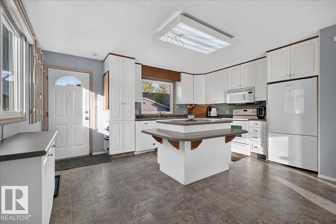
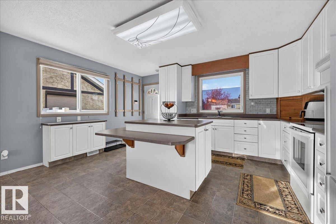
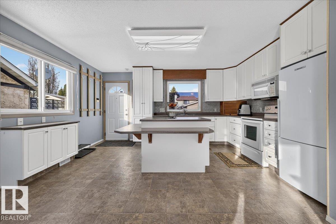
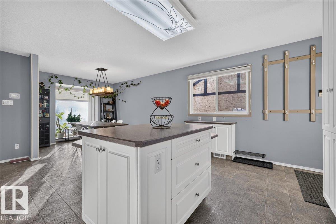
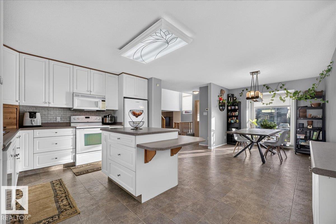
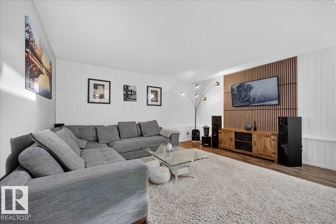
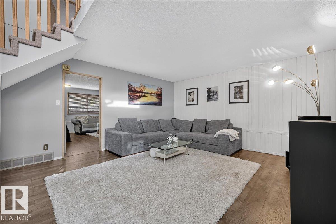
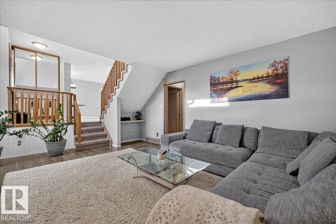
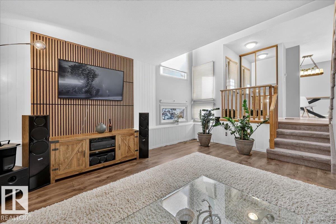
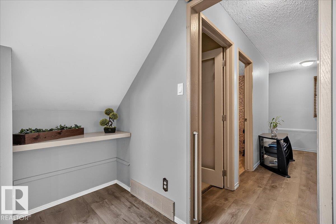
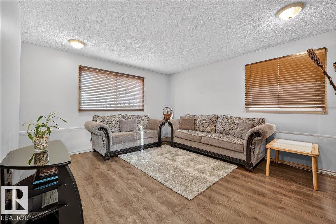
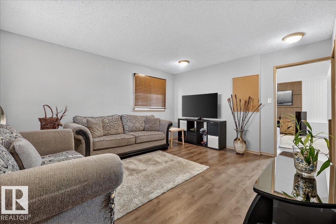
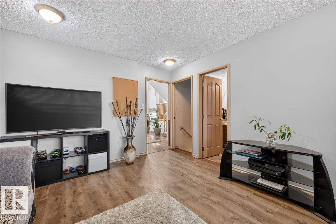
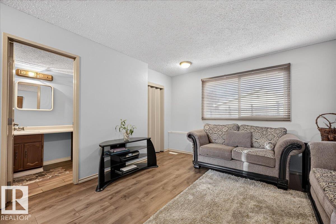
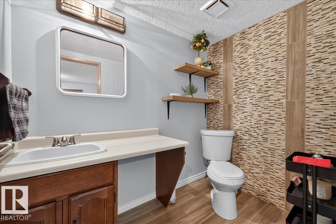
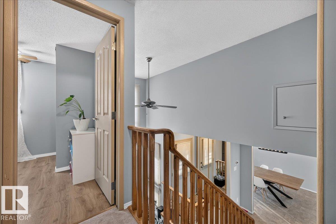
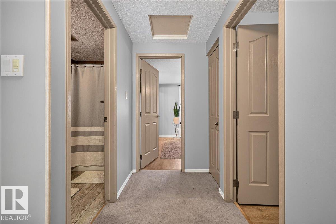
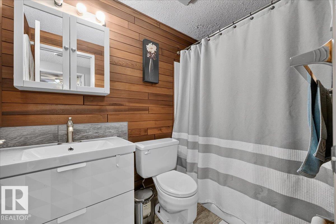
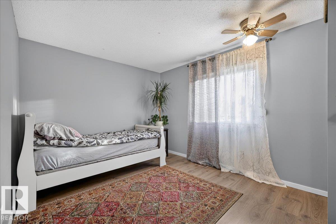
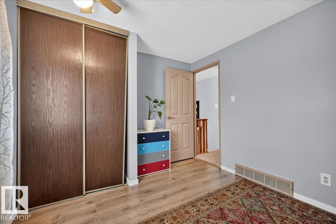
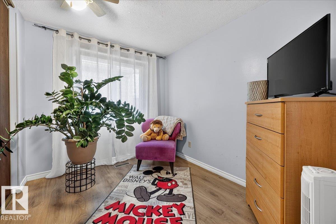
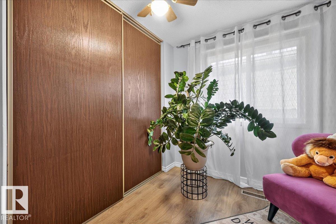
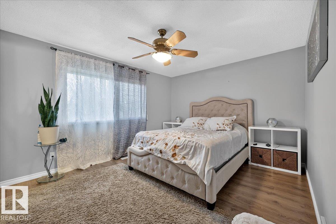
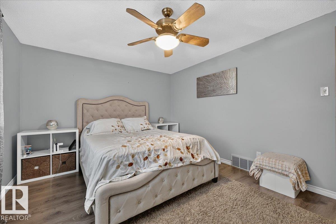
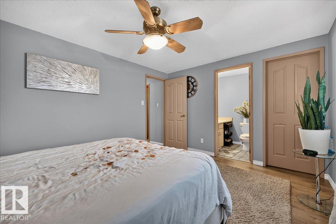
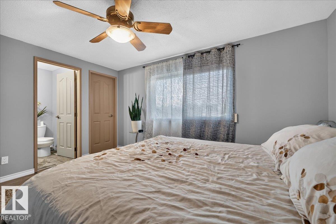
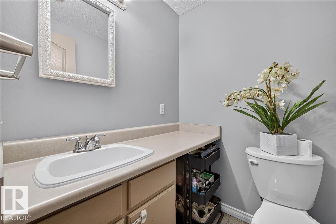
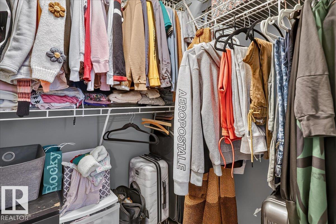
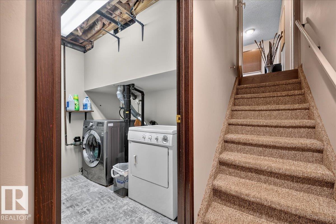
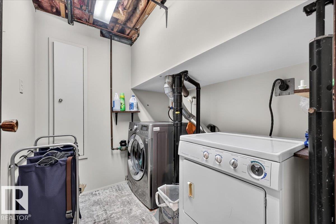
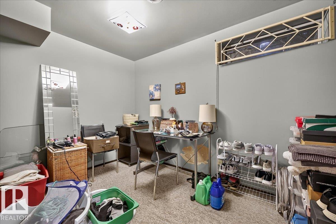
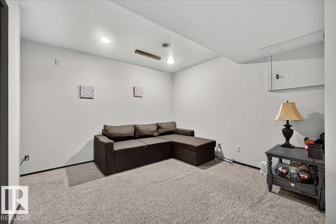
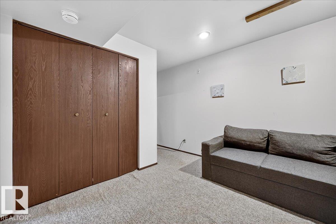
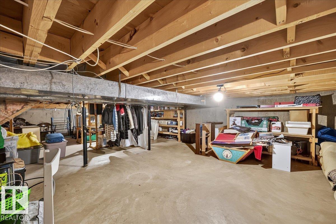
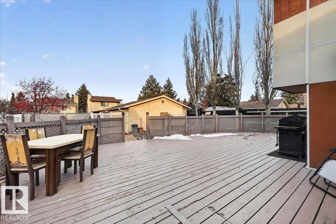
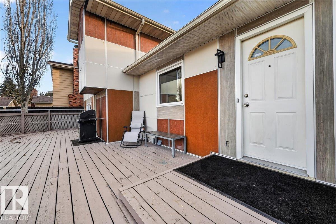
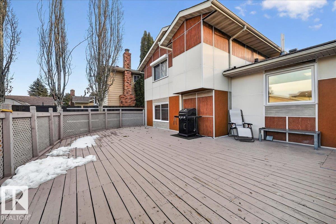
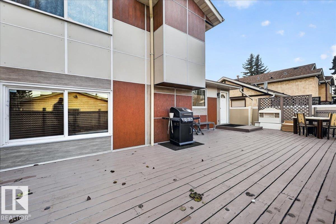
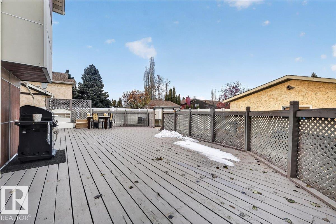
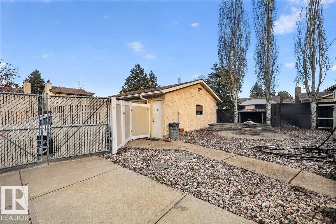
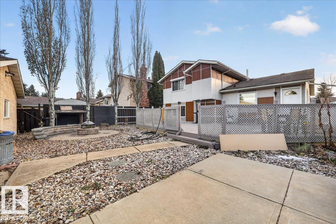
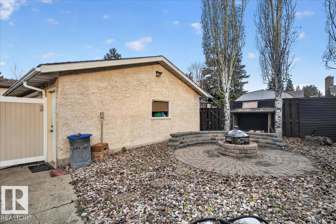
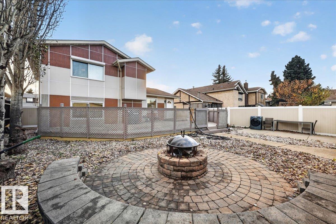
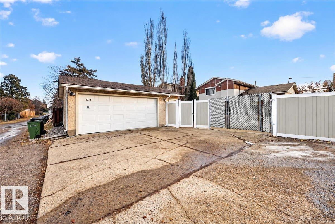
Welcome to this beautifully maintained 4-LEVEL SPLIT in the family-friendly community of Greenview! Offering 3 BEDROOMS, a DEN & 3 BATHROOMS, this home is perfect for the growing family. The MAIN LEVEL features a functional KITCHEN & DINNING AREA. The UPPER LEVEL boasts a PRIMARY BEDROOM with WALK-IN CLOSET & 2-PIECE ENSUITE, TWO ADDITIONAL BEDROOMS & a 4-PIECE BATH with WOOD PANELLING. The SECOND LEVEL offers a SUNKEN LIVING ROOM & a versatile SECOND LIVING ROOM, ideal as a family room, playroom or a bedroom, plus a 3-PIECE BATHROOM. The BASEMENT features another FAMILY ROOM, LAUNDRY & a HUGE STORAGE AREA. A separate DEN offers the option of a 4th bedroom or home office. Enjoy the low maintenance FULLY FENCED & LANDSCAPED BACKYARD with a LARGE DECK & GAS BBQ HOOK UP, FIRE PIT, RV PARKING & DOUBLE DETACHED GARAGE. Updates include newer flooring, bathroom tiles and siding (approx. 3 years ago). Close to schools, playgrounds and shopping this home shows pride of ownership all throughout. MOVE IN & ENJOY! (id:65883)
Property summary
- Property type
- Single Family
- Building type
- House
- Postal code
- T6L1C3
- Year built
- 1978
- Living area
- 994 sq ft
- Lot size
- 523.78 square meters
- Ownership / common interest
- Freehold
Bedrooms & bathrooms
- Bedrooms
- 3
- Bathrooms
- 3
- Partial bathrooms
- 2
Heating & cooling
- Heating
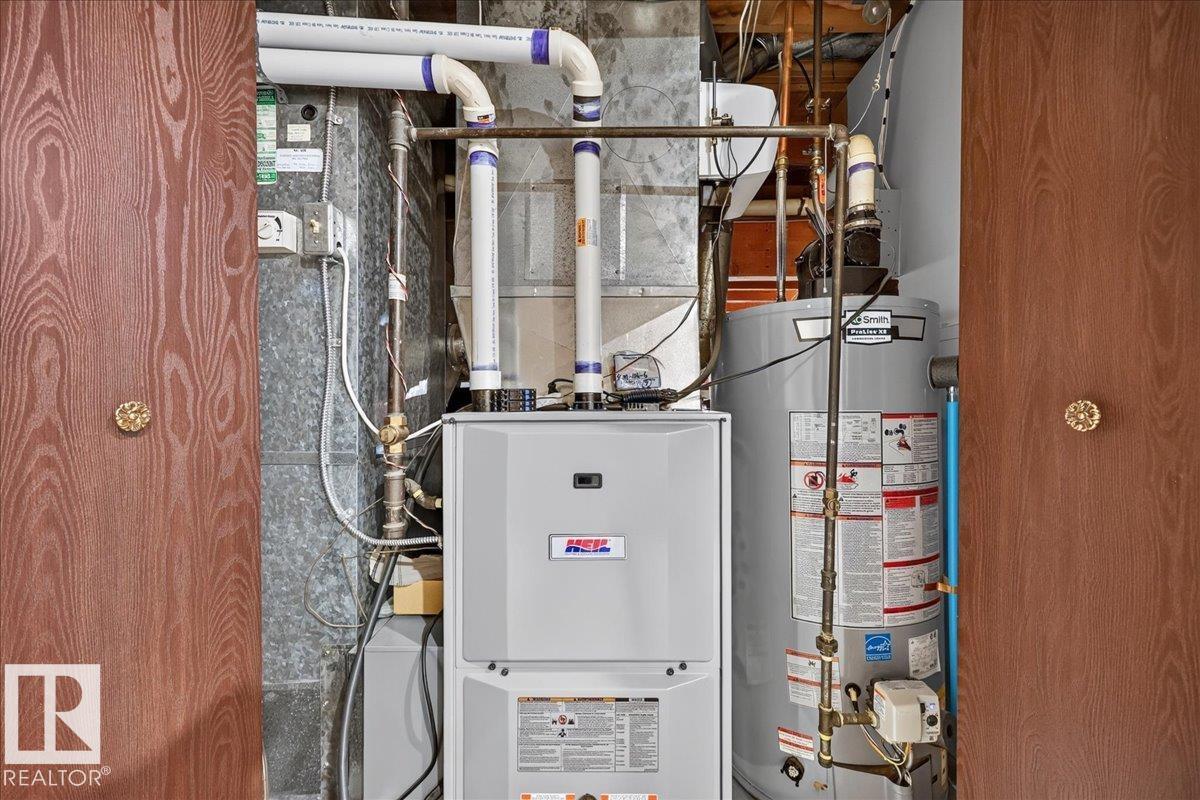
- Forced air
- Cooling
Building & parking
- Basement
- Finished, Full
- Foundation
- Roof
- Construction
- Parking
- Detached Garage
Appliances & services
- Appliances
- Washer, Refrigerator, Dishwasher, Stove, Dryer
Location
Listed by Exp Realty. Information is believed reliable but should be independently verified. Measurements and availability may change.
Last updated · Last checked