Asking price: 384,900 CAD
805 Cherry Crescent
Beaverlodge · Alberta
MLS® A2356432 · Active · Single Family
Property photographs
Listing at a glance
805 Cherry Crescent, Beaverlodge. Single Family. MLS® A2356432. Asking price: 384,900 CAD
- Asking price
- 384,900 CAD
- Property category
- Single Family
- Property type
- Single Family
- Building type
- House
- MLS®
- A2356432
- Bedrooms
- 4
- Bathrooms
- 3
- Partial bathrooms
- 0
- Listed living area
- 1,254 sq ft
- Listed lot area
- 0.18 acres
- Year built
- 1997
- Parking spaces
- 4
- Parking features
- Attached Garage, Garage, Heated Garage
- Basement
- Partially finished, Full
About this property
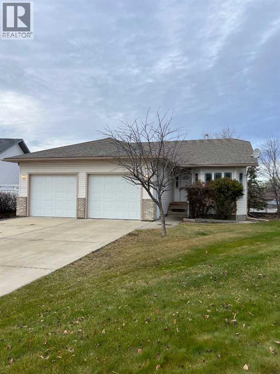
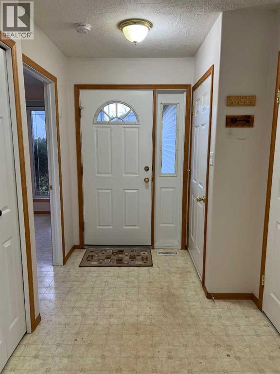
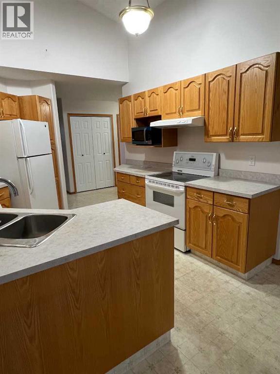
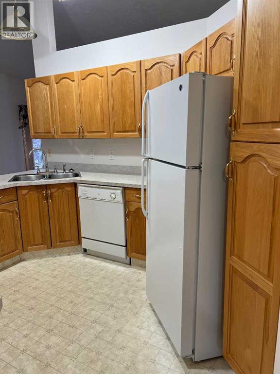
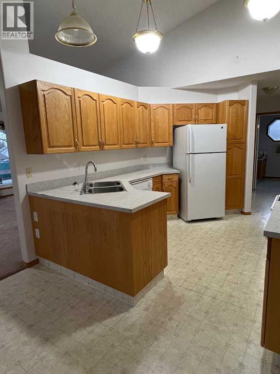
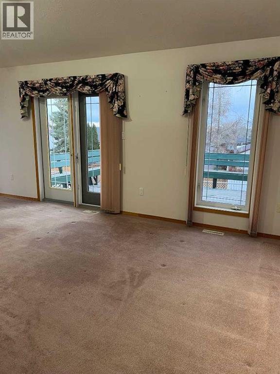
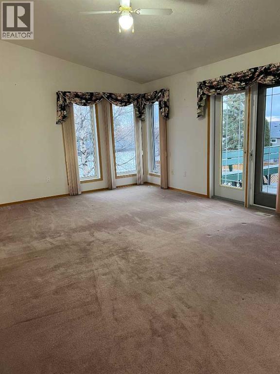
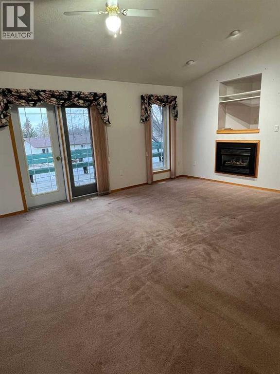
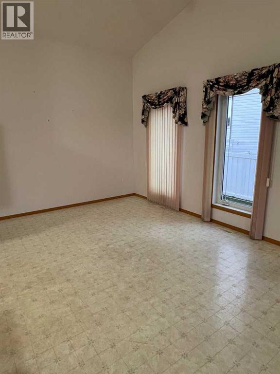
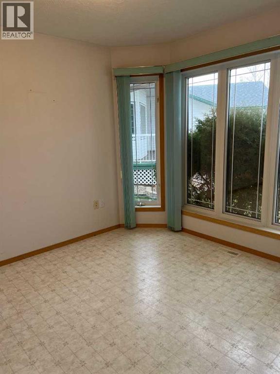
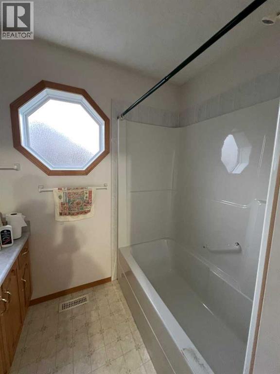
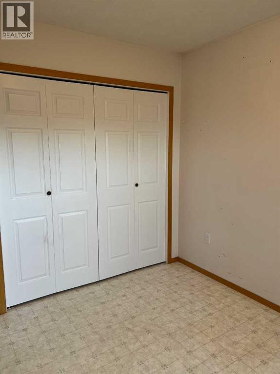
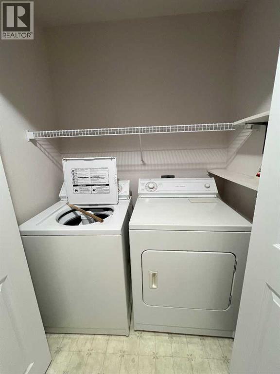
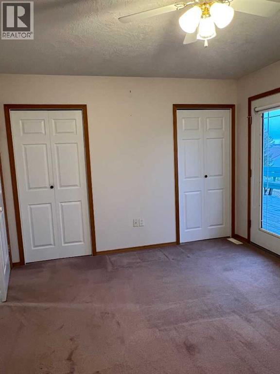
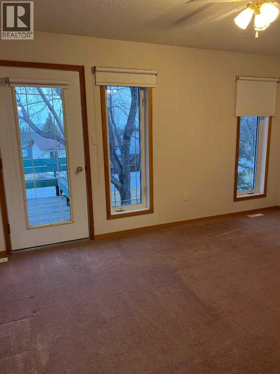
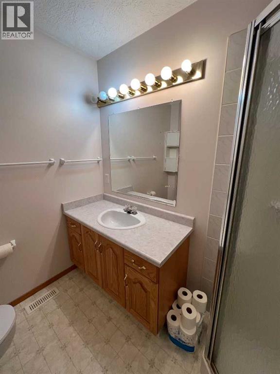
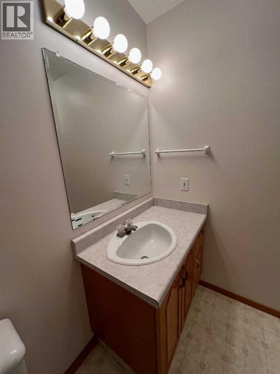
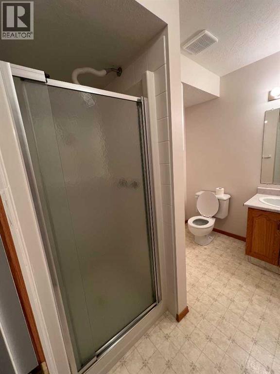
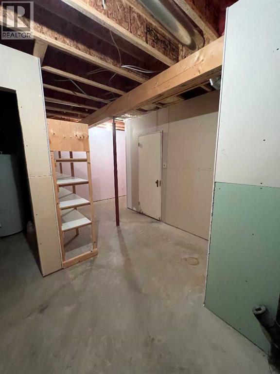
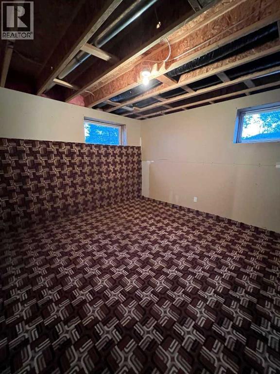
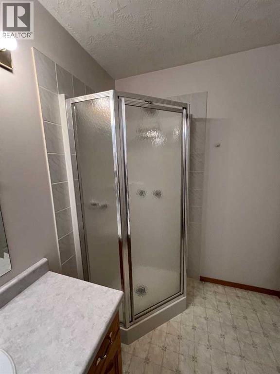
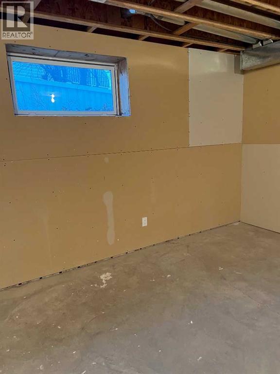
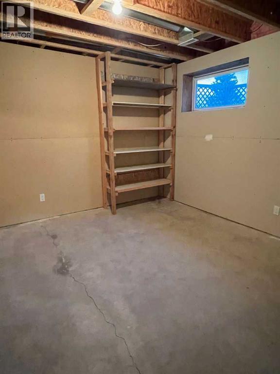
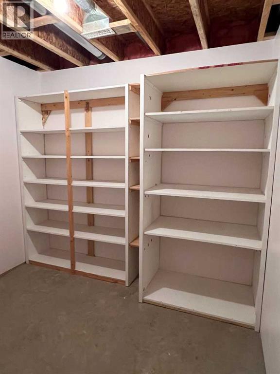
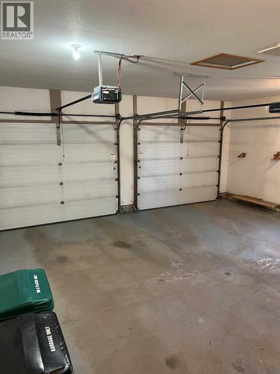
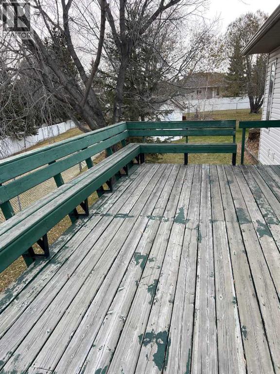
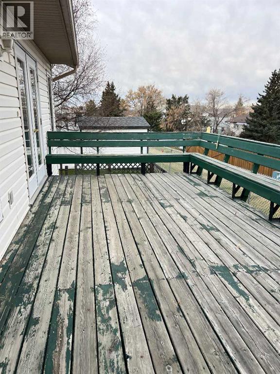
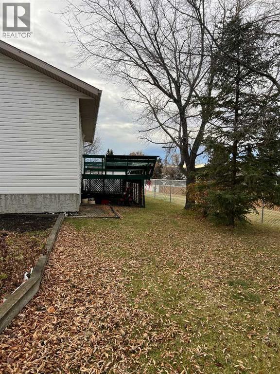
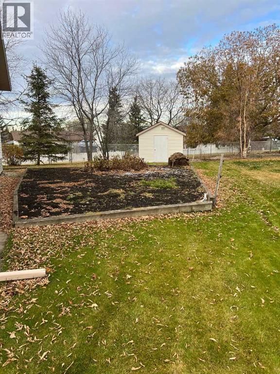
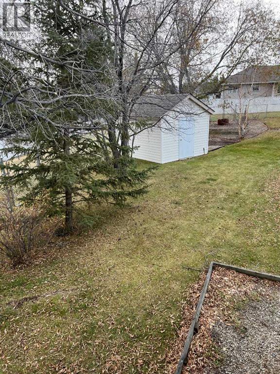
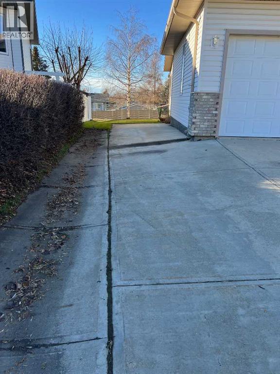
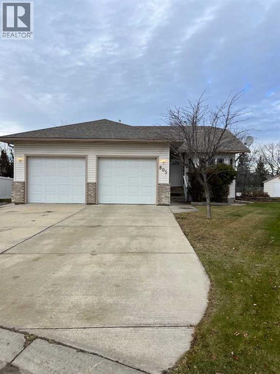
This one-owner bungalow, built in 1997, offers 1,254 sq. ft. of comfortable living space and is in good condition. The main floor features two bedrooms and two bathrooms, convenient main-floor laundry, and a good-sized front entry. The bright, open-concept kitchen, dining and living room area boasts vaulted ceilings, oak cabinetry, a natural gas fireplace and plenty of windows. A west-facing deck provides a great place to enjoy the afternoon and evening sun. The basement is partially developed, featuring two additional bedrooms, a finished bathroom, and framed interior walls with drywall hung, ready for further development. There is also a mechanical room, storage room and cold storage area. In-floor heating is installed in both the basement and garage. The hot water tank was replaced in 2023. The garage is nicely finished with painted walls and ceilings, a floor drain and a workbench. Outside, the nicely landscaped yard features a garden spot, some fencing, a double concrete driveway and a concrete slope along the south side of the garage. A well-maintained home with plenty of potential. (id:65883)
Property summary
- Property type
- Single Family
- Building type
- House
- Postal code
- T0H0C0
- Year built
- 1997
- Living area
- 1,254 sq ft
- Lot size
- 0.18 acres
- Ownership / common interest
- Freehold
Bedrooms & bathrooms
- Bedrooms
- 4
- Above grade
- 2
- Below grade
- 2
- Bathrooms
- 3
- Partial bathrooms
- 0
Heating & cooling
- Heating
- Forced air, In Floor Heating, Natural gas, Hot Water
- Cooling
- None
Building & parking
- Stories
- 1
- Basement
- Partially finished, Full
- Foundation
- See Remarks
- Roof
- Construction
- Parking
- Attached Garage, Garage, Heated Garage
- Parking spaces
- 4
Appliances & services
- Appliances
- Washer, Refrigerator, Dishwasher, Stove, Dryer
- Zoning description
- R1
Location
Listed by All Peace Realty Ltd.. Information is believed reliable but should be independently verified. Measurements and availability may change.
Last updated · Last checked