Asking price: 399,900 CAD
109 Bonitz Court
Carseland · Alberta
MLS® A2354780 · Active · Single Family
Property photographs
Listing at a glance
109 Bonitz Court, Carseland. Single Family. MLS® A2354780. Asking price: 399,900 CAD
- Asking price
- 399,900 CAD
- Property category
- Single Family
- Property type
- Single Family
- Building type
- House
- MLS®
- A2354780
- Bedrooms
- 4
- Bathrooms
- 3
- Partial bathrooms
- 1
- Listed living area
- 1,116 sq ft
- Listed lot area
- 6,050 sq ft
- Year built
- 1980
- Parking spaces
- 2
- Parking features
- Detached Garage
- Basement
- Partially finished, Partial, Walk-up
About this property
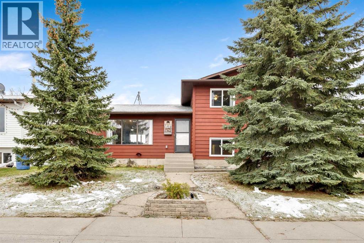
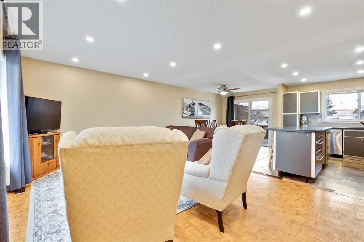
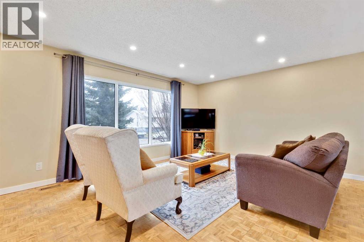
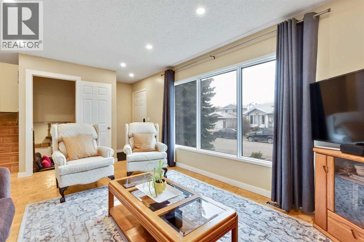
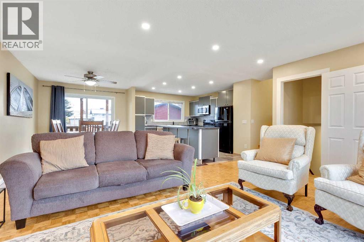
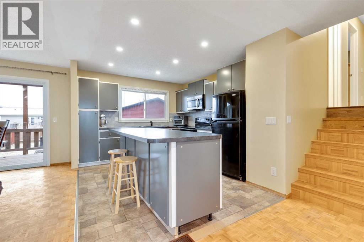
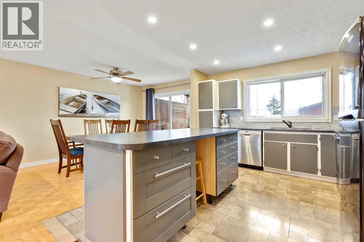
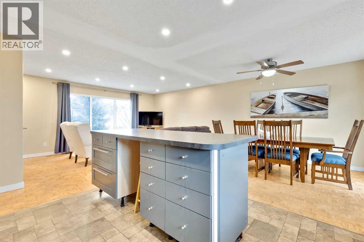
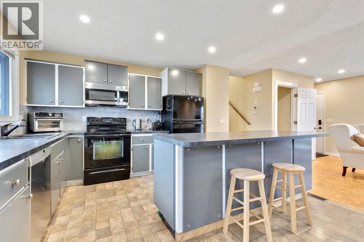
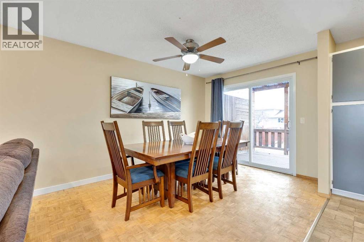
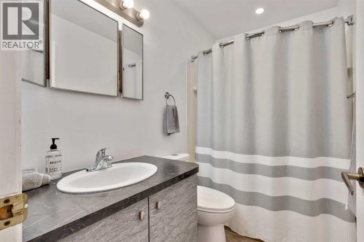
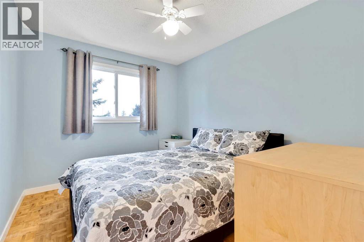
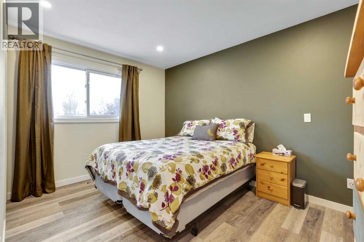
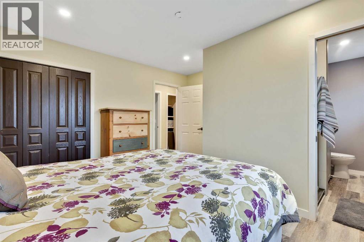
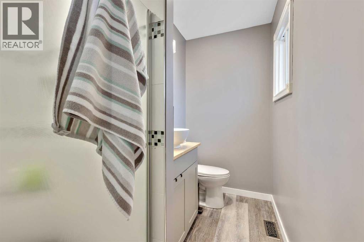
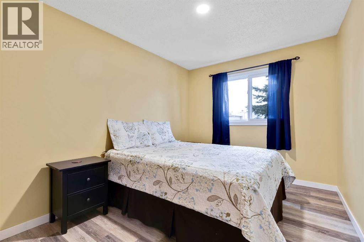
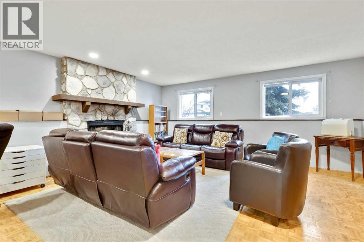
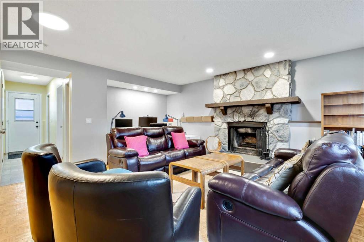
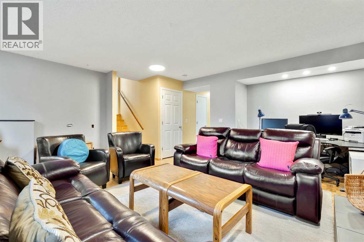
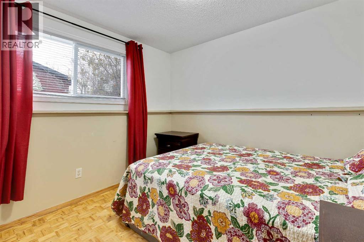
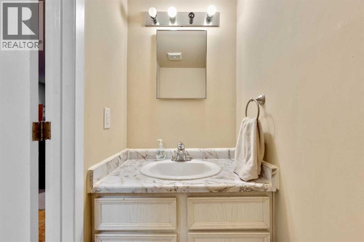
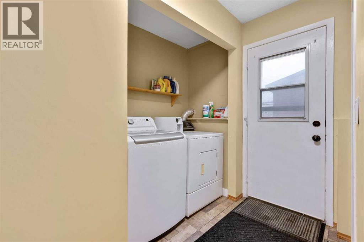
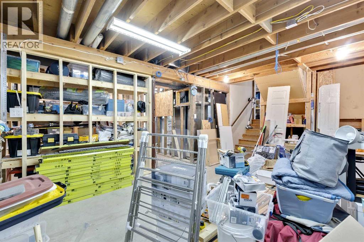
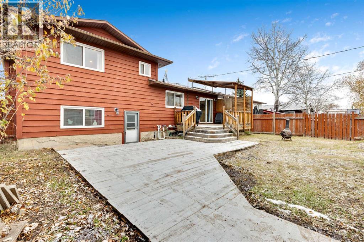
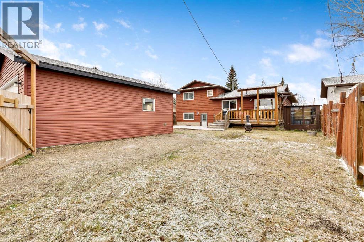
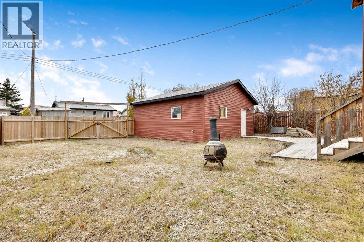
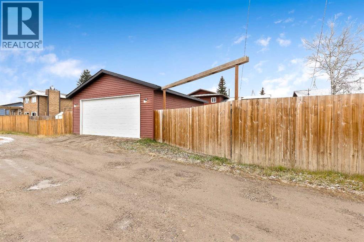
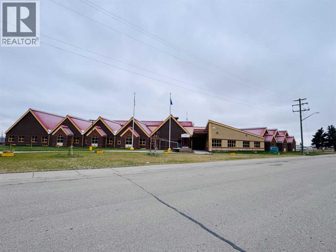
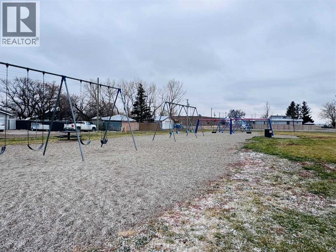
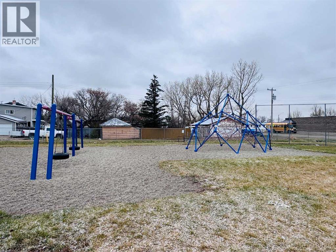
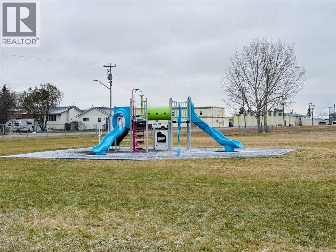
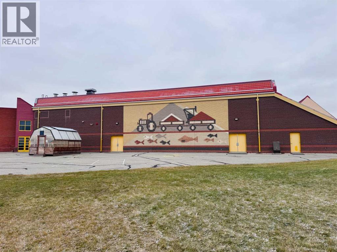
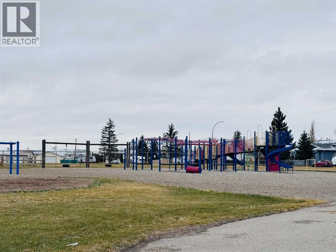
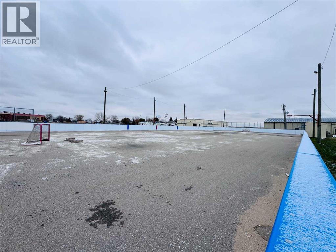
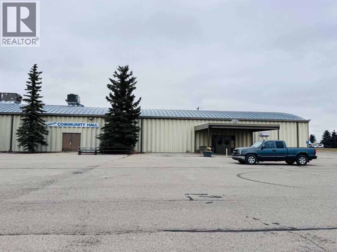
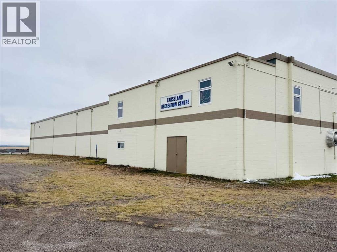
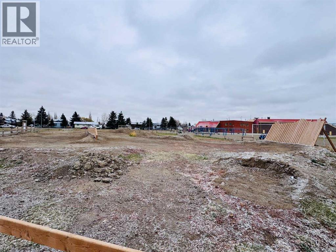
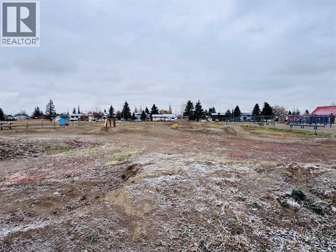
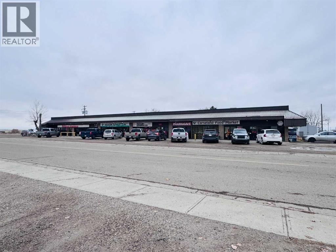
Discover the charm of small-town living in this 4-level split home, situated on a large, fully fenced lot in the welcoming community of Carseland. Offering 4 bedrooms, a double detached garage (gas is plumbed to the garage) with convenient alley access, and a functional layout with plenty of room for the whole family, this property is full of potential!The upper level features 3 generously sized bedrooms, including a primary bedroom with a 3-piece ensuite. There is a 4 piece bathroom that completes this level. A combination of updated vinyl plank flooring and unique hardwood parquet flooring adds character throughout the home, while pot lighting provides a bright, modern touch.The kitchen and dining area offer direct access to the back deck and spacious backyard, creating the perfect setting for summer barbecues and outdoor entertaining. There is a spacious living room with large windows overlooking the front street. On the third level, you'll find a fourth bedroom, a family room with wood-burning fireplace (tile surround needs grouting prior to use) that makes the perfect spot to unwind on cooler evenings. At the back is a 2pce bathroom and a laundry / mudroom. This level also offers walk-up access to the backyard and lower patio, providing added convenience and flexibility.The basement provides abundant storage space along with an area that would be ideal for hobbies, projects, or a workshop. Updates to home include: furnace with humidifier (2022), sump pump and radon mitigation installed (2021), vinyl flooring in upper hallway and bedrooms, new kitchen cabinet doors, dishwasher (2021), microwave/hood fan (2022), washer (2021), detached garage, lower deck (2022), portions of the back fence have been replaced, shower in ensuite (2021).Outside, enjoy the space and privacy of a large, fully fenced yard, along with front street parking and an additional parking pad off the back alley. The double detached garage provides even more room for vehicles, storage, o r recreational equipment. Families will appreciate the elementary school located within walking distance. Other features of the town include paved walking paths, a BMX & Mountain Bike park, an outdoor rink with basketball hoops along with a Community Centre, Public Library, Fitness Centre and Curling Club. There are also many shops that include a restaurant, liquor store, pharmacy, post office, parts store and grocery store along with a bar and gas station. Enjoy the benefits of a close-knit community with a convenient location just east of Calgary via Highway 22X. With Speargrass Golf Course nearby, beautiful camping opportunities within reach, and the appeal of small-town living with lower property taxes, Carseland offers a wonderful lifestyle for families and those looking for more space.Come discover the space, comfort, and small-town charm this home has to offer! (id:65883)
Property summary
- Property type
- Single Family
- Building type
- House
- Postal code
- T0J0M0
- Year built
- 1980
- Living area
- 1,116 sq ft
- Lot size
- 6,050 sq ft
- Ownership / common interest
- Freehold
Bedrooms & bathrooms
- Bedrooms
- 4
- Above grade
- 3
- Below grade
- 1
- Bathrooms
- 3
- Partial bathrooms
- 1
Heating & cooling
- Heating
- Forced air, Natural gas
- Cooling
- None
Building & parking
- Basement
- Partially finished, Partial, Walk-up
- Foundation
- Poured Concrete
- Roof
- Construction
- Wood frame
- Parking
- Detached Garage
- Parking spaces
- 2
Appliances & services
- Appliances
- Washer, Refrigerator, Dishwasher, Stove, Dryer, Microwave Range Hood Combo, Window Coverings, Garage door opener
- Zoning description
- HRG Hamlet
Location
Listed by Century 21 Foothills Real Estate. Information is believed reliable but should be independently verified. Measurements and availability may change.
Last updated · Last checked