Asking price: 479,800 CAD
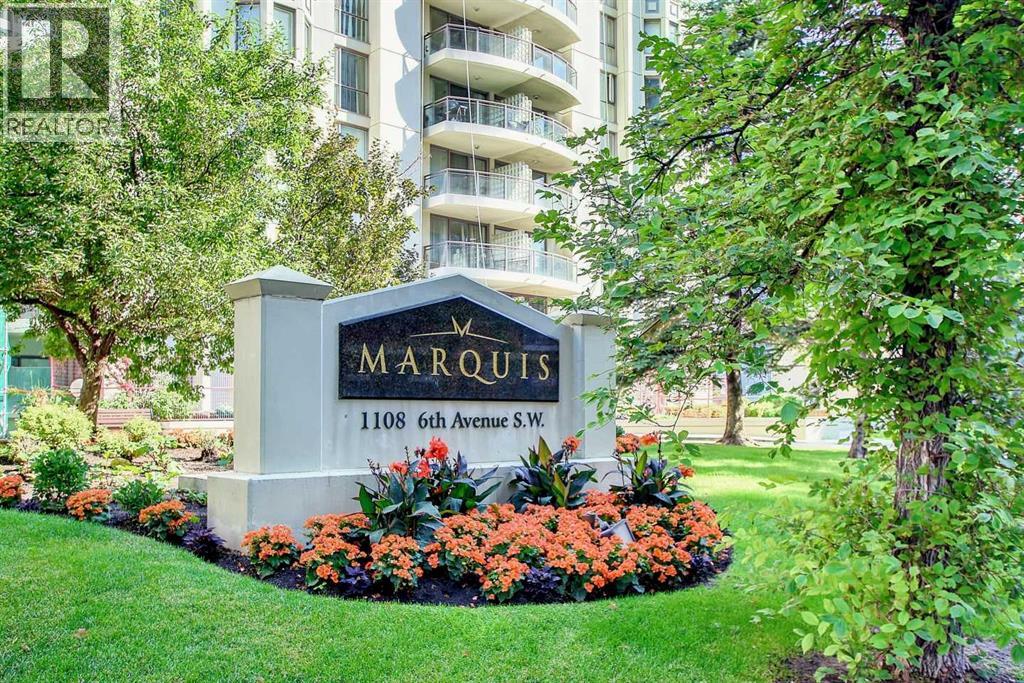
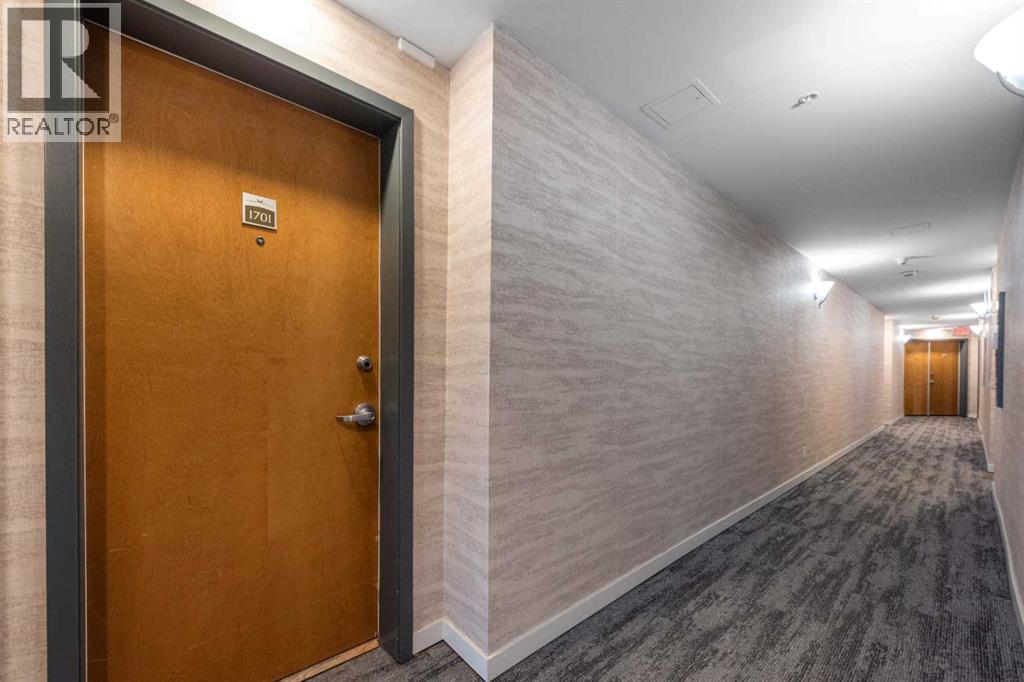
1701, 1108 6 Avenue SW
Downtown West End · Calgary · Alberta
MLS® A2357772 · Active · Single Family
Property photographs
Listing at a glance
1701, 1108 6 Avenue SW, Calgary. Single Family. MLS® A2357772. Asking price: 479,800 CAD
- Asking price
- 479,800 CAD
- Property category
- Single Family
- Property type
- Single Family
- Building type
- Apartment
- MLS®
- A2357772
- Bedrooms
- 2
- Bathrooms
- 2
- Partial bathrooms
- 0
- Listed living area
- 1,274 sq ft
- Year built
- 2001
- Parking spaces
- 2
- Parking features
- Underground, Tandem
About this property
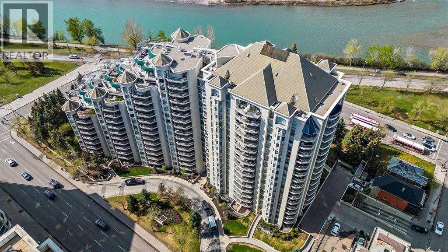
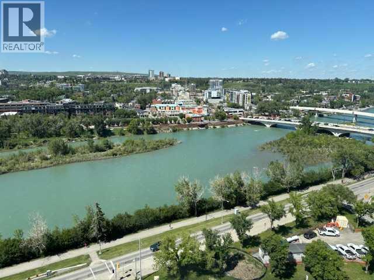
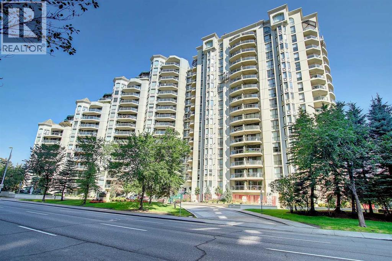
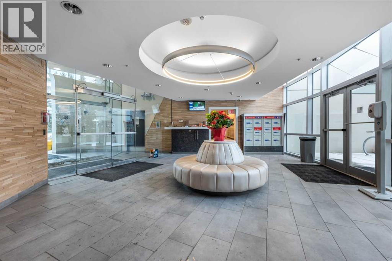
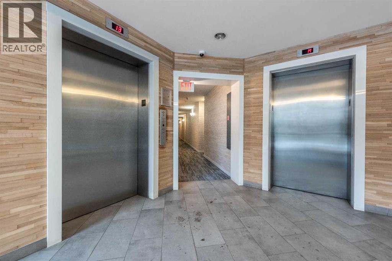
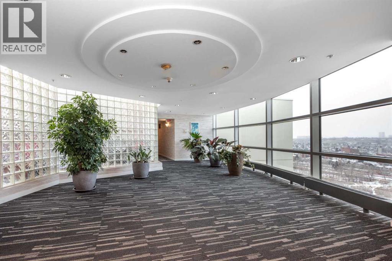
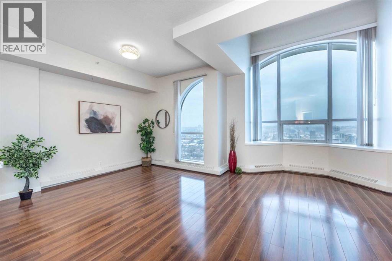
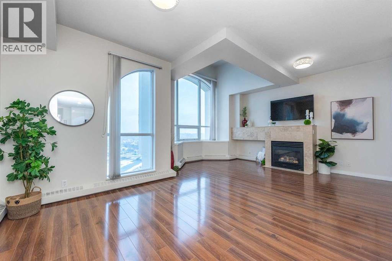
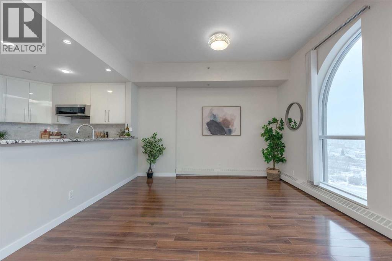
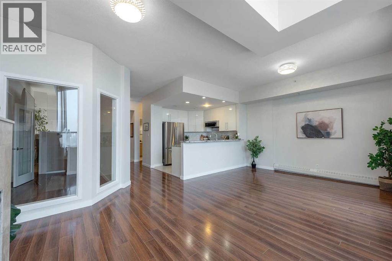
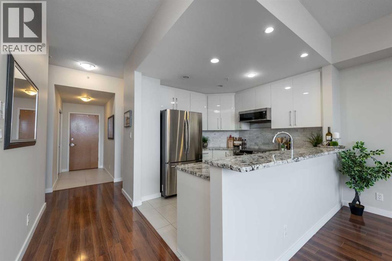
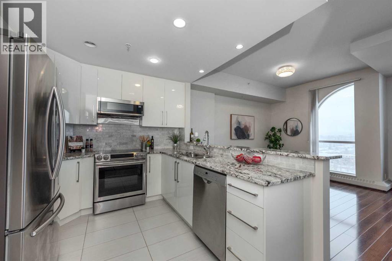
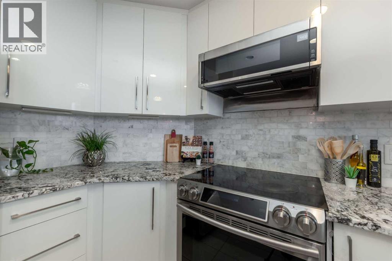
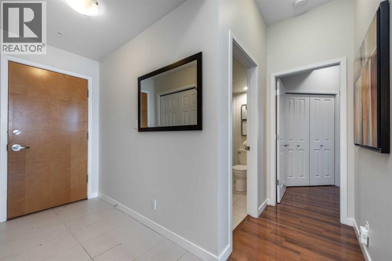
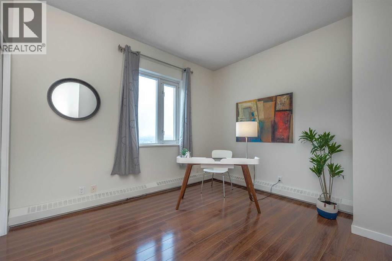
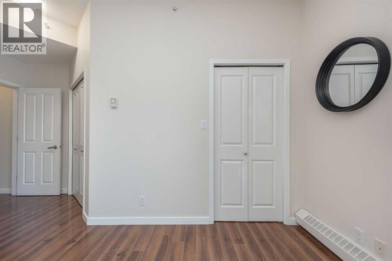
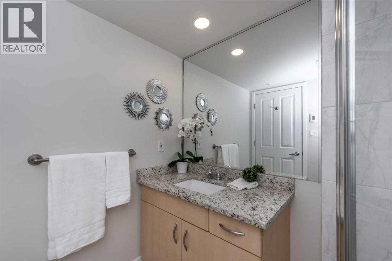
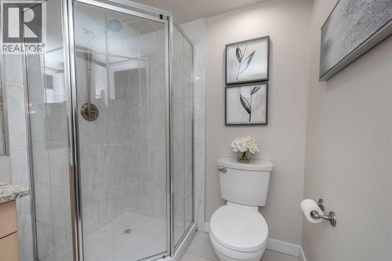
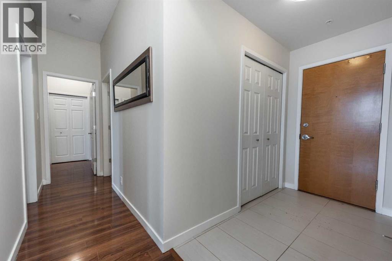
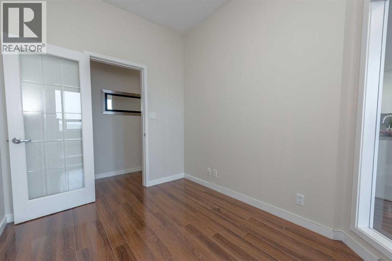
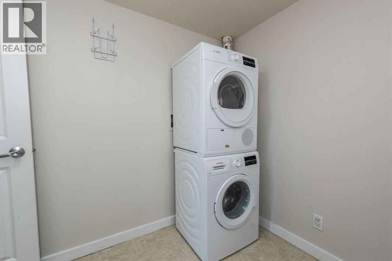
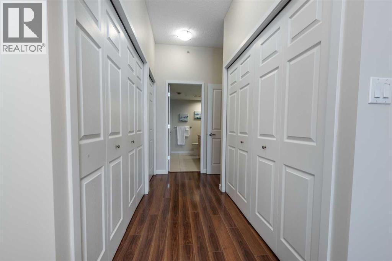
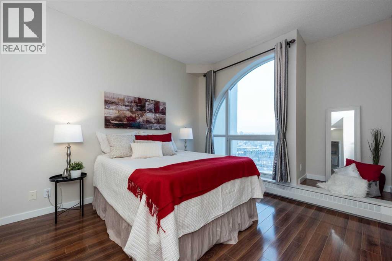
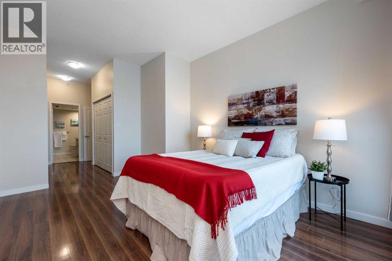
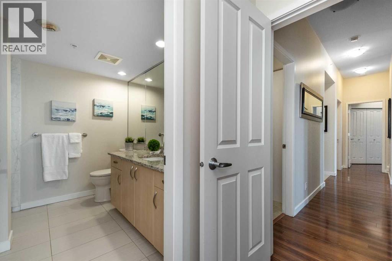
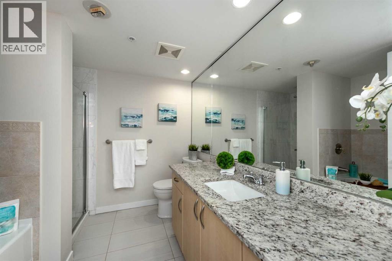
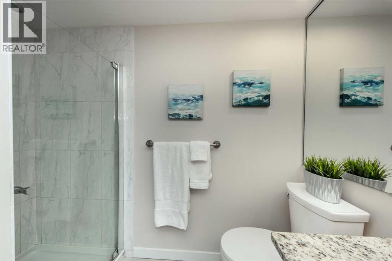
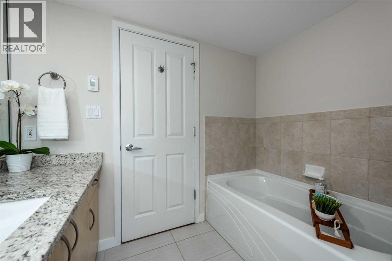
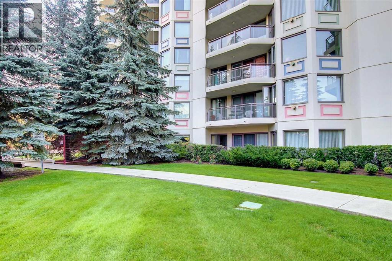
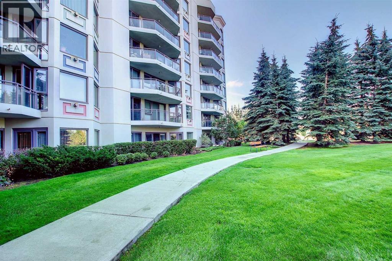
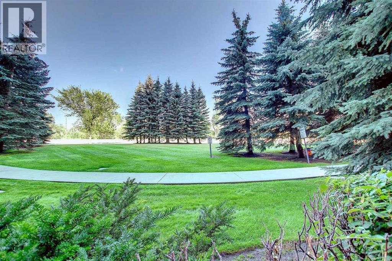
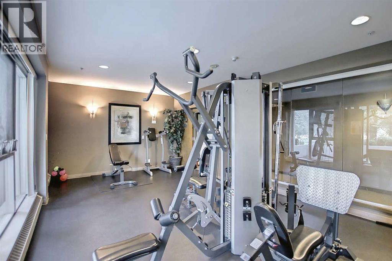
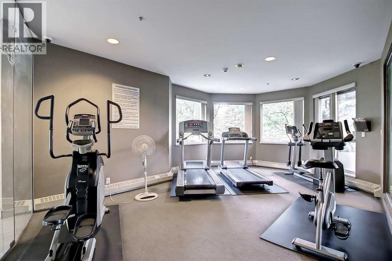
PENTHOUSE LIVING WITH BREATHTAKING NW & BOW RIVER VIEWS!Welcome to The Marquis, where spectacular panoramic NORTHWEST-FACING RIVER take centre stage! This spacious 1,274 sq. ft. riverside penthouse suite features oversized windows, soaring ceilings, and unforgettable sunsets. Freshly painted and thoughtfully designed with a desirable split-bedroom floor plan, this home offers 2 bedrooms, a den, 2 bathrooms, tandem parking for two vehicles, and an additional storage locker.Step inside and be captivated by the incredible views stretching across the surrounding landscape. The open-concept living and dining area is perfectly positioned to take full advantage of the breathtaking scenery, with oversized windows bringing in abundant natural light. A cozy gas fireplace with an elegant marble surround adds warmth and sophistication to the space.The bright white kitchen, renovated in 2019, overlooks the living area and features granite countertops, a breakfast bar, generous workspace, and stainless steel appliances—ideal for everyday living and entertaining while enjoying the beautiful views.The spacious primary retreat easily accommodates king-sized furniture and features walk-through closets leading to a luxurious 4-piece ensuite with a soaker tub, separate shower, and generous granite vanity. The second bedroom comfortably fits queen-sized furnishings and offers an additional closet. A renovated 3-piece bathroom with granite countertops is conveniently located nearby.The versatile den makes an excellent home office, complete with a floor-to-ceiling interior window overlooking the living area. A dedicated laundry room features a new washer and dryer (2024), along with abundant additional storage.The Marquis is a premium concrete building, with concrete construction between suites for enhanced sound insulation. Residents enjoy recently renovated common areas, a welcoming lobby, and an impressive selection of amenities, including a fitness centre with change rooms, yoga studio, party room, and bike storage. This pet-friendly building welcomes dogs under 20 lbs, subject to board approval.This is a view you will want to experience in person! Book your private showing today! (id:65883)
Property summary
- Property type
- Single Family
- Building type
- Apartment
- Neighbourhood
- Downtown West End
- Postal code
- t2p5k1
- Year built
- 2001
- Living area
- 1,274 sq ft
- Ownership / common interest
- Condo/Strata
Bedrooms & bathrooms
- Bedrooms
- 2
- Above grade
- 2
- Below grade
- 0
- Bathrooms
- 2
- Partial bathrooms
- 0
Heating & cooling
- Heating
- Baseboard heaters
- Cooling
- None
Building & parking
- Stories
- 17
- Basement
- Foundation
- Roof
- Construction
- Poured concrete
- Parking
- Underground, Tandem
- Parking spaces
- 2
Appliances & services
- Appliances
- Washer, Refrigerator, Dishwasher, Stove, Dryer, Microwave Range Hood Combo, Window Coverings
- Zoning description
- DC (pre 1P2007)
Location
Listed by TREC The Real Estate Company. Information is believed reliable but should be independently verified. Measurements and availability may change.
Last updated · Last checked