Asking price: 390,000 CAD
116 Ball Place
Timberlea · Fort McMurray · Alberta
MLS® A2356421 · Active · Single Family
Property photographs
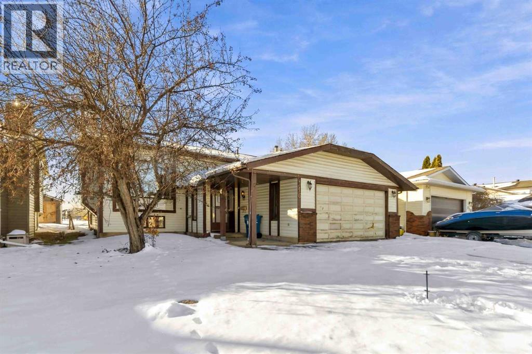
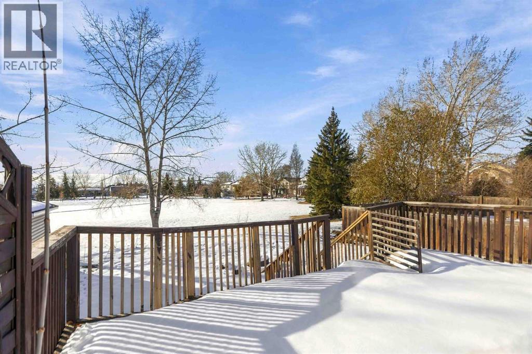
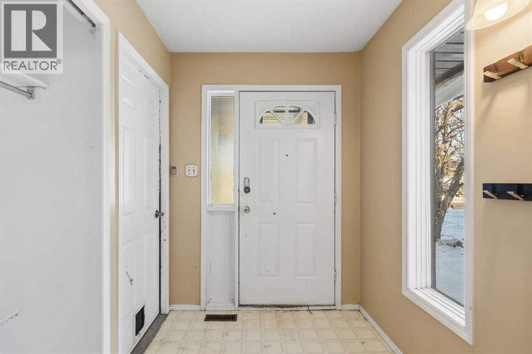
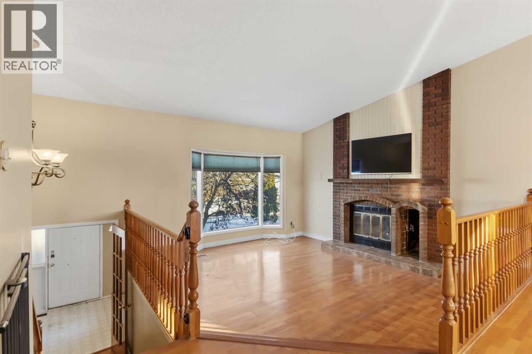
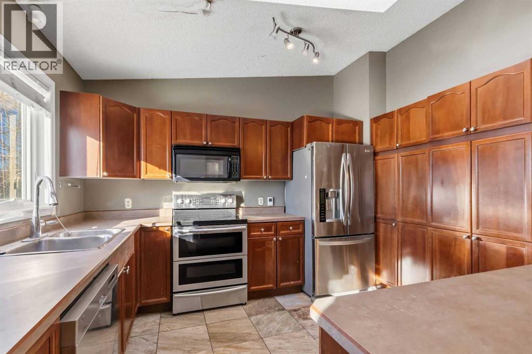
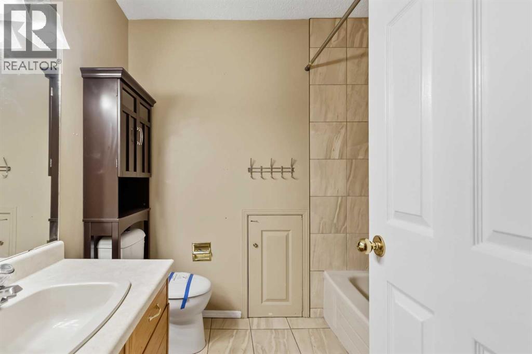
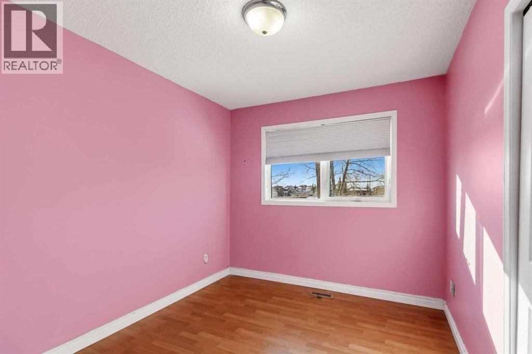
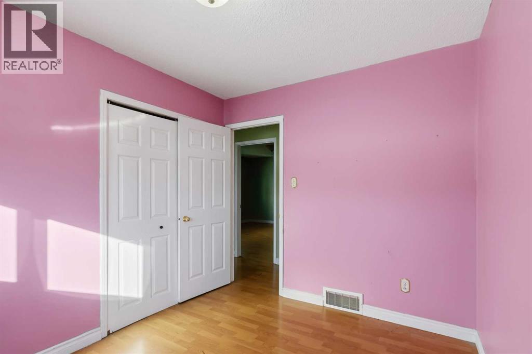
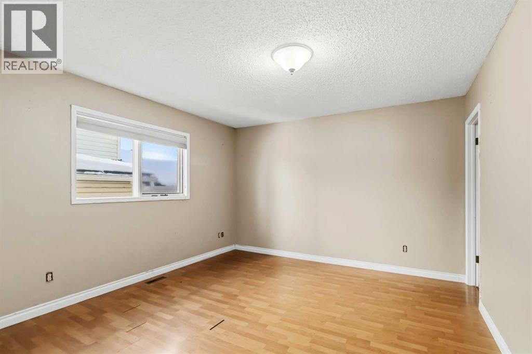
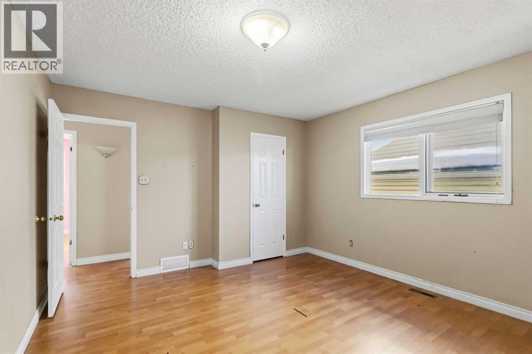
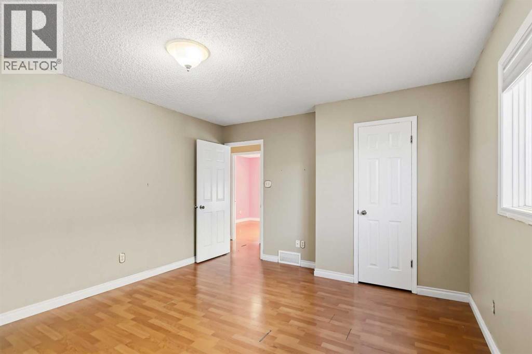
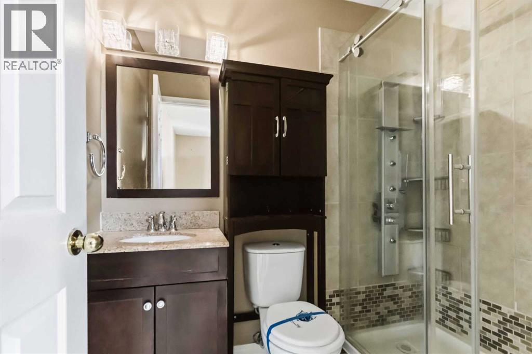
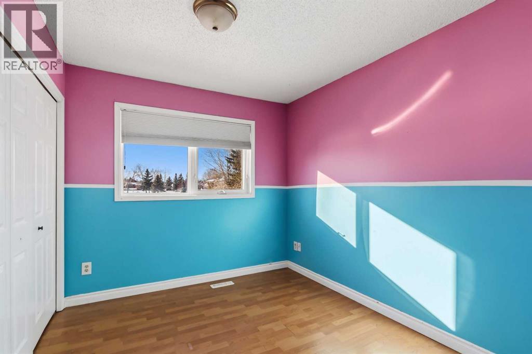
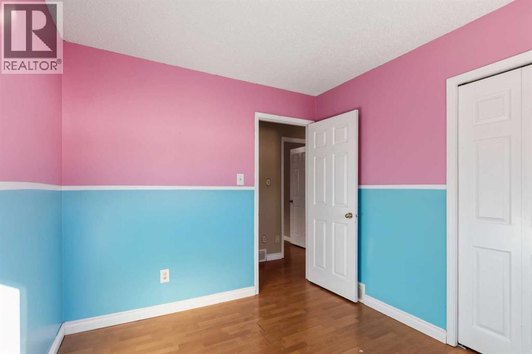
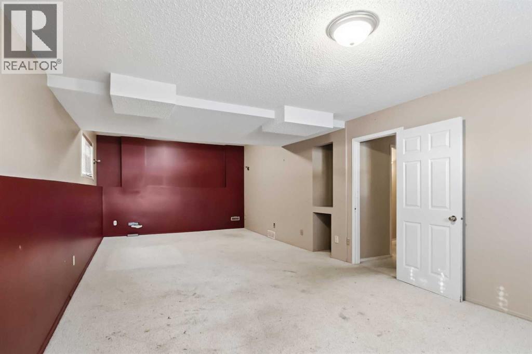
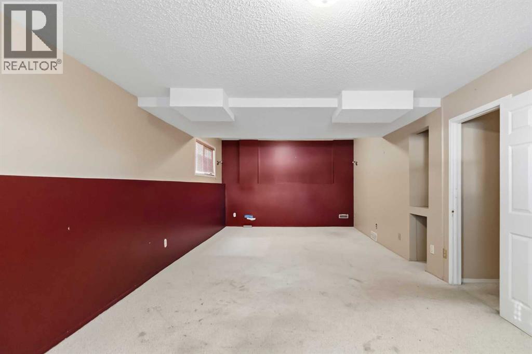
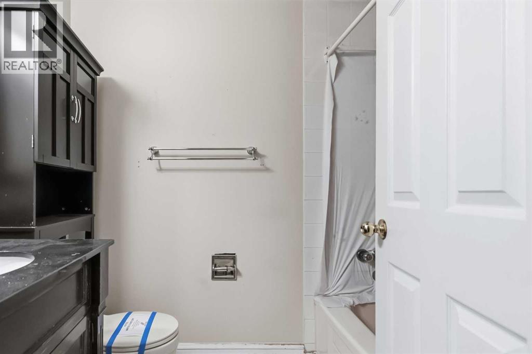
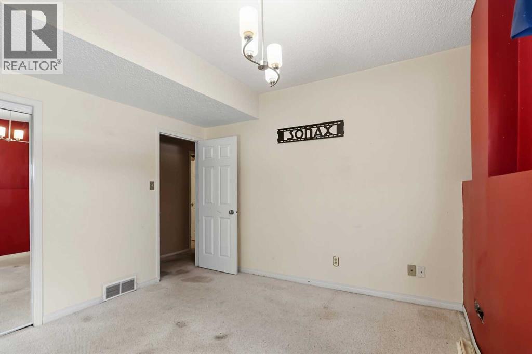
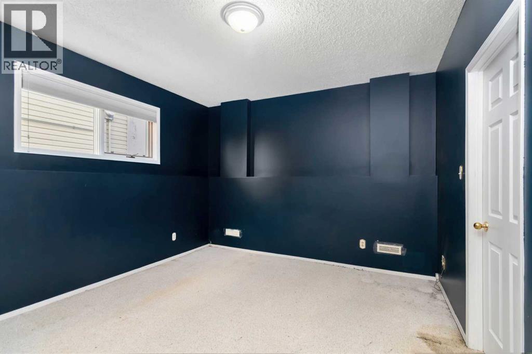
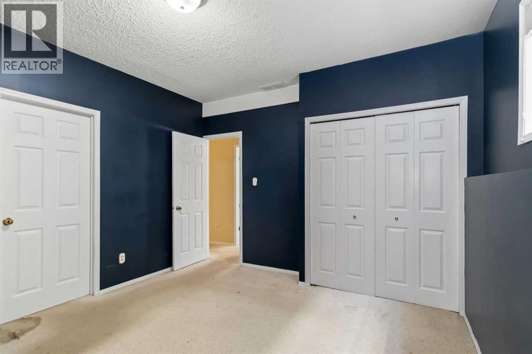
Listing at a glance
116 Ball Place, Fort McMurray. Single Family. MLS® A2356421. Asking price: 390,000 CAD
- Asking price
- 390,000 CAD
- Property category
- Single Family
- Property type
- Single Family
- Building type
- House
- MLS®
- A2356421
- Bedrooms
- 5
- Bathrooms
- 3
- Partial bathrooms
- 0
- Listed living area
- 1,379 sq ft
- Listed lot area
- 5,745 sq ft
- Year built
- 1985
- Parking spaces
- 4
- Parking features
- Attached Garage
- Basement
- Finished, Full
About this property
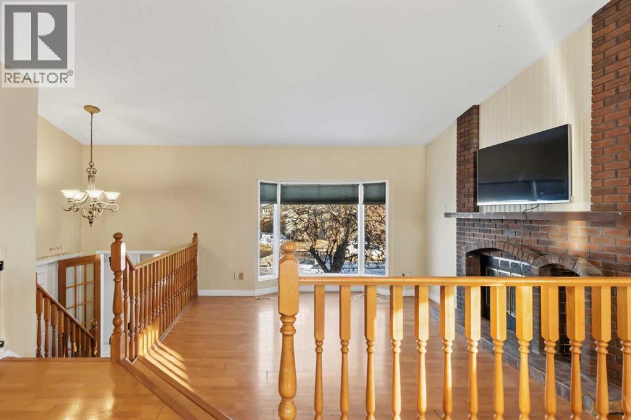
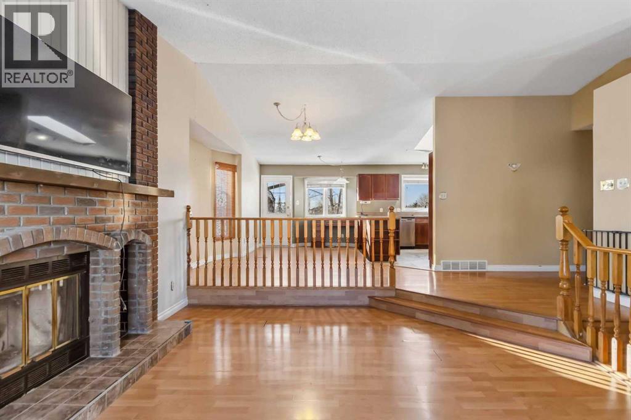
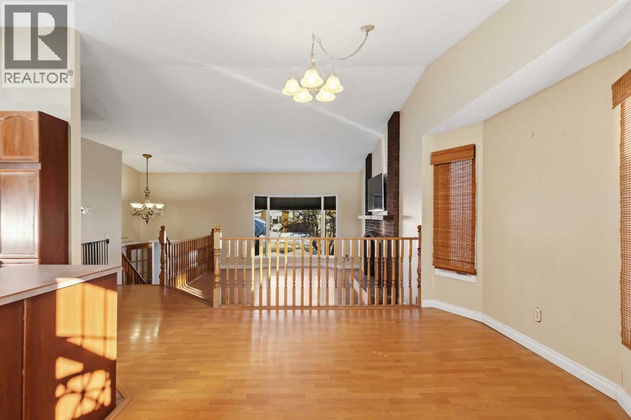
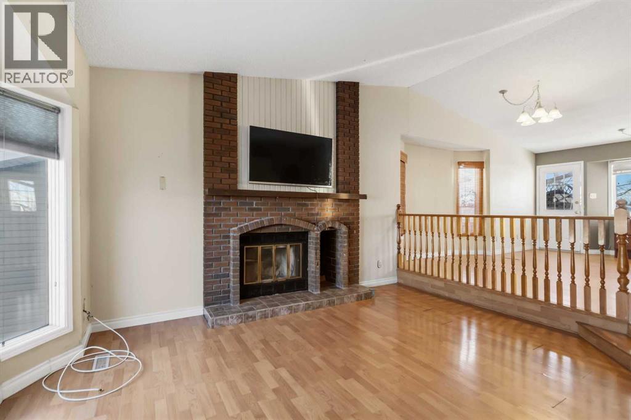
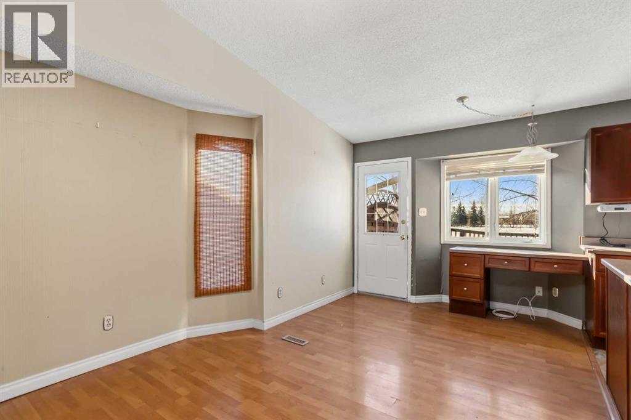
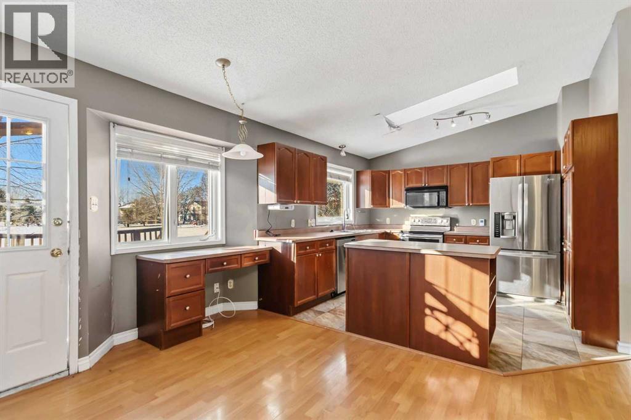
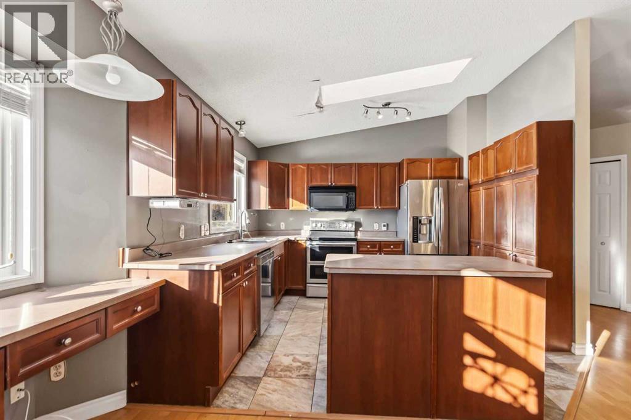
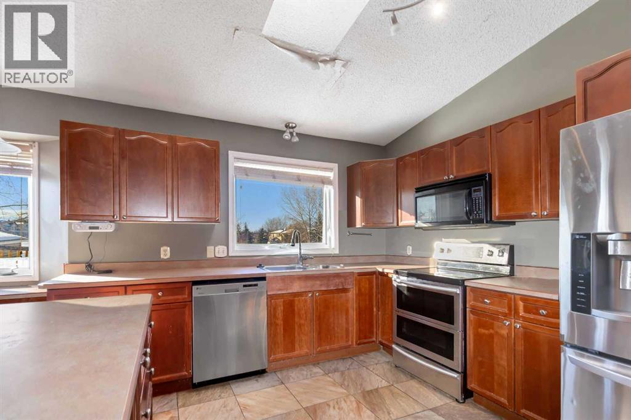
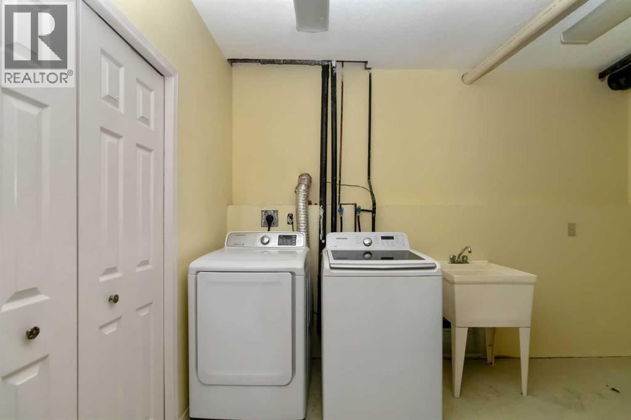
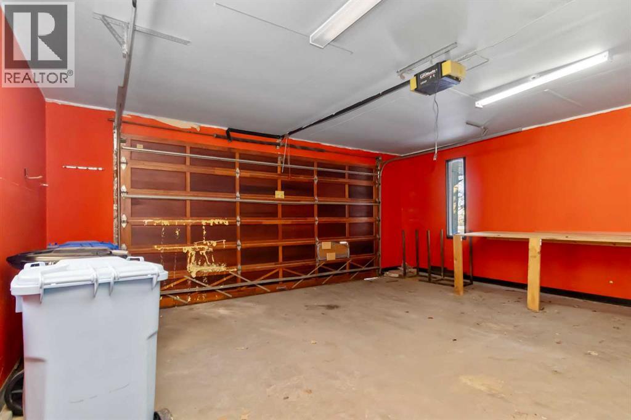
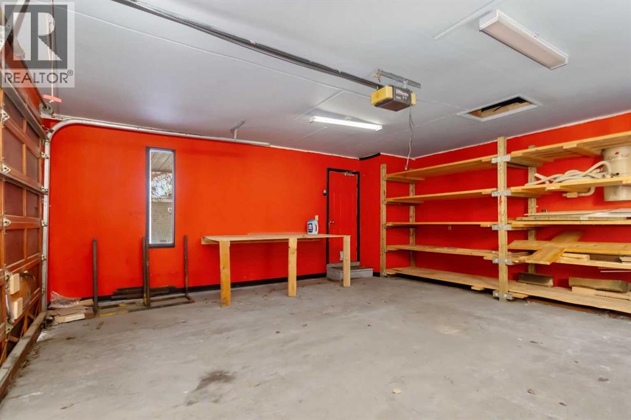
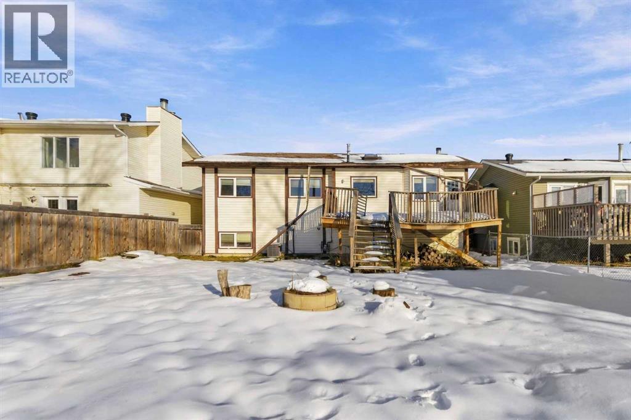
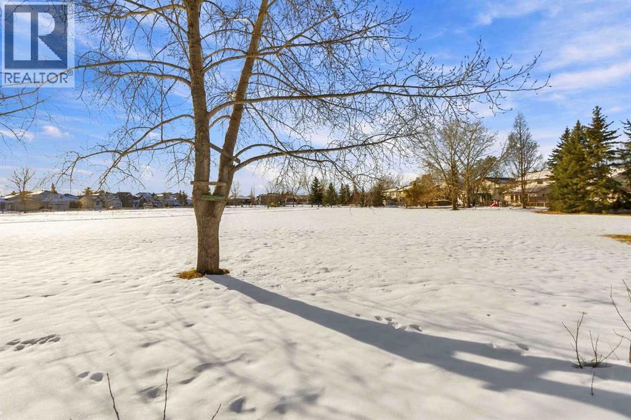
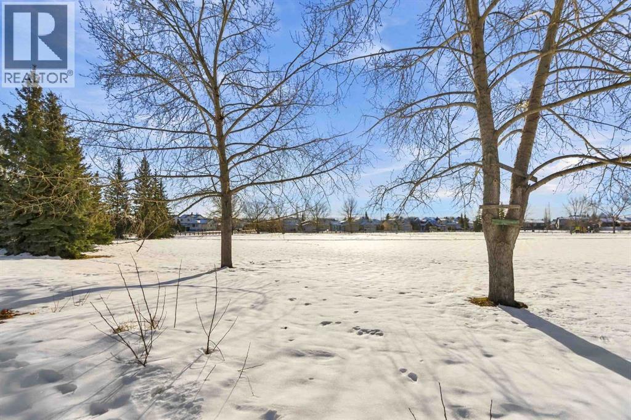
Prime park Greenbelt location in highly sought after “ the B’s”. This 5 bedroom, 3 bathroom bilevel property features a double attached garage with man door access through the mudroom. The upper level offers an open design, featuring a wood fireplace in the livingroom, updated kitchen with an abundance of cabinet and counter space, including an island plus a spacious dining area. The view from the kitchen/dining area is perfection- watch the kids play in the large, mature backyard, or out into the greenspace field, with a playground in sight. Peaceful and convenience all in one location. The upper level offers 3 bedrooms, including a renovated ensuite bathroom for the primary. The lower level rec room/family room is super spacious, plus there are 2 more bedrooms, another full bathroom, laundry and utiility room, plus storage under the stairs. Concrete foundation, and ready for new owners who have vision and ready to make it their own-Available for immediate occupancy. Property sold 'as is where is'. No warranties or representations made. (id:65883)
Property summary
- Property type
- Single Family
- Building type
- House
- Neighbourhood
- Timberlea
- Postal code
- T9K2E1
- Year built
- 1985
- Living area
- 1,379 sq ft
- Lot size
- 5,745 sq ft
- Ownership / common interest
- Freehold
Bedrooms & bathrooms
- Bedrooms
- 5
- Above grade
- 3
- Below grade
- 2
- Bathrooms
- 3
- Partial bathrooms
- 0
Heating & cooling
- Heating
- Forced air, Natural gas
- Cooling
- None
Building & parking
- Basement
- Finished, Full
- Foundation
- Poured Concrete
- Roof
- Construction
- Wood frame
- Parking
- Attached Garage
- Parking spaces
- 4
Appliances & services
- Appliances
- See remarks
- Zoning description
- R1
Location
Listed by COLDWELL BANKER UNITED. Information is believed reliable but should be independently verified. Measurements and availability may change.
Last updated · Last checked