Asking price: 530,000 CAD
2 Crocus Crescent
Cochrane Heights · Cochrane · Alberta
MLS® A2357806 · Active · Single Family
Property photographs
Listing at a glance
2 Crocus Crescent, Cochrane. Single Family. MLS® A2357806. Asking price: 530,000 CAD
- Asking price
- 530,000 CAD
- Property category
- Single Family
- Property type
- Single Family
- Building type
- House
- MLS®
- A2357806
- Bedrooms
- 3
- Bathrooms
- 2
- Partial bathrooms
- 1
- Listed living area
- 1,273 sq ft
- Listed lot area
- 520.25 square meters
- Year built
- 1973
- Parking spaces
- 4
- Parking features
- Parking Pad
- Basement
- Finished, Full
About this property
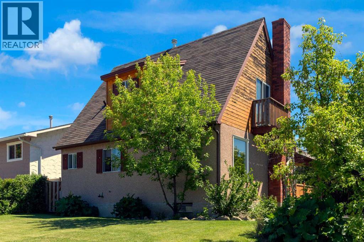
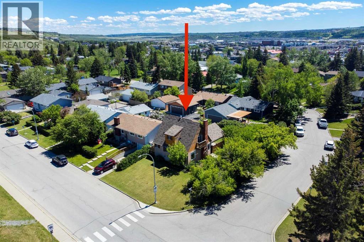
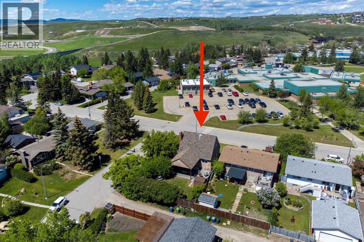
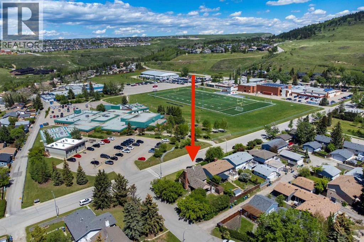
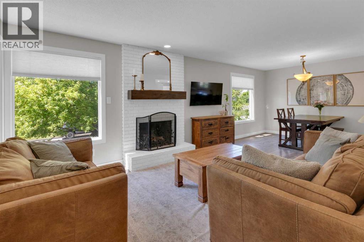
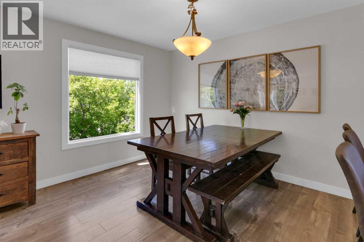
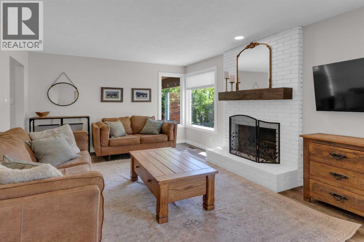
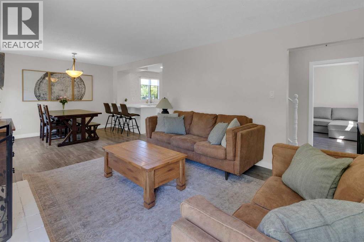
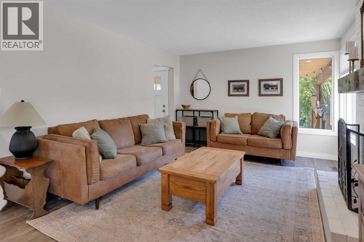
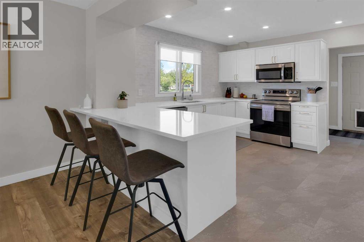
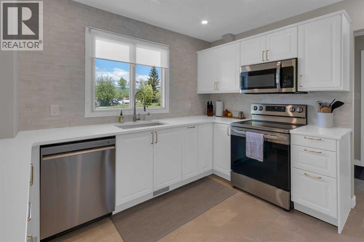
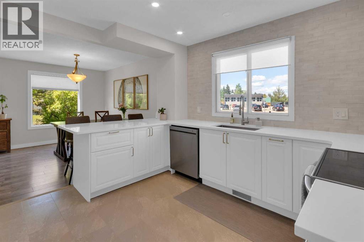
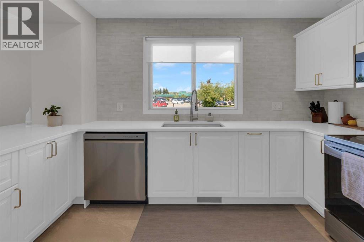
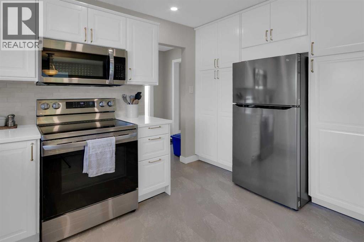
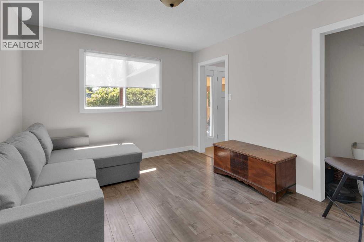
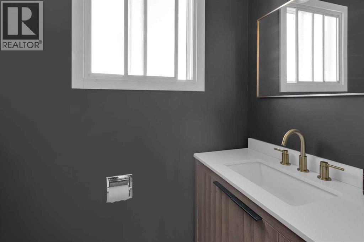
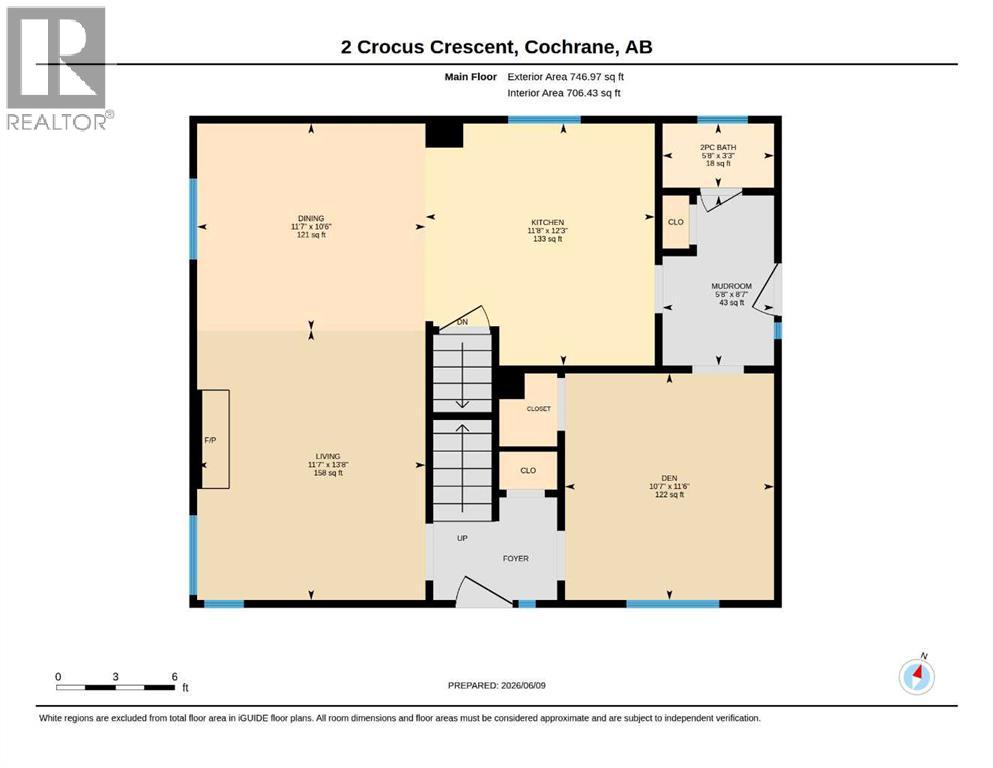
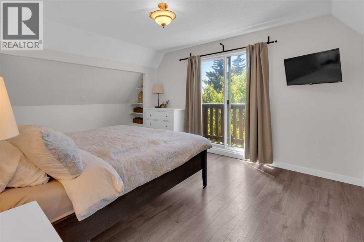
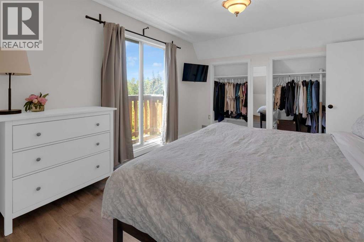
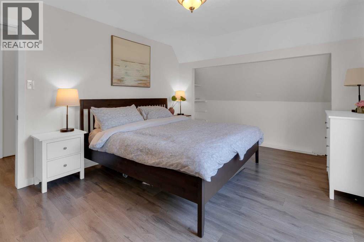
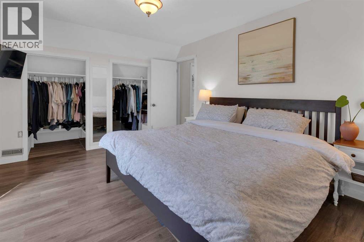
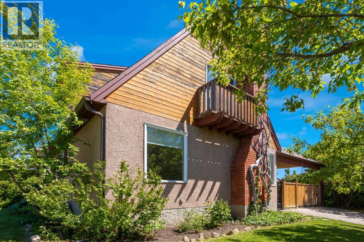
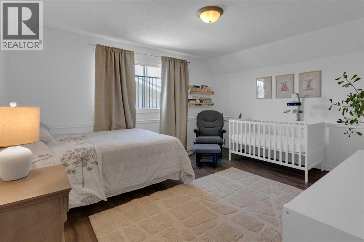
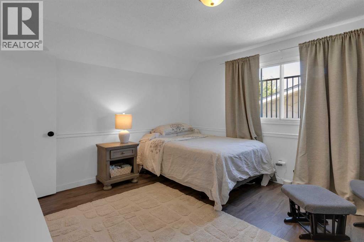
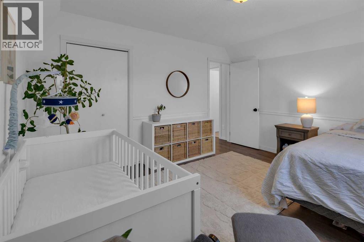
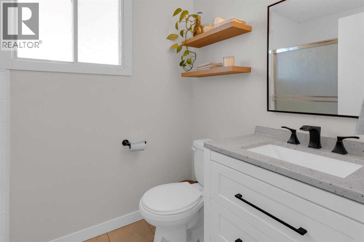
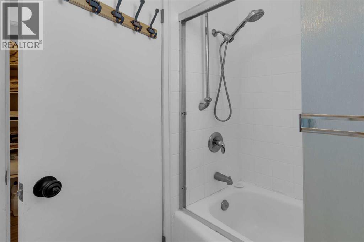
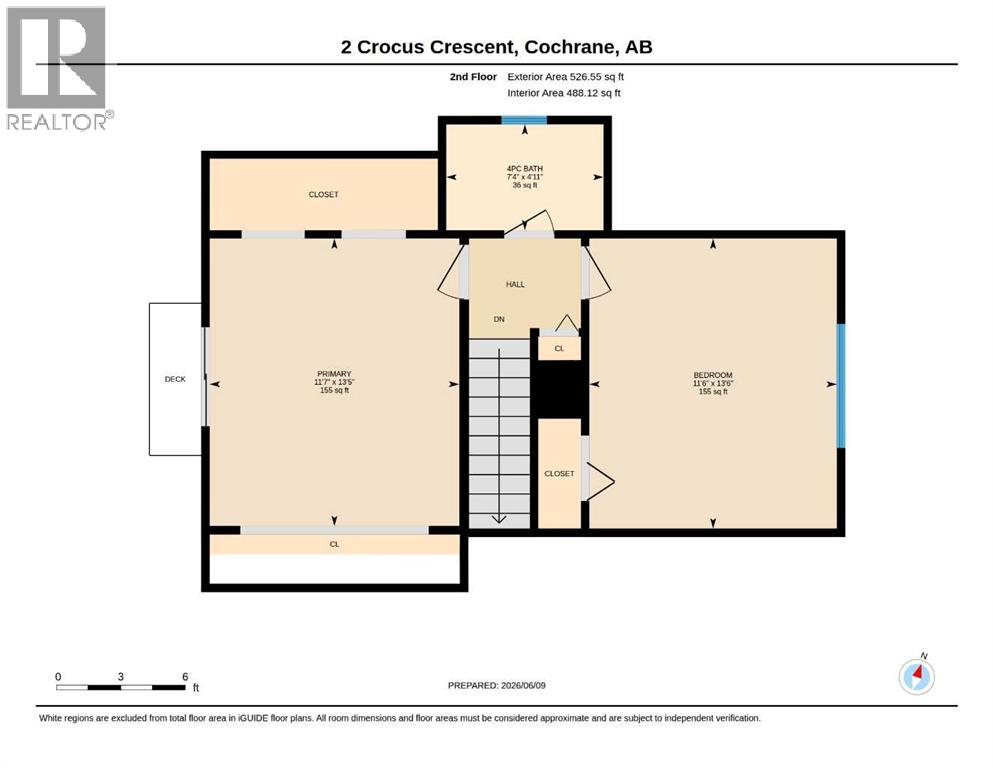
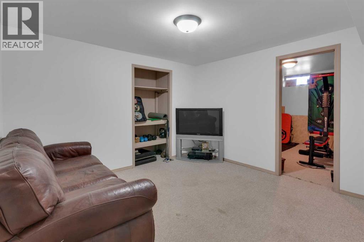
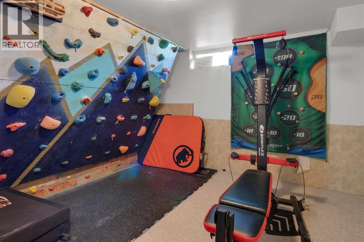
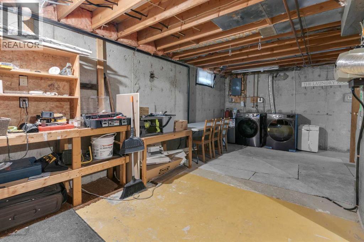
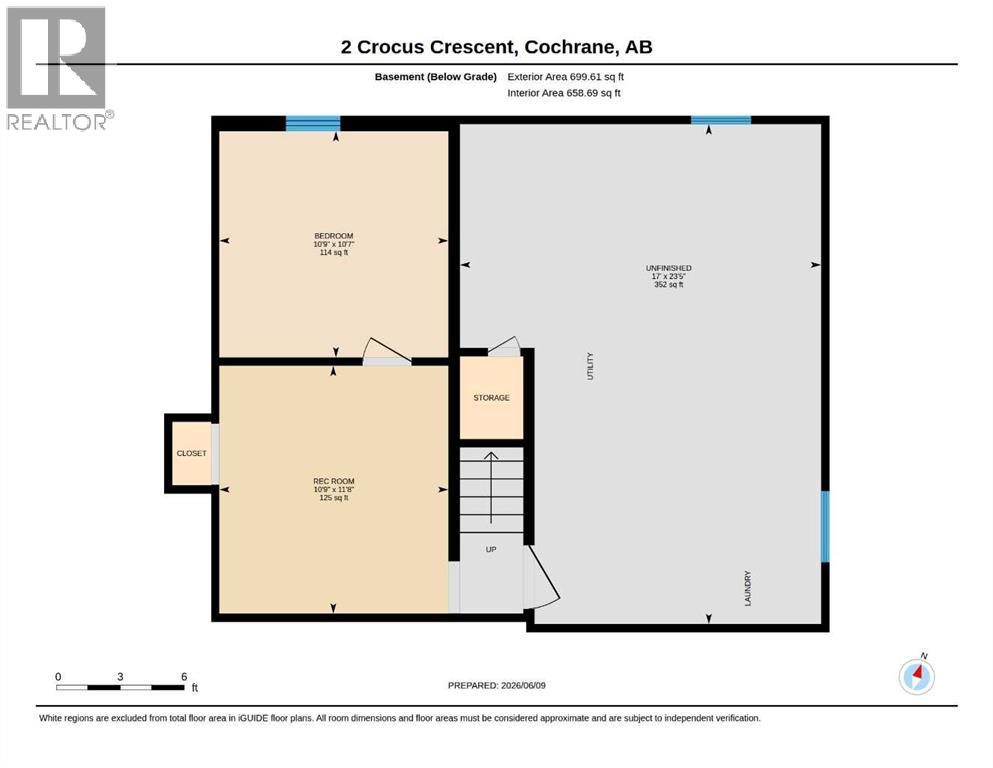
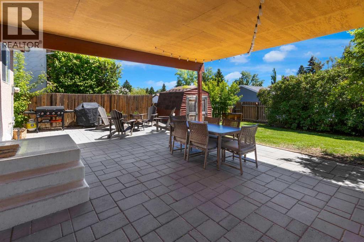
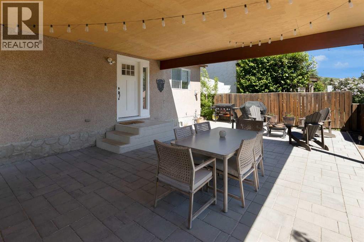
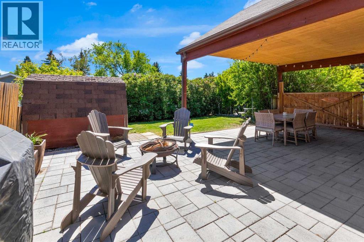
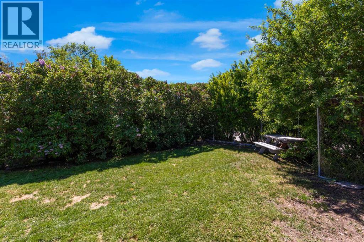
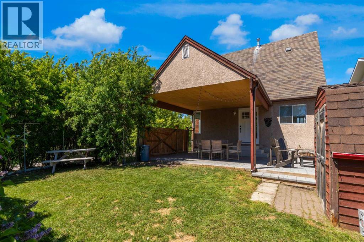
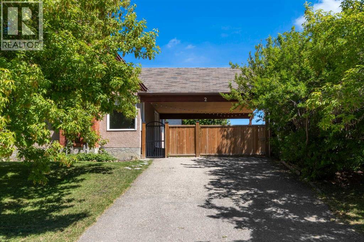
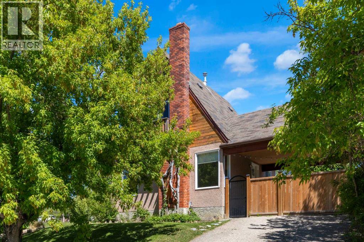
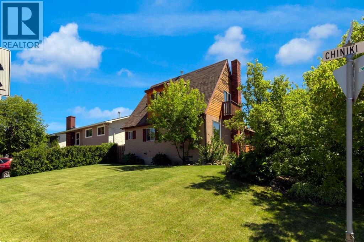
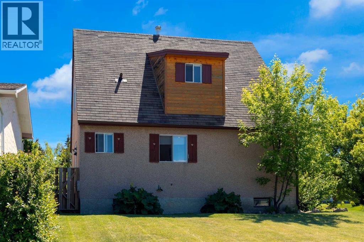
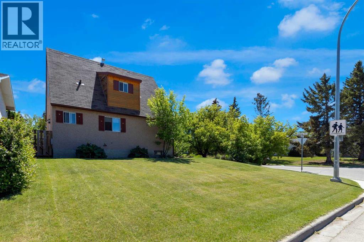
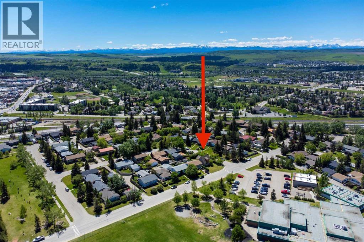
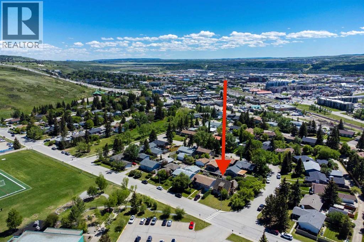
OPEN HOUSE Saturday November 14th (12-2PM) in the highly desirable community of Cochrane Heights, this character home sits on a corner lot across from the Tri Schools and offers over 1,500 sq. ft. of living space. It features 3 bedrooms, an open living and dining area, a renovated kitchen, and a front den, along with a private covered courtyard for outdoor family time. The main level is filled with natural light and includes the open-concept living, dining, and kitchen area, plus the front den and a 2-piece bath. Upstairs are a 4-piece bath, a bedroom, and the primary bedroom with a private balcony. The lower level offers a family room, a hobby/rec room or potential future bedroom, and a large unfinished area with the mechanical room and laundry. Outside, you’ll find a covered courtyard, a fire pit, and plenty of yard space for outdoor activities. Call today to book your viewing. (id:65883)
Property summary
- Property type
- Single Family
- Building type
- House
- Neighbourhood
- Cochrane Heights
- Postal code
- T4C1E2
- Year built
- 1973
- Living area
- 1,273 sq ft
- Lot size
- 520.25 square meters
- Ownership / common interest
- Freehold
Bedrooms & bathrooms
- Bedrooms
- 3
- Above grade
- 2
- Below grade
- 1
- Bathrooms
- 2
- Partial bathrooms
- 1
Heating & cooling
- Heating
- Forced air, Natural gas
- Cooling
- None
Building & parking
- Stories
- 2
- Basement
- Finished, Full
- Foundation
- Poured Concrete
- Roof
- Construction
- Wood frame
- Parking
- Parking Pad
- Parking spaces
- 4
Appliances & services
- Appliances
- Refrigerator, Dishwasher, Stove, Microwave Range Hood Combo, Window Coverings, Washer & Dryer
- Zoning description
- R-LD
Location
Listed by RE/MAX West Real Estate. Information is believed reliable but should be independently verified. Measurements and availability may change.
Last updated · Last checked