Asking price: 739,999 CAD
97 Magnolia View SE
Mahogany · Calgary · Alberta
MLS® A2356196 · Active · Single Family
Property photographs
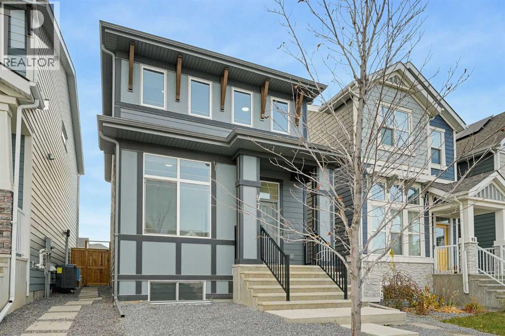
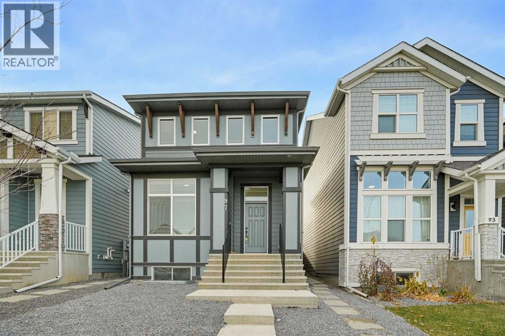
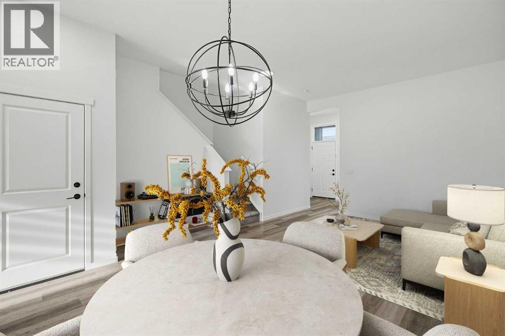
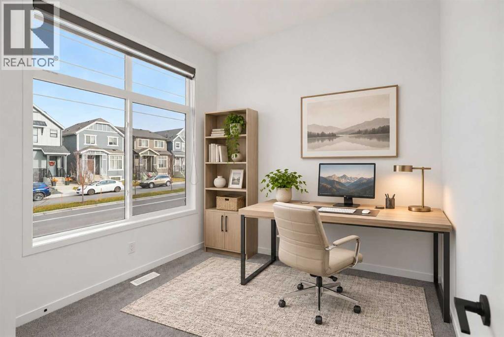
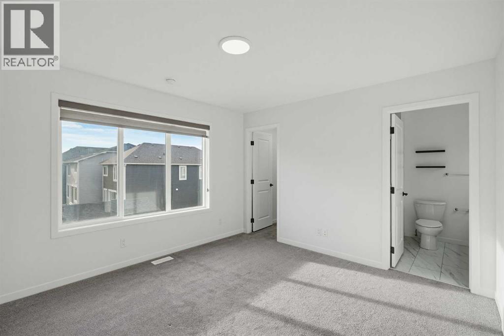
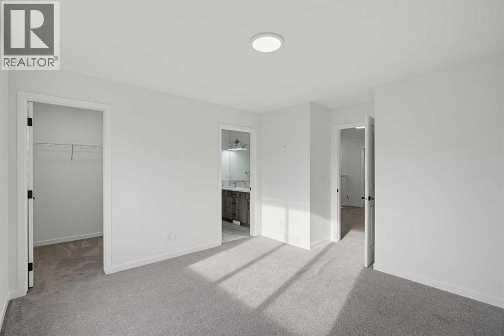
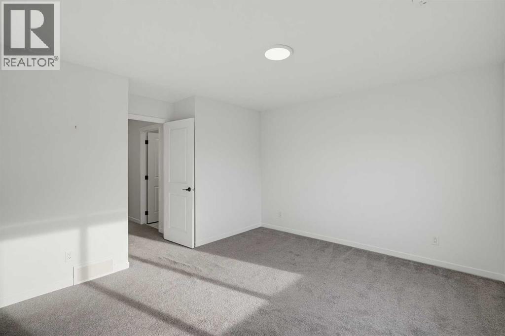
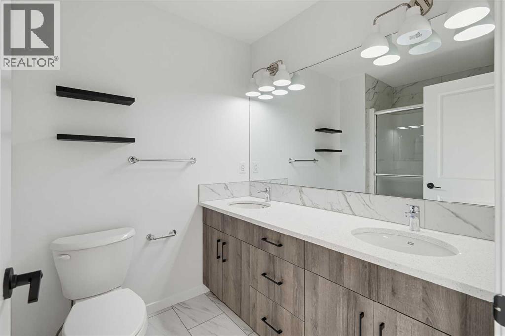
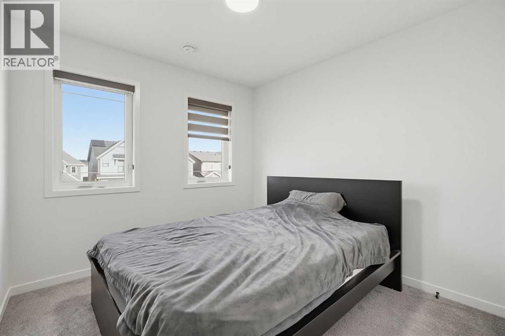
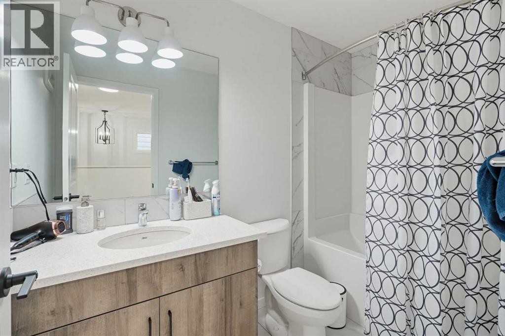
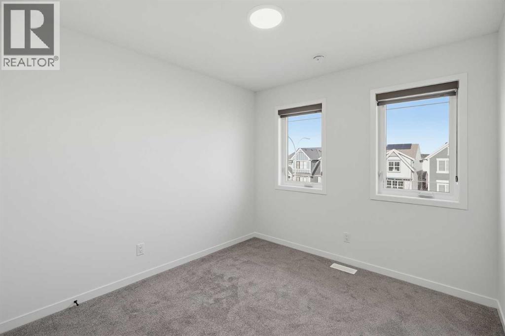
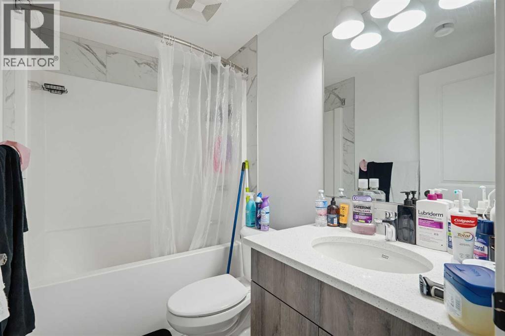
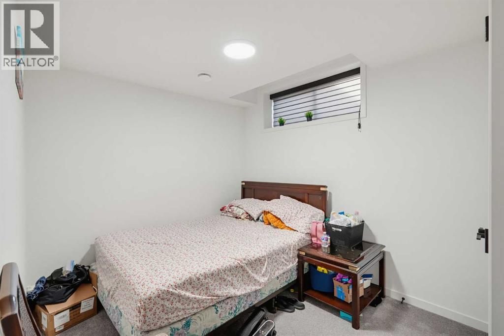
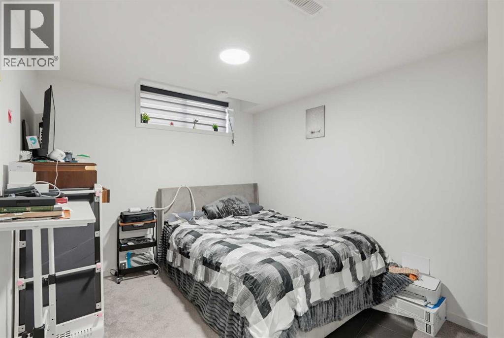
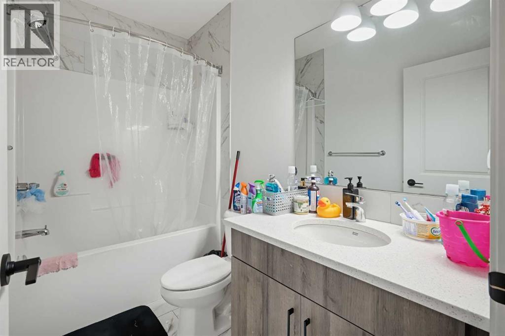
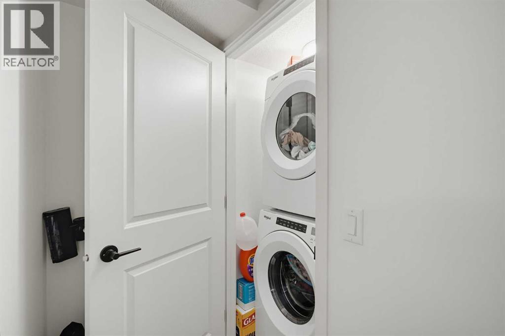
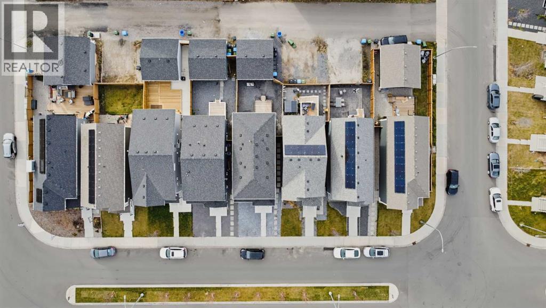
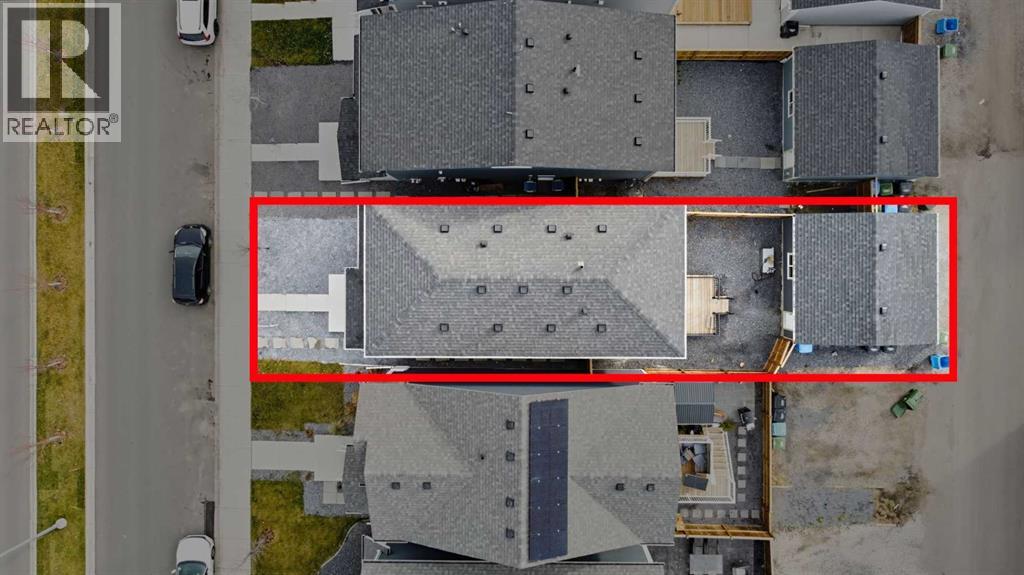
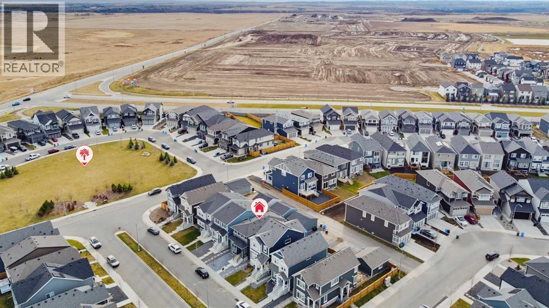
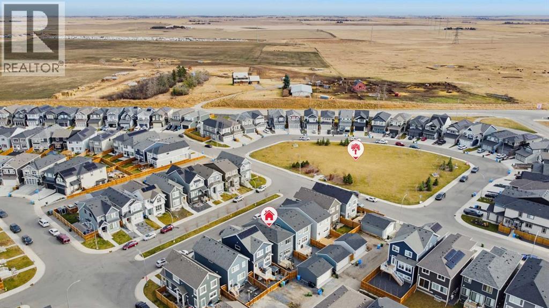
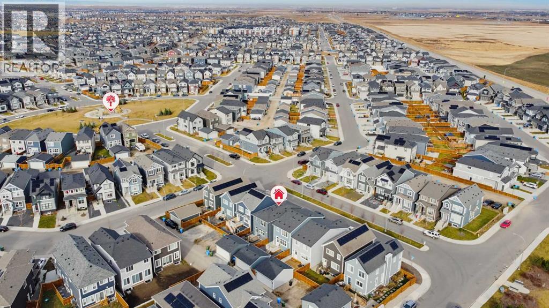
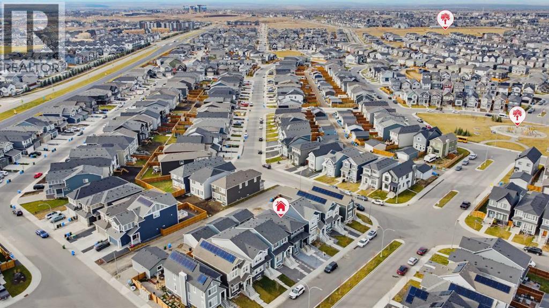
Listing at a glance
97 Magnolia View SE, Calgary. Single Family. MLS® A2356196. Asking price: 739,999 CAD
- Asking price
- 739,999 CAD
- Property category
- Single Family
- Property type
- Single Family
- Building type
- House
- MLS®
- A2356196
- Bedrooms
- 6
- Bathrooms
- 5
- Partial bathrooms
- 0
- Listed living area
- 1,715 sq ft
- Listed lot area
- 268 square meters
- Year built
- 2023
- Parking spaces
- 2
- Parking features
- Detached Garage
- Basement
- Finished, Full, Separate entrance, Suite
About this property
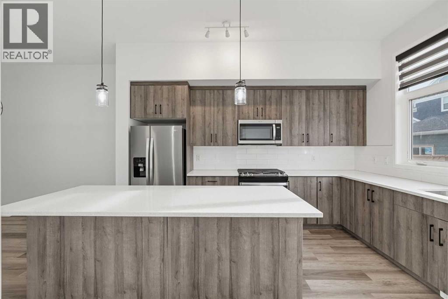
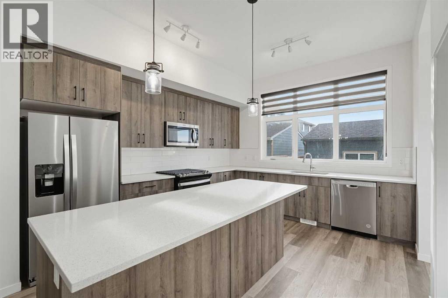
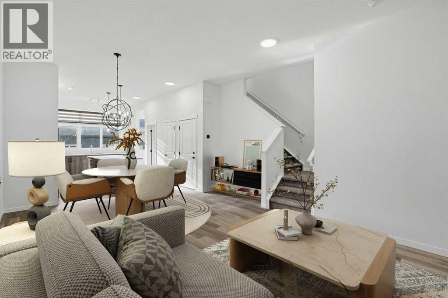
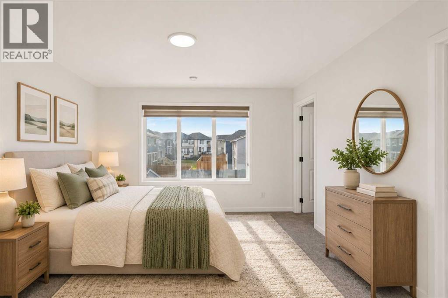
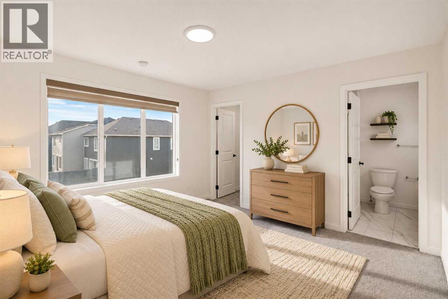
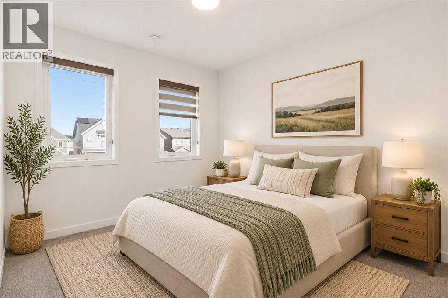
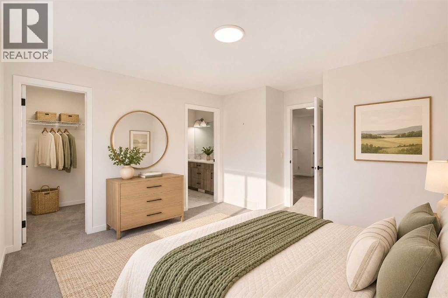
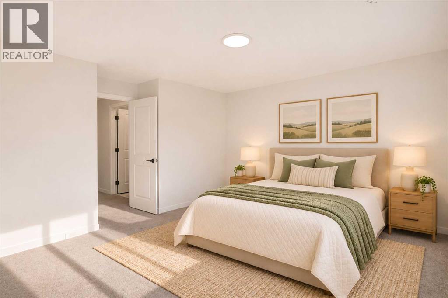
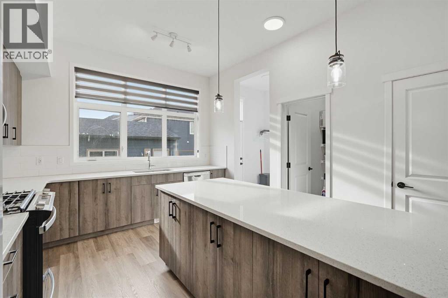
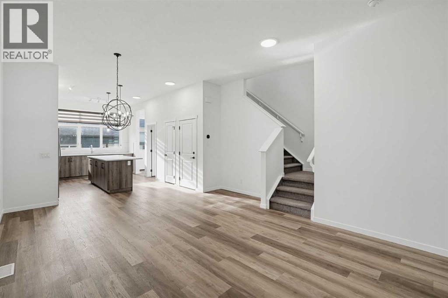
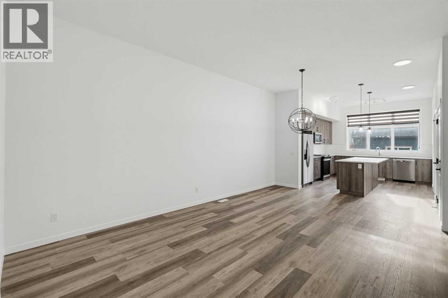
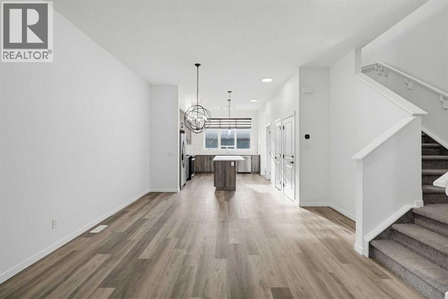
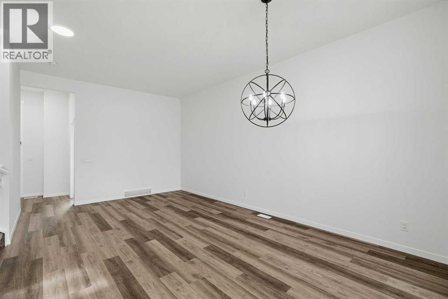
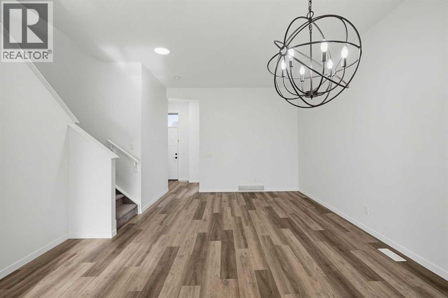
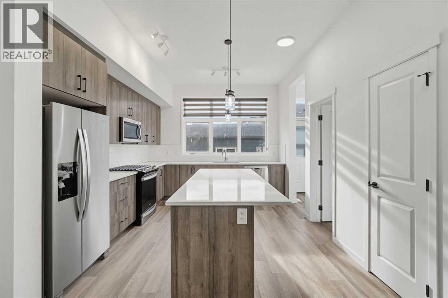
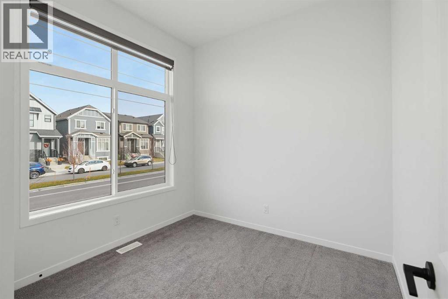
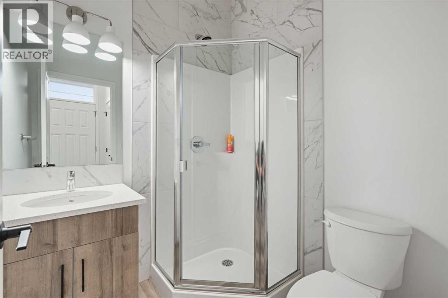
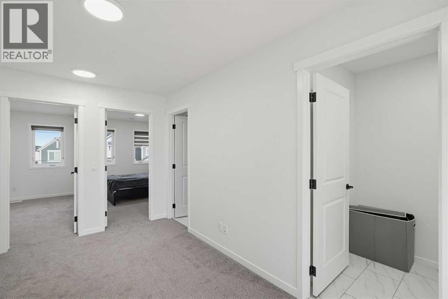
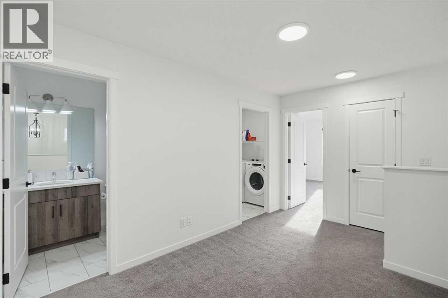
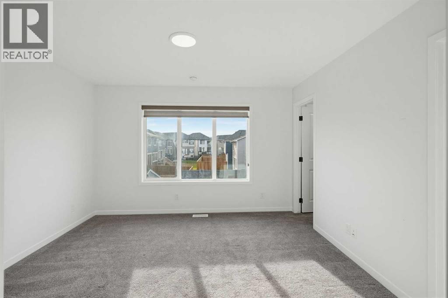
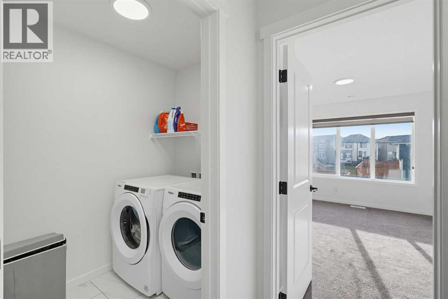
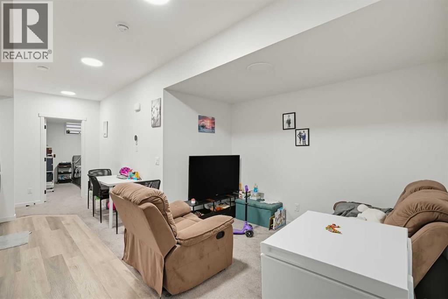
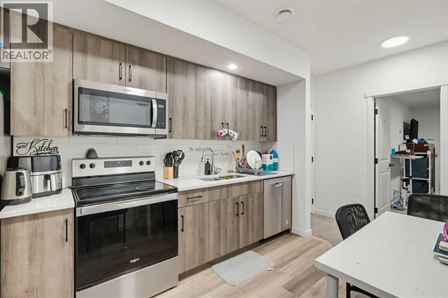
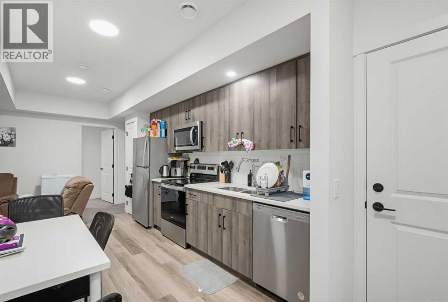
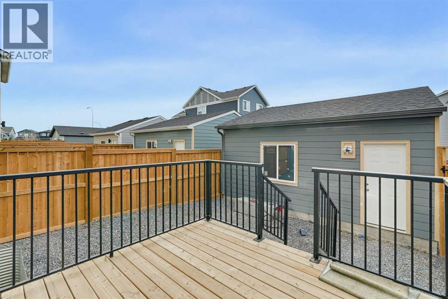
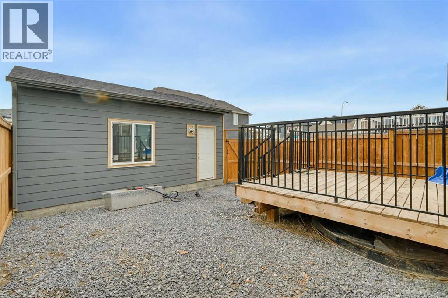
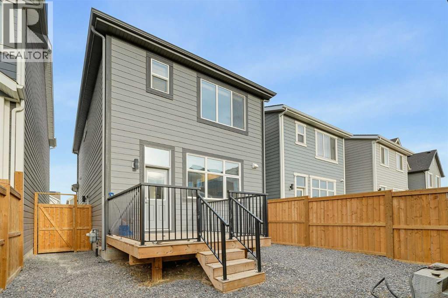
Offering an impressive 1,715 sq. ft. of above-grade living space, plus a fully developed legal 2-bedroom/2-bathroom basement suite, this well-maintained property features 6 bedrooms and 5 bathrooms, with the basement suite currently tenant-occupied, providing an excellent mortgage helper or investment opportunity. Ideally situated just steps from a quiet park and green space, this location offers plenty of outdoor enjoyment.The main level features a bright, functional layout with a spacious living room and a well-appointed kitchen offering ample cabinetry, a huge centre island, stainless steel appliances, generous counter space, and pantry storage, plus a convenient mudroom. A main-floor bedroom and 3-piece bathroom add flexibility, while the upper level offers a spacious primary bedroom with a walk-in closet and private ensuite, two additional bedrooms, a full bathroom, a bonus room, and convenient upper-floor laundry.The LEGAL 2-bedroom basement suite provides a separate living space complete with its own kitchen, comfortable family room, two bedrooms, and two full bathrooms. Currently rented, it offers immediate income potential while maintaining flexibility for future use.Outside, enjoy the private deck and fenced outdoor space, perfect for relaxing or entertaining. A 360 sq. ft. garage provides additional parking and storage.Located in Mahogany, one of Calgary's premier lake communities, residents enjoy an exceptional lifestyle with lake and beach club access, sandy beaches, swimming, boating, skating, extensive walking and cycling pathways, parks, playgrounds, and a fantastic selection of nearby schools, shopping, restaurants, and everyday amenities. With its vibrant community atmosphere and year-round recreational opportunities, Mahogany continues to be one of Calgary's most desirable places to call home.Whether you're looking for a spacious family home with rental income or an investment property with immediate revenue from the legal basement suite , this Mahogany gem offers outstanding value, versatility, and long-term potential. (id:65883)
Property summary
- Property type
- Single Family
- Building type
- House
- Neighbourhood
- Mahogany
- Postal code
- T3M3S5
- Year built
- 2023
- Living area
- 1,715 sq ft
- Lot size
- 268 square meters
- Ownership / common interest
- Freehold
Bedrooms & bathrooms
- Bedrooms
- 6
- Above grade
- 4
- Below grade
- 2
- Bathrooms
- 5
- Partial bathrooms
- 0
Heating & cooling
- Heating
- Forced air, Natural gas
- Cooling
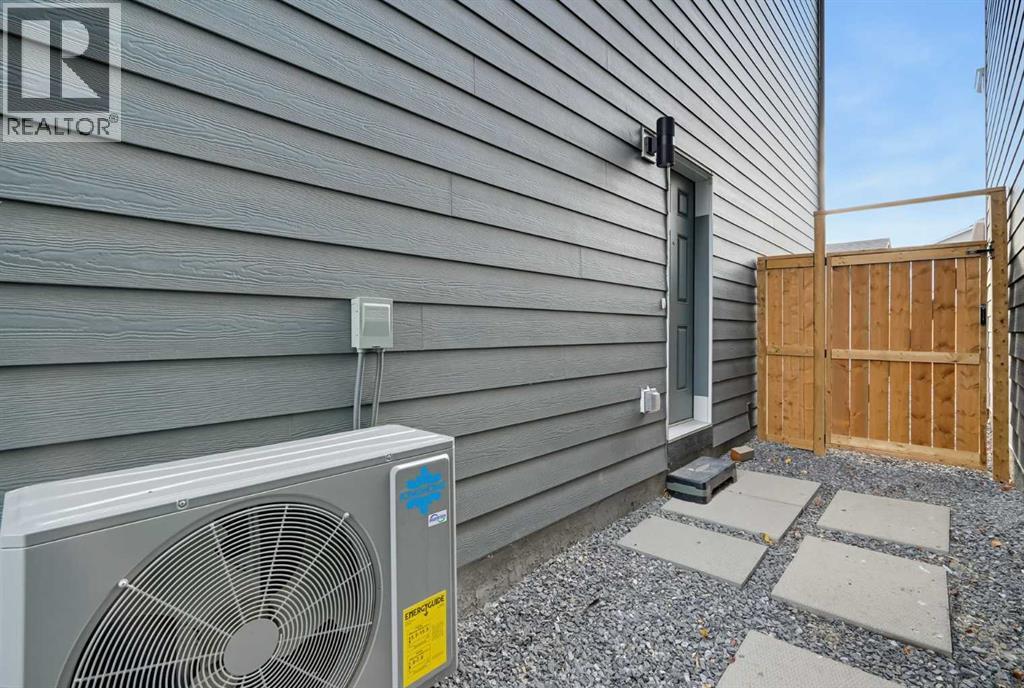
- Central air conditioning, Fully air conditioned
Building & parking
- Stories
- 2
- Basement
- Finished, Full, Separate entrance, Suite
- Foundation
- Poured Concrete
- Roof
- Construction
- Wood frame
- Parking
- Detached Garage
- Parking spaces
- 2
Appliances & services
- Appliances
- Refrigerator, Dishwasher, Stove, Washer/Dryer Stack-Up
- Zoning description
- R-G
Location
Listed by D Gees Realty Inc.. Information is believed reliable but should be independently verified. Measurements and availability may change.
Last updated · Last checked