Asking price: 4,750,000 CAD
112 WESTBROOK DR NW
Edmonton · Alberta
MLS® E4516001 · Active · Single Family
Property photographs
Listing at a glance
112 WESTBROOK DR NW, Edmonton. Single Family. MLS® E4516001. Asking price: 4,750,000 CAD
- Asking price
- 4,750,000 CAD
- Property category
- Single Family
- Property type
- Single Family
- Building type
- House
- MLS®
- E4516001
- Bedrooms
- 2
- Bathrooms
- 3
- Partial bathrooms
- 1
- Listed living area
- 2,944 sq ft
- Listed lot area
- 1,115.34 square meters
- Year built
- 2013
- Parking spaces
- 8
- Parking features
- Attached Garage, Oversize, Heated Garage
- Basement
- Finished, Full, Walk out
About this property
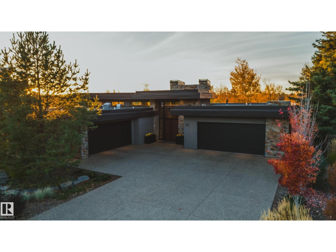
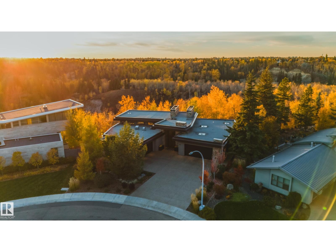
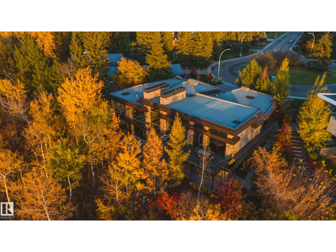
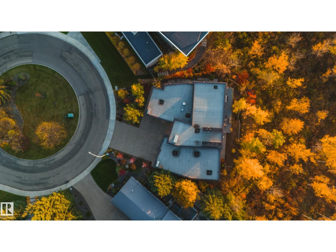
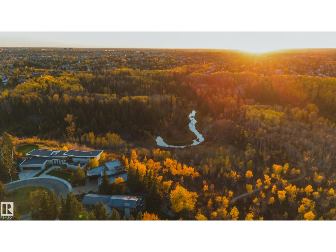
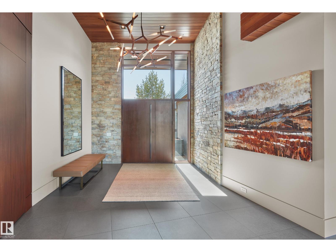
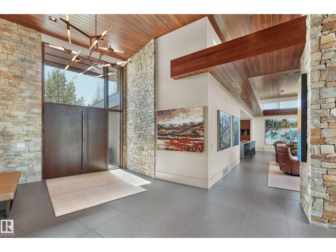
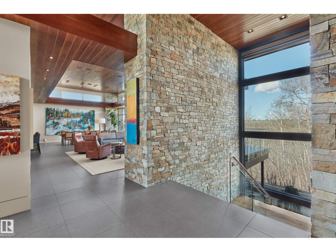
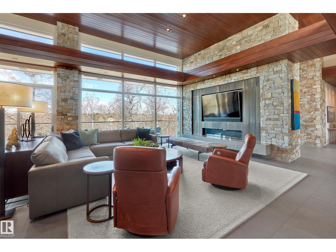
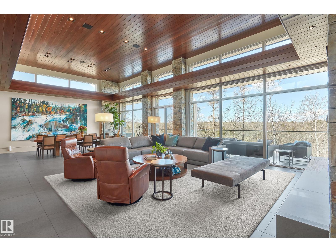
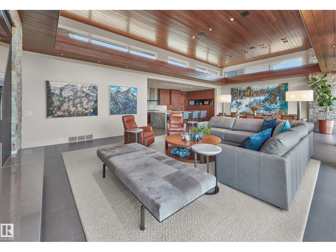
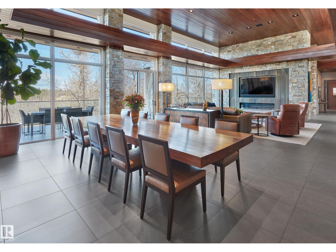
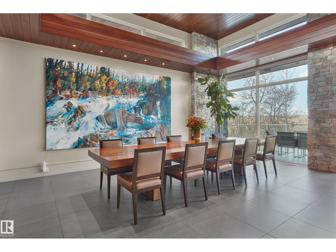
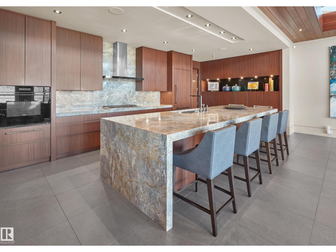
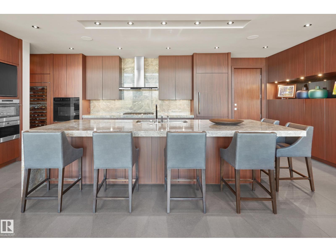
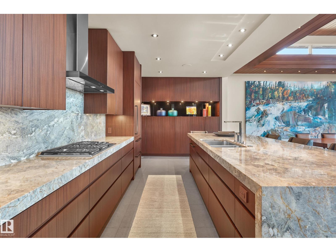
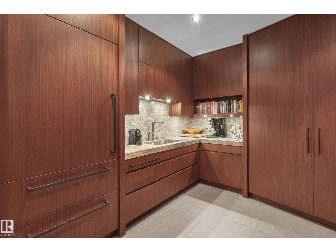
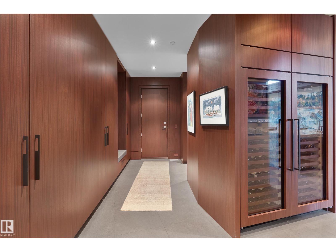
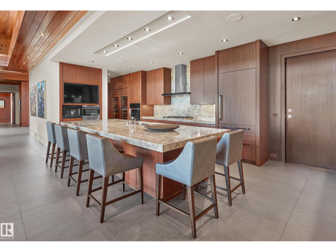
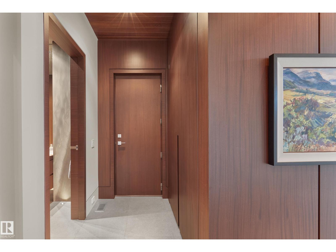
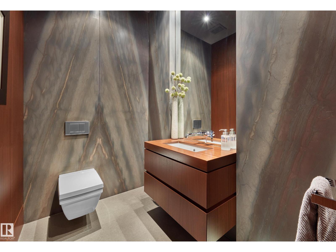
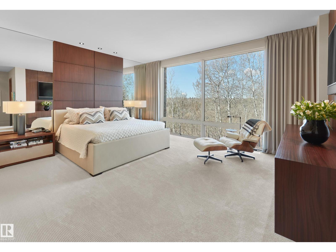
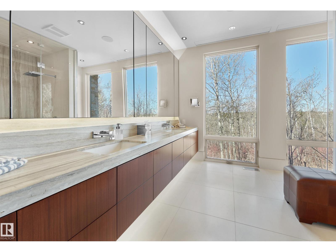
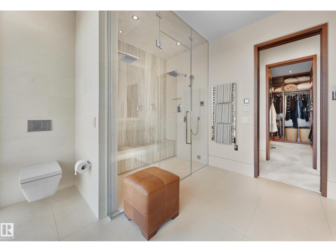
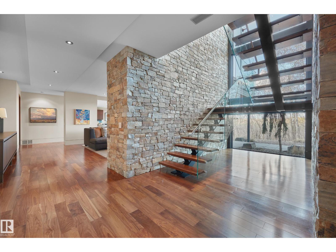
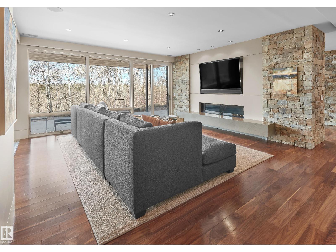
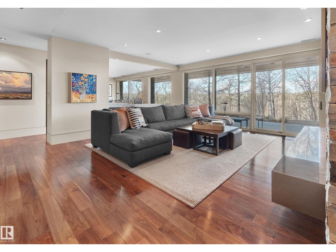
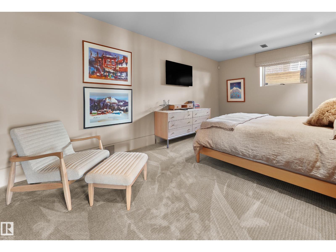
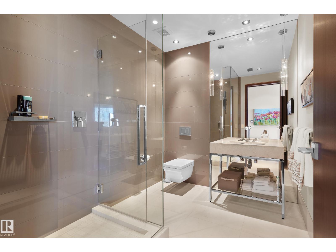
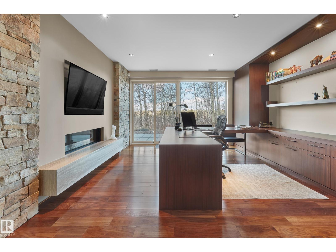
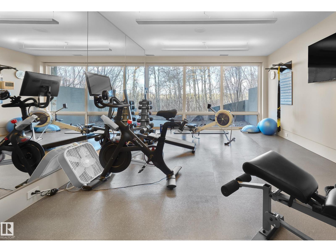
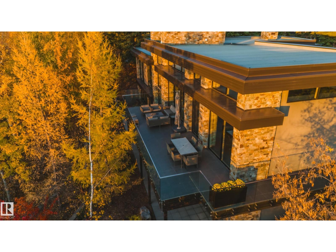
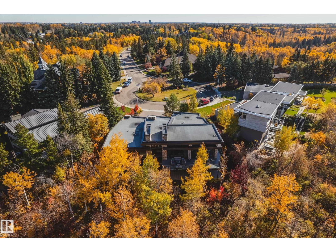
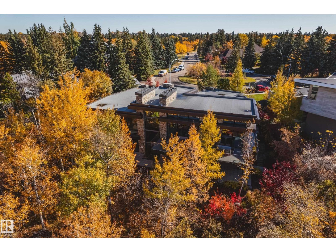
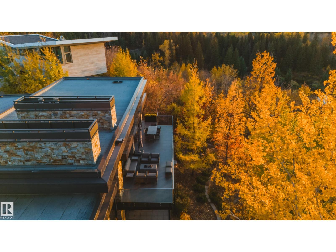
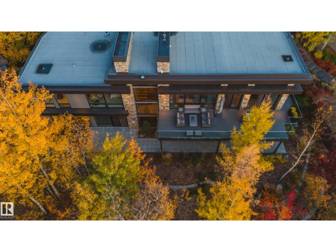
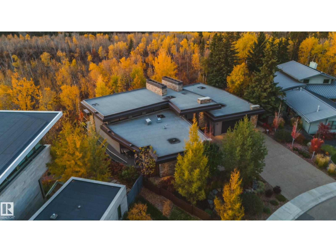
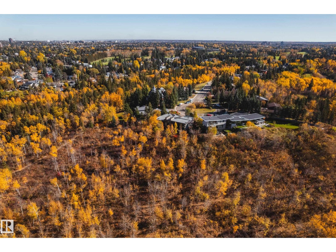
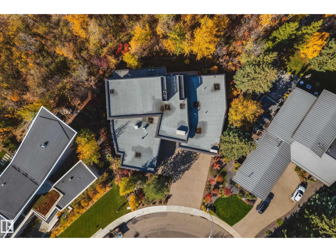
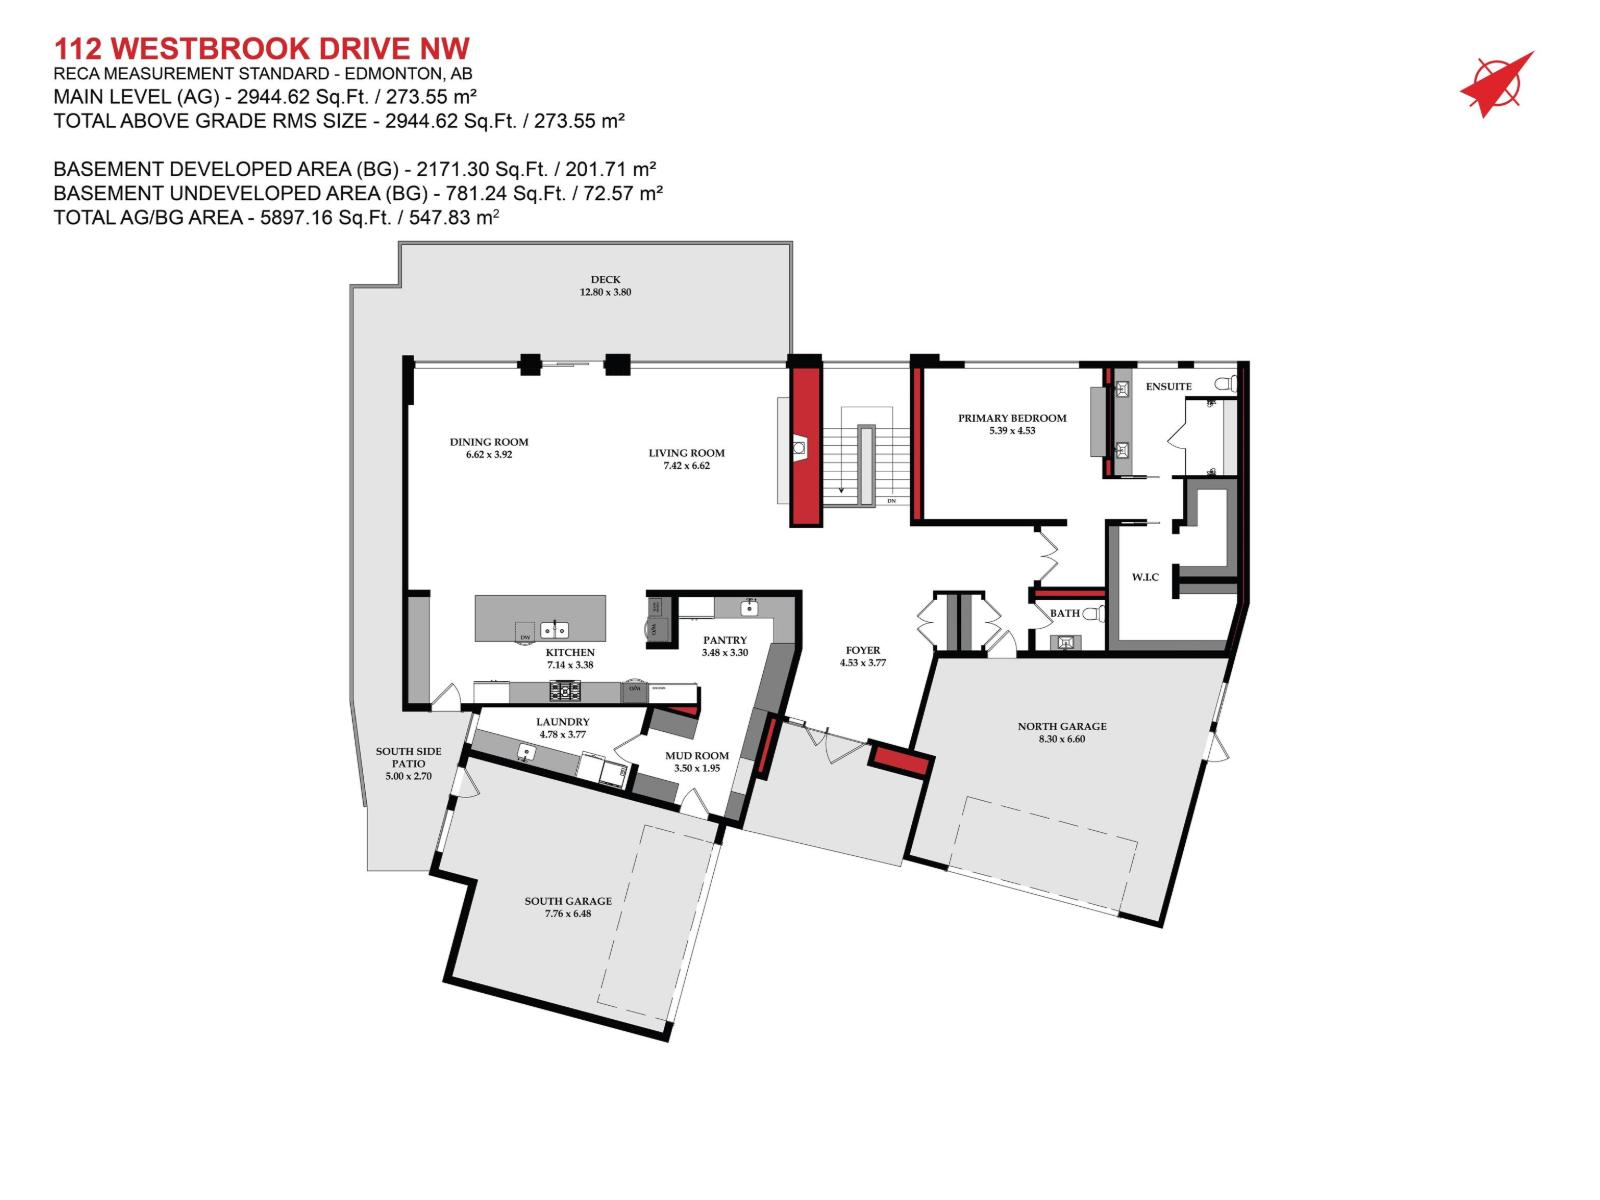
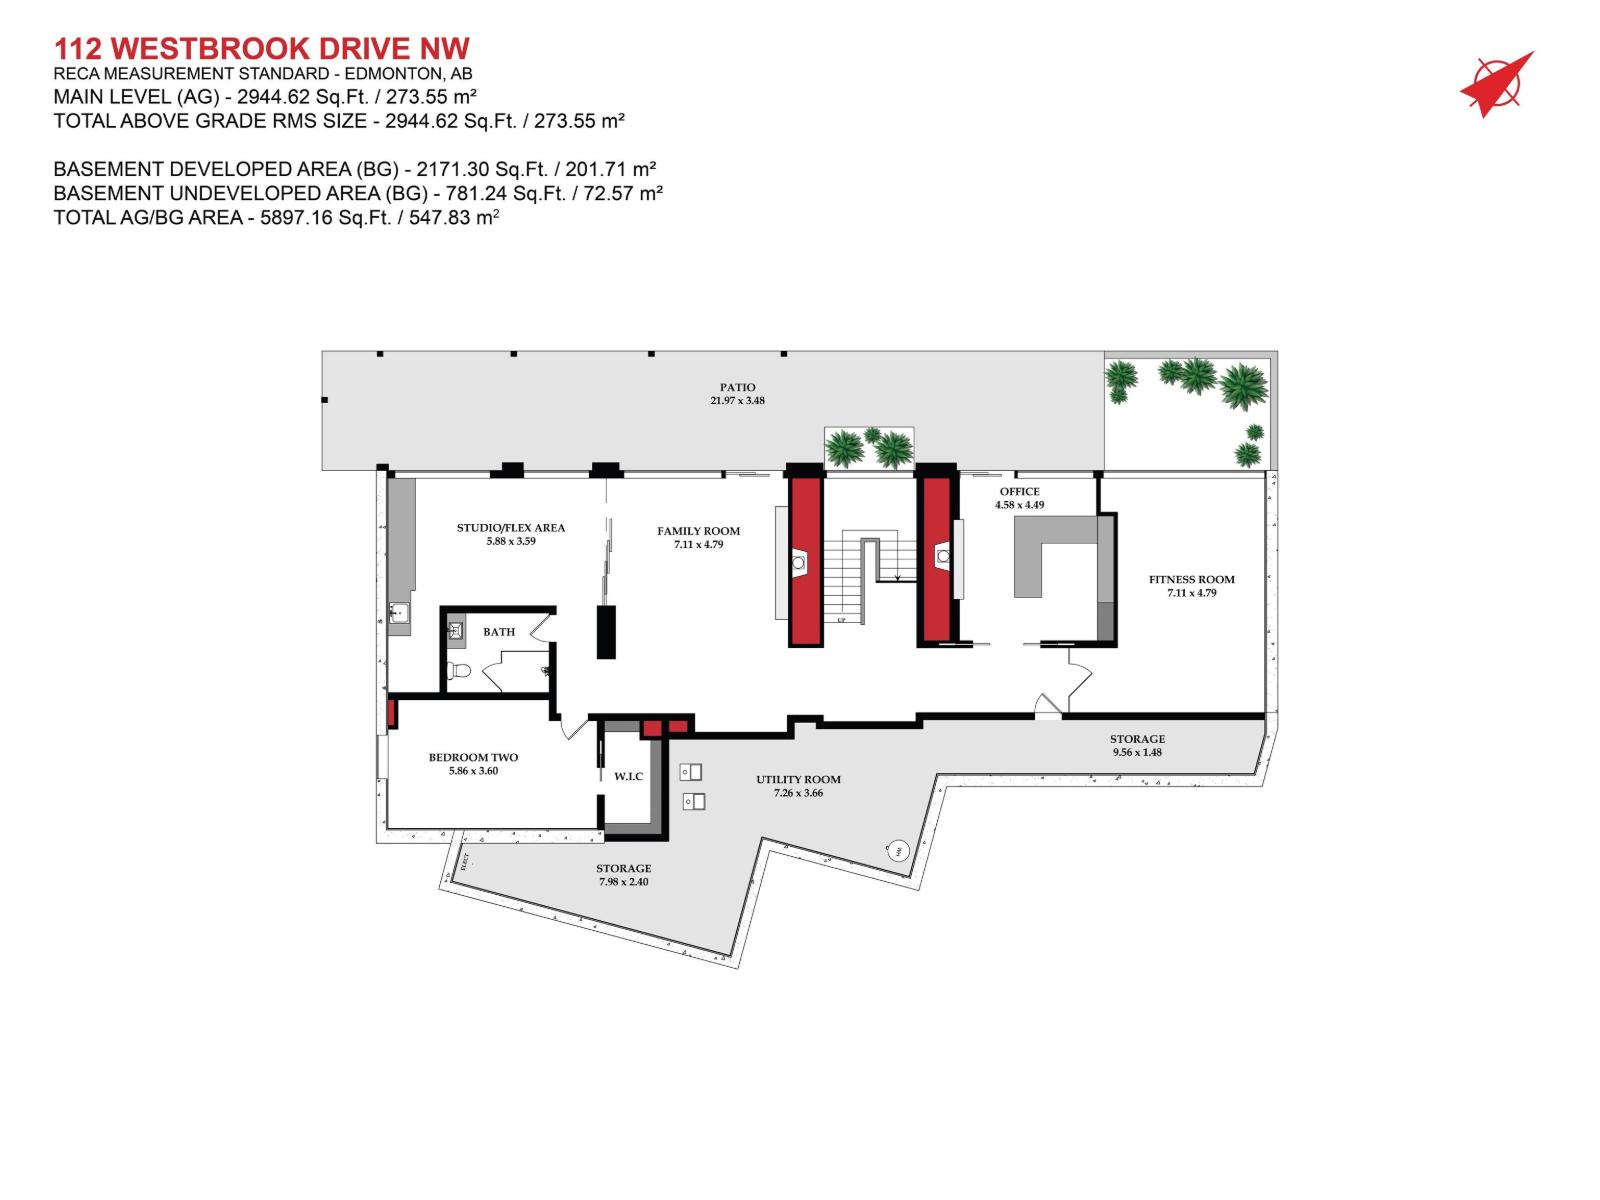
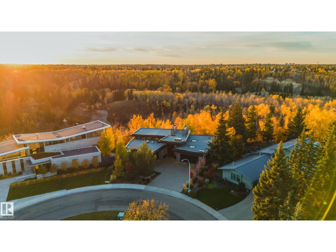
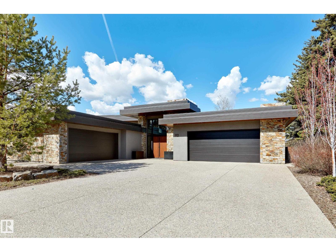
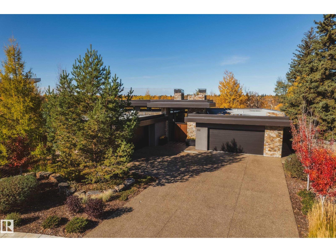
Panoramic RIVER VALLEY views – backing onto Whitemud Creek Ravine – full unobstructed view on this over 12,000sqft lot! The stunning home encompasses 5897 SQFT of developed living space with walkout basement – luxury beds, Gym, Art Room, Office, 2.5 baths, 15ft ceilings – North & South Garages - Quad attached garage (extra height for car lifts) – the entire back of the home is floor to ceiling windows.The attention to detail provides the perfect fusion between structural strength & architectural form – Urbis Architecture, Mitchell Freedland Design/Vancouver! This home seamlessly blends indoor/outdoor spaces capturing all elements of luxury – Flawless design covers every inch of this stunning home well-appointed & sophistication throughout. Every finish was hand selected for a luxurious feel - custom millwork & cabinetry, superior lighting & plumbing fixtures - the craftsmanship is like no other fit & finish you have never seen before – West Coast Luxury in YEG - boasting every state-of-the-art finish. (id:65883)
Property summary
- Property type
- Single Family
- Building type
- House
- Postal code
- T6J2E1
- Year built
- 2013
- Living area
- 2,944 sq ft
- Lot size
- 1115.34 square meters
- Ownership / common interest
- Freehold
Bedrooms & bathrooms
- Bedrooms
- 2
- Bathrooms
- 3
- Partial bathrooms
- 1
Heating & cooling
- Heating
- Forced air, In Floor Heating
- Cooling
Building & parking
- Stories
- 1
- Basement
- Finished, Full, Walk out
- Foundation
- Roof
- Construction
- Parking
- Attached Garage, Oversize, Heated Garage
- Parking spaces
- 8
Appliances & services
- Appliances
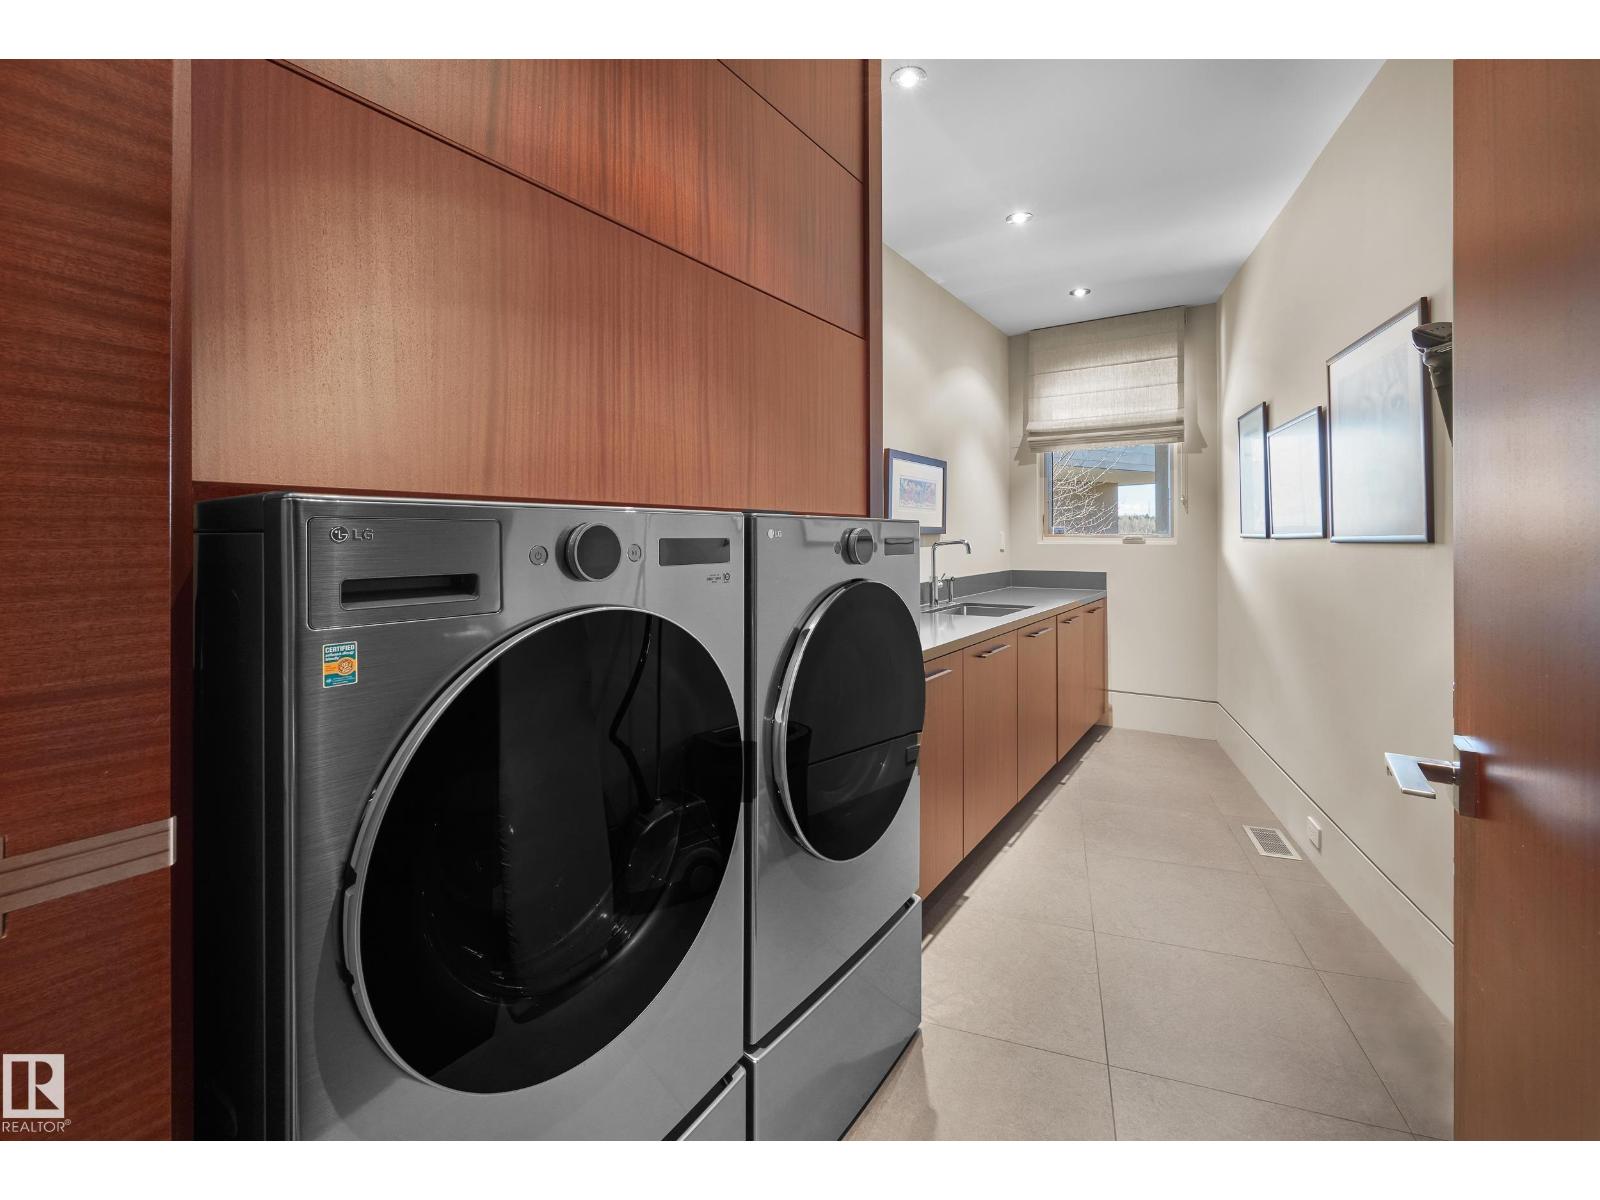
- Washer, Refrigerator, Dishwasher, Wine Fridge, Stove, Dryer, Alarm System, Freezer, Oven - Built-In, Garage door opener, Garage door opener remote(s)
Location
Listed by REMAX River City. Information is believed reliable but should be independently verified. Measurements and availability may change.
Last updated · Last checked