Asking price: 1,300,000 CAD
52 West Mitford Crescent
West Valley · Cochrane · Alberta
MLS® A2357498 · Active · Single Family
Property photographs
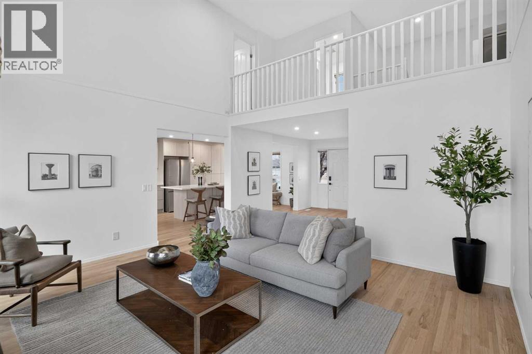
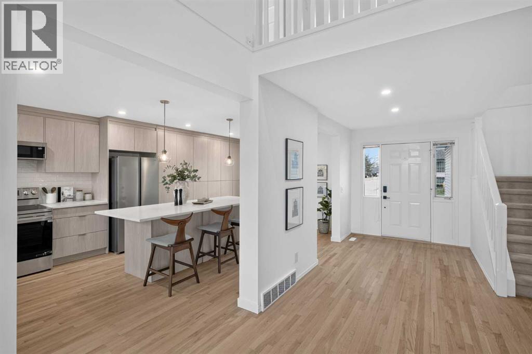
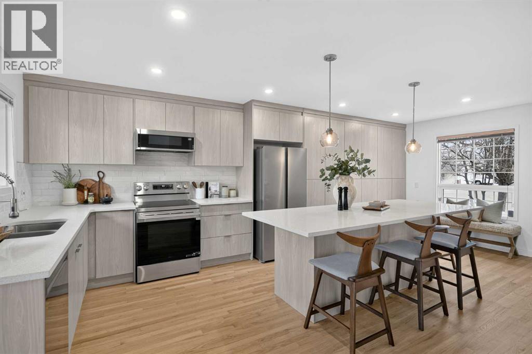
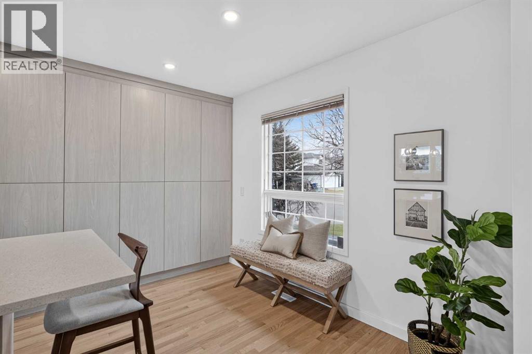
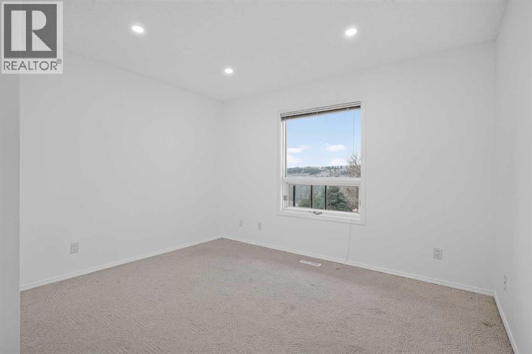
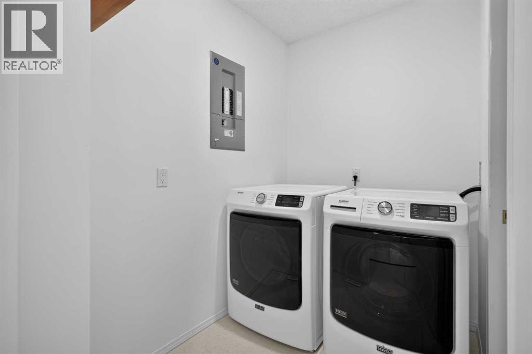
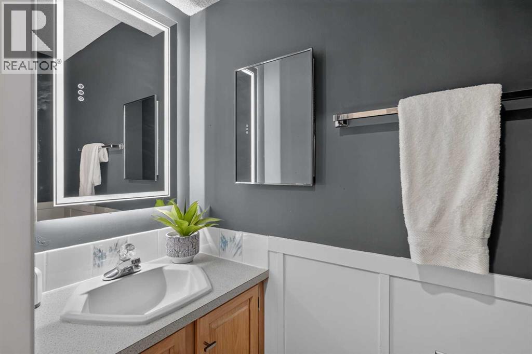
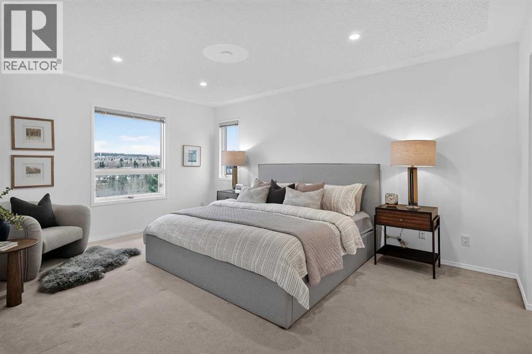
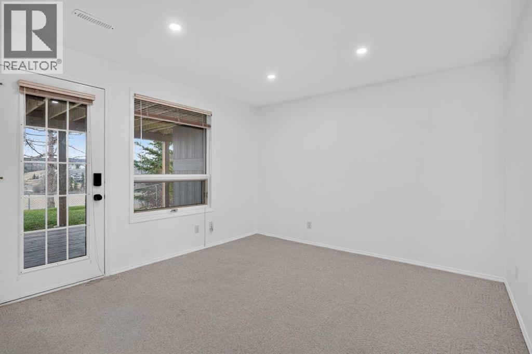
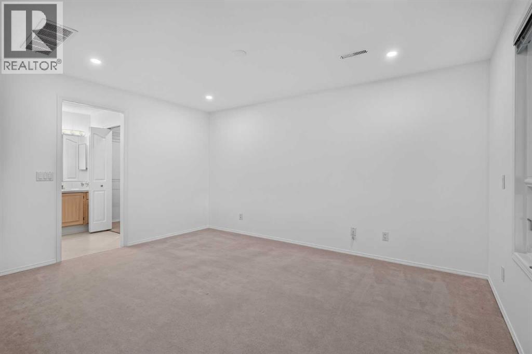
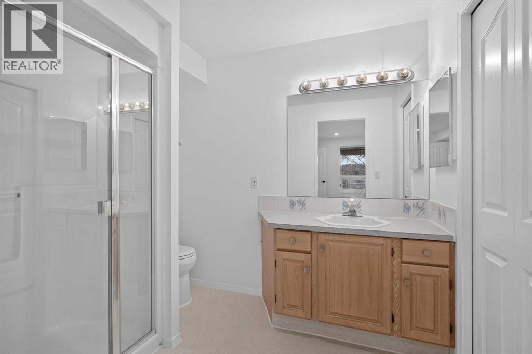
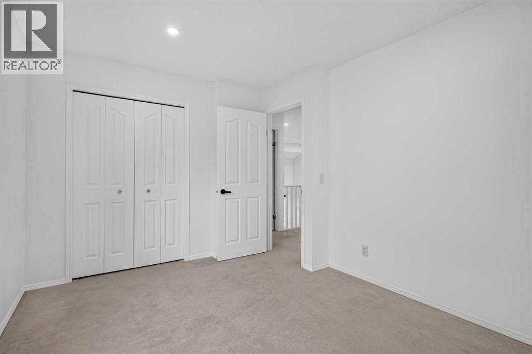
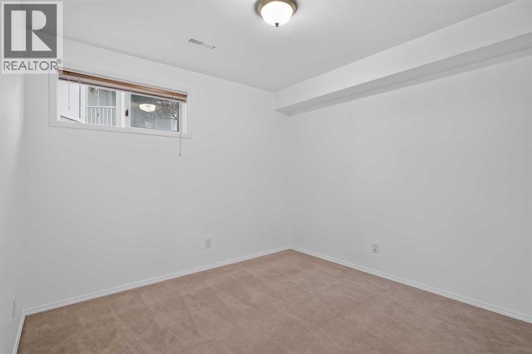
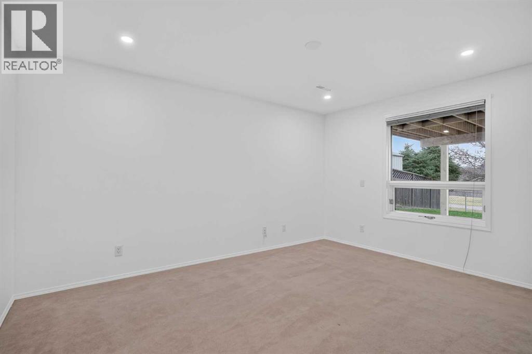
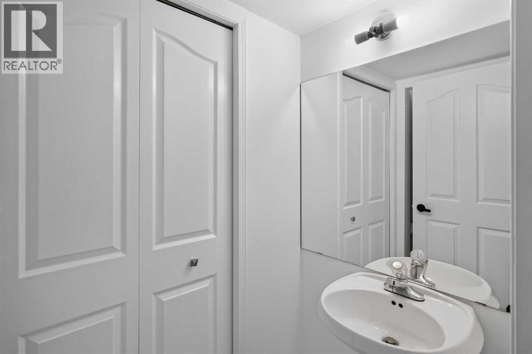
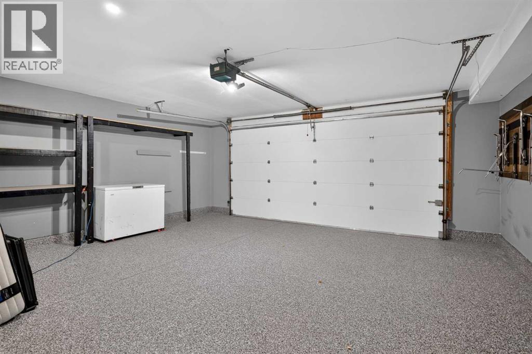
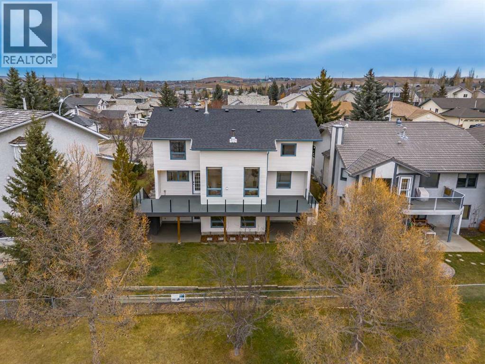
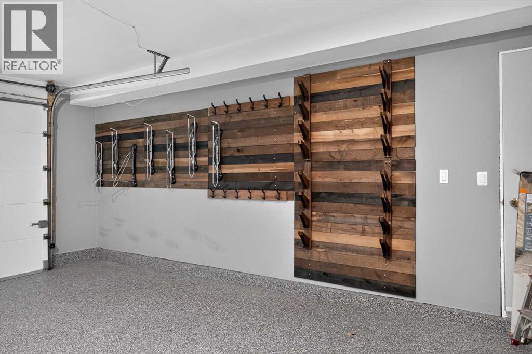
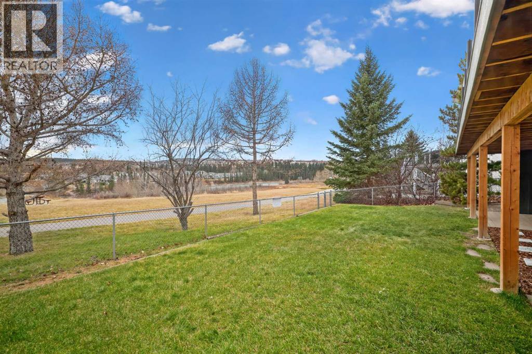
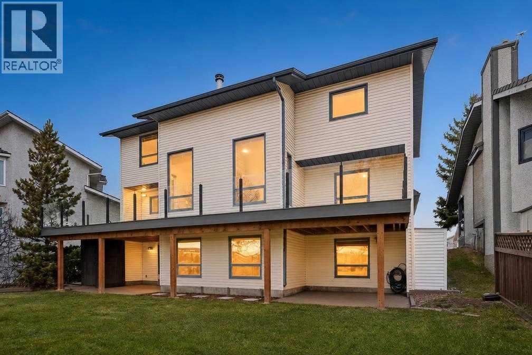
Listing at a glance
52 West Mitford Crescent, Cochrane. Single Family. MLS® A2357498. Asking price: 1,300,000 CAD
- Asking price
- 1,300,000 CAD
- Property category
- Single Family
- Property type
- Single Family
- Building type
- House
- MLS®
- A2357498
- Bedrooms
- 6
- Bathrooms
- 4
- Partial bathrooms
- 1
- Listed living area
- 2,334 sq ft
- Listed lot area
- 525.92 square meters
- Year built
- 1992
- Parking spaces
- 4
- Parking features
- Attached Garage
- Basement
- Finished, Full, Separate entrance, Walk out
About this property
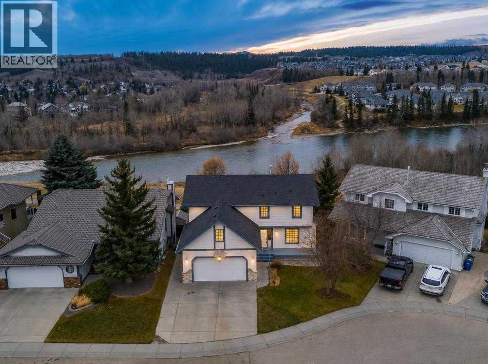
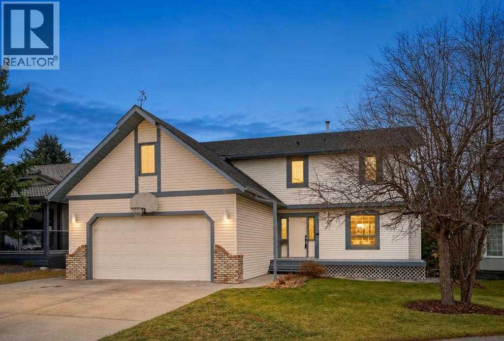
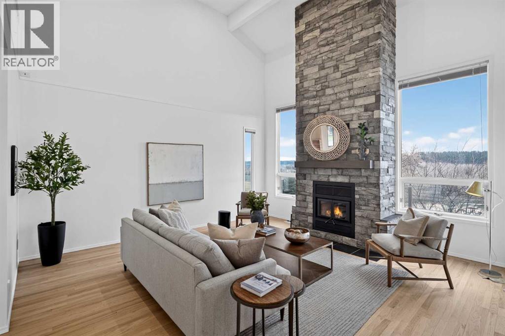
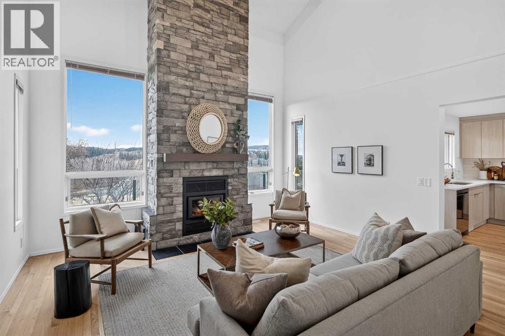
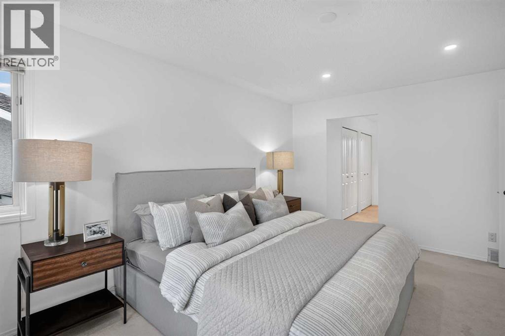
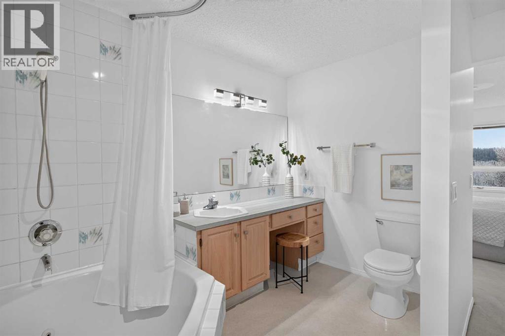
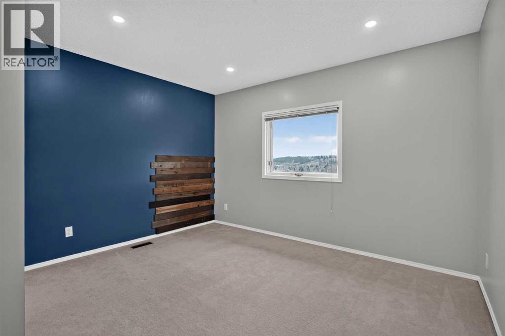
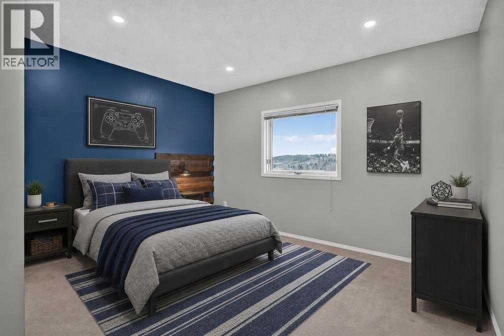
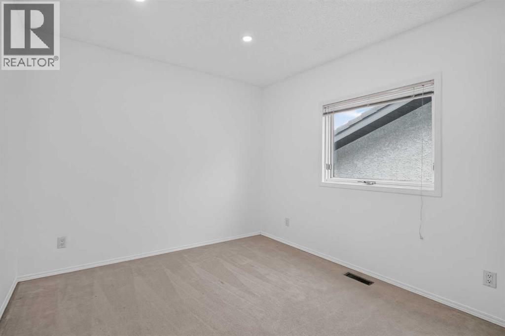
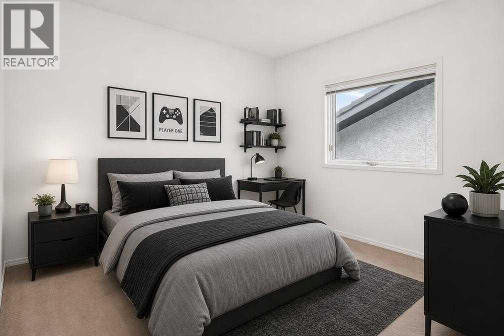
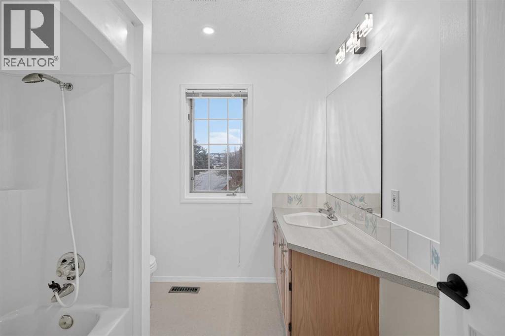
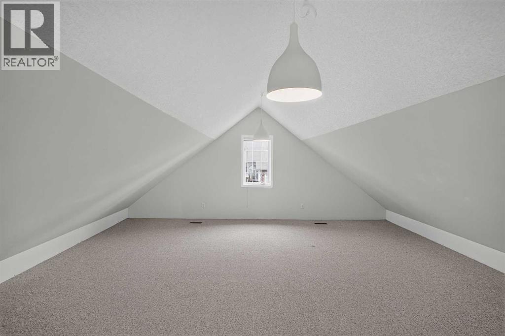
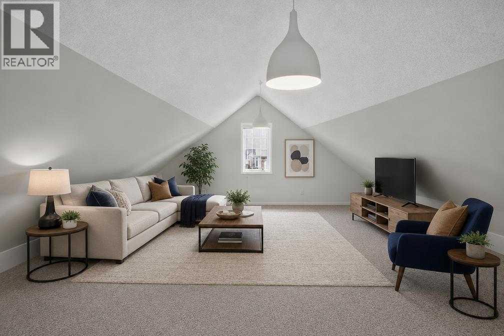
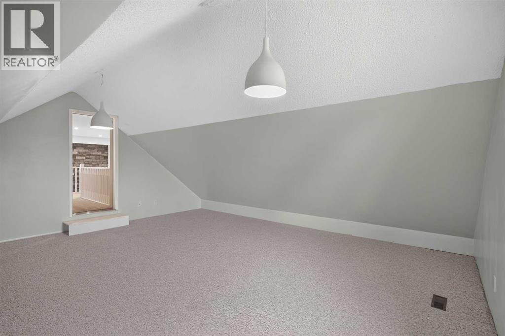
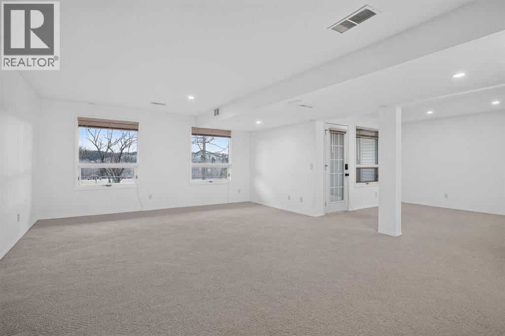
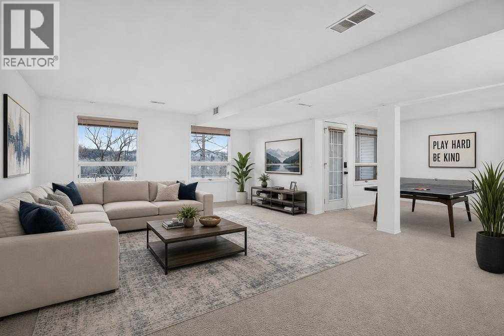
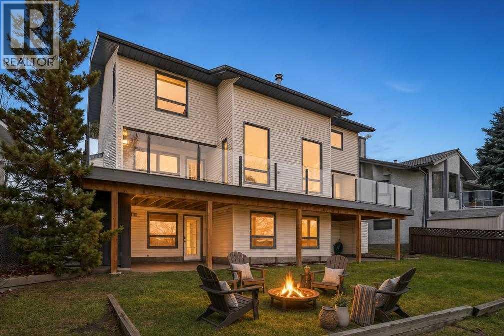
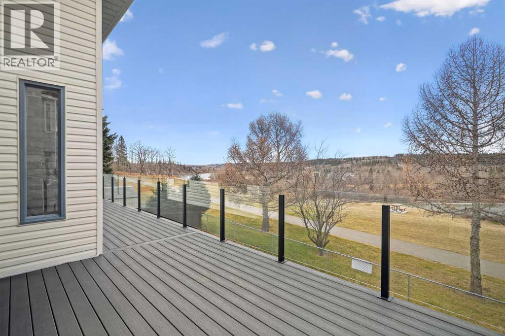
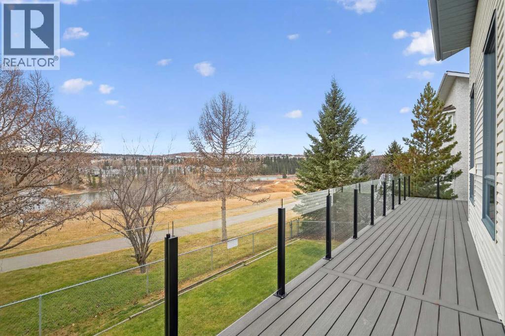
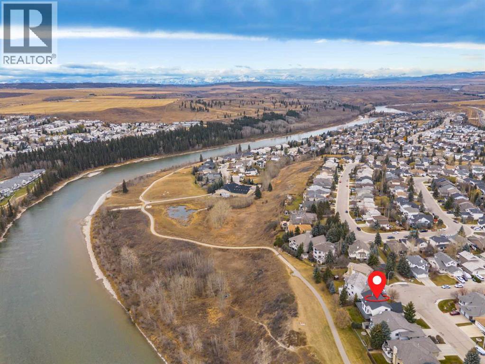
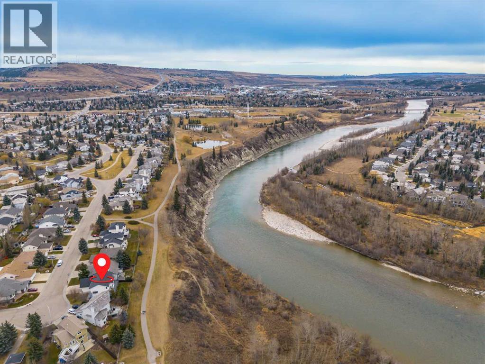
Discover the beauty of riverside living in this impressive, perfectly situated home in the sought-after community of West Valley. Backing onto the Bow River with no neighbours behind, this exceptional property offers a rare combination of privacy, breathtaking natural surroundings, and over 3400 sq. ft. of developed living space. The main floor features a spacious living room with a beautiful wood burning fireplace, a welcoming dining area, a well-appointed kitchen with a generous island, stainless steel appliances, and built-in features. Upstairs you will find the primary retreat overlooks the Bow River’s majestic views. Along with 2 more bedrooms, there is also a very sizeable bonus room/loft area perfect for family gatherings. Tons of natural light floods the walkout basement, creating a warm living space. With 2 more additional bedrooms, this area is great for a larger family or guests to have their own space while visiting. With a sunny south-facing back yard, these rare opportunities to live with the river in your backyard don’t last long. Book your private showing today and experience the beauty of Cochrane. (id:65883)
Property summary
- Property type
- Single Family
- Building type
- House
- Neighbourhood
- West Valley
- Postal code
- T4C1L2
- Year built
- 1992
- Living area
- 2,334 sq ft
- Lot size
- 525.92 square meters
- Ownership / common interest
- Freehold
Bedrooms & bathrooms
- Bedrooms
- 6
- Above grade
- 4
- Below grade
- 2
- Bathrooms
- 4
- Partial bathrooms
- 1
Heating & cooling
- Heating
- Forced air, Natural gas
- Cooling
- None
Building & parking
- Stories
- 2
- Basement
- Finished, Full, Separate entrance, Walk out
- Foundation
- Roof
- Construction
- Parking
- Attached Garage
- Parking spaces
- 4
Appliances & services
- Appliances
- Washer, Refrigerator, Range - Electric, Dishwasher, Dryer, Freezer, Microwave Range Hood Combo, Window Coverings, Garage door opener
- Zoning description
- R-LD
Location
Listed by eXp Realty. Information is believed reliable but should be independently verified. Measurements and availability may change.
Last updated · Last checked