Asking price: 103,500 CAD
#1502 13910 STONY PLAIN RD NW
Edmonton · Alberta
MLS® E4515991 · Active · Single Family
Property photographs
Listing at a glance
#1502 13910 STONY PLAIN RD NW, Edmonton. Single Family. MLS® E4515991. Asking price: 103,500 CAD
- Asking price
- 103,500 CAD
- Property category
- Single Family
- Property type
- Single Family
- Building type
- Apartment
- MLS®
- E4515991
- Bedrooms
- 1
- Bathrooms
- 1
- Listed living area
- 712 sq ft
- Year built
- 1969
- Parking spaces
- 1
- Parking features
- Underground, See Remarks
- Basement
- None
About this property
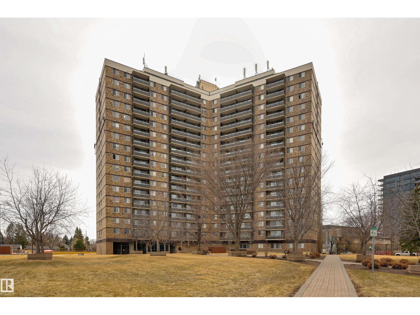
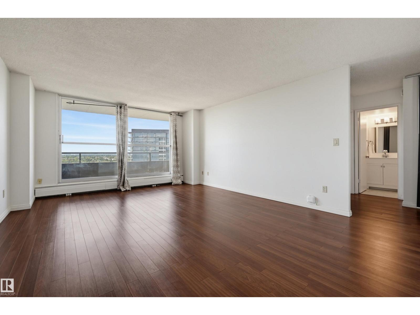
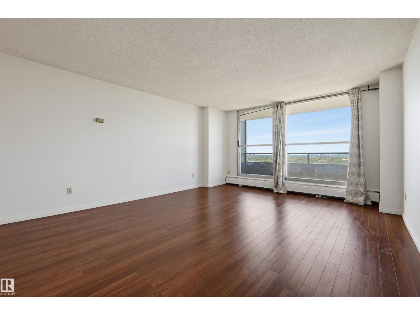
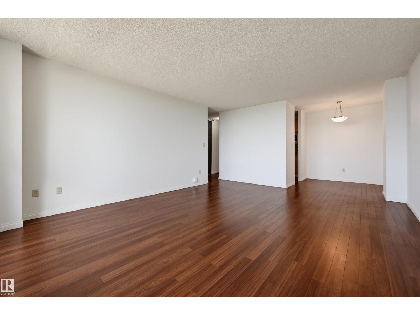
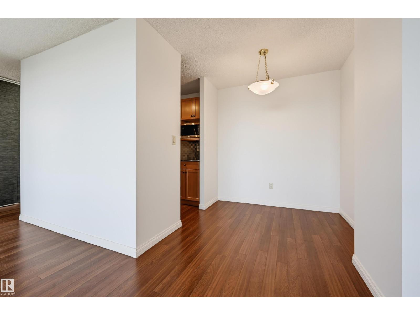
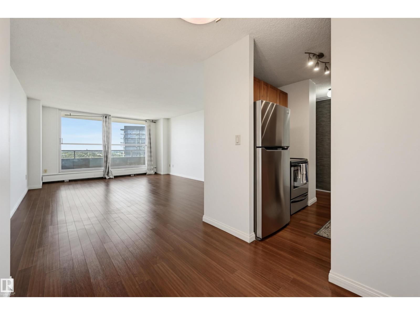
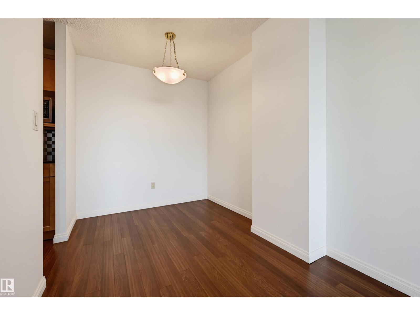
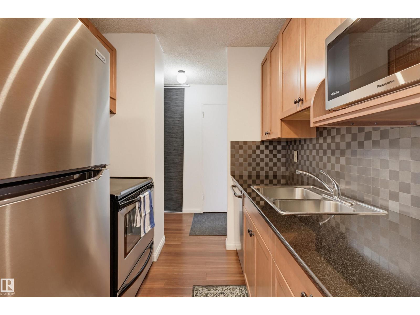
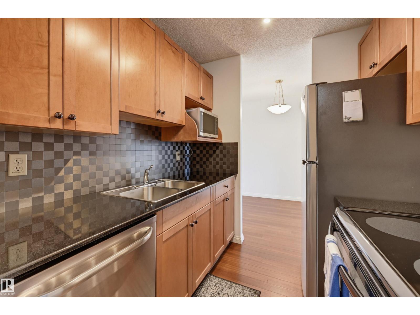
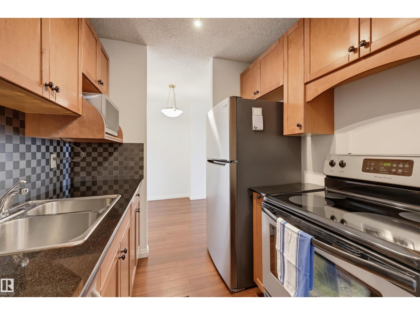
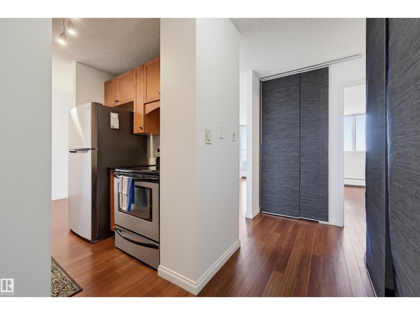
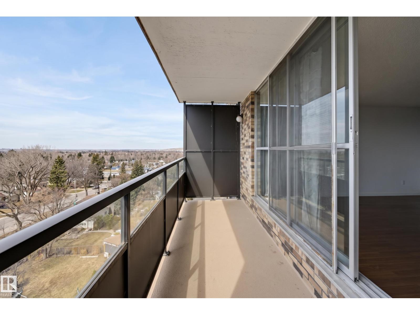
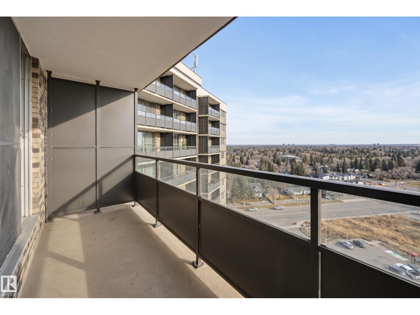
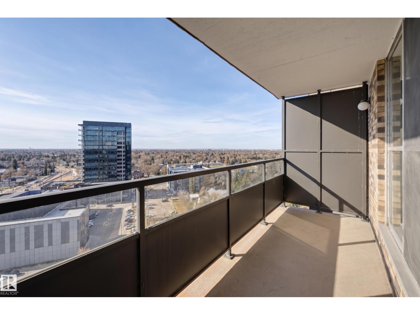
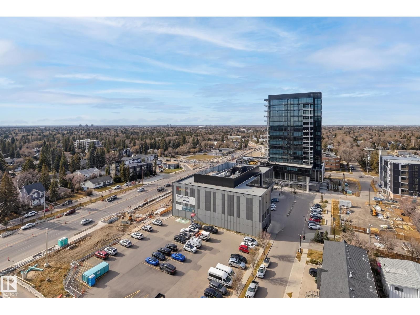
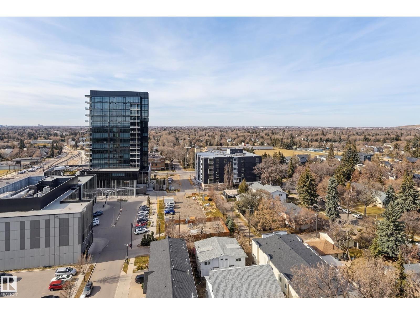
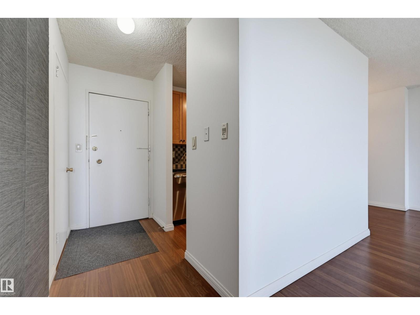
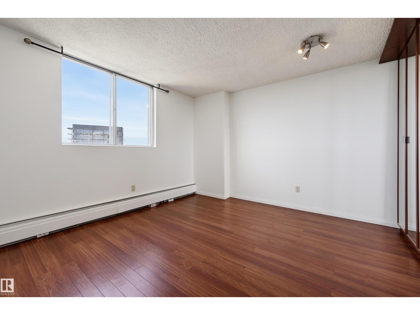
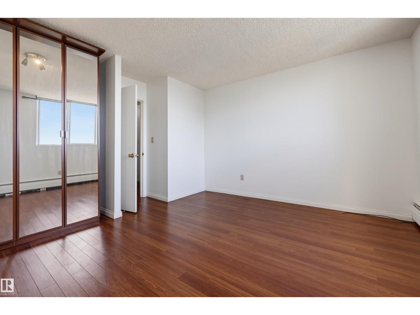
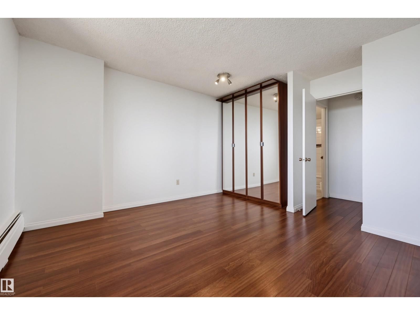
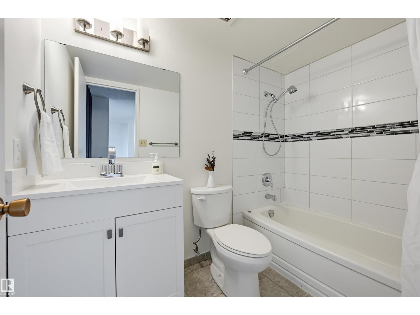
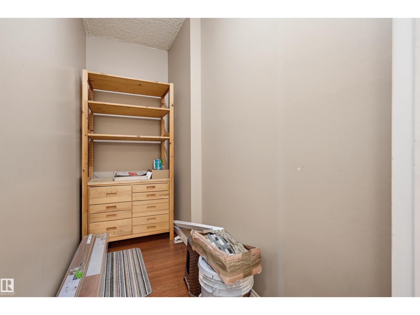
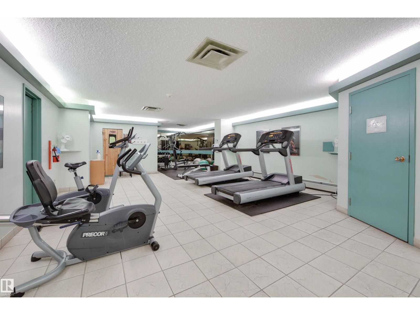
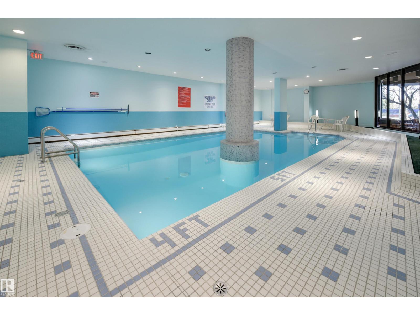
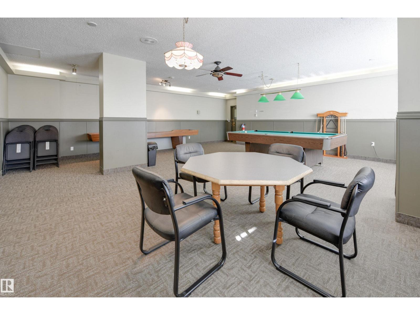
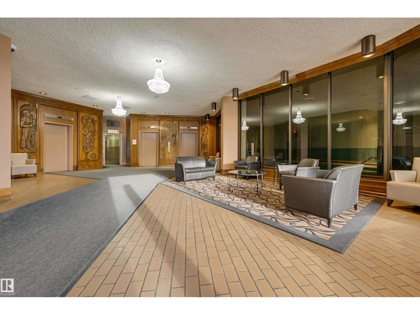
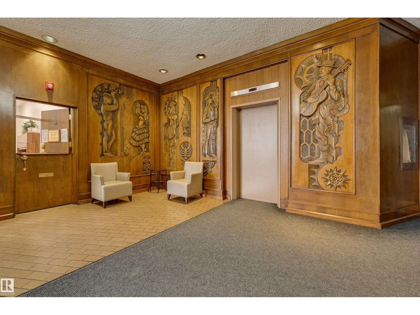
SPECTACULAR SWEEPING VIEWS from your 15th floor balcony in Glenora's Crescent Place. The condo fee includes heat, water & electricity. Upgraded 712 sq.ft. 1 bedroom, refreshed in 2026 with new drywall, fresh paint & professional deep cleaning. Move-in ready with immediate possession available. Ideal for first time buyers & investors. Galley kitchen with granite counters, nutmeg maple cabinets & stainless steel appliances (fridge, stove, microwave, dishwasher). Bright layout with a generously sized living room, dedicated dining space, spacious bedroom, updated 4-piece bath with new vanity & tile tub surround, laminate flooring & a large storage room. Concrete building with on-site management, salt-water pool, fitness room, sauna, games room, same-floor laundry & visitor parking. Steps to the river valley trails & West Block; LRT stop planned for 2028. Pet friendly with board approval. (id:65883)
Property summary
- Property type
- Single Family
- Building type
- Apartment
- Postal code
- T5N3R2
- Year built
- 1969
- Living area
- 712 sq ft
- Ownership / common interest
- Condo/Strata
Bedrooms & bathrooms
- Bedrooms
- 1
- Bathrooms
- 1
Heating & cooling
- Heating
- Baseboard heaters
- Cooling
Building & parking
- Basement
- None
- Foundation
- Roof
- Construction
- Parking
- Underground, See Remarks
- Parking spaces
- 1
Appliances & services
- Appliances
- Refrigerator, Dishwasher, Stove, Microwave, See remarks
Location
Listed by RE/MAX Real Estate. Information is believed reliable but should be independently verified. Measurements and availability may change.
Last updated · Last checked